
15 Lakeview Avenue Dartmouth, Nova Scotia B3A 3S8


$899,900
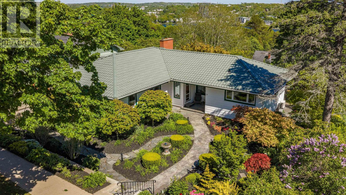
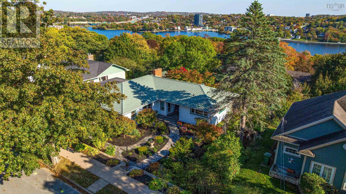
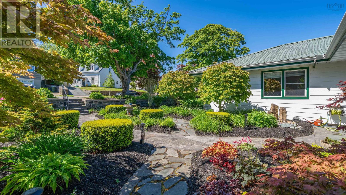
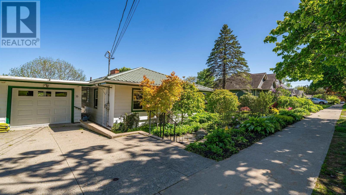
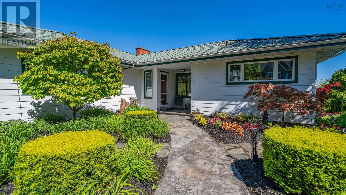
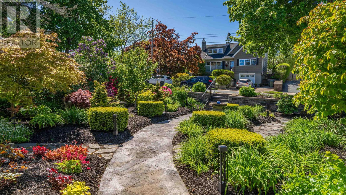
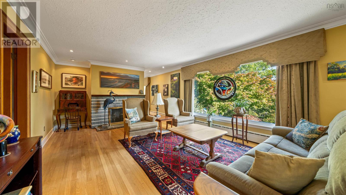
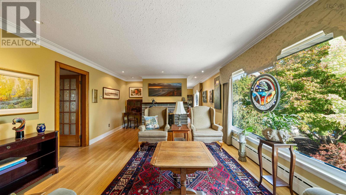
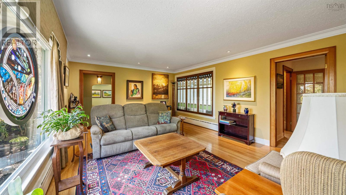
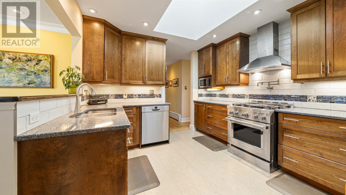
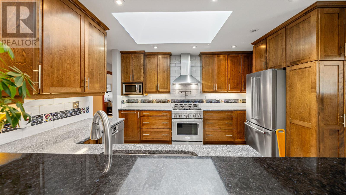
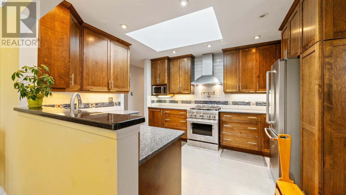
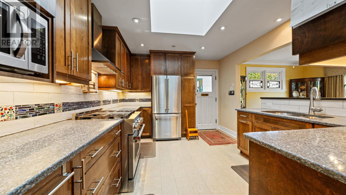
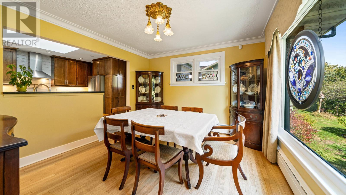
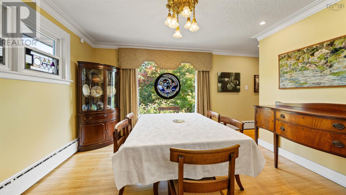
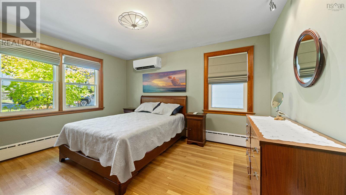
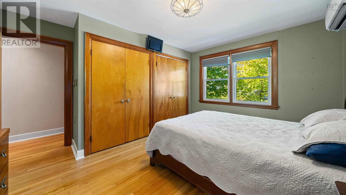
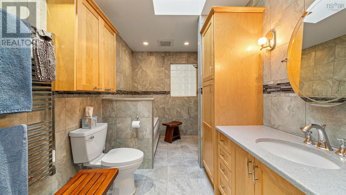
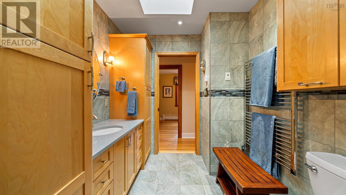
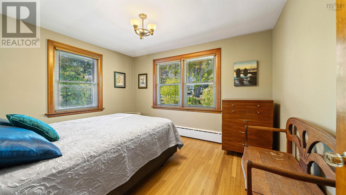
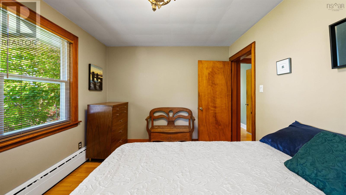
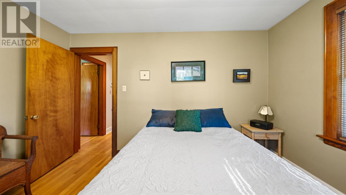
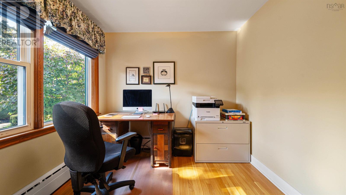
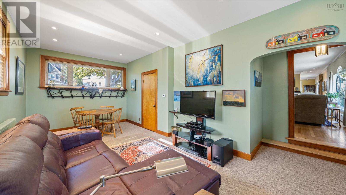
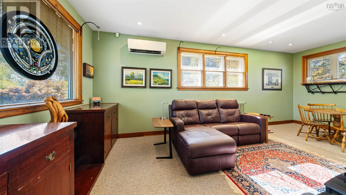
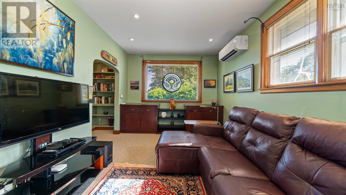
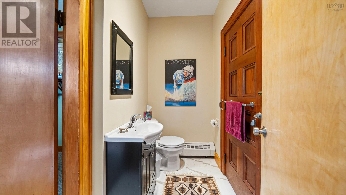
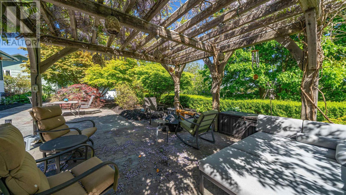
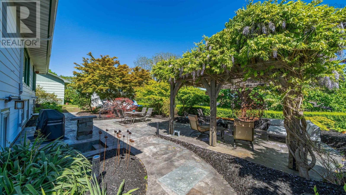
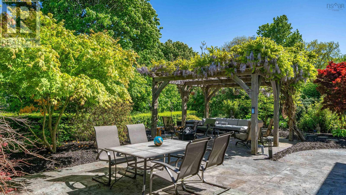
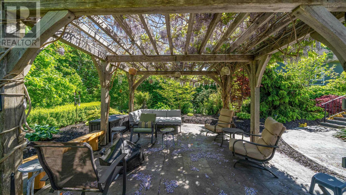
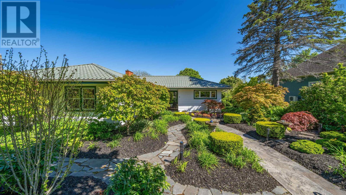
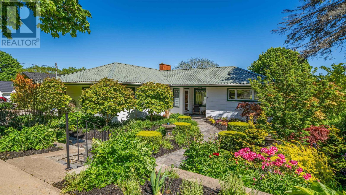
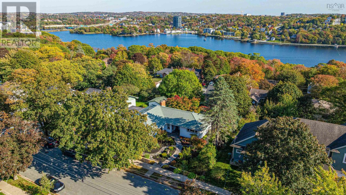
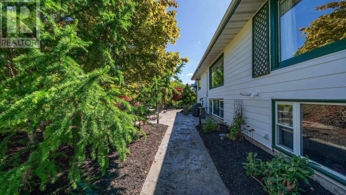
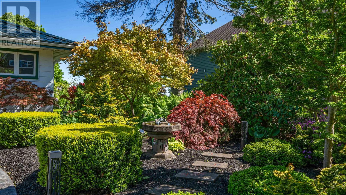
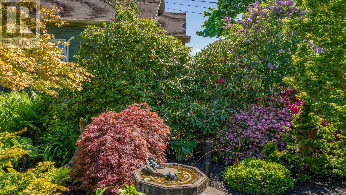
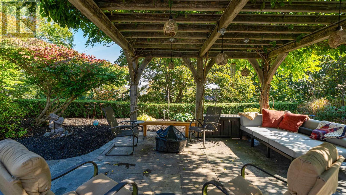
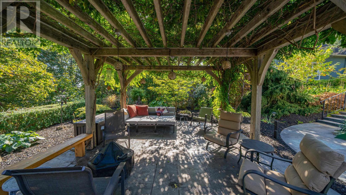
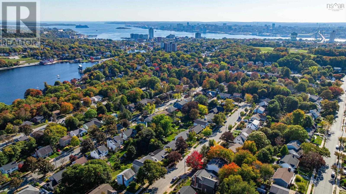
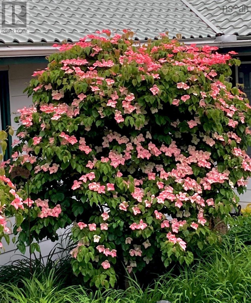
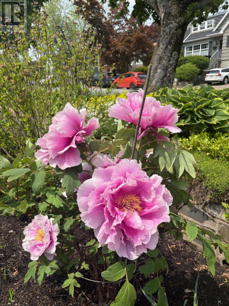
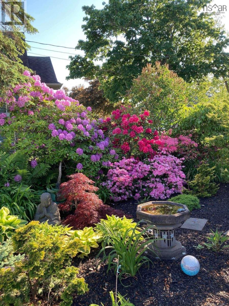
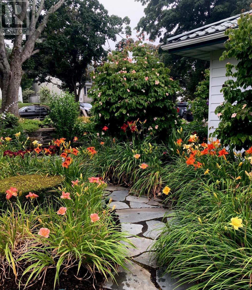
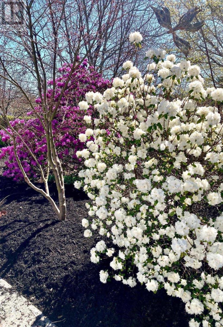
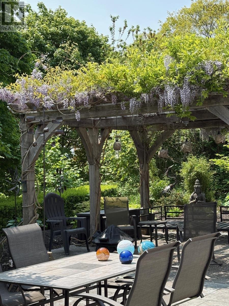
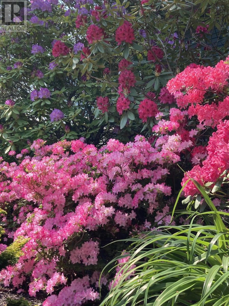
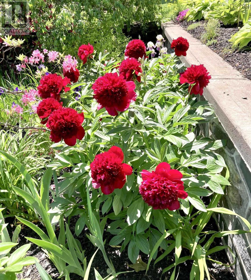
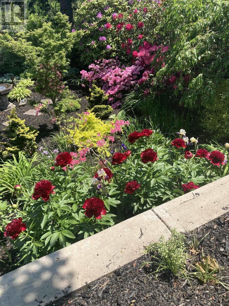
Stunning bungalow set on one of Crichton Parks most desirable streets. This double-sized 12,000 sq. ft. lot has been beautifully landscaped to create a true urban oasis. The outdoor spaces feature a craftsman-built pergola, stone walkway, and a stamped concrete patio the perfect backdrop for entertaining or quiet evenings outdoors. Inside, the home offers spacious one-level living with a bright, mid-century-inspired layout. The south-facing living and dining areas are flooded with natural light, and the kitchen impresses with quartz countertops, a custom tile backsplash, stainless steel appliances, and a gas range. The main bath has been fully transformed into a spa-like retreat, complete with a walk-in shower, in-floor heating, skylight, soaker tub, and towel warmer. The main level also includes a versatile family/media room with a two-piece bath and three bedrooms, with hardwood flooring throughout all principal rooms. Outside, a detached garage with breezeway access complements a detached studio or workshop in the backyard. The lower level, featuring a walkout, provides excellent potential for future development whether a secondary suite or extended family space. Additional highlights include natural gas heating with cast iron baseboards, a ductless heat pump, and a durable metal roof. Ideally located near Downtown Dartmouth, Crichton Park Elementary, Mic Mac Mall, parks, and trails, this home blends timeless design with modern comfort in a prime location. (id:63476)
Property Details
| MLS® Number | 202614061 |
| Property Type | Single Family |
| Community Name | Dartmouth |
| Amenities Near By | Park, Playground, Public Transit, Shopping, Place Of Worship |
| Community Features | Recreational Facilities, School Bus |
| Features | Treed, Sloping, Level |
| Structure | Shed |
Building
| Bathroom Total | 2 |
| Bedrooms Above Ground | 3 |
| Bedrooms Total | 3 |
| Appliances | Gas Stove(s), Dishwasher, Dryer - Gas, Washer, Refrigerator |
| Architectural Style | Bungalow |
| Basement Development | Unfinished |
| Basement Features | Walk Out |
| Basement Type | Full (unfinished) |
| Constructed Date | 1952 |
| Construction Style Attachment | Detached |
| Cooling Type | Air Conditioned |
| Exterior Finish | Vinyl |
| Fireplace Present | Yes |
| Flooring Type | Carpeted, Ceramic Tile, Cork, Hardwood |
| Foundation Type | Poured Concrete |
| Half Bath Total | 1 |
| Heating Fuel | Electric, Natural Gas |
| Heating Type | Baseboard Heaters, Heat Pump, Ductless, Hot Water, In Floor Heating |
| Stories Total | 1 |
| Size Interior | 1,818 Sqft |
| Total Finished Area | 1818 Sqft |
| Type | House |
| Utility Water | Municipal Water |
Parking
| Garage | |
| Detached Garage | |
| Concrete |
Land
| Acreage | No |
| Land Amenities | Park, Playground, Public Transit, Shopping, Place Of Worship |
| Landscape Features | Landscaped |
| Sewer | Municipal Sewage System |
| Size Total Text | Under 1/2 Acre |
Rooms
| Level | Type | Length | Width | Dimensions |
|---|---|---|---|---|
| Main Level | Living Room | 24.3x13.10 | ||
| Main Level | Dining Room | 13x11.8 | ||
| Main Level | Kitchen | 10.9x13 | ||
| Main Level | Family Room | 22.6x10.8 | ||
| Main Level | 4pc Bathroom | 7.5x4.2 | ||
| Main Level | Primary Bedroom | 14.2x10.8+J | ||
| Main Level | Bedroom | 10.4x8.1 | ||
| Main Level | Bedroom | 12.9x10.2 | ||
| Main Level | 4pc Bathroom | 13.1x7.2 |
Contact Us
Contact us for more information

The trademarks REALTOR®, REALTORS®, and the REALTOR® logo are controlled by The Canadian Real Estate Association (CREA) and identify real estate professionals who are members of CREA. The trademarks MLS®, Multiple Listing Service® and the associated logos are owned by The Canadian Real Estate Association (CREA) and identify the quality of services provided by real estate professionals who are members of CREA. The trademark DDF® is owned by The Canadian Real Estate Association (CREA) and identifies CREA's Data Distribution Facility (DDF®)
August 20 2026 03:44:50
Nova Scotia Association of REALTORS®
RE/MAX Nova