
8412 24 Av SW Edmonton, Alberta T6X 2G1
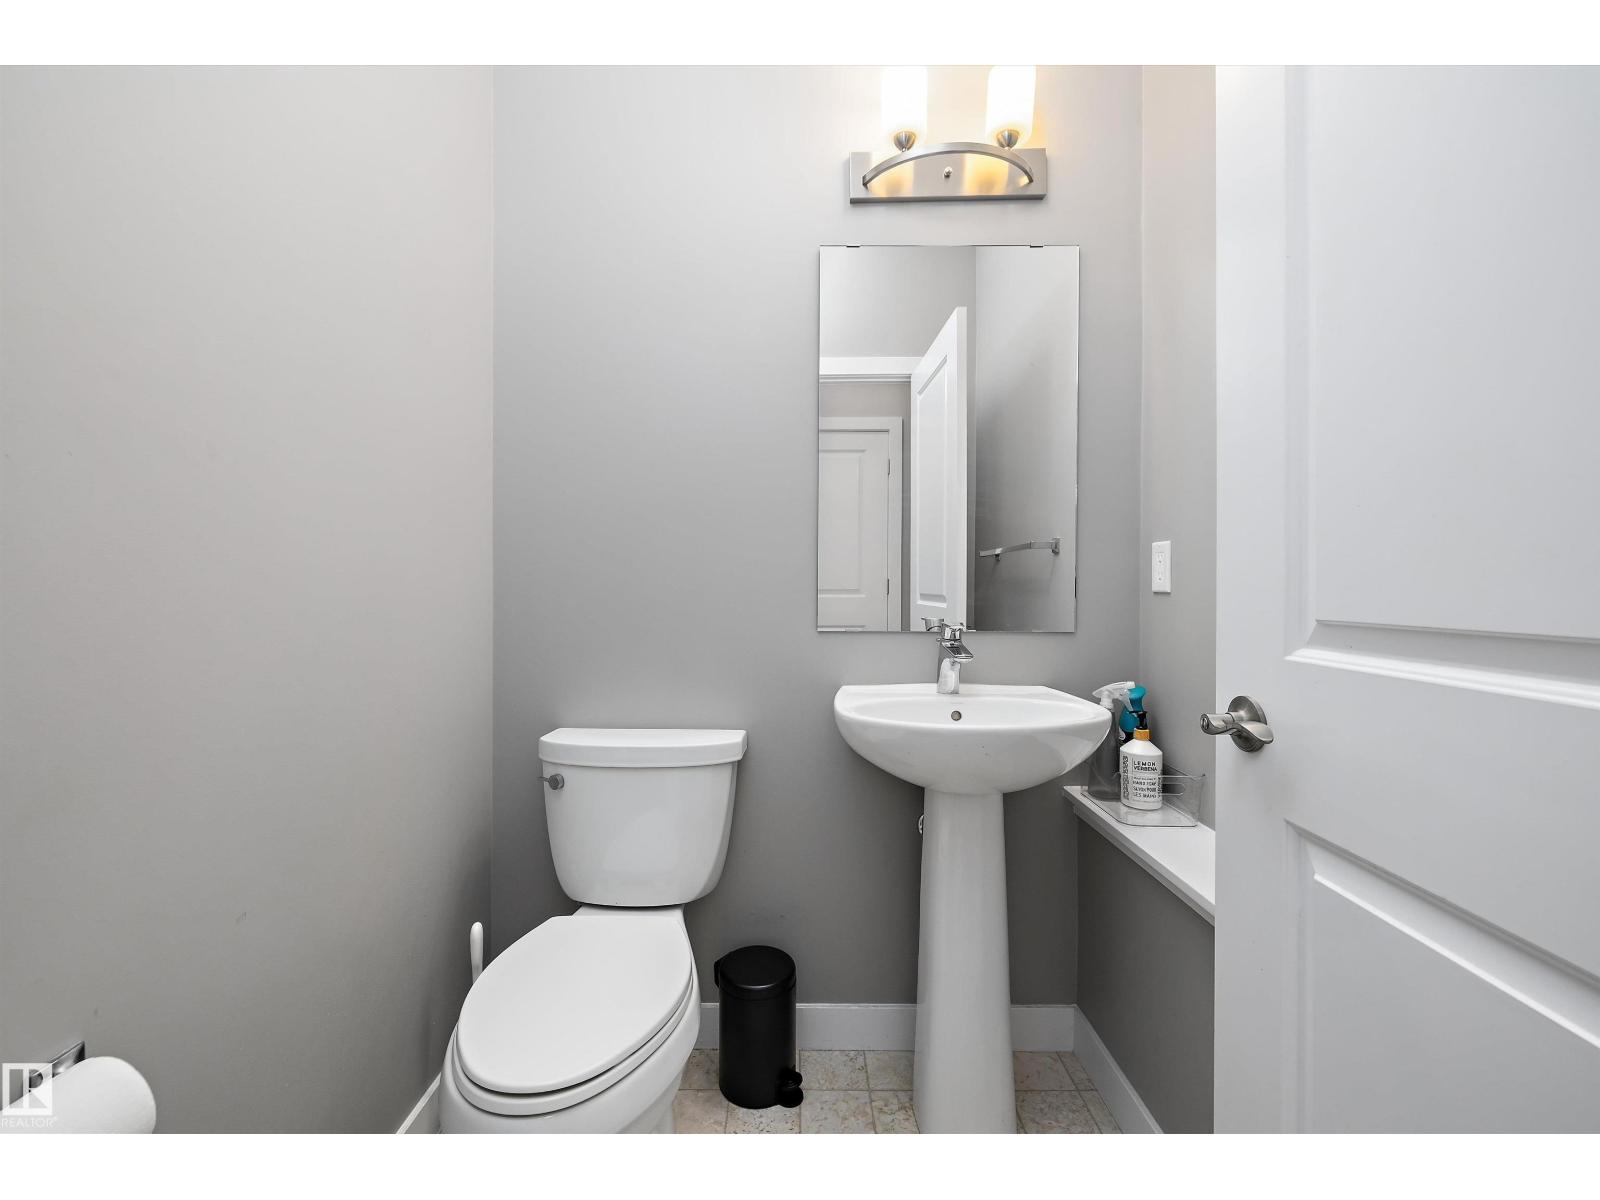

$464,900
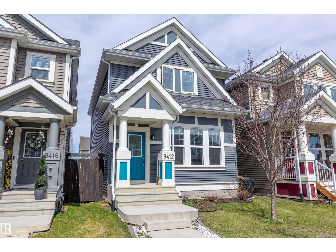
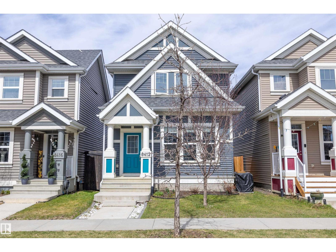
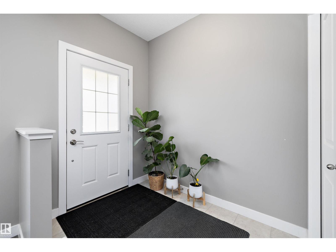
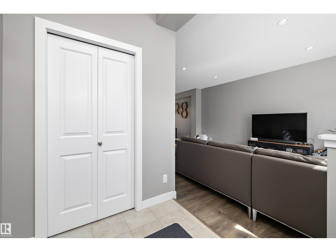
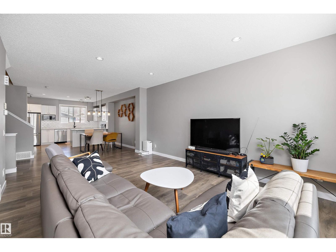
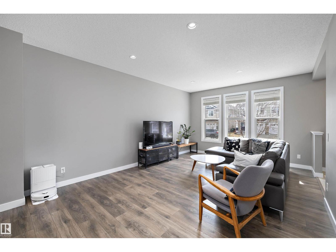
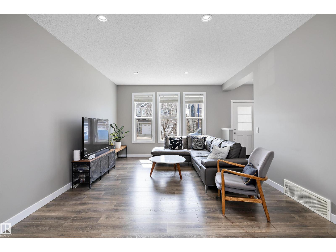
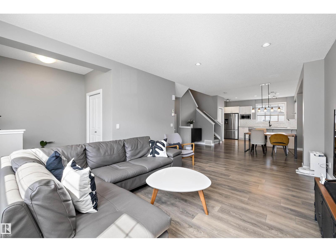
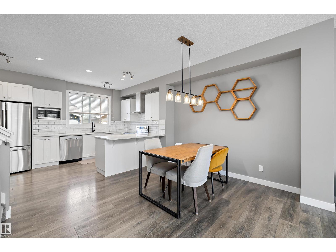
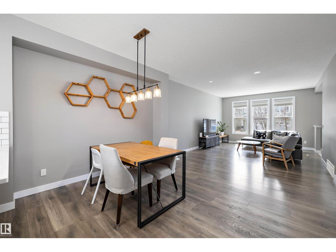
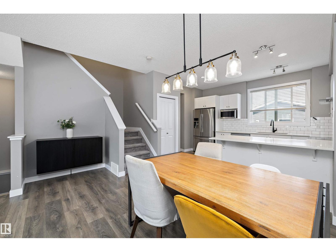
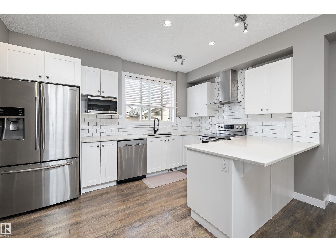
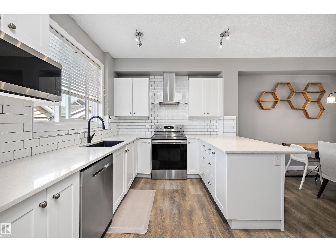
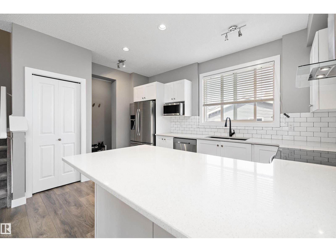
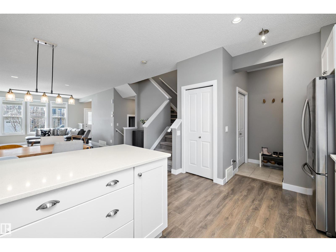
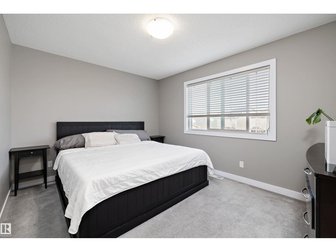
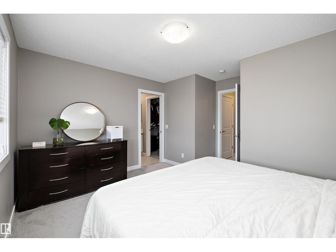
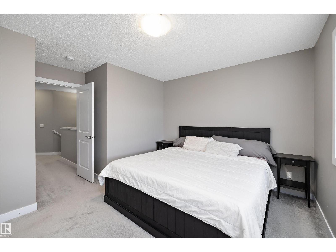
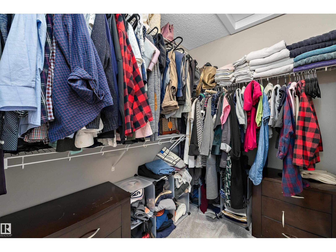
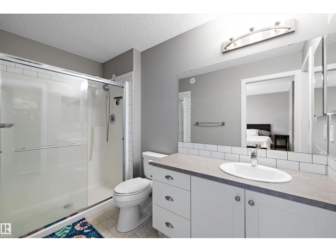
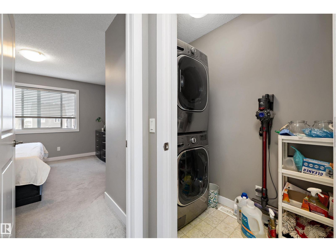
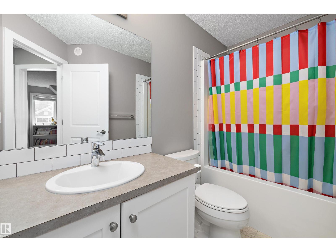
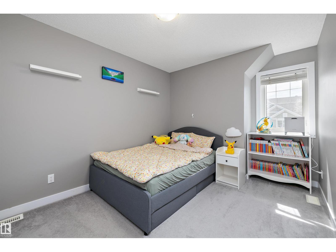
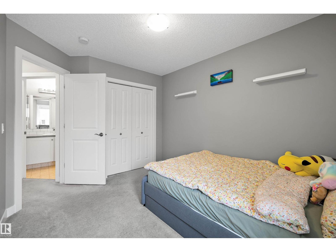
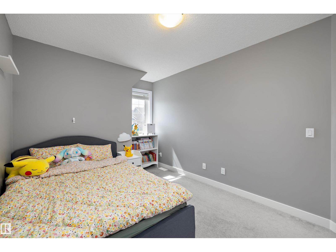
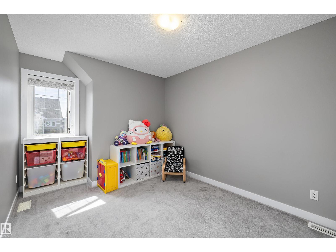
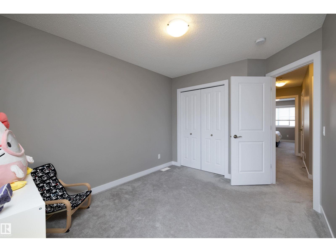
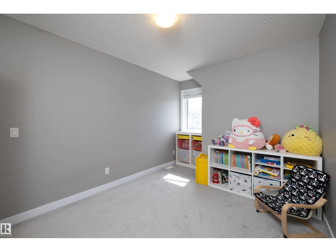
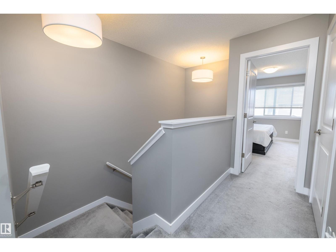
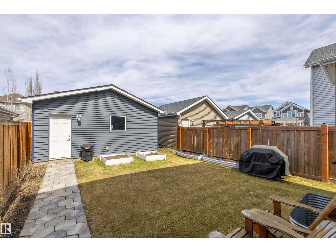
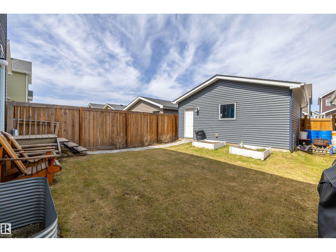
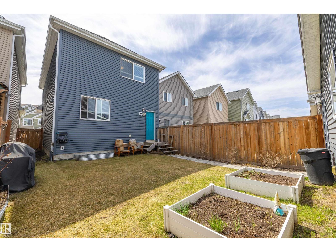
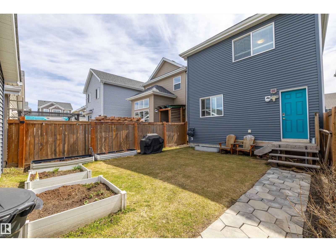
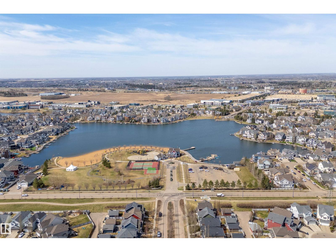
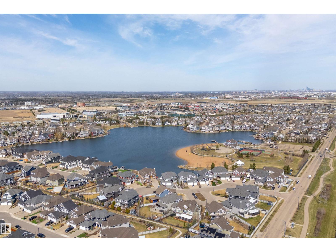
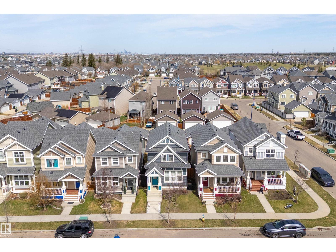
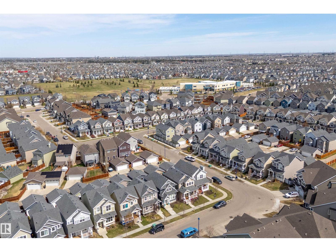
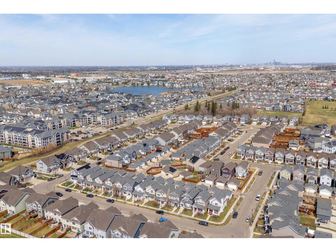
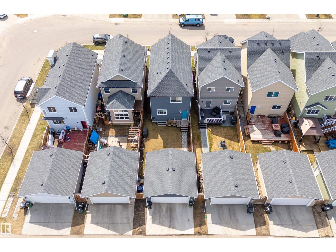
Experience the best of Lake Summerside living in this beautifully maintained 1573 sqft Jayman-built 2-storey. Designed for modern living, the open-concept main floor showcases 9' ceilings, luxury laminate flooring, and a sun-drenched south-facing living room that fills the home with natural light. The stylish U-shaped kitchen offers exceptional workspace and features quartz countertops, stainless steel appliances, modern white cabinetry, subway tile backsplash, chimney hood fan, and a Silgranit sink. Upstairs, you'll find a spacious primary retreat with a walk-in closet and 3pc ensuite, along with two generous junior bedrooms, 4pc main bath, and a convenient second floor laundry space. Built with efficiency in mind, this home includes triple pane windows, tankless hot water on demand, solar rough-in, central A/C, and a double detached garage. Enjoy exclusive access to Lake Summerside's private beach, lake, tennis courts, clubhouse, and year-round recreation. Walking distance to Michael Strembitsky School. (id:63476)
Property Details
| MLS® Number | E4492990 |
| Property Type | Single Family |
| Neigbourhood | Summerside |
| Amenities Near By | Airport, Schools, Shopping |
| Community Features | Lake Privileges |
| Features | Flat Site, No Animal Home, No Smoking Home, Level |
Building
| Bathroom Total | 3 |
| Bedrooms Total | 3 |
| Amenities | Ceiling - 9ft, Vinyl Windows |
| Appliances | Dishwasher, Dryer, Garage Door Opener Remote(s), Garage Door Opener, Hood Fan, Oven - Built-in, Refrigerator, Stove, Washer |
| Basement Development | Unfinished |
| Basement Type | Full (unfinished) |
| Constructed Date | 2017 |
| Construction Style Attachment | Detached |
| Cooling Type | Central Air Conditioning |
| Half Bath Total | 1 |
| Heating Type | Forced Air |
| Stories Total | 2 |
| Size Interior | 1,574 Sqft |
| Type | House |
Parking
| Detached Garage |
Land
| Acreage | No |
| Fence Type | Fence |
| Land Amenities | Airport, Schools, Shopping |
| Size Irregular | 274.7 |
| Size Total | 274.7 M2 |
| Size Total Text | 274.7 M2 |
| Surface Water | Lake |
Rooms
| Level | Type | Length | Width | Dimensions |
|---|---|---|---|---|
| Main Level | Living Room | 5.51 m | 4 m | 5.51 m x 4 m |
| Main Level | Dining Room | 3.33 m | 4.51 m | 3.33 m x 4.51 m |
| Main Level | Kitchen | 2.89 m | 4.35 m | 2.89 m x 4.35 m |
| Upper Level | Primary Bedroom | 4.15 m | 4 m | 4.15 m x 4 m |
| Upper Level | Bedroom 2 | 4.22 m | 2.83 m | 4.22 m x 2.83 m |
| Upper Level | Bedroom 3 | 4.25 m | 2.83 m | 4.25 m x 2.83 m |
| Upper Level | Laundry Room | 2.11 m | 1.04 m | 2.11 m x 1.04 m |
Contact Us
Contact us for more information

The trademarks REALTOR®, REALTORS®, and the REALTOR® logo are controlled by The Canadian Real Estate Association (CREA) and identify real estate professionals who are members of CREA. The trademarks MLS®, Multiple Listing Service® and the associated logos are owned by The Canadian Real Estate Association (CREA) and identify the quality of services provided by real estate professionals who are members of CREA. The trademark DDF® is owned by The Canadian Real Estate Association (CREA) and identifies CREA's Data Distribution Facility (DDF®)
July 29 2026 05:31:41
REALTORS® Association of Edmonton
Maxwell Progressive