
126 Dinison Crescent Kitchener, Ontario N2E 2V2

$630,000
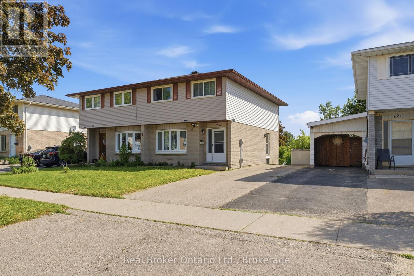
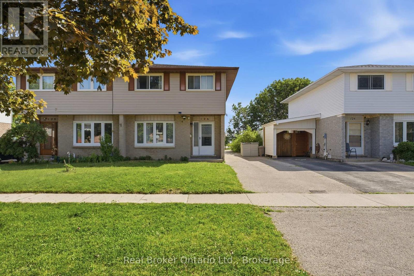
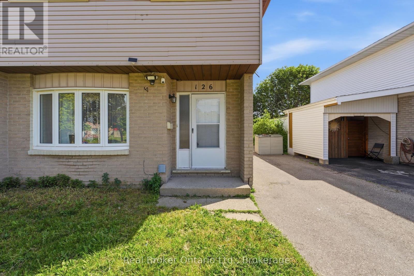
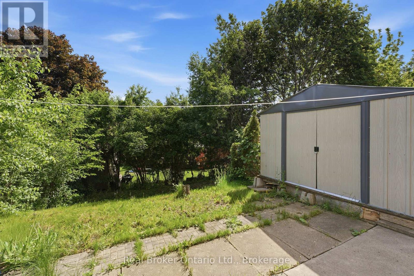
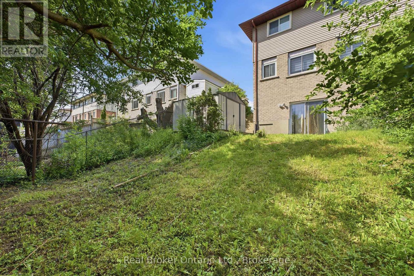
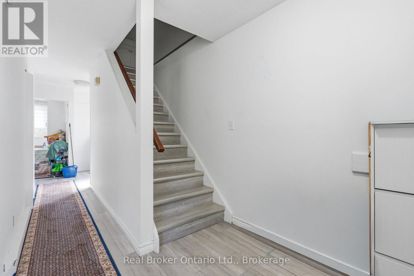
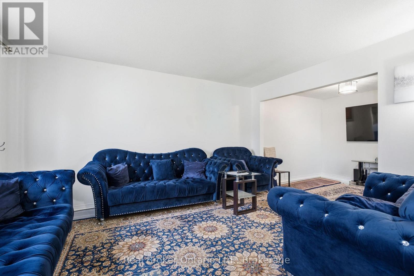
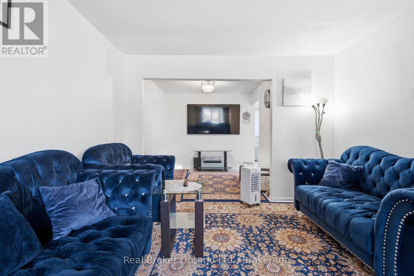
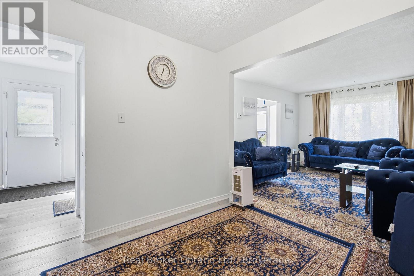
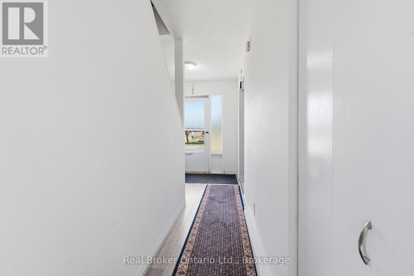
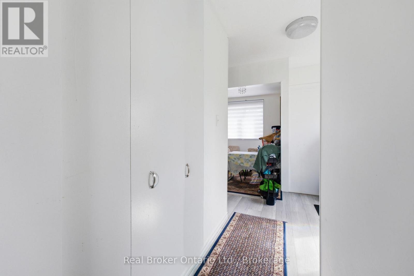
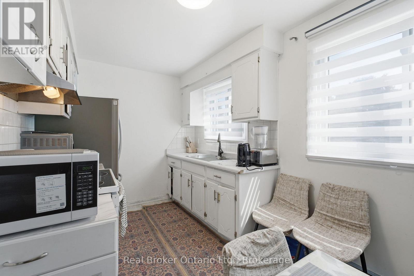
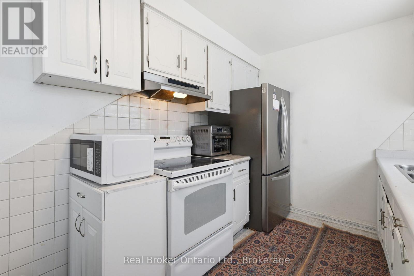
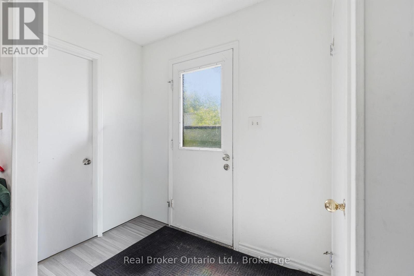
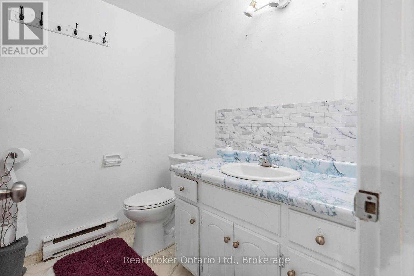
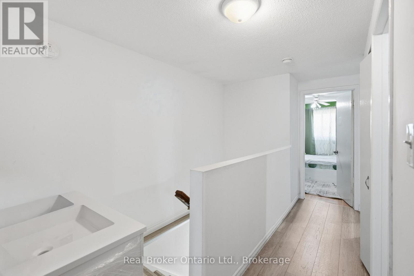
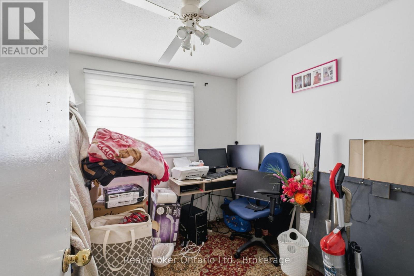
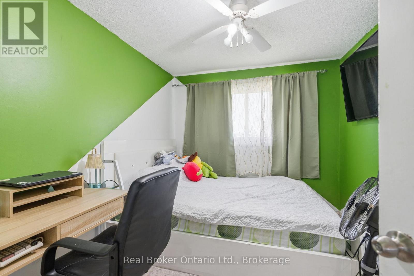
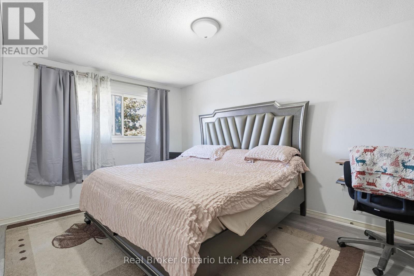
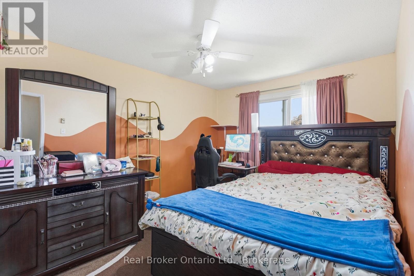
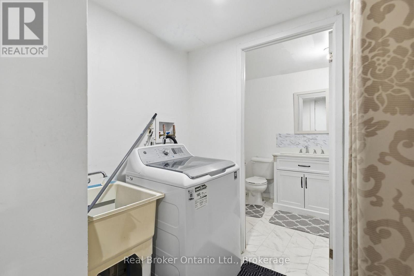
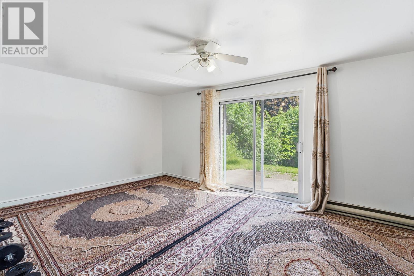
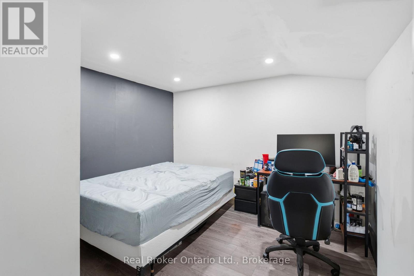
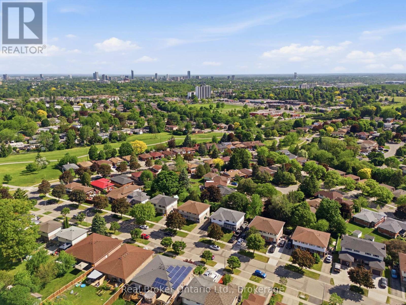
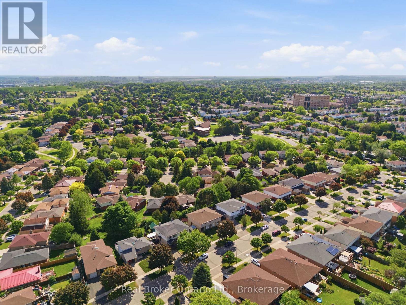
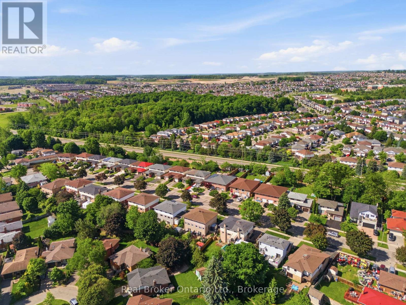
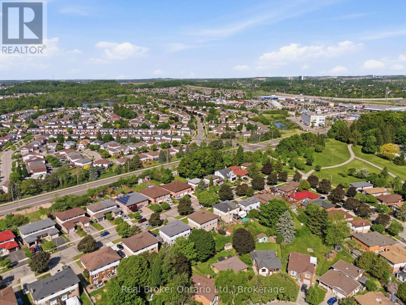
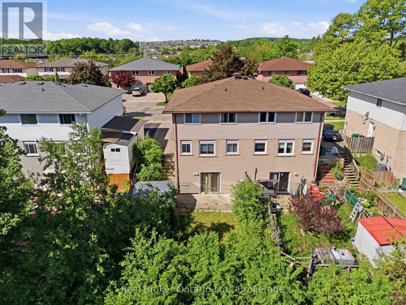
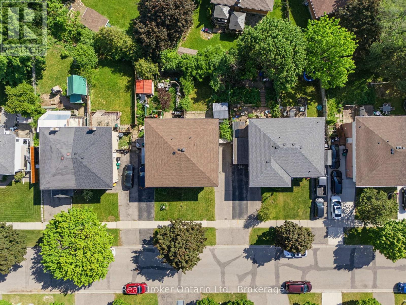
Welcome to 126 Dinison Crescent, a rare 4-bedroom semi-detached home in a desirable, family-friendly neighbourhood. Offering 4 bedrooms, 3 bathrooms, a finished walk-out basement, and excellent in-law potential, this home is a great opportunity for growing families, investors, or buyers looking for flexible living space. The main floor features a functional layout with a bright living area, eat-in kitchen, and convenient access to the upper level and lower level. Upstairs, you will find four bedrooms, providing plenty of space for family, guests, or a home office. The finished basement offers additional living space, a bathroom, laundry area, and walk-out access to the backyard, creating great potential for extended family or a separate living setup. Additional features include new windows, a newer roof, some updated flooring, a separate side entrance, and a private backyard. Located within walking distance to Sunrise Centre, close to shopping, schools, parks, public transit, Highway 7/8, and Highway 401, this home offers both convenience and value. Don't miss this rare opportunity to own a 4-bedroom semi with a finished walk-out basement in a well-connected location! (id:63476)
Property Details
| MLS® Number | X13431498 |
| Property Type | Single Family |
| Parking Space Total | 3 |
Building
| Bathroom Total | 3 |
| Bedrooms Above Ground | 4 |
| Bedrooms Total | 4 |
| Appliances | Water Heater |
| Basement Development | Finished |
| Basement Type | Full (finished) |
| Construction Style Attachment | Semi-detached |
| Cooling Type | None |
| Exterior Finish | Brick, Vinyl Siding |
| Foundation Type | Poured Concrete |
| Half Bath Total | 1 |
| Heating Fuel | Electric |
| Heating Type | Baseboard Heaters |
| Stories Total | 2 |
| Size Interior | 1,100 - 1,500 Sqft |
| Type | House |
| Utility Water | Municipal Water |
Parking
| No Garage |
Land
| Acreage | No |
| Sewer | Sanitary Sewer |
| Size Depth | 100 Ft |
| Size Frontage | 31 Ft |
| Size Irregular | 31 X 100 Ft |
| Size Total Text | 31 X 100 Ft |
Rooms
| Level | Type | Length | Width | Dimensions |
|---|---|---|---|---|
| Second Level | Primary Bedroom | 3.05 m | 4.55 m | 3.05 m x 4.55 m |
| Second Level | Bedroom | 2.77 m | 3.68 m | 2.77 m x 3.68 m |
| Second Level | Bedroom | 2.92 m | 2.62 m | 2.92 m x 2.62 m |
| Second Level | Bedroom | 2.67 m | 3.2 m | 2.67 m x 3.2 m |
| Second Level | Bathroom | 1.93 m | 2.34 m | 1.93 m x 2.34 m |
| Basement | Other | 3.56 m | 3.33 m | 3.56 m x 3.33 m |
| Basement | Bathroom | 1.75 m | 2.82 m | 1.75 m x 2.82 m |
| Basement | Laundry Room | 1.63 m | 2.84 m | 1.63 m x 2.84 m |
| Basement | Recreational, Games Room | 5.51 m | 3.4 m | 5.51 m x 3.4 m |
| Main Level | Living Room | 3.51 m | 4.44 m | 3.51 m x 4.44 m |
| Main Level | Dining Room | 2.79 m | 2.79 m | 2.79 m x 2.79 m |
| Main Level | Kitchen | 4.27 m | 2.44 m | 4.27 m x 2.44 m |
| Main Level | Bathroom | 1.27 m | 1.91 m | 1.27 m x 1.91 m |
Contact Us
Contact us for more information

The trademarks REALTOR®, REALTORS®, and the REALTOR® logo are controlled by The Canadian Real Estate Association (CREA) and identify real estate professionals who are members of CREA. The trademarks MLS®, Multiple Listing Service® and the associated logos are owned by The Canadian Real Estate Association (CREA) and identify the quality of services provided by real estate professionals who are members of CREA. The trademark DDF® is owned by The Canadian Real Estate Association (CREA) and identifies CREA's Data Distribution Facility (DDF®)
June 28 2026 11:35:16
The Oakville Milton & District Real Estate Board
Real Broker Ontario Ltd.