
130 Kingfisher Road Summit Lake, British Columbia V0G 1R1

$435,000
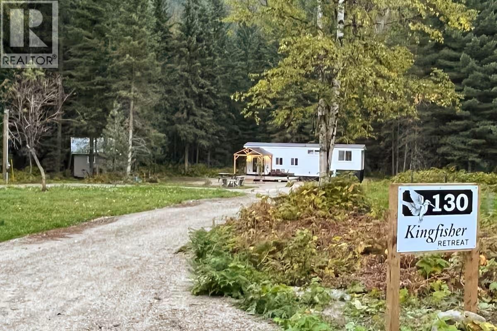
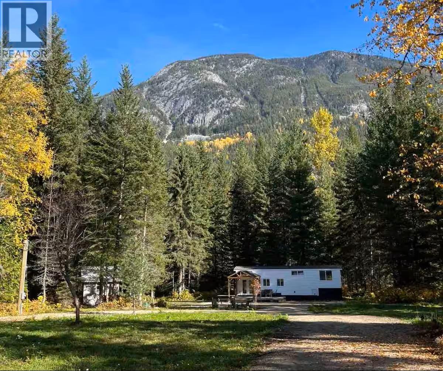
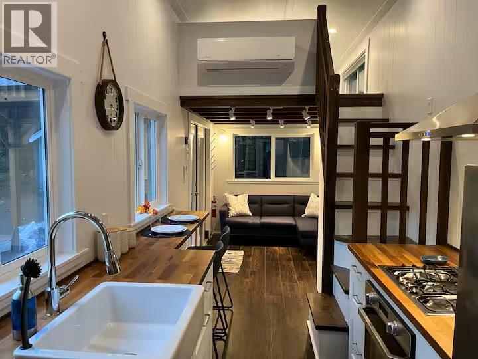
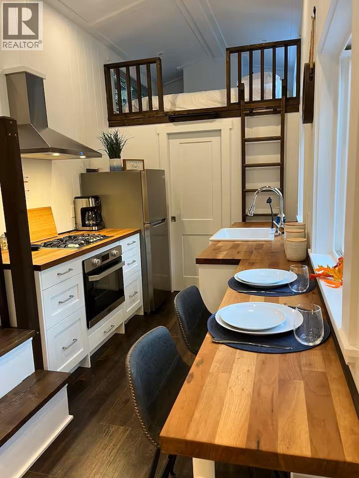
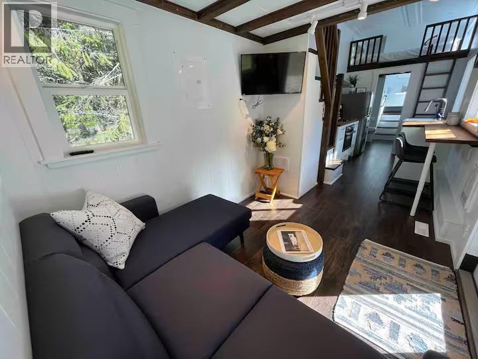
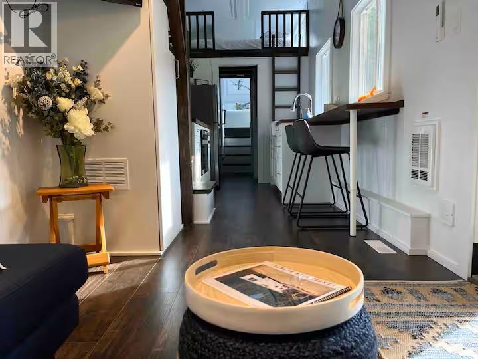
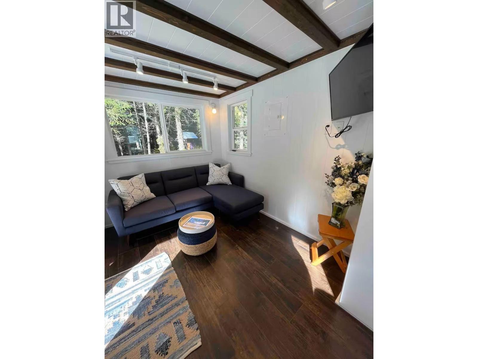
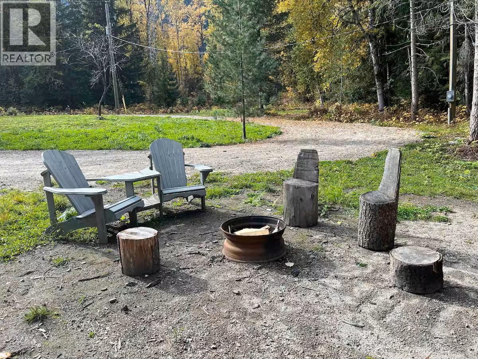
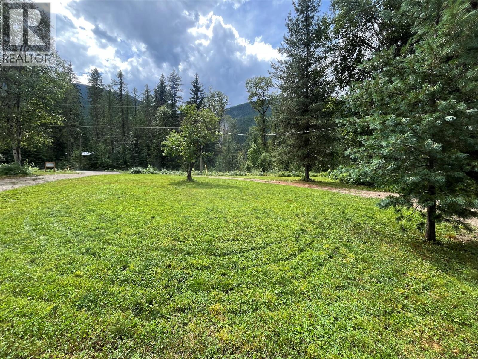
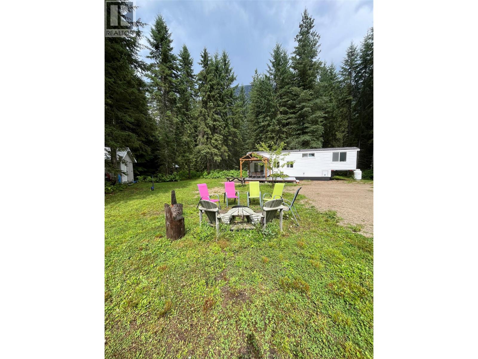
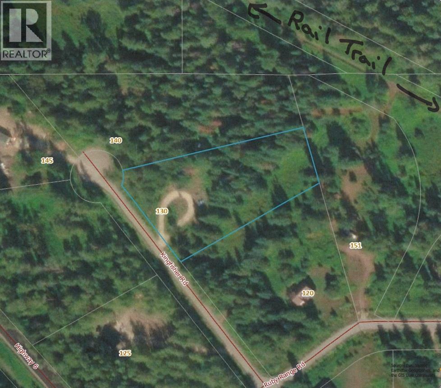
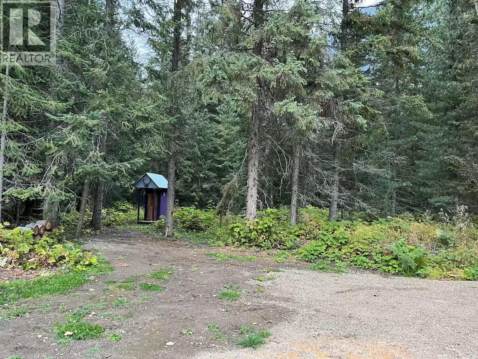
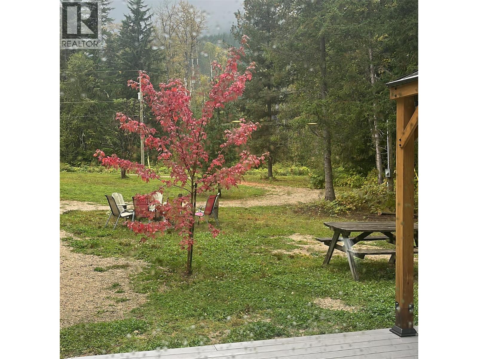
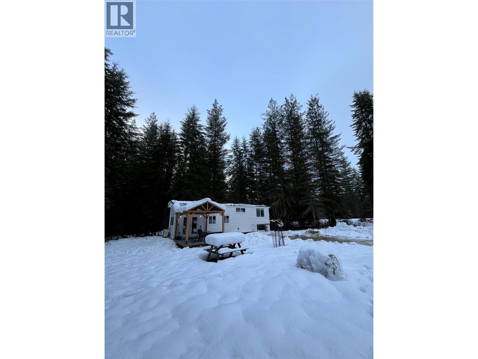
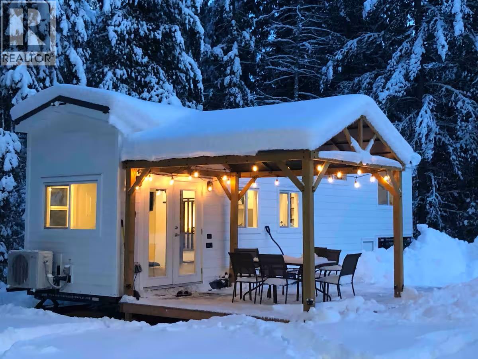
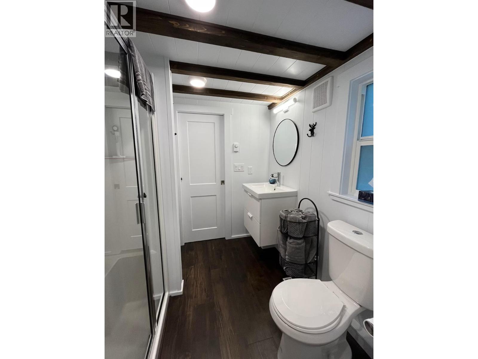
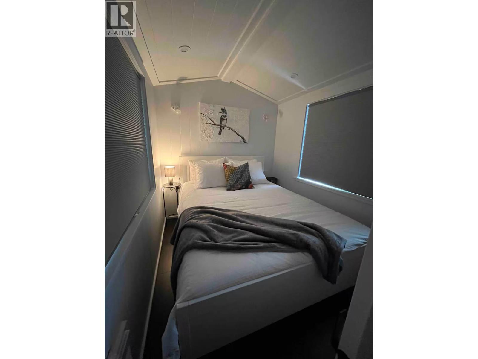
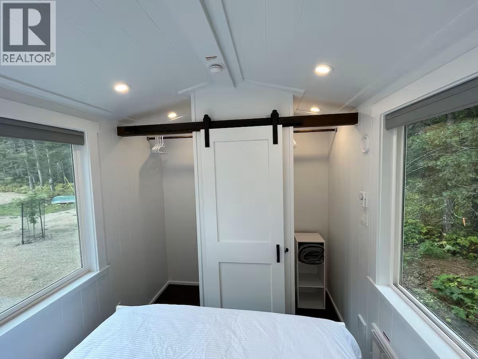
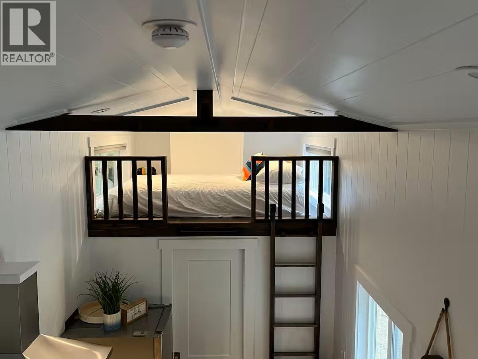
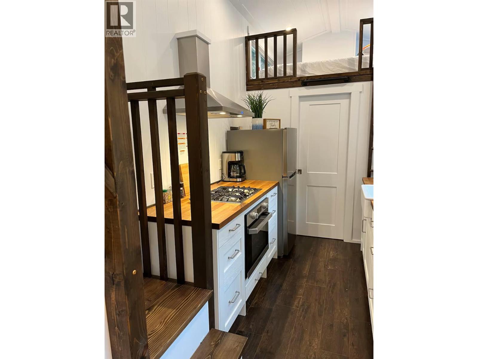
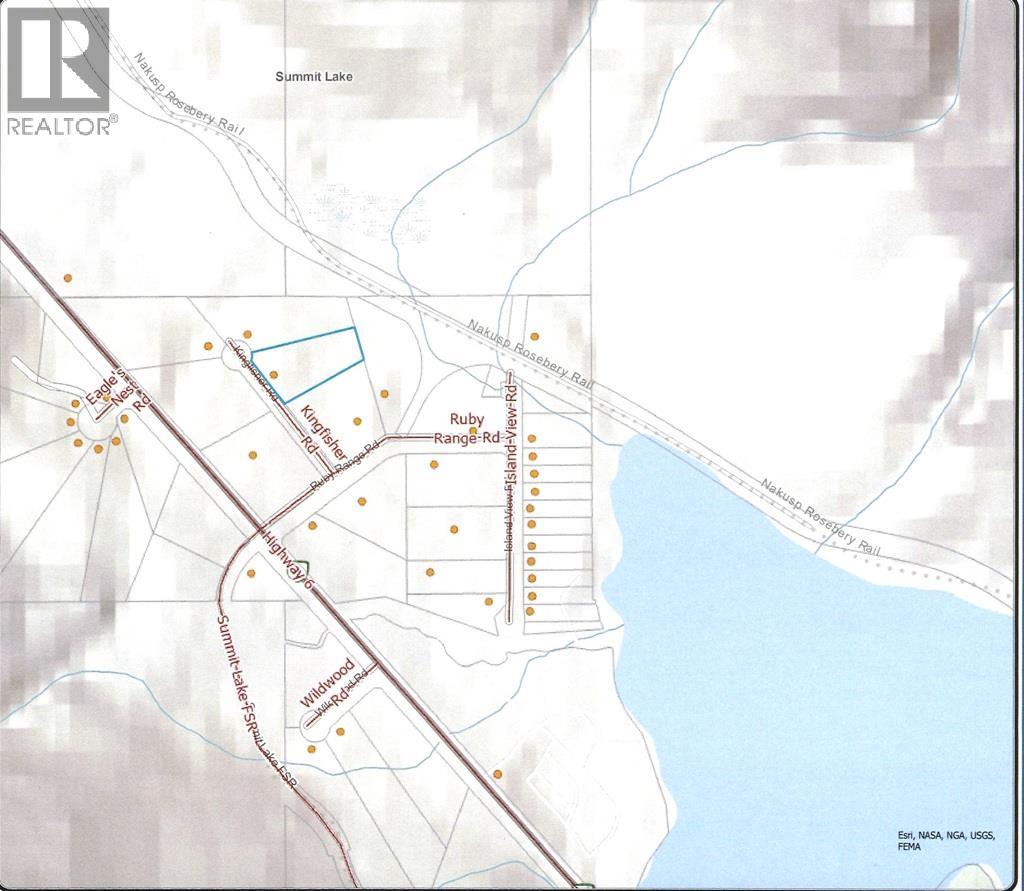
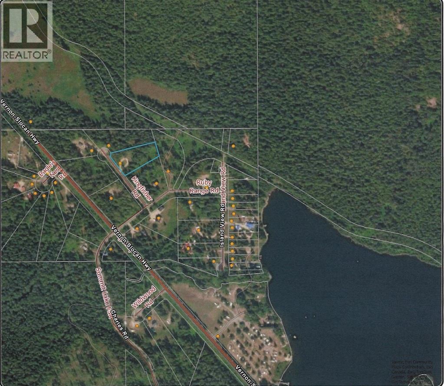
Beautiful retreat property located on Kingfisher Rd, just a short walk from the shores of Summit Lake. This acreage is fully serviced with a driveway, a new drilled well, septic tank and field, a pump house, and 200-amp service. The property is ready for a vacation getaway, or build a cabin or house, it currently features a three-year-old, 41-foot park model in like-new condition. The acreage is currently being utilized as a short-term rental. This location is close to the rail trails and endless adventures that connect to the back-country. Skiing, snowmobiling, swimming, fishing, hiking and quadding await the adventurous soul. Approximately 10 minutes southeast of Nakusp, just off Highway 6. (id:63476)
Property Details
| MLS® Number | 10390470 |
| Property Type | Recreational |
| Neigbourhood | Nakusp Rural |
| Community Features | Rural Setting, Pets Allowed, Rentals Allowed |
| Parking Space Total | 4 |
| View Type | Mountain View |
Building
| Bathroom Total | 1 |
| Bedrooms Total | 3 |
| Appliances | Refrigerator, Cooktop - Gas, Oven - Gas, Hot Water Instant, Hood Fan, Washer & Dryer |
| Constructed Date | 2023 |
| Cooling Type | Heat Pump |
| Exterior Finish | Other |
| Flooring Type | Laminate |
| Foundation Type | Block |
| Heating Type | Baseboard Heaters, Forced Air, Heat Pump, See Remarks |
| Roof Material | Metal |
| Roof Style | Unknown |
| Stories Total | 2 |
| Size Interior | 428 Sqft |
| Type | Park Model Mobile Home |
| Utility Water | Well |
Land
| Access Type | Easy Access |
| Acreage | Yes |
| Landscape Features | Wooded Area |
| Size Irregular | 2 |
| Size Total | 2 Ac|1 - 5 Acres |
| Size Total Text | 2 Ac|1 - 5 Acres |
Rooms
| Level | Type | Length | Width | Dimensions |
|---|---|---|---|---|
| Second Level | Bedroom | 8'0'' x 8'6'' | ||
| Second Level | Bedroom | 8'0'' x 8'6'' | ||
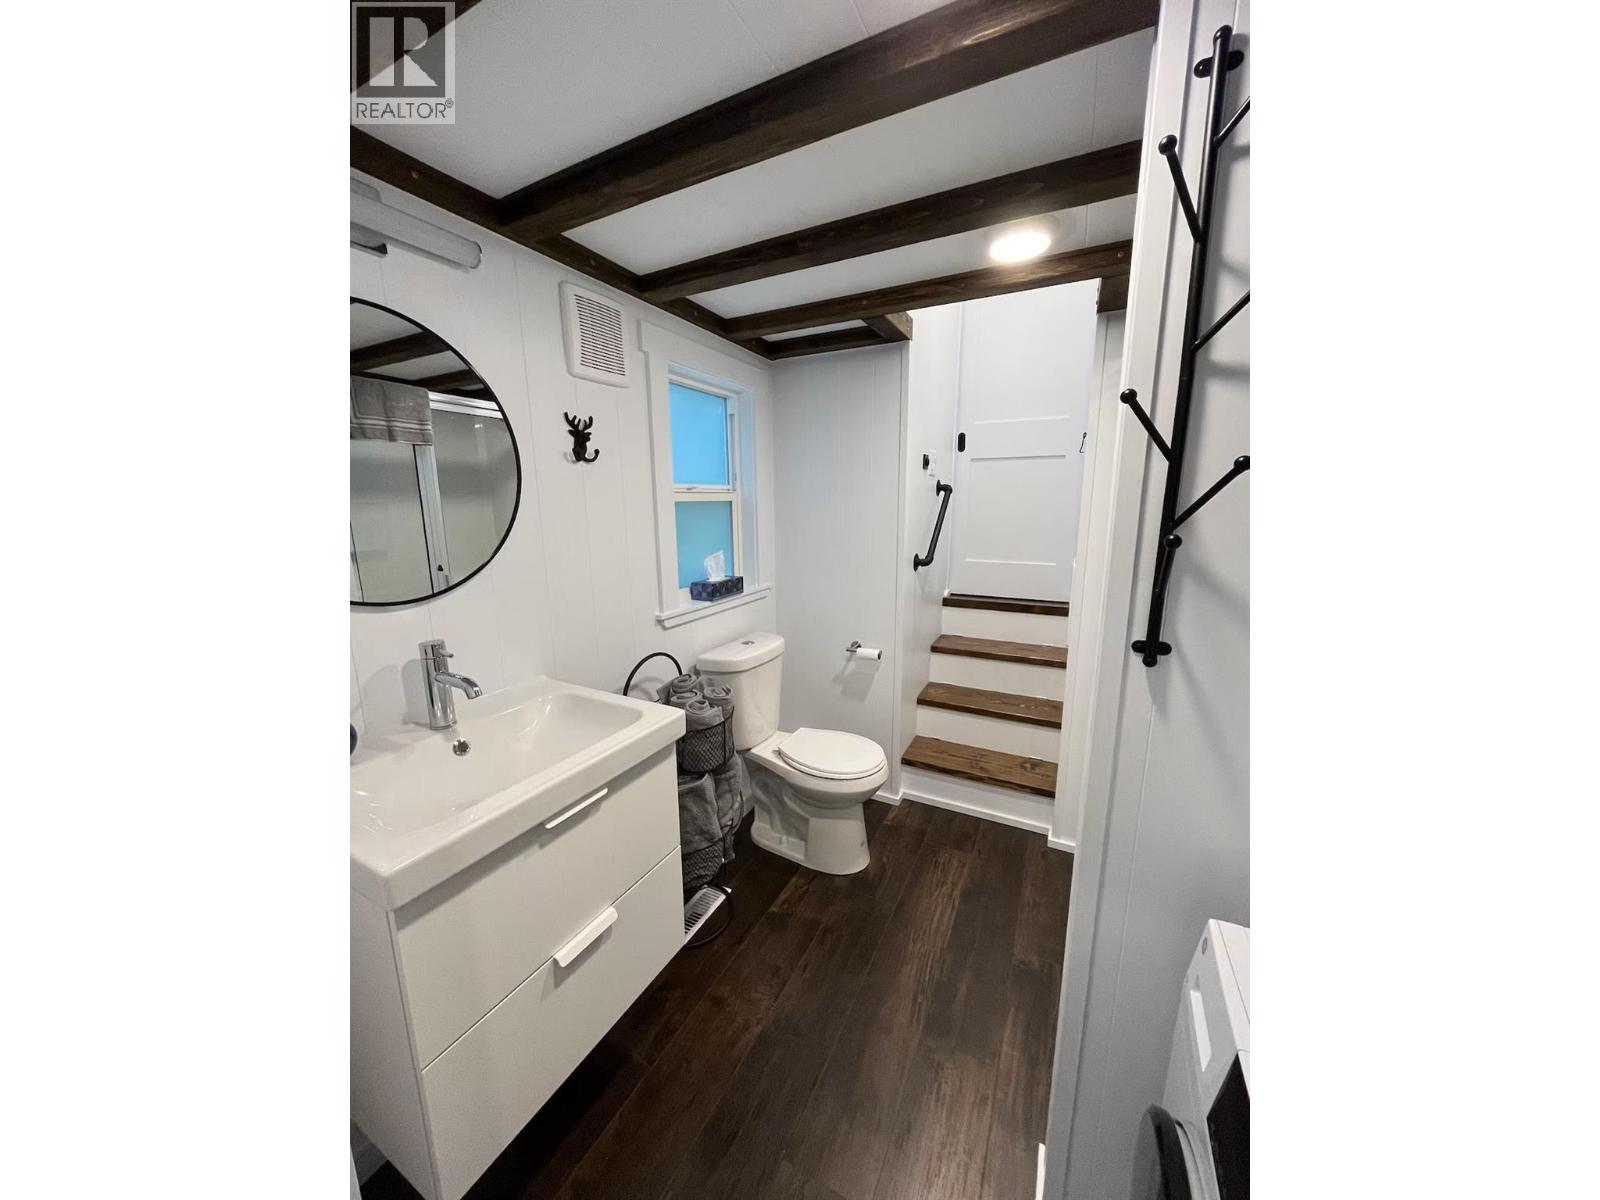
| Main Level | 3pc Bathroom | 10'0'' x 8'6'' | ||
| Main Level | Primary Bedroom | 8'0'' x 8'6'' | ||
| Main Level | Living Room | 11'0'' x 8'6'' | ||
| Main Level | Kitchen | 11'0'' x 8'6'' |
Utilities
| Electricity | Available |
| Telephone | At Lot Line |
| Sewer | Available |
| Water | Available |
Contact Us
Contact us for more information

The trademarks REALTOR®, REALTORS®, and the REALTOR® logo are controlled by The Canadian Real Estate Association (CREA) and identify real estate professionals who are members of CREA. The trademarks MLS®, Multiple Listing Service® and the associated logos are owned by The Canadian Real Estate Association (CREA) and identify the quality of services provided by real estate professionals who are members of CREA. The trademark DDF® is owned by The Canadian Real Estate Association (CREA) and identifies CREA's Data Distribution Facility (DDF®)
June 15 2026 03:31:53
Association of Interior REALTORS®
Royal LePage Selkirk Realty