3 Bedroom
2 Bathroom
1,500 - 2,000 sqft
Fireplace
None
Baseboard Heaters
$599,000
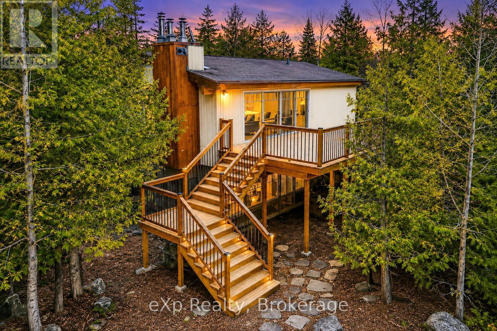
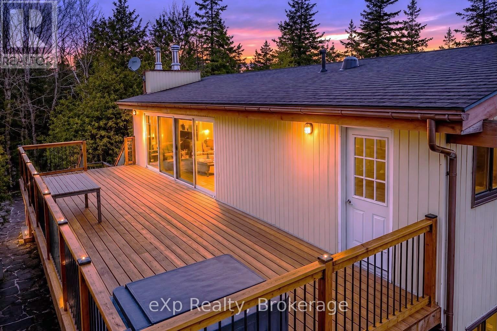
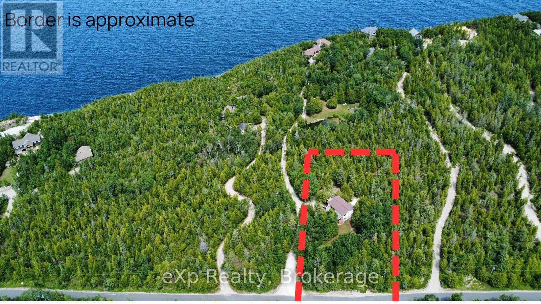
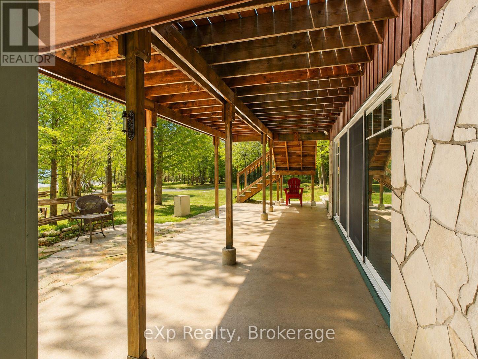
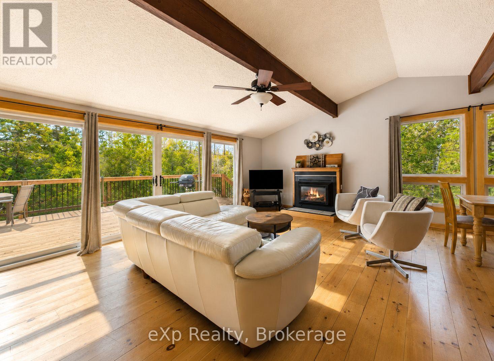
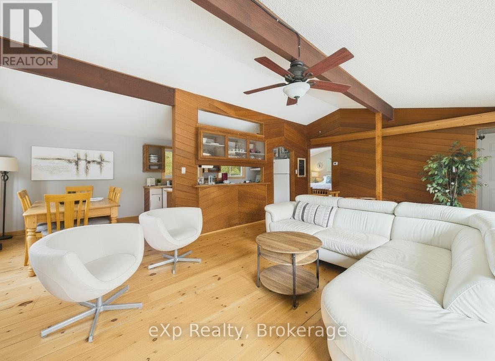
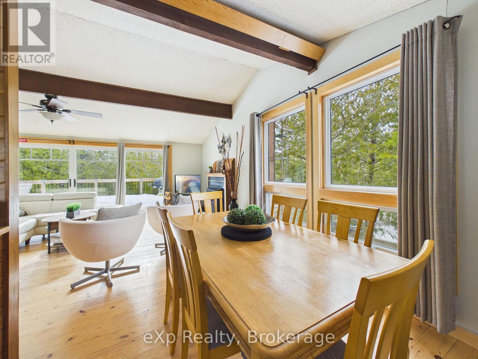
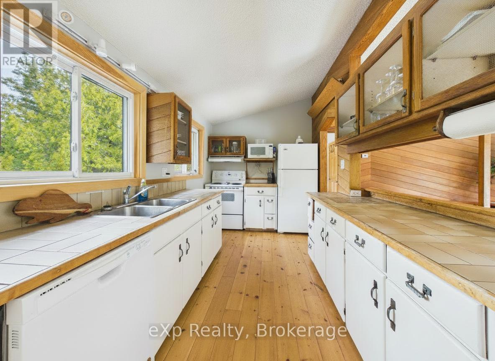
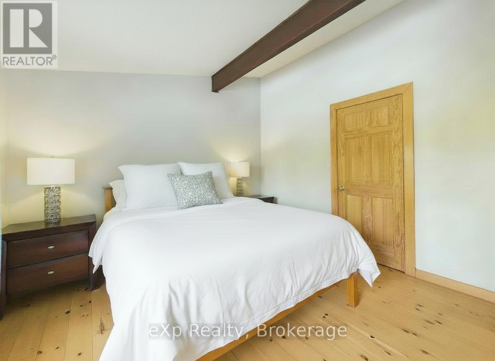
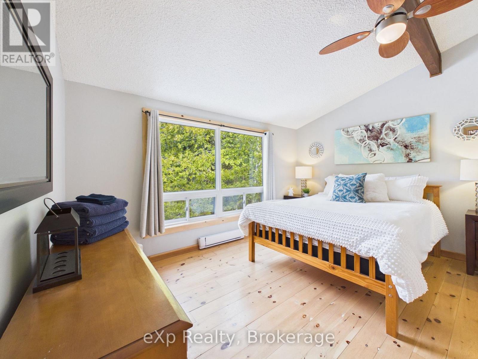
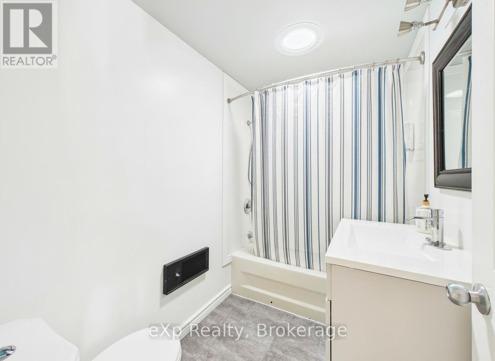
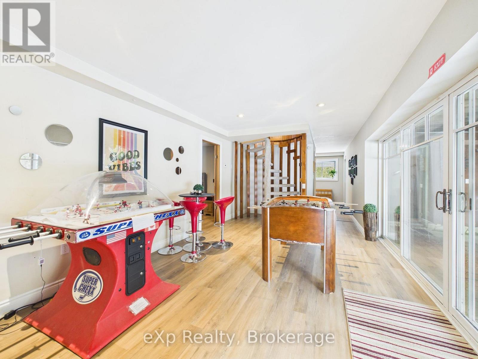
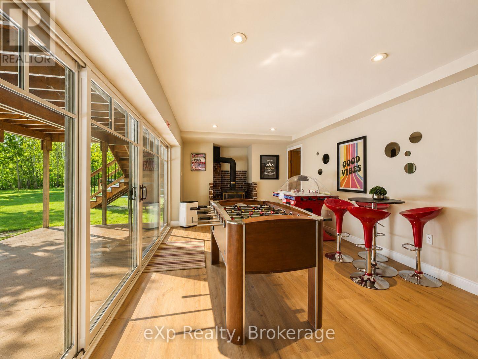
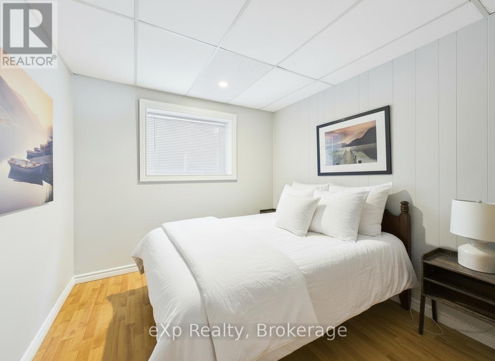
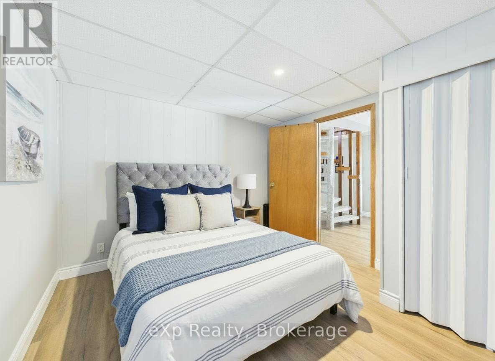
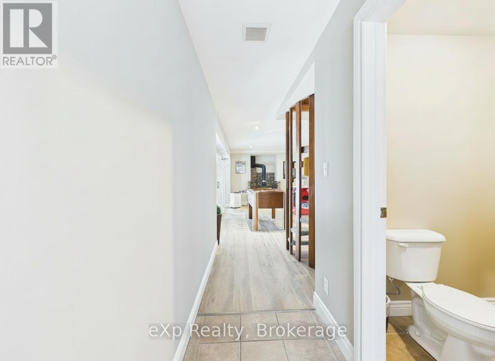
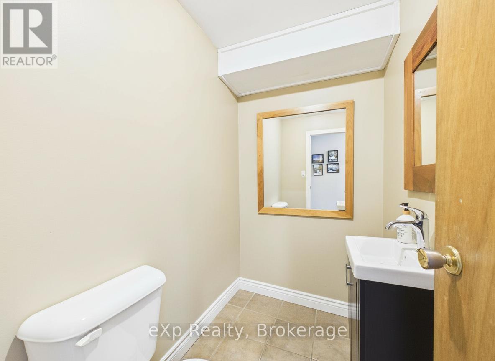
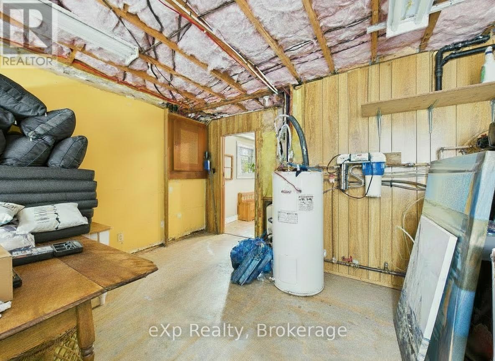
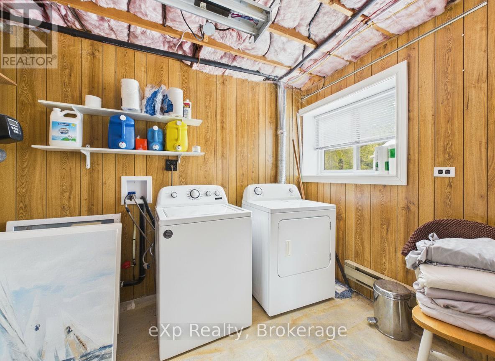
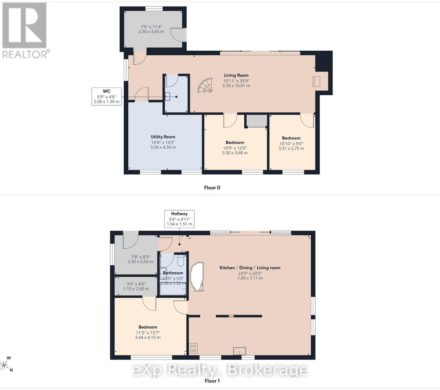
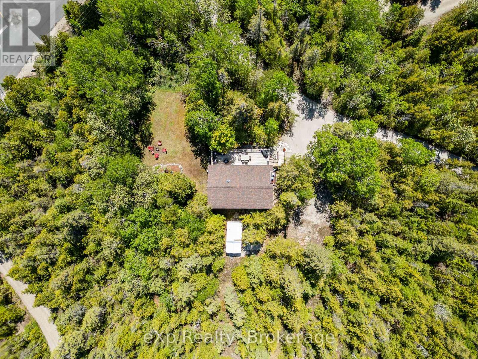
Nestled on a peaceful lot in one of Tobermory's most desirable neighbourhoods, this charming home sits just 1 km from the heart of the village - a short walk to Little Tub Harbour, the Chi-Cheemaun ferry dock, waterfront dining, diving outfitters, and boat tour operators. That unbeatable location is a big part of what makes this property a proven, licensed Short Term Accommodation under the Northern Bruce Peninsula Municipality - a turnkey income-generating asset ready to perform from day one, or an equally inviting full-time or seasonal family retreat. Step in from the upper deck into a bright, open-concept main living area that immediately feels like a getaway. Vaulted ceilings, warm pine floors, rich wood accents, an open kitchen, and a cozy propane fireplace set the tone, while floor-to-ceiling windows on both levels flood the space with natural light. The upper deck extends your living space outdoors - ideal for entertaining, outdoor dining, or simply unwinding with a drink in hand. The upper level also features a generous primary bedroom with walk-in closet and a full 4-piece bath. Head down the eye-catching spiral staircase and you'll find two additional bedrooms, a 2-piece bath, a second propane fireplace, and a fantastic games room that guests consistently love. A covered lower patio offers a quiet, shaded retreat - perfect for morning coffee while deer and birds move through the trees. Set on a full acre, the property transfers with furnishings included on both levels, making it as easy as it gets to step in and start enjoying - or start hosting. With the Bruce Trail minutes away and Georgian Bay launch points for kayaking and paddleboarding close at hand, the outdoor appeal is endless. 26 Elgin Street is a rare find that truly has to be seen to be fully appreciated. (id:63476)
Property Details
|
MLS® Number |
X13428852 |
|
Property Type |
Single Family |
|
Community Name |
Northern Bruce Peninsula |
|
Amenities Near By |
Marina, Park |
|
Community Features |
School Bus, Community Centre |
|
Equipment Type |
Propane Tank |
|
Features |
Wooded Area, Irregular Lot Size, Conservation/green Belt, Lane |
|
Parking Space Total |
4 |
|
Rental Equipment Type |
Propane Tank |
|
Structure |
Patio(s), Porch, Shed |
Building
|
Bathroom Total |
2 |
|
Bedrooms Above Ground |
3 |
|
Bedrooms Total |
3 |
|
Appliances |
Water Heater, Dryer, Furniture, Microwave, Stove, Washer, Window Coverings, Refrigerator |
|
Basement Type |
None |
|
Construction Style Attachment |
Detached |
|
Cooling Type |
None |
|
Exterior Finish |
Vinyl Siding, Brick |
|
Fire Protection |
Smoke Detectors |
|
Fireplace Present |
Yes |
|
Fireplace Total |
2 |
|
Foundation Type |
Concrete, Block |
|
Heating Fuel |
Electric |
|
Heating Type |
Baseboard Heaters |
|
Stories Total |
2 |
|
Size Interior |
1,500 - 2,000 Sqft |
|
Type |
House |
|
Utility Water |
Drilled Well |
Parking
Land
|
Acreage |
No |
|
Land Amenities |
Marina, Park |
|
Sewer |
Septic System |
|
Size Depth |
338 Ft ,2 In |
|
Size Frontage |
130 Ft |
|
Size Irregular |
130 X 338.2 Ft |
|
Size Total Text |
130 X 338.2 Ft |
Rooms
| Level | Type | Length | Width | Dimensions |
|---|
|
Main Level |
Kitchen |
4.06 m |
2.24 m |
4.06 m x 2.24 m |
|
Main Level |
Dining Room |
2.39 m |
2.69 m |
2.39 m x 2.69 m |
|
Main Level |
Bedroom |
4.06 m |
3.45 m |
4.06 m x 3.45 m |
|
Main Level |
Bedroom |
3.44 m |
4.5 m |
3.44 m x 4.5 m |
|
Main Level |
Living Room |
7.09 m |
4.7 m |
7.09 m x 4.7 m |
|
Main Level |
Bathroom |
2.39 m |
1.63 m |
2.39 m x 1.63 m |
|
Main Level |
Foyer |
2.51 m |
2.34 m |
2.51 m x 2.34 m |
|
Ground Level |
Bedroom 3 |
3.3 m |
2.69 m |
3.3 m x 2.69 m |
|
Ground Level |
Bathroom |
2.08 m |
1.3 m |
2.08 m x 1.3 m |
|
Ground Level |
Laundry Room |
3.91 m |
4.34 m |
3.91 m x 4.34 m |
|
Ground Level |
Family Room |
7.26 m |
3.3 m |
7.26 m x 3.3 m |
|
Ground Level |
Bedroom 2 |
3.28 m |
3.6 m |
3.28 m x 3.6 m |
Utilities
|
Cable |
Available |
|
Electricity |
Installed |