
1089, 1090 3a Highway Nelson, British Columbia V1L 6J5

$1,995,000
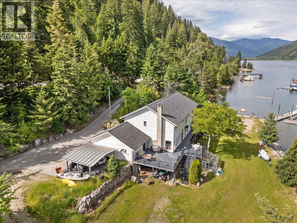
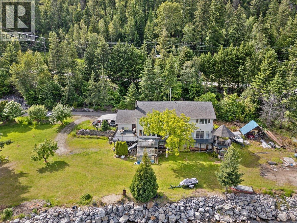
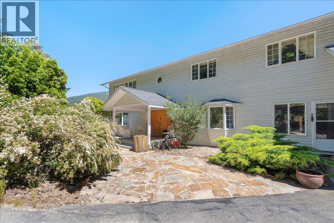
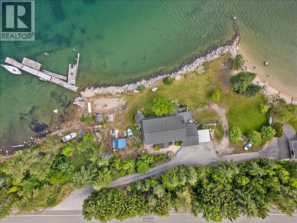
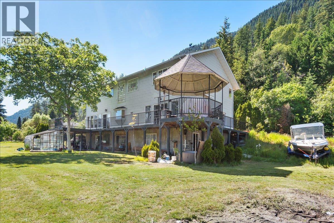
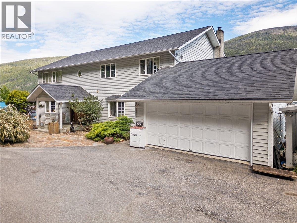
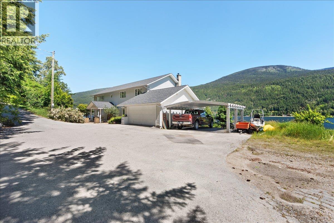
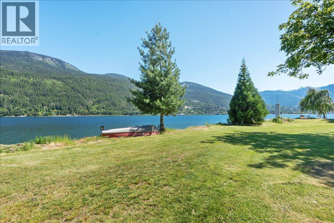
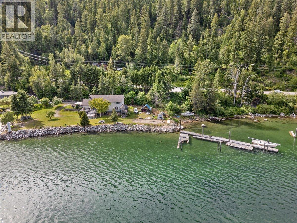
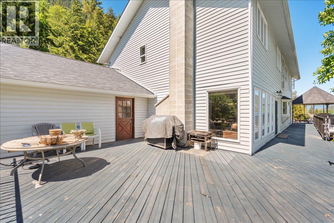
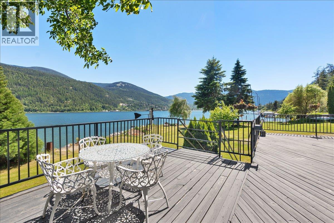

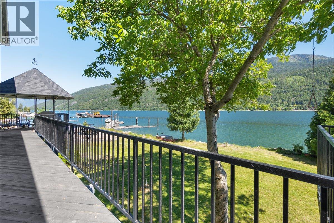
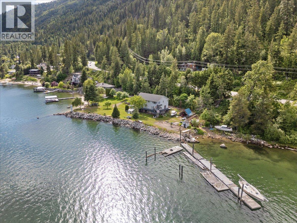
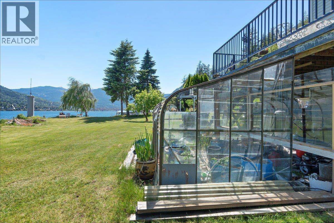
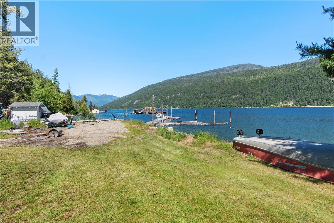
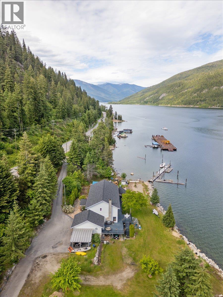
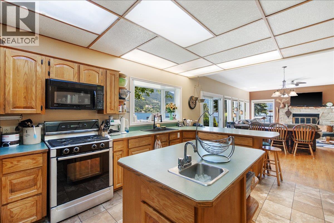
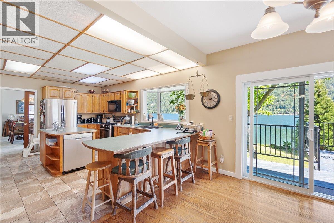
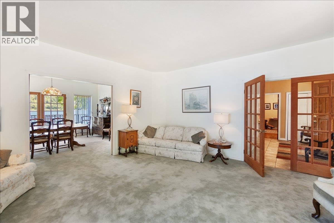
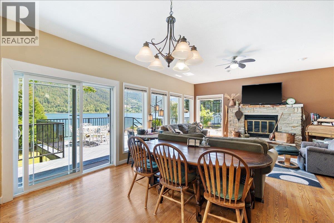
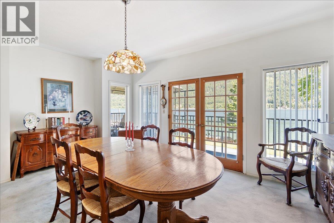
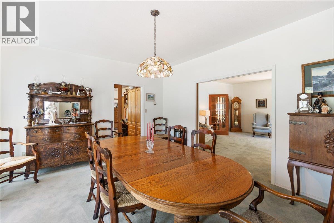
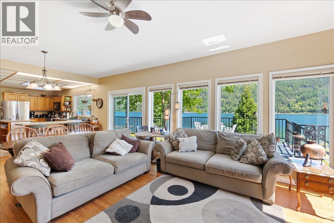
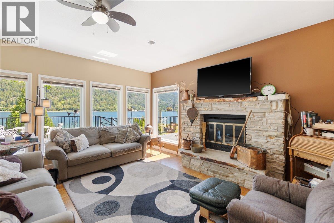
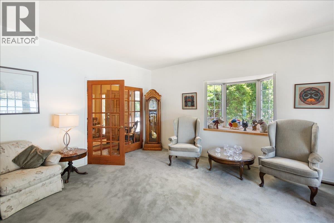
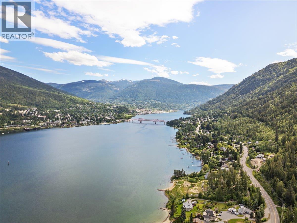
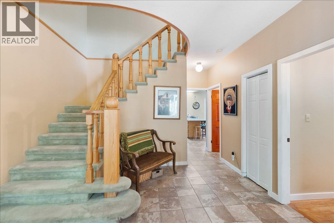
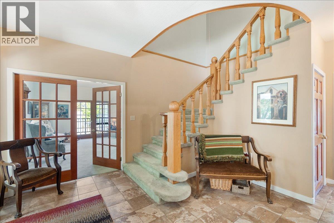
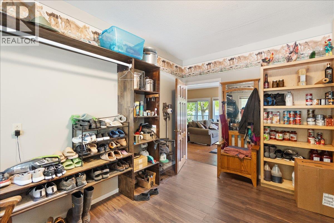
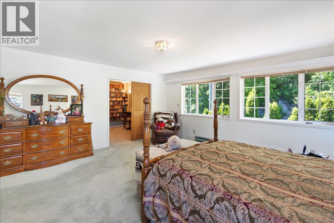
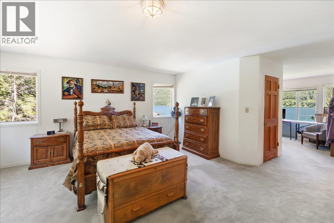
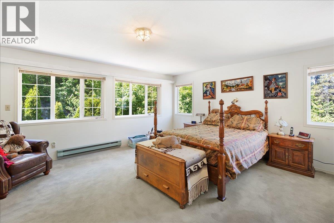
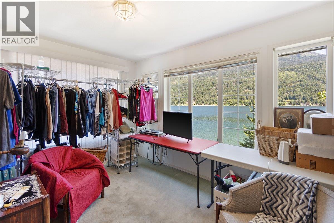
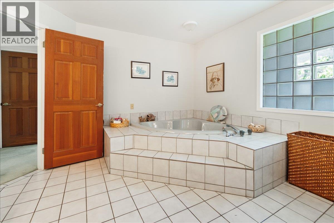
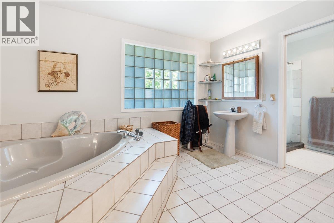
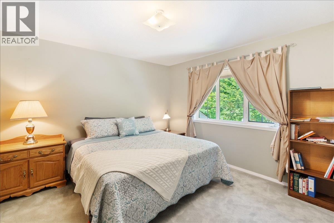
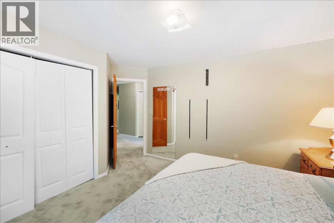
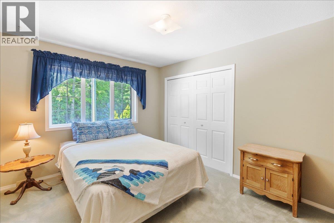
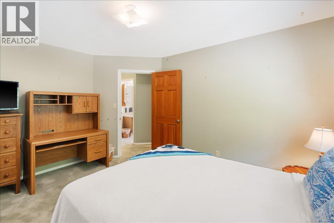
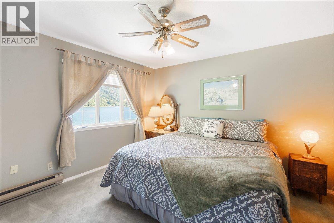
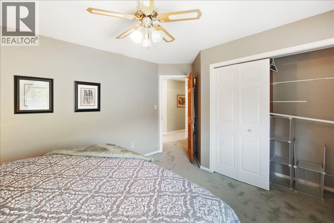
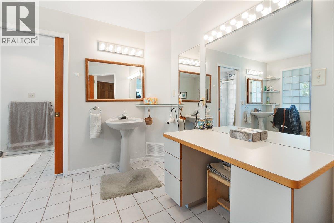
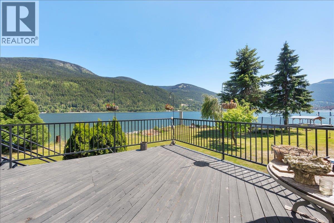
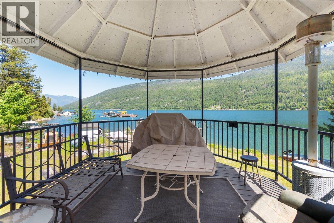
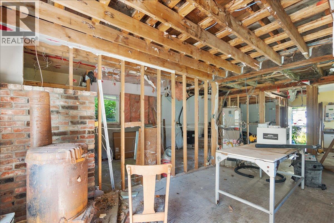
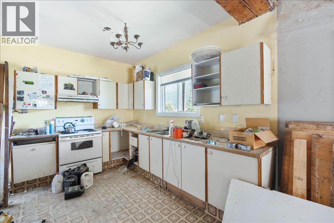
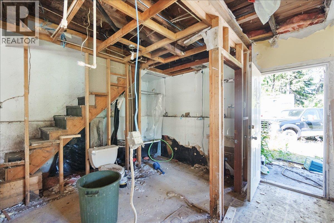
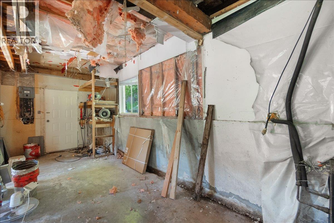
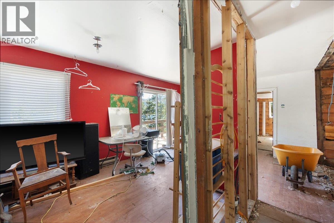
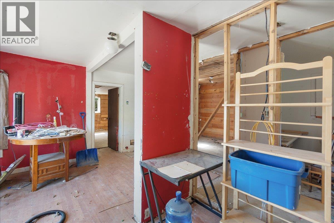
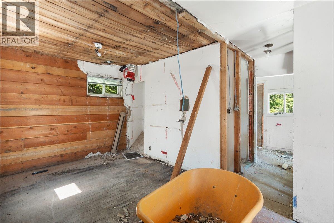
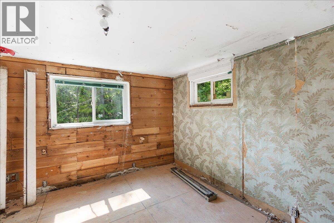
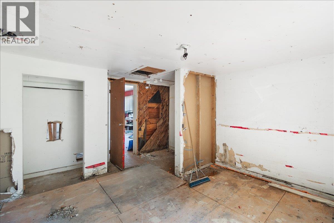
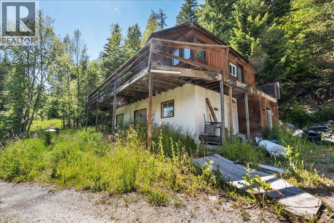
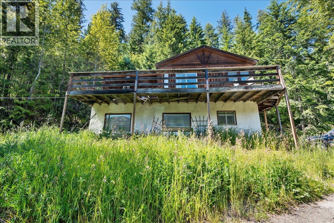
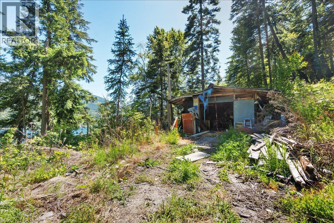
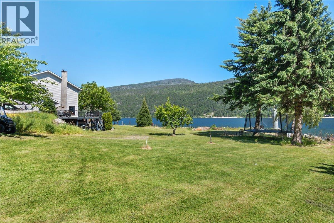
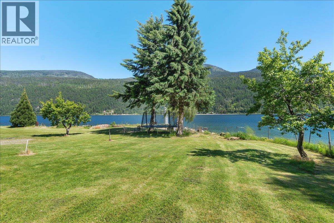
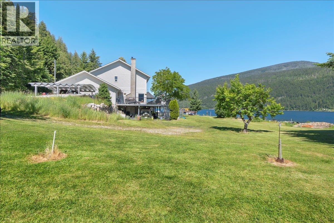
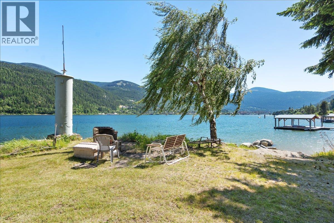
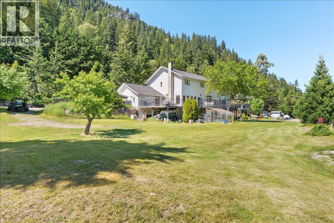
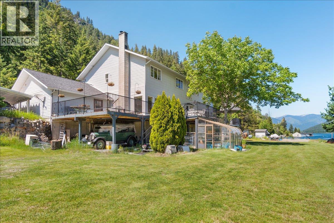
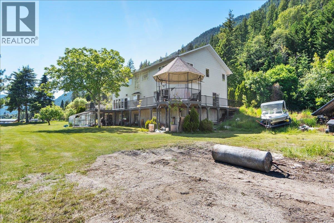
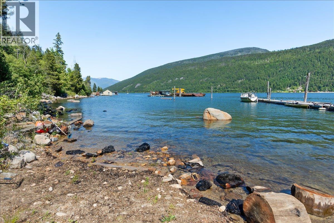
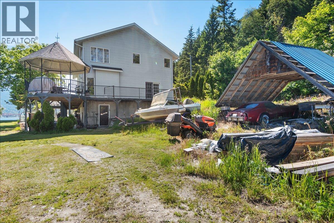
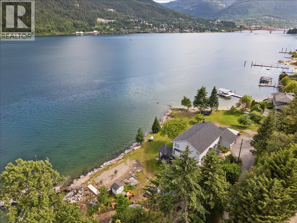
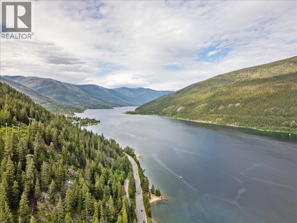
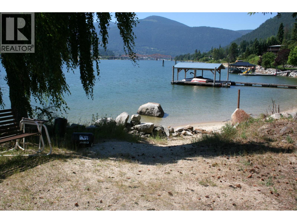
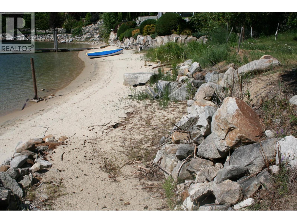
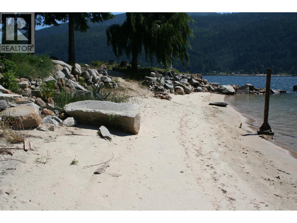
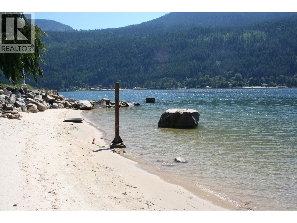
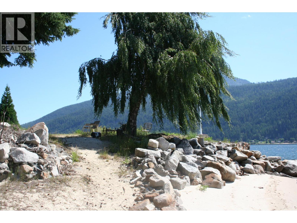
Welcome to 1089 & 1090 Highway 3A, a rare and versatile property offering 4.36 acres just minutes from downtown Nelson. This impressive home features approximately 4,000 sq. ft. of living space, rich hardwood floors, and a stunning cathedral-style staircase leading to a spectacular primary suite. The spacious primary bedroom is a true retreat, complete with a spa-inspired ensuite, generous walk-in closet, and peaceful water views. With 4 bedrooms and 3 bathrooms, this home is ideal for families or those who love to entertain. Enjoy the beautifully landscaped yard, a large deck perfect for relaxing or hosting guests, a greenhouse for year-round gardening, and the convenience of an attached carport. The unfinished walkout basement offers endless possibilities for future development, whether you’re dreaming of additional living space, a recreation room, or a workshop. Adding even more value, the acreage across the highway includes an older home with tremendous renovation potential. Create a guest house, generate rental income, accommodate extended family, or bring your own vision to life. Complete with your own private dock, this unique property offers a peaceful waterfront lifestyle while remaining close to all the amenities, recreation, and charm of Nelson. A truly rare opportunity to own a remarkable waterfront acreage in one of the Kootenays’ most sought-after locations. ? (id:63476)
Property Details
| MLS® Number | 10390741 |
| Property Type | Single Family |
| Neigbourhood | North Nelson to Kokanee Creek |
| Amenities Near By | Golf Nearby, Public Transit, Recreation, Schools, Shopping, Ski Area |
| Community Features | Family Oriented |
| Features | Central Island, Two Balconies |
| Parking Space Total | 8 |
| View Type | City View, Lake View, Mountain View, Valley View, View (panoramic) |
| Water Front Type | Waterfront On Lake |
Building
| Bathroom Total | 3 |
| Bedrooms Total | 4 |
| Basement Type | Full |
| Constructed Date | 1990 |
| Construction Style Attachment | Detached |
| Exterior Finish | Vinyl Siding |
| Fireplace Fuel | Gas |
| Fireplace Present | Yes |
| Fireplace Total | 1 |
| Fireplace Type | Unknown |
| Flooring Type | Carpeted, Hardwood, Mixed Flooring, Tile |
| Half Bath Total | 1 |
| Heating Type | Forced Air |
| Roof Material | Asphalt Shingle |
| Roof Style | Unknown |
| Stories Total | 2 |
| Size Interior | 4,195 Sqft |
| Type | House |
| Utility Water | Well |
Parking
| Covered |
Land
| Acreage | Yes |
| Land Amenities | Golf Nearby, Public Transit, Recreation, Schools, Shopping, Ski Area |
| Sewer | Septic Tank |
| Size Irregular | 4.36 |
| Size Total | 4.36 Ac|1 - 5 Acres |
| Size Total Text | 4.36 Ac|1 - 5 Acres |
| Surface Water | Lake |
Rooms
| Level | Type | Length | Width | Dimensions |
|---|---|---|---|---|
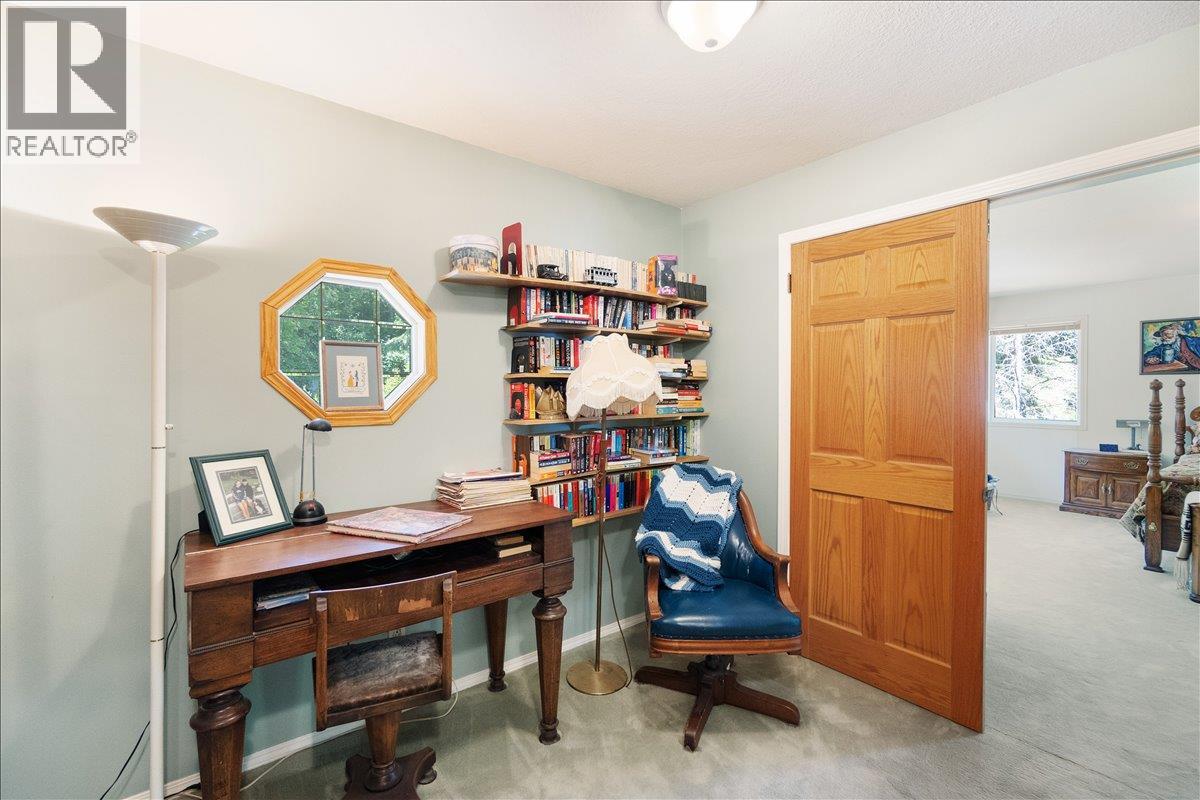
| Second Level | Bedroom | 12'0'' x 12'0'' | ||
| Second Level | 4pc Ensuite Bath | Measurements not available | ||
| Second Level | Primary Bedroom | 31'0'' x 17'4'' | ||
| Second Level | Bedroom | 12'0'' x 12'0'' | ||
| Second Level | Bedroom | 12'0'' x 12'0'' | ||
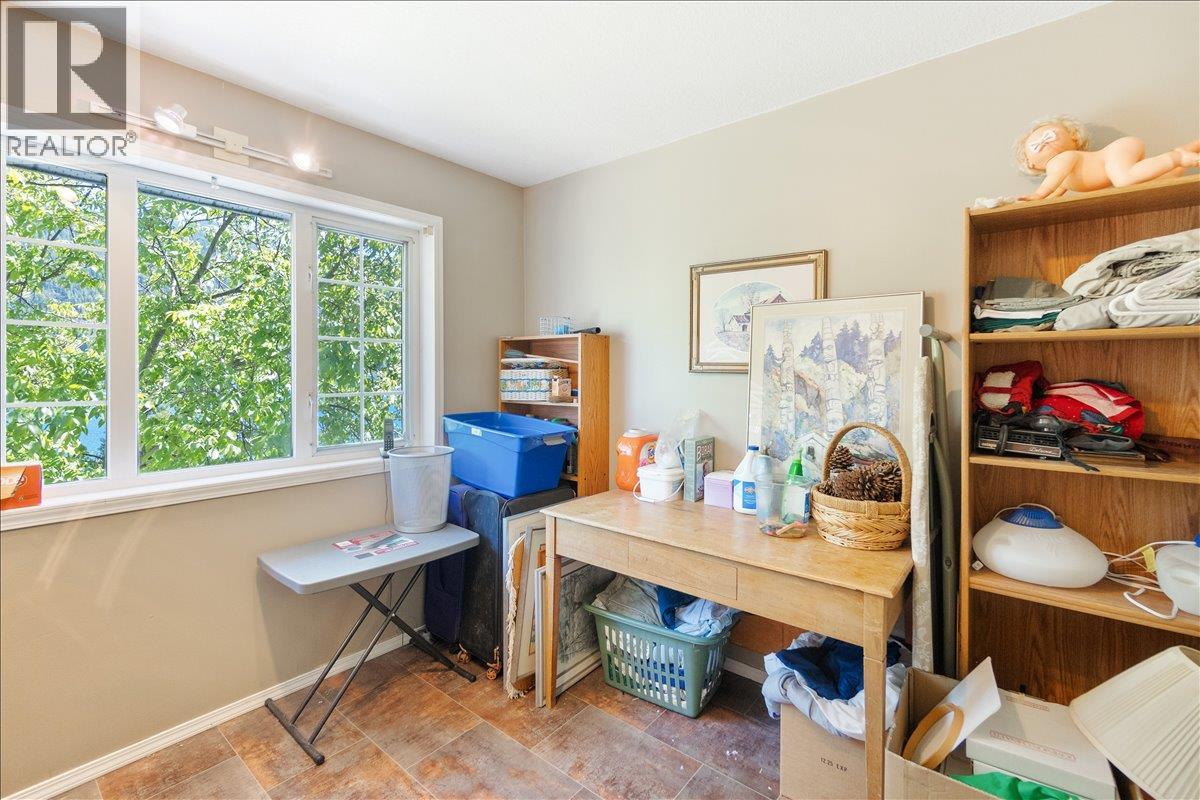
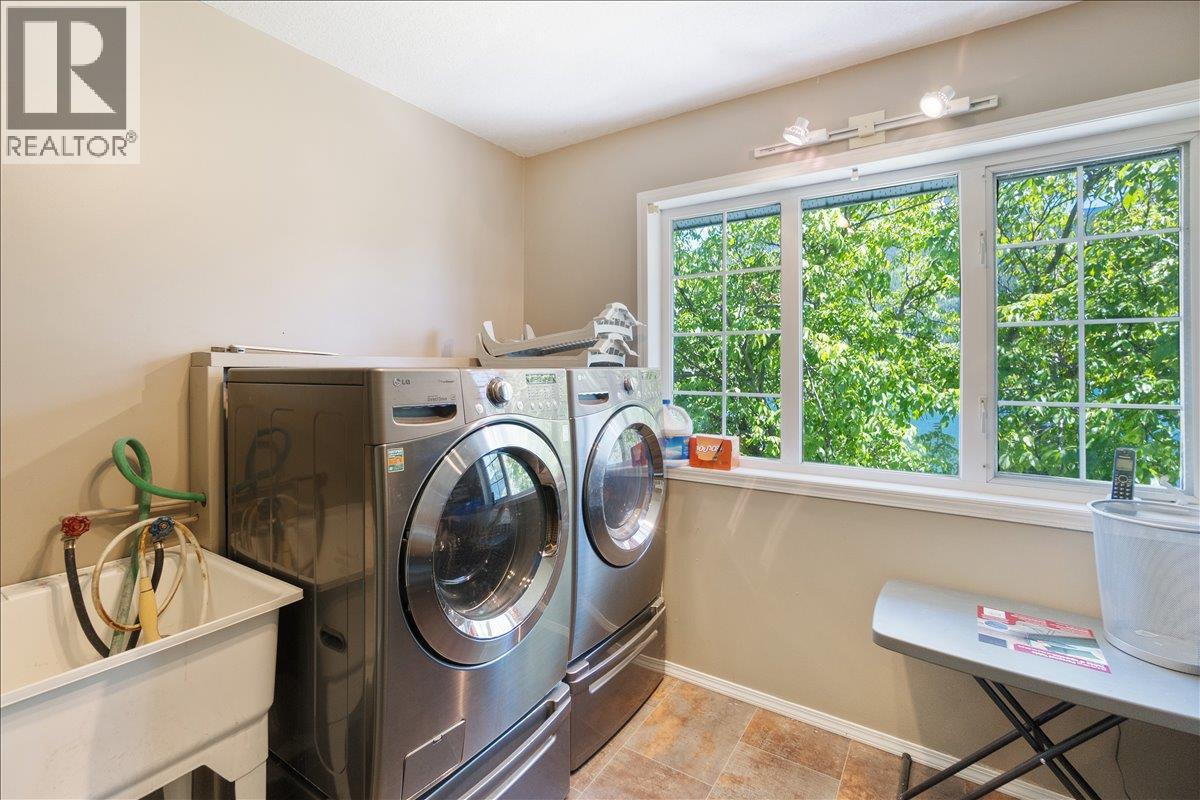
| Second Level | Laundry Room | 9'8'' x 10'3'' | ||
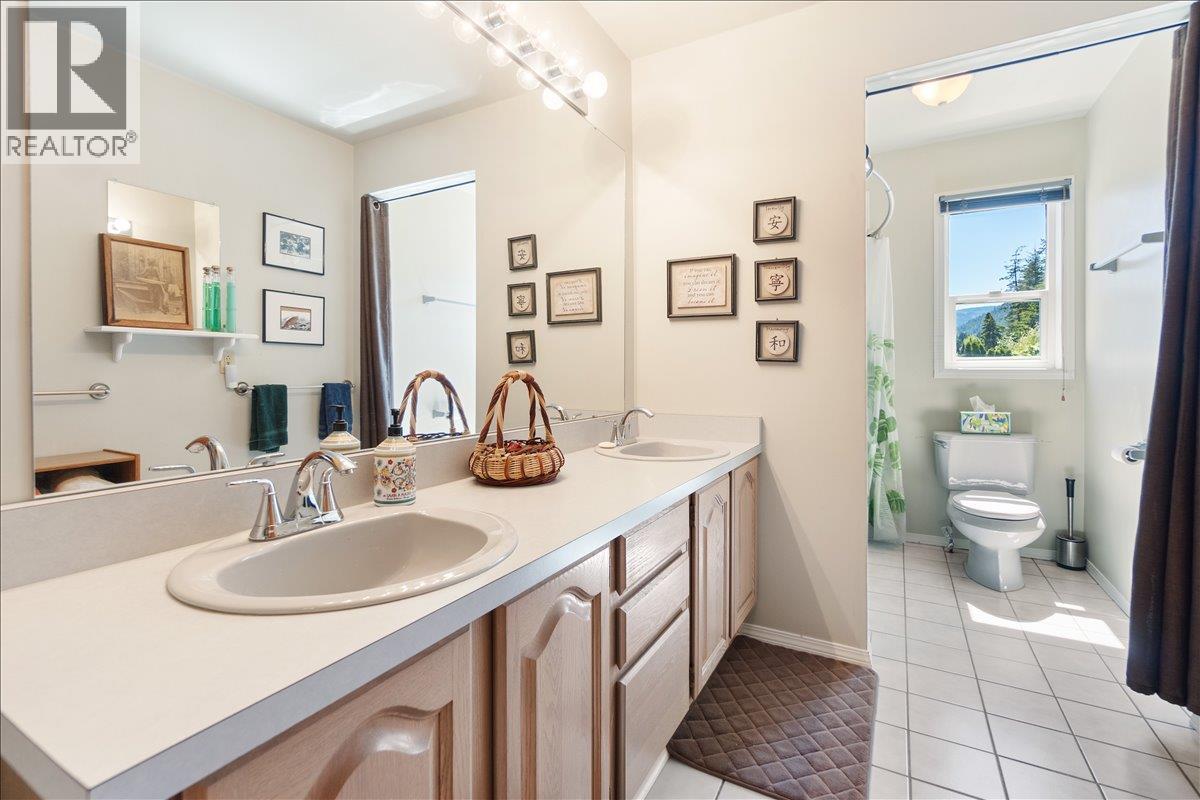
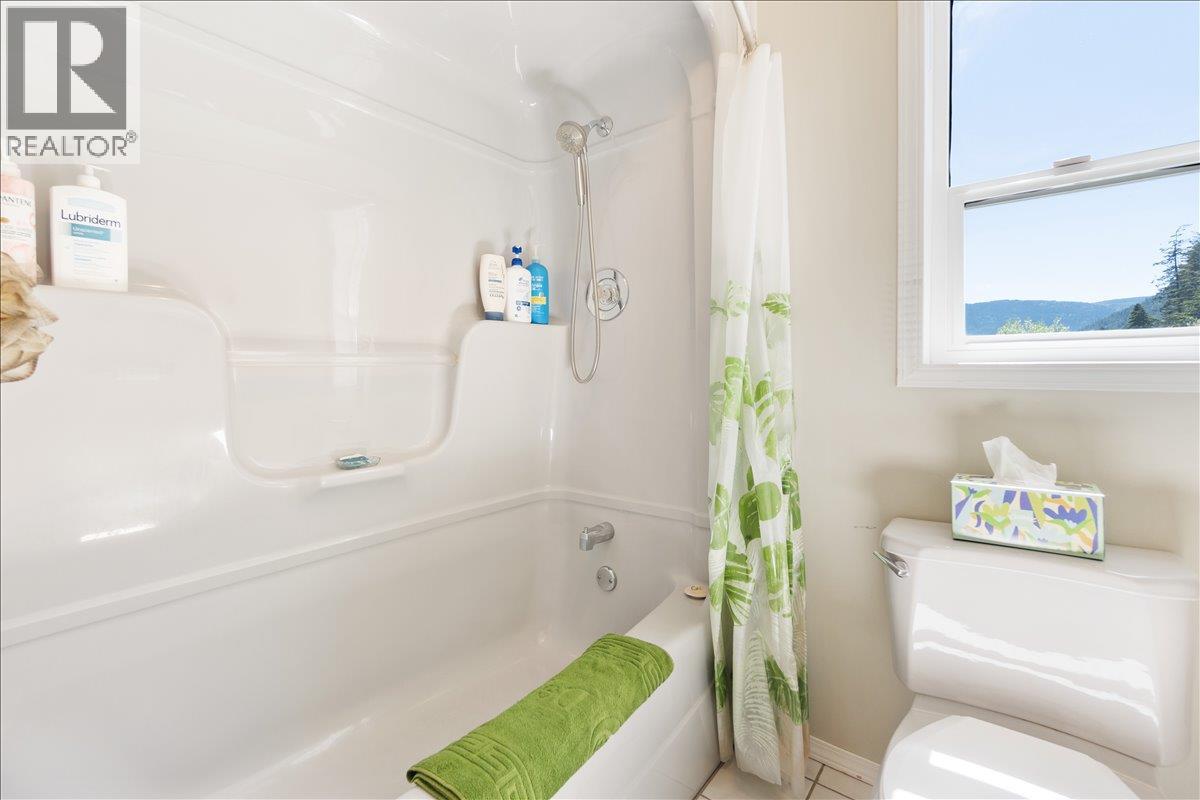
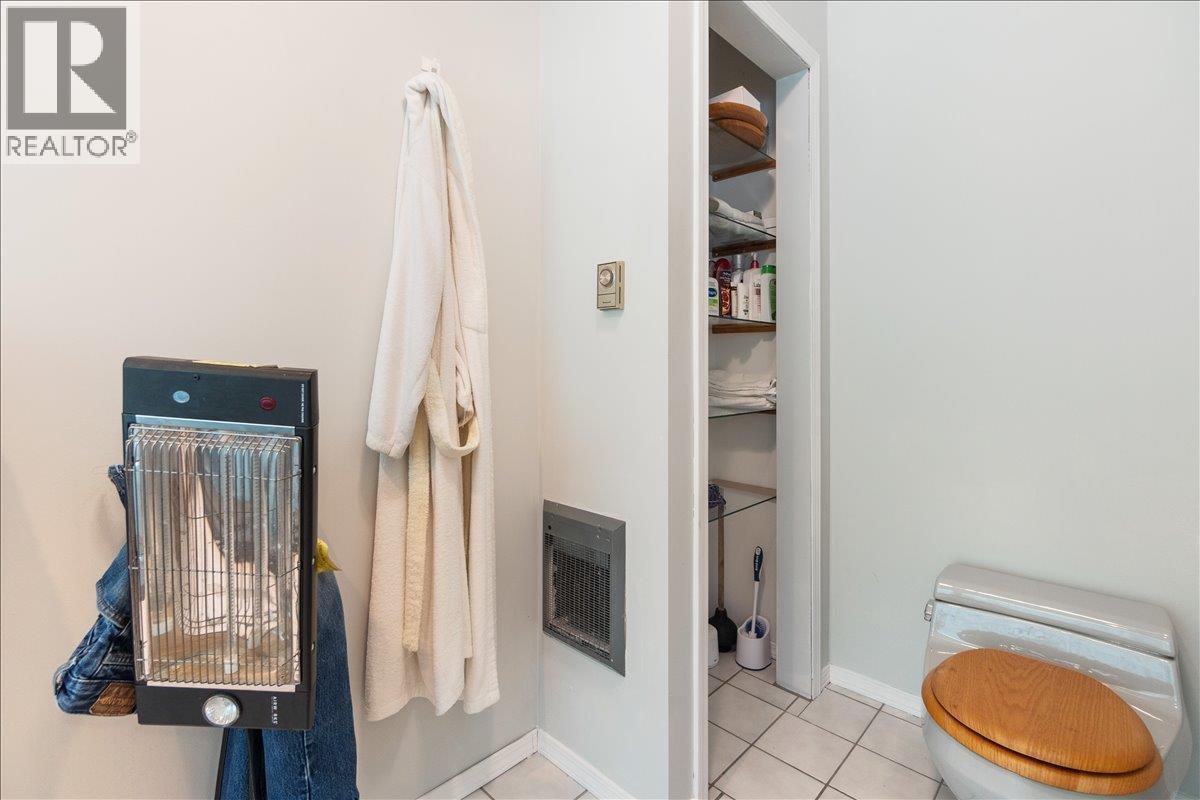
| Second Level | 4pc Bathroom | Measurements not available | ||
| Basement | Wine Cellar | 9'5'' x 10'8'' | ||
| Basement | Storage | 13'2'' x 36'2'' | ||
| Basement | Storage | 17'6'' x 56'0'' | ||
| Basement | Den | 19'5'' x 13'6'' | ||
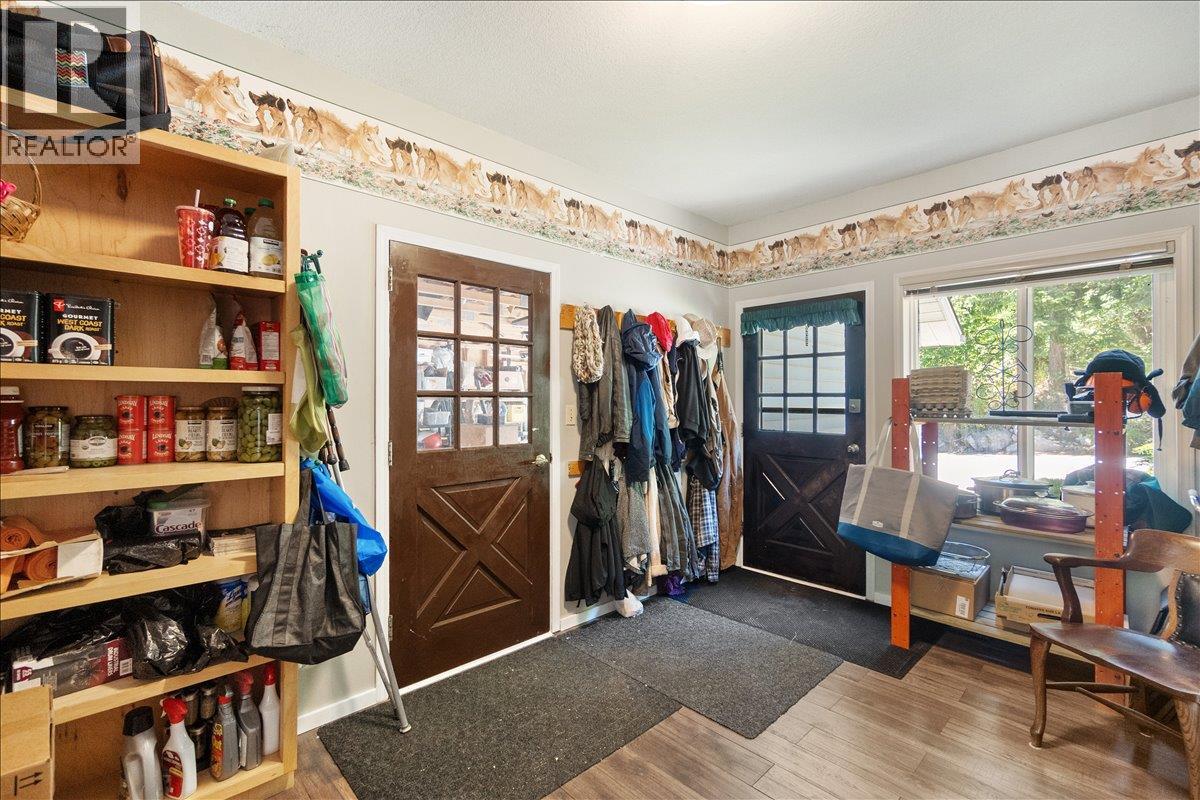
| Main Level | Mud Room | 15'1'' x 10'4'' | ||
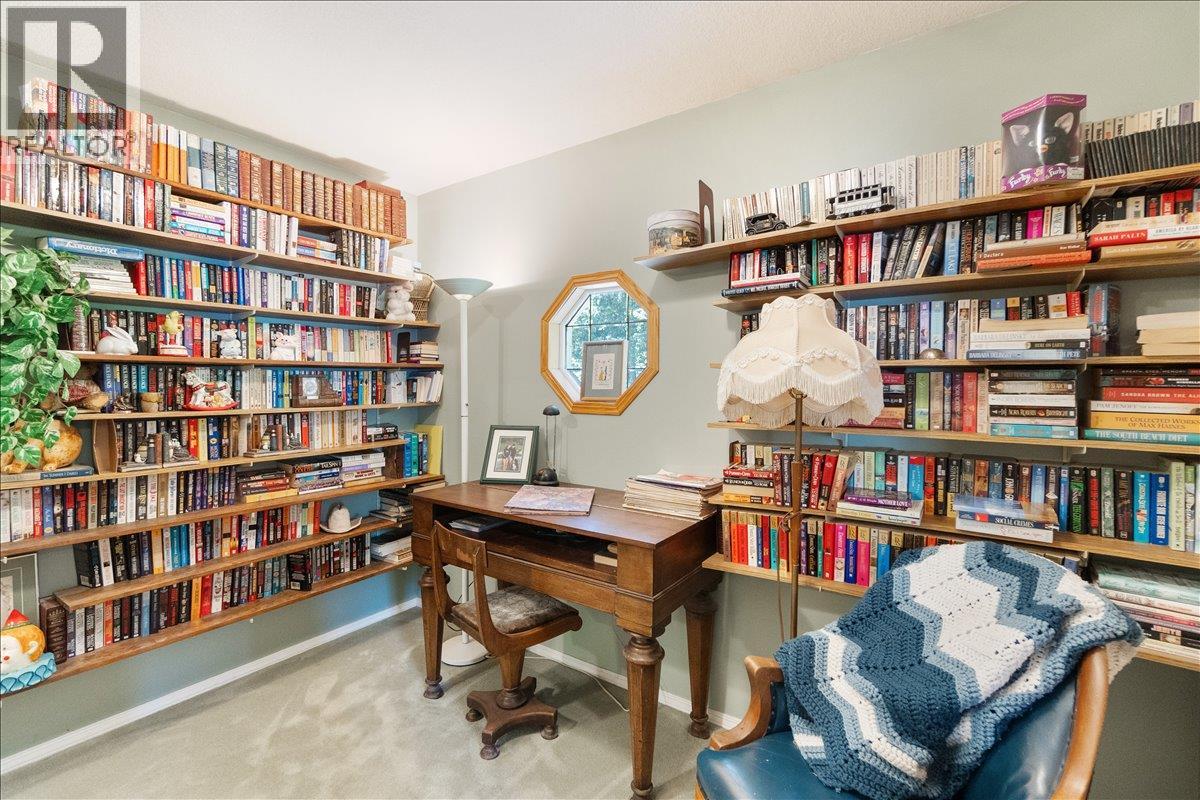
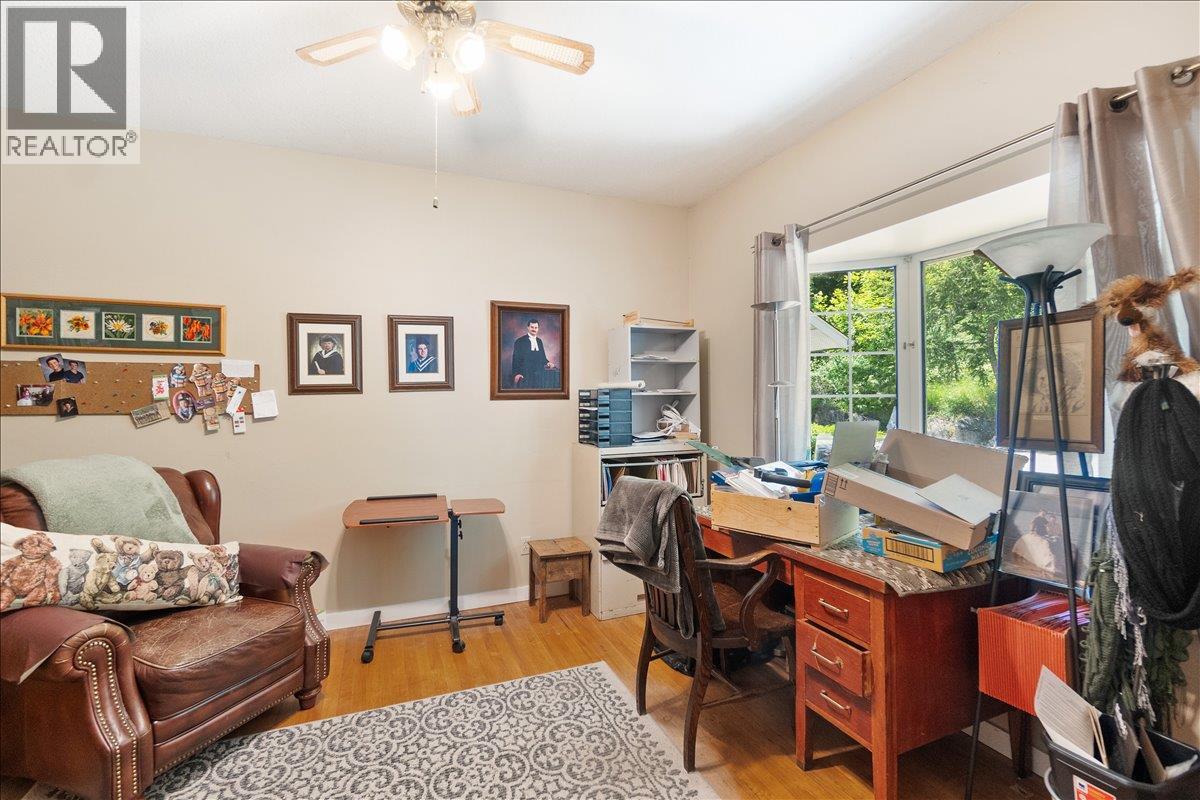
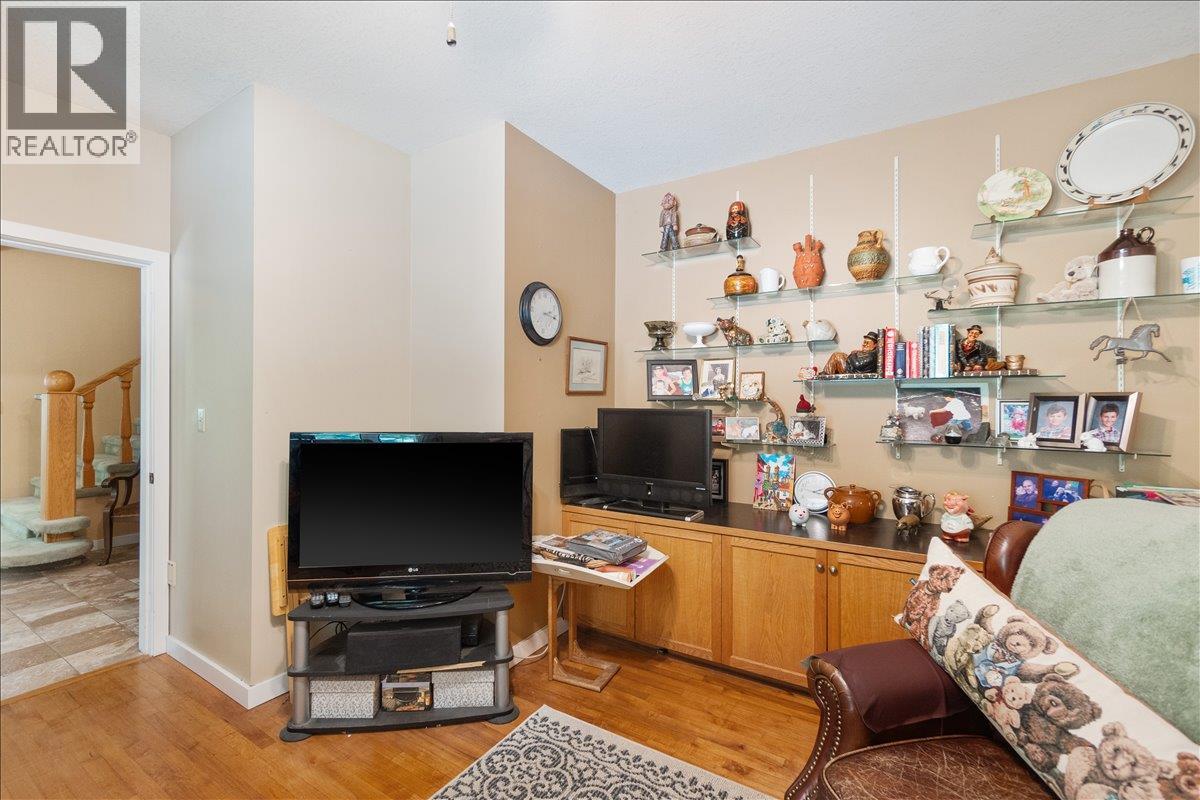
| Main Level | Den | 11'7'' x 14'7'' | ||
| Main Level | Foyer | 13'6'' x 12'11'' | ||
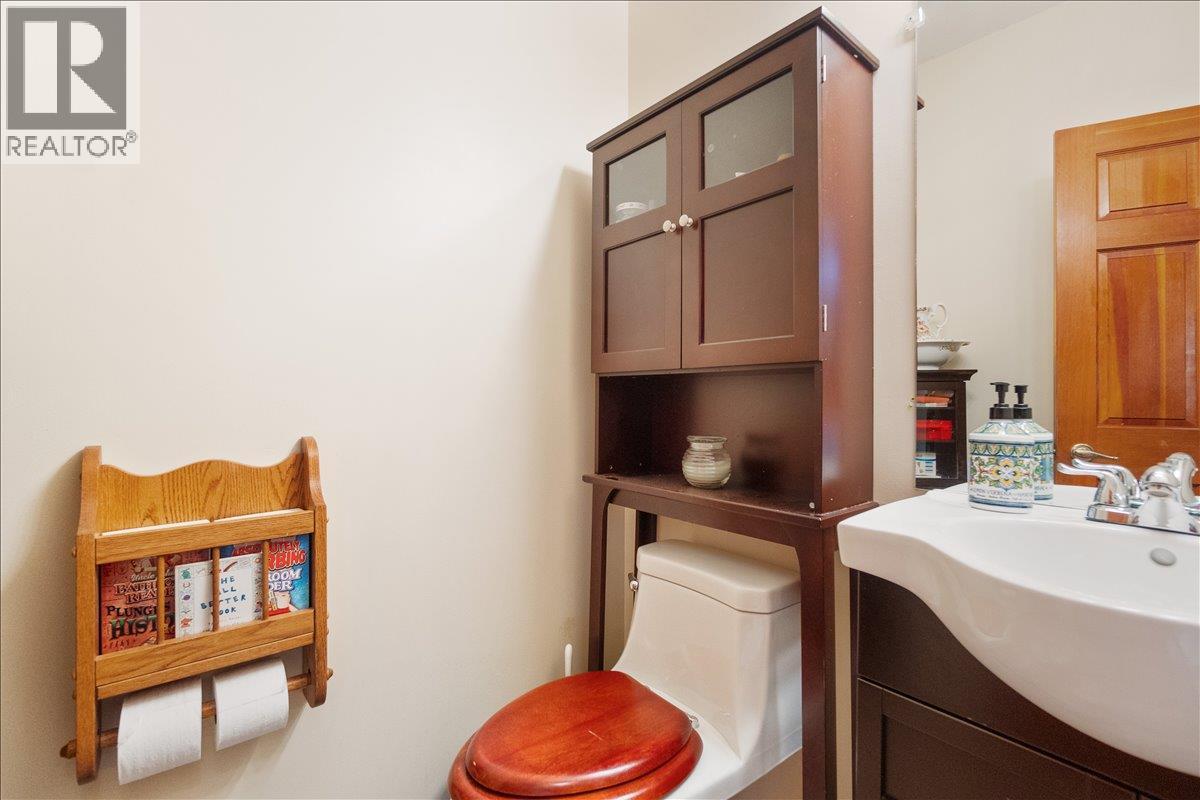
| Main Level | 2pc Bathroom | Measurements not available | ||
| Main Level | Living Room | 17'3'' x 17'4'' | ||
| Main Level | Dining Room | 17'6'' x 13'4'' | ||
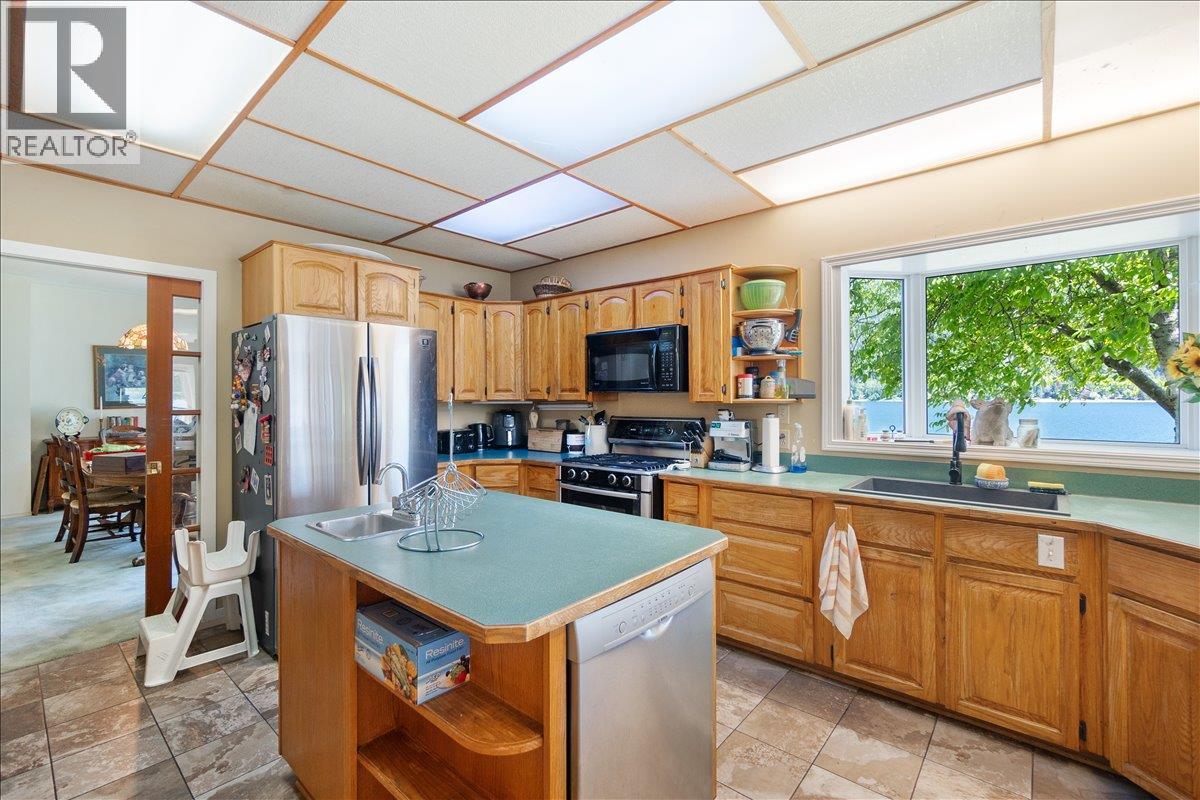
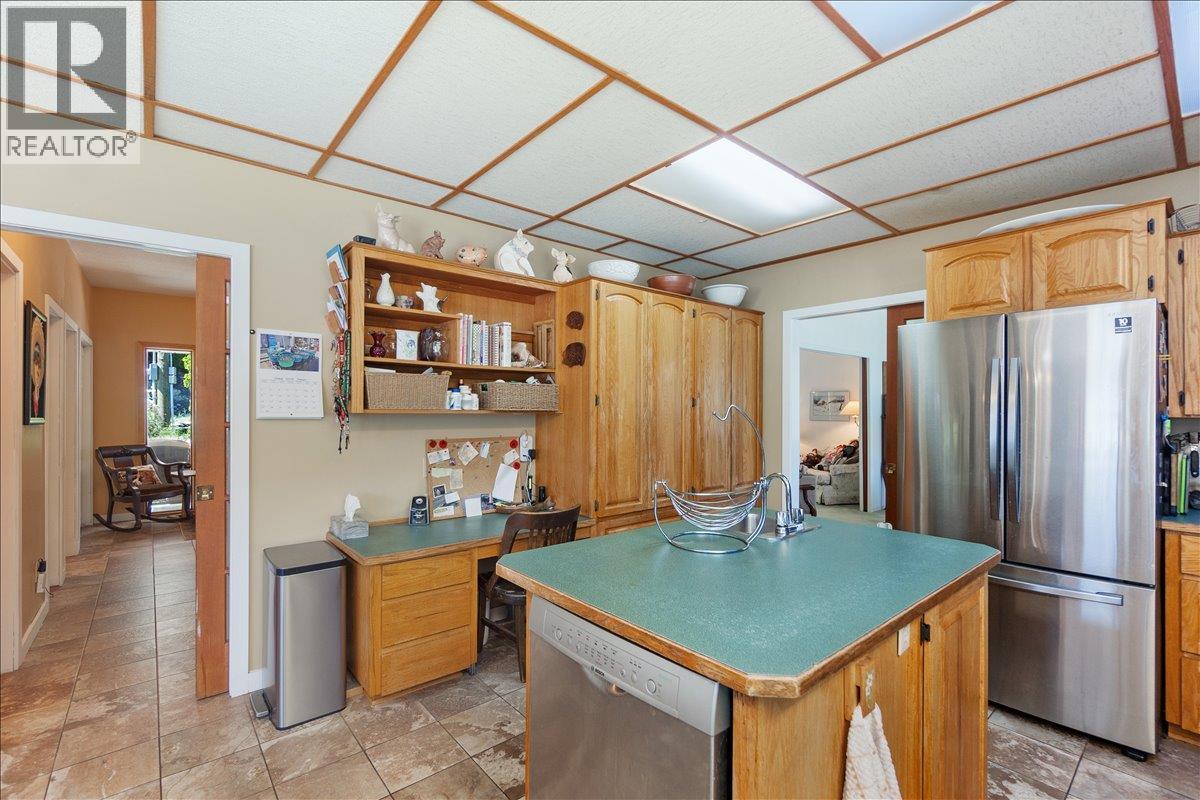
| Main Level | Kitchen | 16'7'' x 13'4'' | ||
| Main Level | Family Room | 23'1'' x 16'0'' |
Contact Us
Contact us for more information

The trademarks REALTOR®, REALTORS®, and the REALTOR® logo are controlled by The Canadian Real Estate Association (CREA) and identify real estate professionals who are members of CREA. The trademarks MLS®, Multiple Listing Service® and the associated logos are owned by The Canadian Real Estate Association (CREA) and identify the quality of services provided by real estate professionals who are members of CREA. The trademark DDF® is owned by The Canadian Real Estate Association (CREA) and identifies CREA's Data Distribution Facility (DDF®)
August 06 2026 09:55:10
Association of Interior REALTORS®
RE/MAX All Pro Realty