
100 Forestside Crescent Halifax, Nova Scotia B3M 1M4

$399,900Maintenance, Common Area Maintenance
$468.32 Monthly
Maintenance, Common Area Maintenance
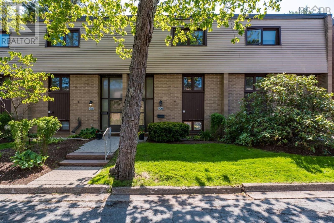
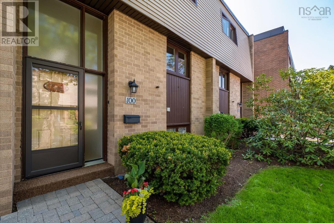
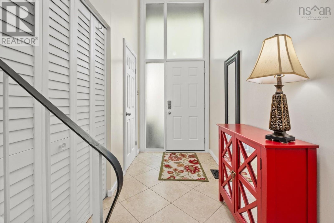
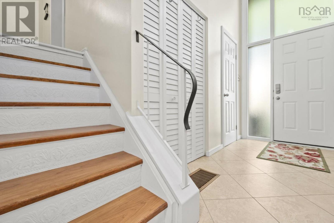
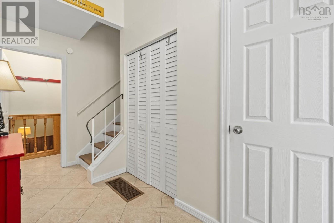
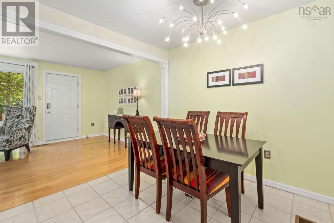
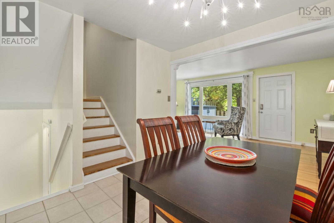
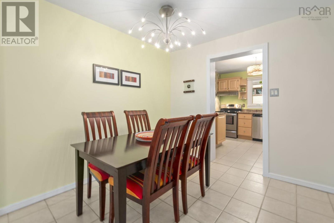
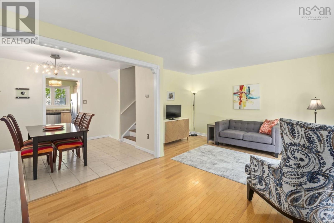
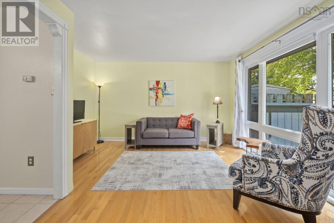
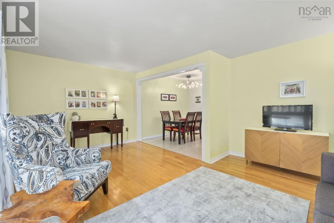
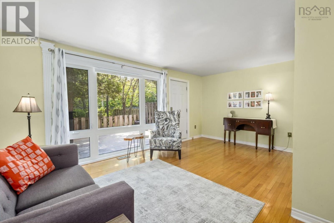
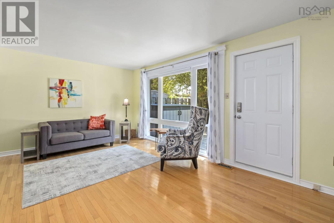
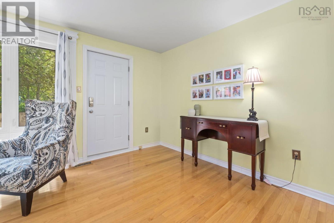
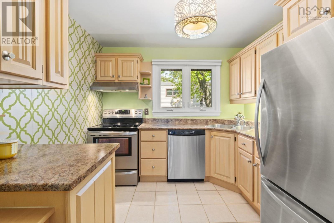
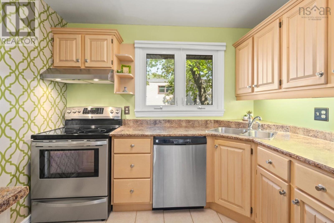
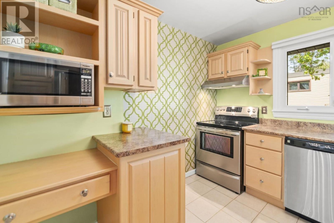
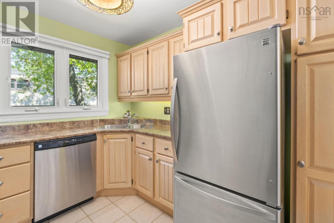
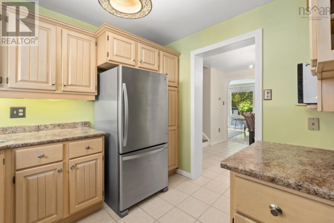
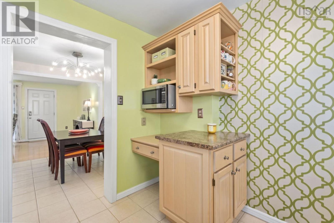
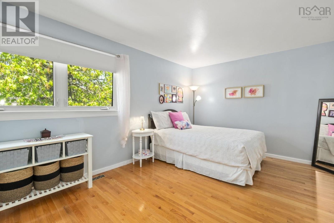
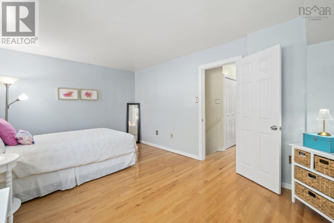
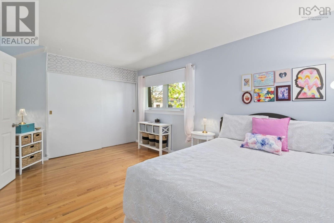
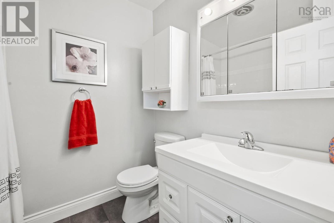
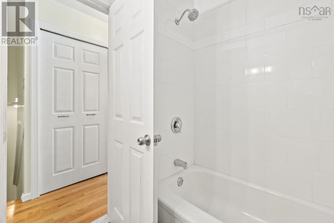
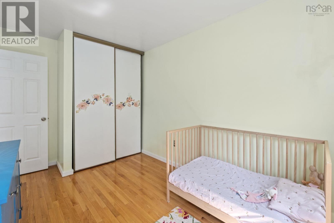
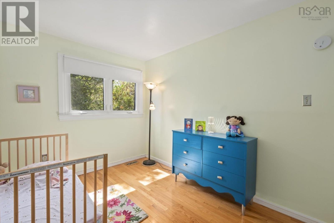
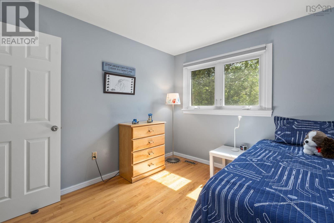
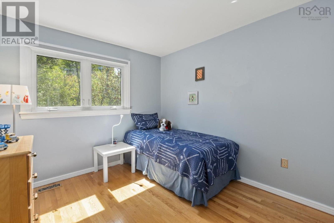
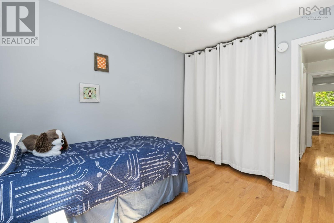
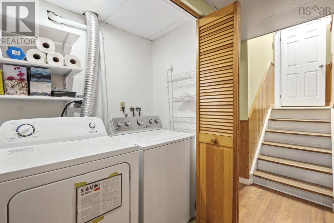
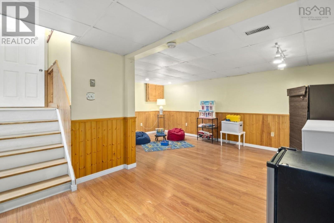
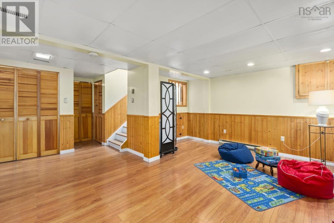
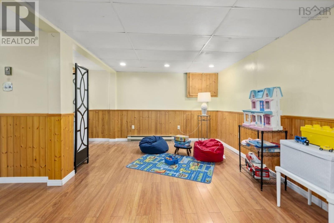
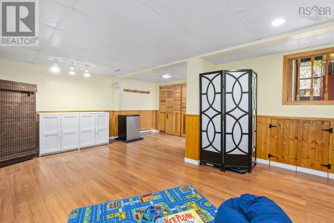
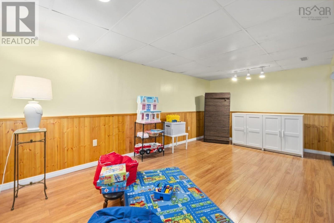
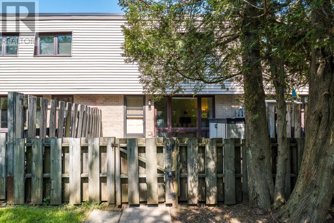
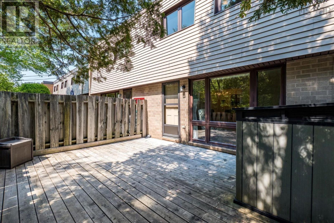
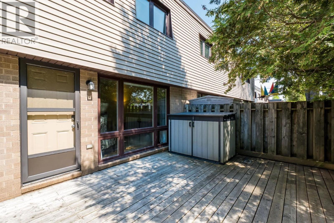
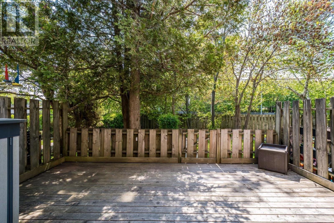
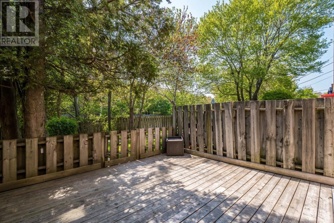
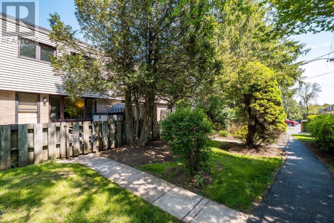
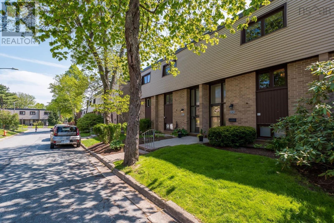
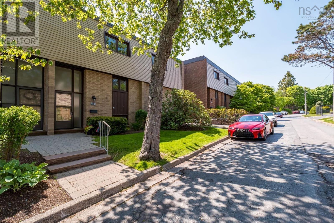
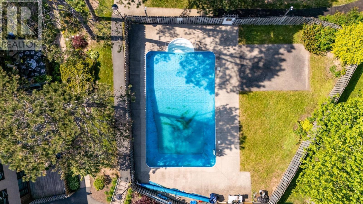
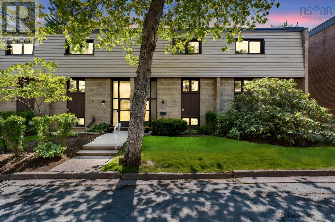
$468.32 MonthlyWelcome to 100 Forestside Crescent in sought-after Clayton Parka great fit for young families looking for space, convenience, and community. This 3-bedroom, 1.5-bath townhouse features a bright open-concept main level with a spacious living and dining area, plus a functional kitchen with stainless steel appliances and ample storage. Hardwood and ceramic flooring add durability throughout. Upstairs offers a generous primary bedroom, two additional well-sized bedrooms, and an updated full bathroom. The lower level includes a large rec room, laundry area, and plenty of storage perfect for kids space or a family hangout. Enjoy low-maintenance living with exterior upkeep, including windows, roof, landscaping, and snow removal, all handled by the condo corporation. Community amenities include a heated, in-ground pool, playground and basketball court. Located close to schools, shopping, grocery stores, and transit, this home offers everyday convenience in a mature, family-friendly neighbourhood. (id:63476)
Property Details
| MLS® Number | 202613941 |
| Property Type | Single Family |
| Community Name | Halifax |
| Amenities Near By | Playground, Public Transit, Shopping, Place Of Worship |
| Equipment Type | Water Heater |
| Pool Type | Inground Pool |
| Rental Equipment Type | Water Heater |
| Structure | Shed |
Building
| Bathroom Total | 2 |
| Bedrooms Above Ground | 3 |
| Bedrooms Total | 3 |
| Appliances | Range - Electric, Dishwasher, Dryer, Washer, Freezer - Chest, Refrigerator |
| Architectural Style | 3 Level |
| Basement Type | Full |
| Constructed Date | 1972 |
| Exterior Finish | Brick, Vinyl |
| Flooring Type | Ceramic Tile, Hardwood, Other |
| Foundation Type | Poured Concrete |
| Half Bath Total | 1 |
| Heating Fuel | Electric, Oil |
| Heating Type | Baseboard Heaters, Forced Air |
| Stories Total | 3 |
| Size Interior | 1,542 Sqft |
| Total Finished Area | 1542 Sqft |
| Type | Row / Townhouse |
| Utility Water | Municipal Water |
Parking
| Parking Space(s) |
Land
| Acreage | No |
| Land Amenities | Playground, Public Transit, Shopping, Place Of Worship |
| Landscape Features | Landscaped |
| Sewer | Municipal Sewage System |
Rooms
| Level | Type | Length | Width | Dimensions |
|---|---|---|---|---|
| Second Level | Dining Room | 9.3 x 9.3 | ||
| Second Level | Living Room | 10.7 x 18.1 | ||
| Second Level | Kitchen | 9.11 x 9.4 | ||
| Third Level | Primary Bedroom | 16 x 10.8 | ||
| Third Level | Bedroom | 9.4 x 10.2 | ||
| Third Level | Bedroom | 8.4 x 11.6 | ||
| Third Level | Bath (# Pieces 1-6) | 6 x 7.6 | ||
| Lower Level | Recreational, Games Room | 13.3 x 18.1 | ||
| Lower Level | Laundry Room | 3 x 6.5 | ||
| Lower Level | Utility Room | 10.4 x 9.7 | ||
| Main Level | Foyer | 5.2 x 12.7 | ||
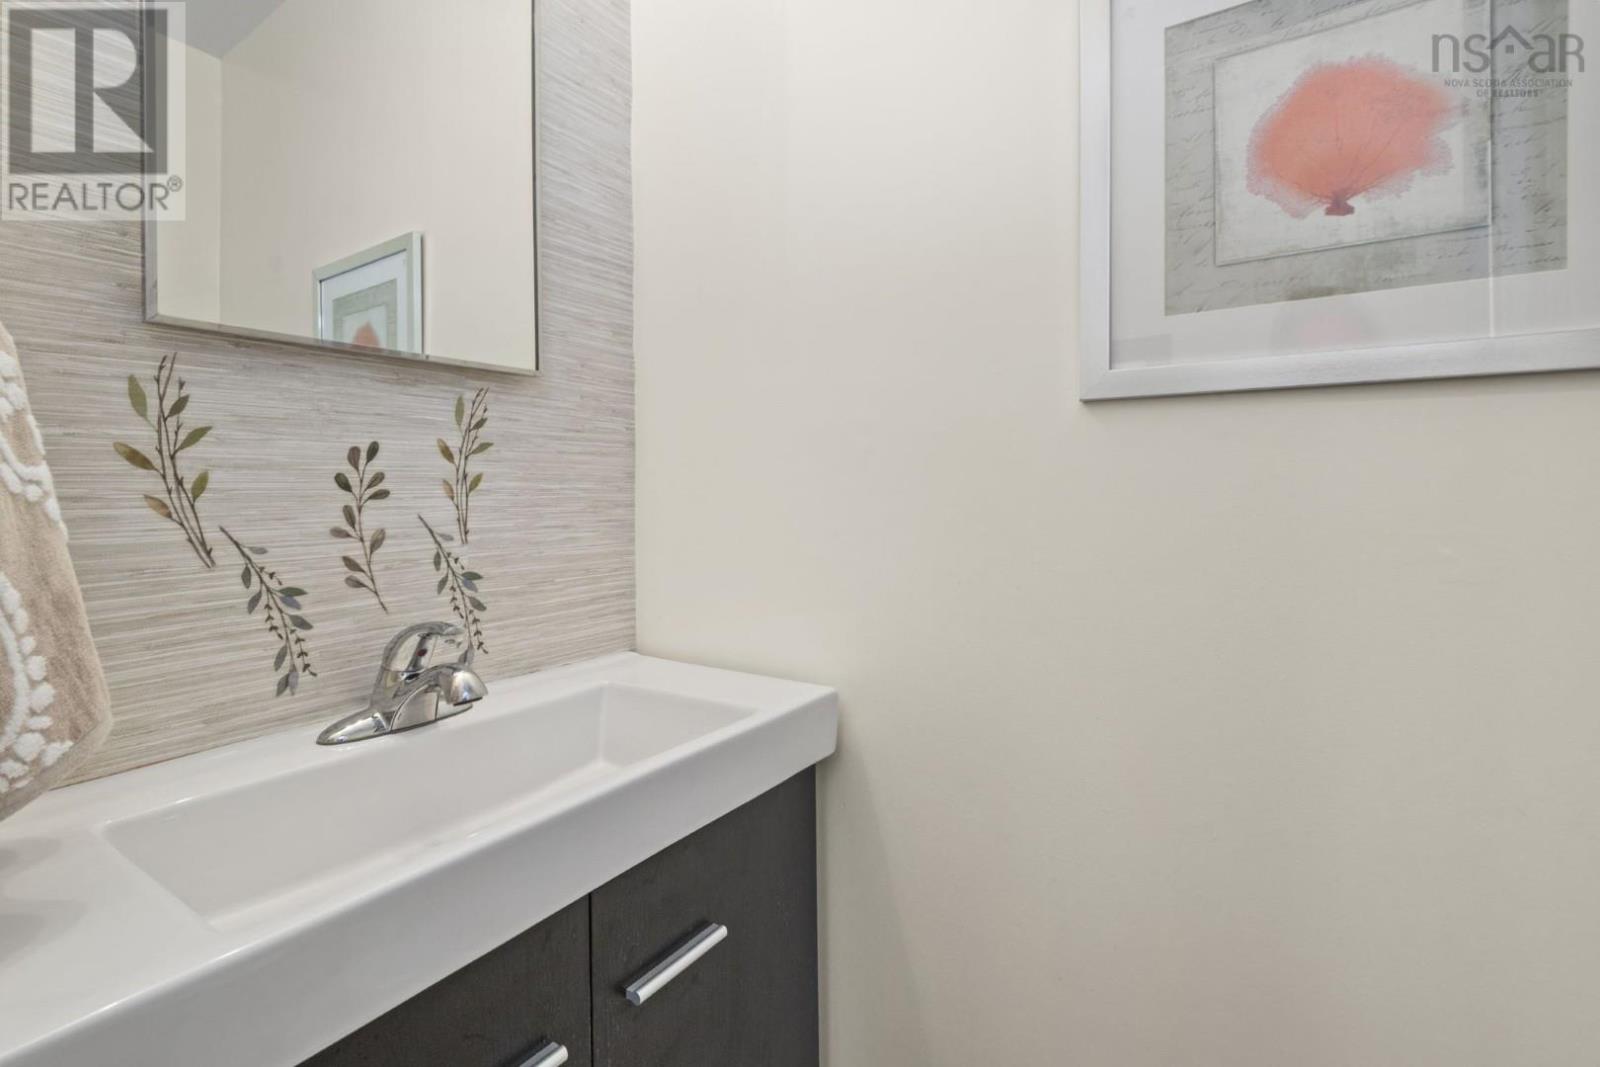
| Main Level | Bath (# Pieces 1-6) | 2.7 x 6 |
Contact Us
Contact us for more information

The trademarks REALTOR®, REALTORS®, and the REALTOR® logo are controlled by The Canadian Real Estate Association (CREA) and identify real estate professionals who are members of CREA. The trademarks MLS®, Multiple Listing Service® and the associated logos are owned by The Canadian Real Estate Association (CREA) and identify the quality of services provided by real estate professionals who are members of CREA. The trademark DDF® is owned by The Canadian Real Estate Association (CREA) and identifies CREA's Data Distribution Facility (DDF®)
July 24 2026 02:14:14
Nova Scotia Association of REALTORS®
Royal LePage Atlantic