
146 Central Street Summerside, Prince Edward Island C1N 3L8

$499,000
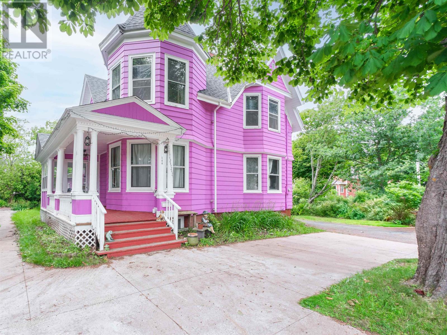
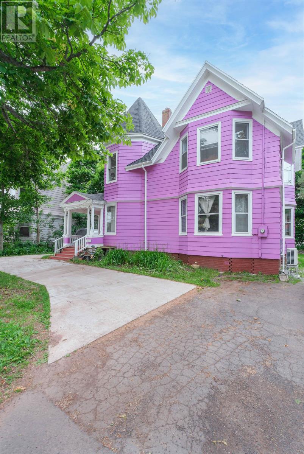
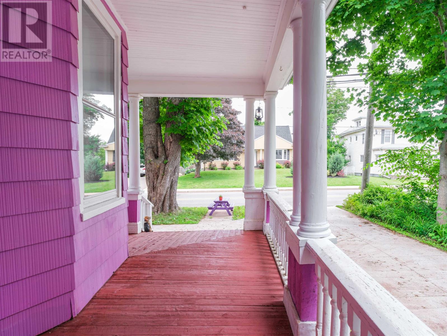
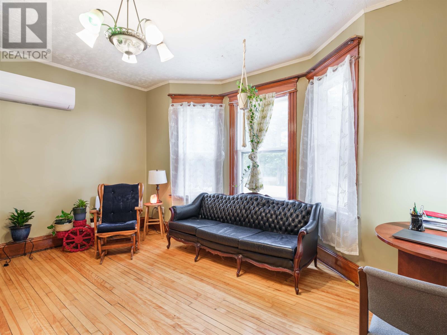
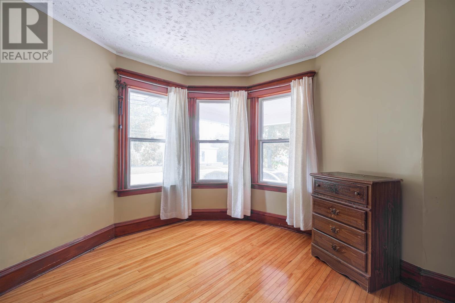
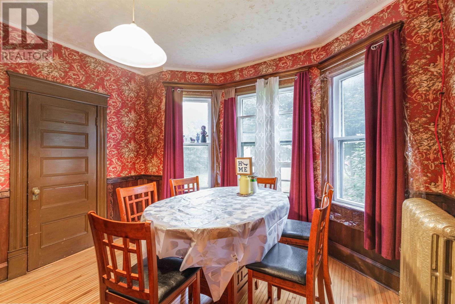
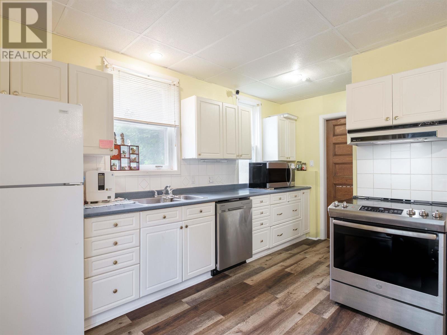
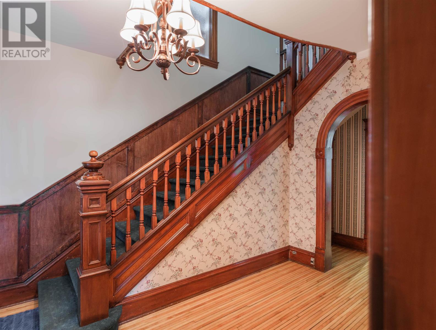
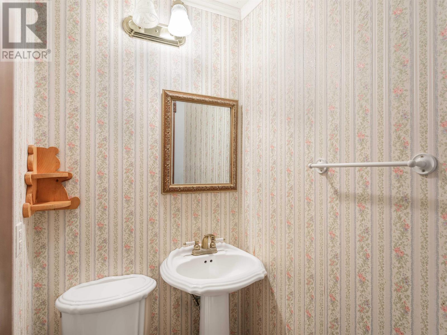
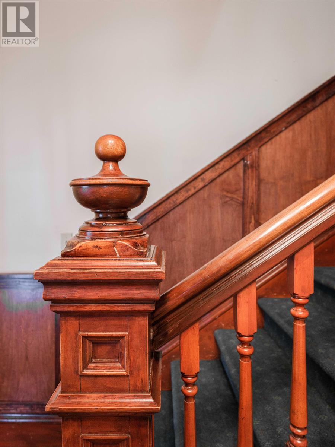
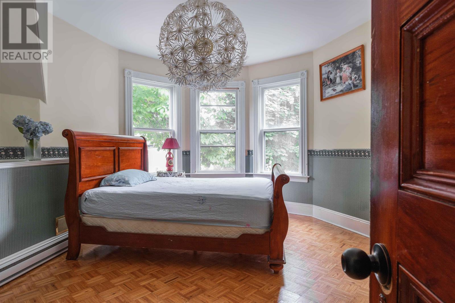
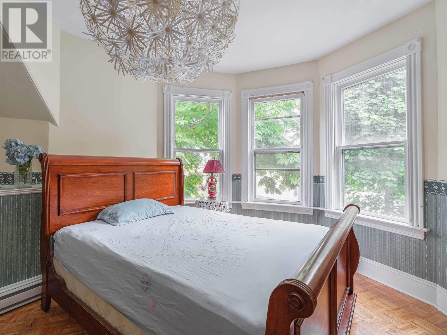
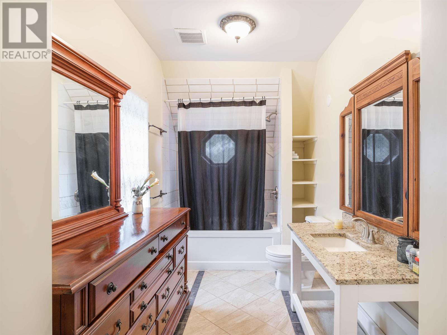
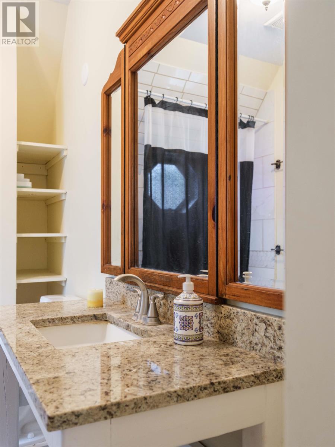
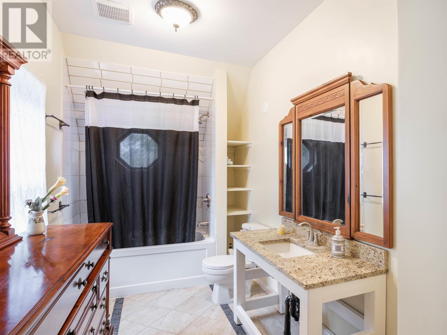
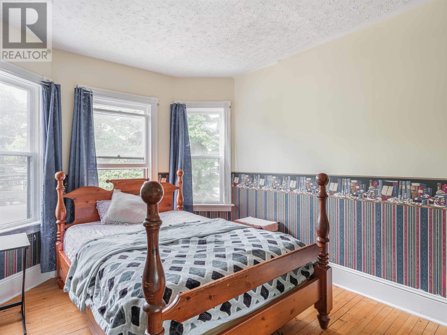
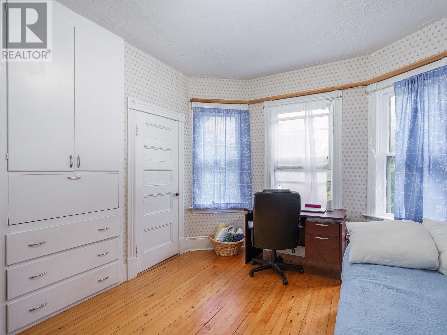
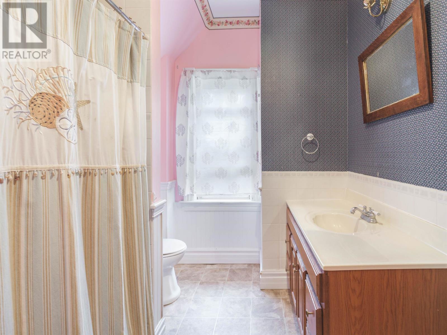
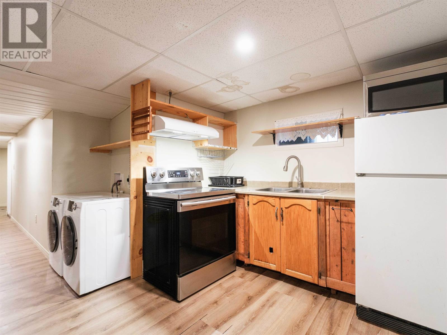
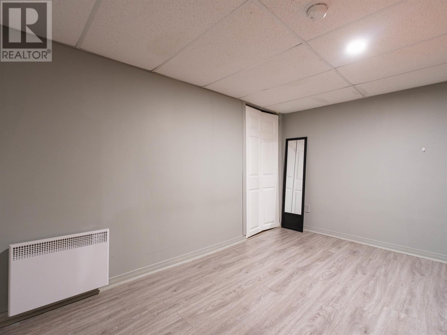
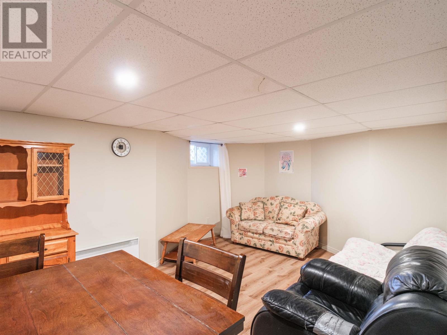
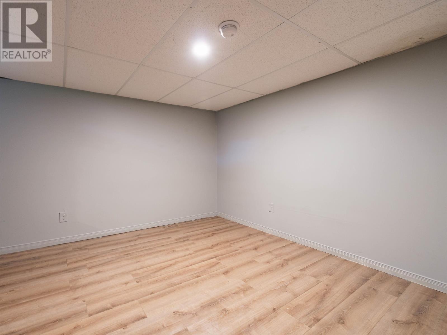
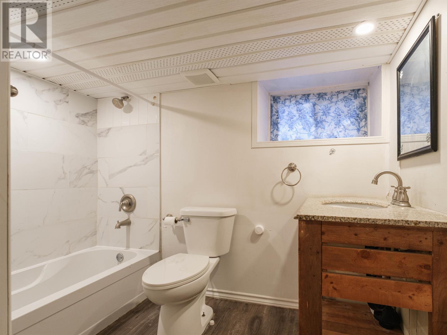
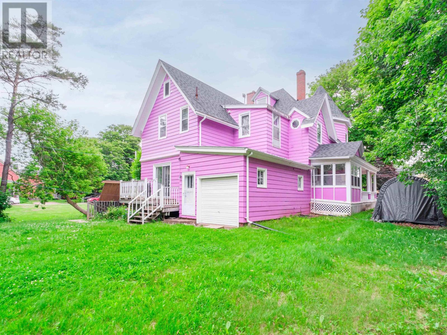
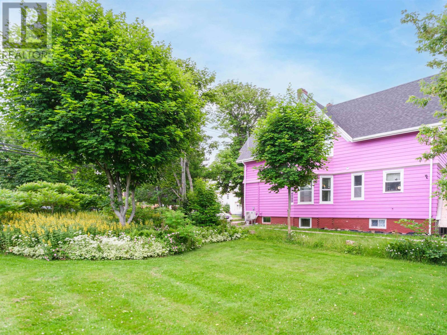
Set on a sprawling, private lot bordered by mature trees and lush flower beds, this elegant 4 bedroom, 4 bath Queen Anne style home is a striking architectural marvel. The house offers over 2,500 square feet of living space, paired with a massive financial bonus: a fully equipped basement suite featuring 2 extra rooms to heavily subsidize your mortgage or a private haven for your extended family. The striking exterior features a prominent side verandah, a combination hip/gable roof, and a dramatic tower formed by stacked bay windows. Inside, 9-foot ceilings, original mouldings, and pristine hardwood floors flow throughout a sun-drenched layout. A grand foyer leads to two expansive family rooms and a formal dining room, offering unmatched space for entertaining. The spectacular second level boasts four spacious bedrooms, including a massive master ensuite alongside an additional full bath and convenient top-floor laundry. The home?s mechanicals have been thoughtfully modernized with a 200-amp electrical service and radiant electric zone heating. (id:63476)
Property Details
| MLS® Number | 202613965 |
| Property Type | Single Family |
| Community Name | Summerside |
| Amenities Near By | Park, Playground, Public Transit, Shopping |
| Community Features | Recreational Facilities, School Bus |
| Features | Paved Driveway |
| Structure | Deck, Patio(s) |
Building
| Bathroom Total | 4 |
| Bedrooms Above Ground | 4 |
| Bedrooms Total | 4 |
| Appliances | Stove, Dishwasher, Dryer, Washer, Refrigerator |
| Basement Development | Finished |
| Basement Type | Full (finished) |
| Construction Style Attachment | Detached |
| Exterior Finish | Wood Siding, Other |
| Fireplace Present | Yes |
| Flooring Type | Hardwood |
| Foundation Type | Poured Concrete |
| Half Bath Total | 1 |
| Heating Fuel | Electric |
| Heating Type | Baseboard Heaters |
| Stories Total | 3 |
| Total Finished Area | 3000 Sqft |
| Type | House |
| Utility Water | Community Water System |
Parking
| Attached Garage |
Land
| Acreage | No |
| Land Amenities | Park, Playground, Public Transit, Shopping |
| Land Disposition | Cleared |
| Sewer | Unknown |
| Size Irregular | 0.15 |
| Size Total | 0.15 Ac|under 1/2 Acre |
| Size Total Text | 0.15 Ac|under 1/2 Acre |
Rooms
| Level | Type | Length | Width | Dimensions |
|---|---|---|---|---|
| Second Level | Primary Bedroom | 14.4 X 13.4 | ||
| Second Level | Bedroom | 13.4 X 13.6 | ||
| Second Level | Bedroom | 11.4 X 12. | ||
| Second Level | Bedroom | 10.6 X 12. | ||
| Second Level | Bath (# Pieces 1-6) | 7.6 X 9. | ||
| Second Level | Bath (# Pieces 1-6) | 11.3 X 8. | ||
| Basement | Other | 12. X 16. | ||
| Basement | Other | 12. X 9. | ||
| Basement | Bath (# Pieces 1-6) | 5. X 8.6 | ||
| Main Level | Living Room | 14. X 15.6 | ||
| Main Level | Kitchen | 11. X 18. | ||
| Main Level | Dining Room | 14.6 X 13. | ||
| Main Level | Family Room | 17. X 13. | ||
| Main Level | Bath (# Pieces 1-6) | 3. X 4. |
Contact Us
Contact us for more information

The trademarks REALTOR®, REALTORS®, and the REALTOR® logo are controlled by The Canadian Real Estate Association (CREA) and identify real estate professionals who are members of CREA. The trademarks MLS®, Multiple Listing Service® and the associated logos are owned by The Canadian Real Estate Association (CREA) and identify the quality of services provided by real estate professionals who are members of CREA. The trademark DDF® is owned by The Canadian Real Estate Association (CREA) and identifies CREA's Data Distribution Facility (DDF®)
June 17 2026 07:07:47
Prince Edward Island Real Estate Association
Royal LePage Prince Edward Realty