
64 Maple Golf Crescent Northern Bruce Peninsula, Ontario N0H 2R0

$724,900
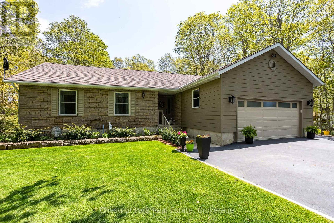
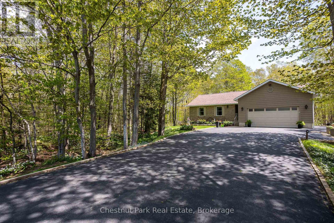
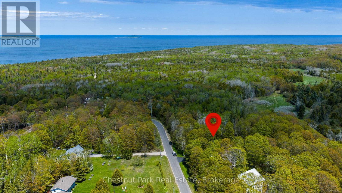
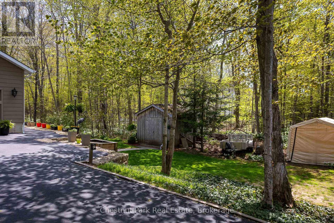
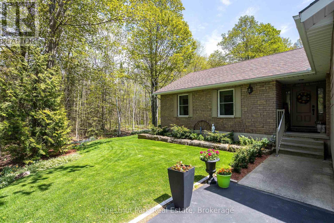
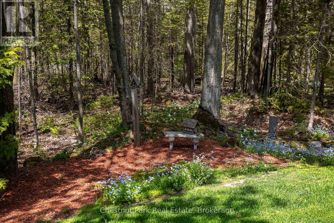
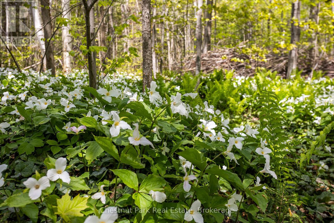
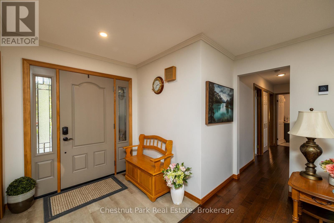
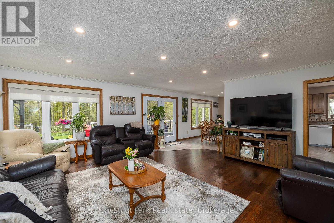
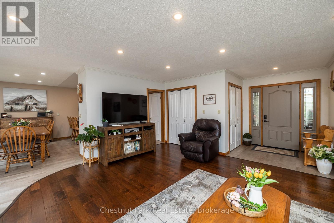
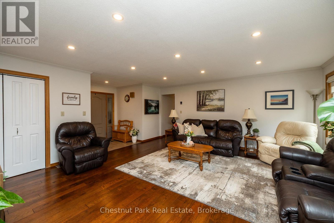
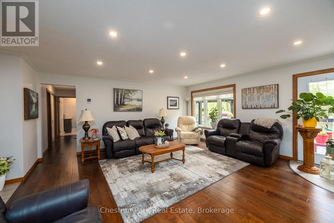
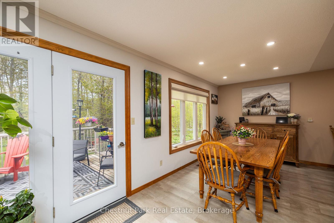
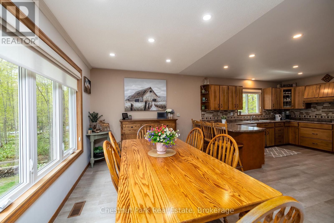
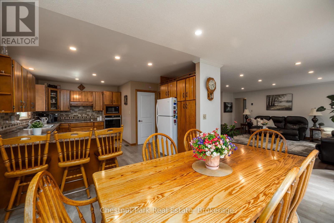
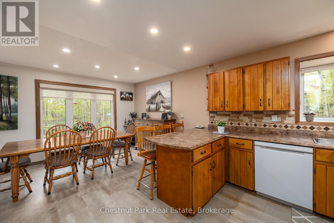
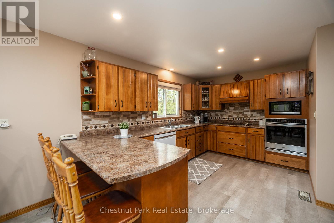
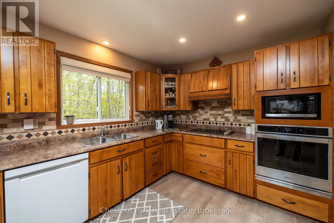
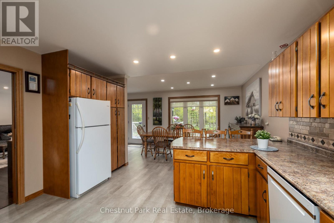
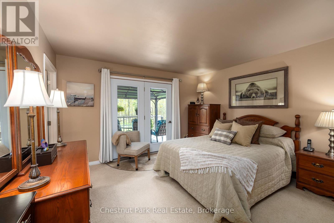
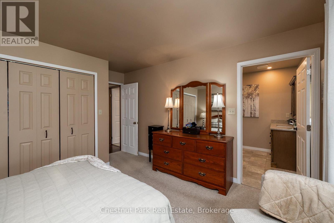
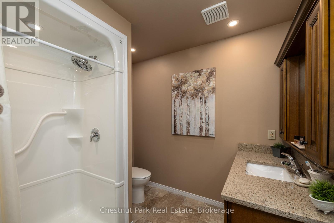
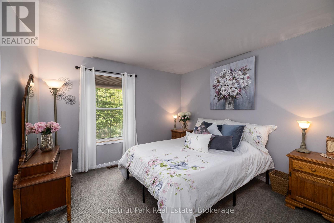
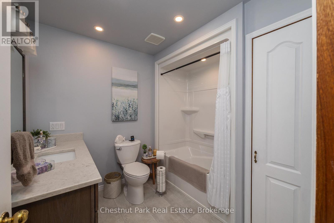
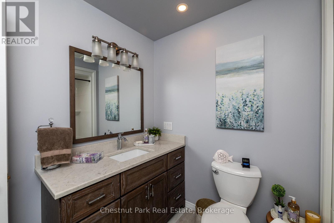
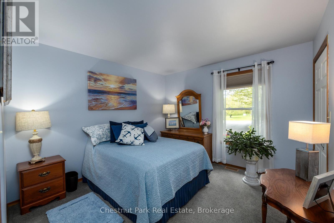
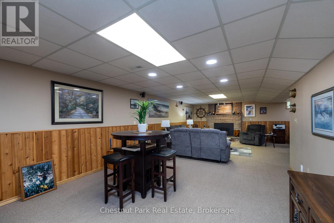
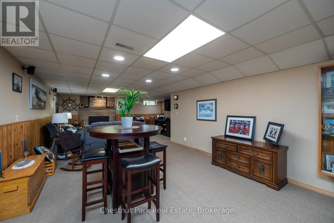
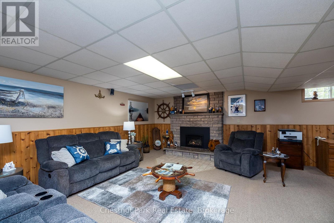
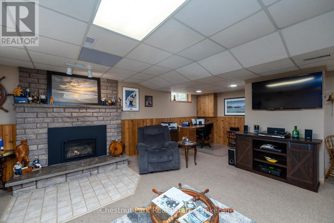
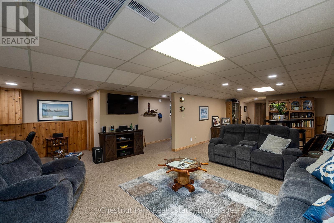
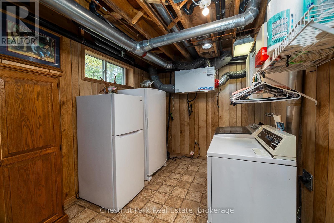
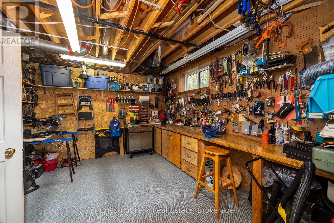
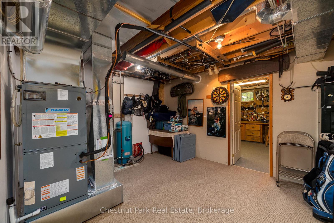
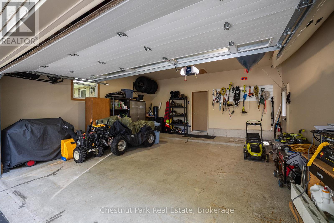
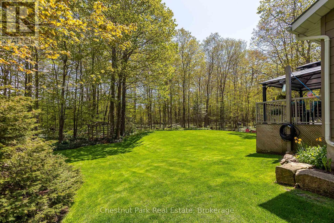
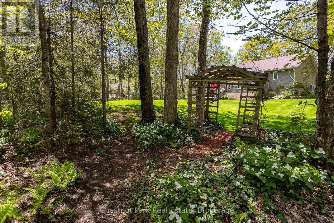
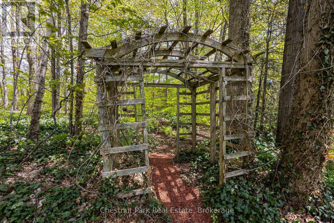
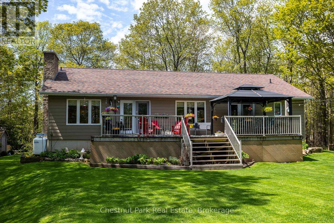
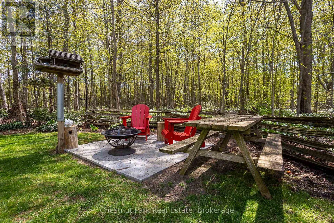
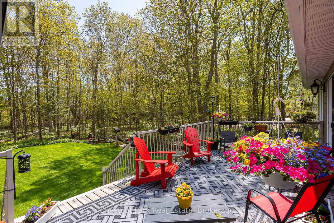
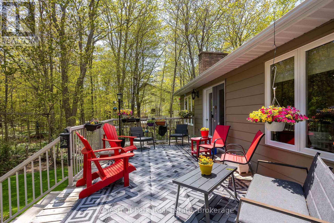
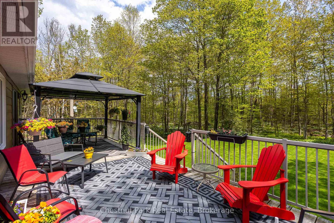
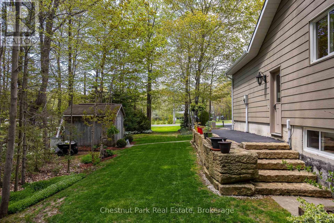
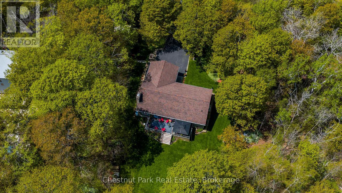
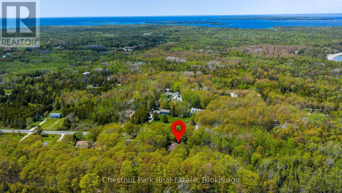
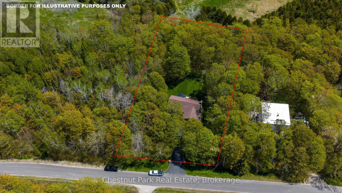
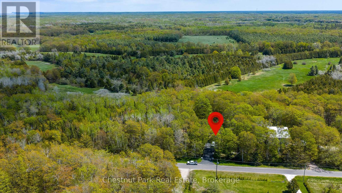
Lovingly cared for by the same family since its construction in 1989, this meticulously maintained home reflects true pride of ownership throughout. Nestled on a beautifully landscaped and private property surrounded by mature trees, the home offers a peaceful setting just minutes from the village of Tobermory and all the natural beauty of the Bruce Peninsula. Inside, you'll find a spacious kitchen with an abundance of cabinetry, a bright and inviting living room with walkout access to an expansive upper deck overlooking the manicured grounds, and three generously sized bedrooms. The primary suite features a private ensuite bathroom and direct access to the deck, creating the perfect retreat. The lower level boasts a large family room warmed by a cozy propane fireplace, along with a workshop area and plenty of additional storage space. Numerous updates have been completed over the years, including new windows and siding in 2016, as well as a new heat pump with central air conditioning in 2025. Additional features include a paved driveway, double attached garage, central vacuum system, a 10' x 10' storage shed on a poured concrete slab, and ample storage throughout. Whether relaxing on the deck, entertaining family and friends, or exploring the nearby shops, restaurants, beaches, and hiking trails, this move-in-ready property offers the ideal blend of comfort, privacy, and convenience in one of the Bruce Peninsula's most desirable locations. (id:63476)
Property Details
| MLS® Number | X13428146 |
| Property Type | Single Family |
| Community Name | Northern Bruce Peninsula |
| Amenities Near By | Marina, Place Of Worship |
| Community Features | Community Centre, School Bus |
| Easement | Unknown |
| Equipment Type | Propane Tank |
| Features | Wooded Area, Sloping |
| Parking Space Total | 8 |
| Rental Equipment Type | Propane Tank |
| Structure | Deck, Shed |
Building
| Bathroom Total | 3 |
| Bedrooms Above Ground | 3 |
| Bedrooms Total | 3 |
| Age | 31 To 50 Years |
| Amenities | Fireplace(s) |
| Appliances | Garage Door Opener Remote(s), Central Vacuum, Water Heater, Dishwasher, Dryer, Microwave, Oven, Stove, Washer, Refrigerator |
| Architectural Style | Raised Bungalow |
| Basement Type | Partial |
| Construction Style Attachment | Detached |
| Cooling Type | Central Air Conditioning, Air Exchanger |
| Exterior Finish | Brick, Hardboard |
| Fire Protection | Smoke Detectors |
| Fireplace Present | Yes |
| Fireplace Total | 1 |
| Foundation Type | Poured Concrete |
| Heating Fuel | Electric |
| Heating Type | Heat Pump |
| Stories Total | 1 |
| Size Interior | 1,100 - 1,500 Sqft |
| Type | House |
| Utility Water | Drilled Well |
Parking
| Attached Garage | |
| Garage |
Land
| Access Type | Year-round Access |
| Acreage | No |
| Land Amenities | Marina, Place Of Worship |
| Landscape Features | Landscaped |
| Sewer | Septic System |
| Size Depth | 292 Ft ,8 In |
| Size Frontage | 151 Ft ,4 In |
| Size Irregular | 151.4 X 292.7 Ft |
| Size Total Text | 151.4 X 292.7 Ft|1/2 - 1.99 Acres |
| Zoning Description | R1 |
Rooms
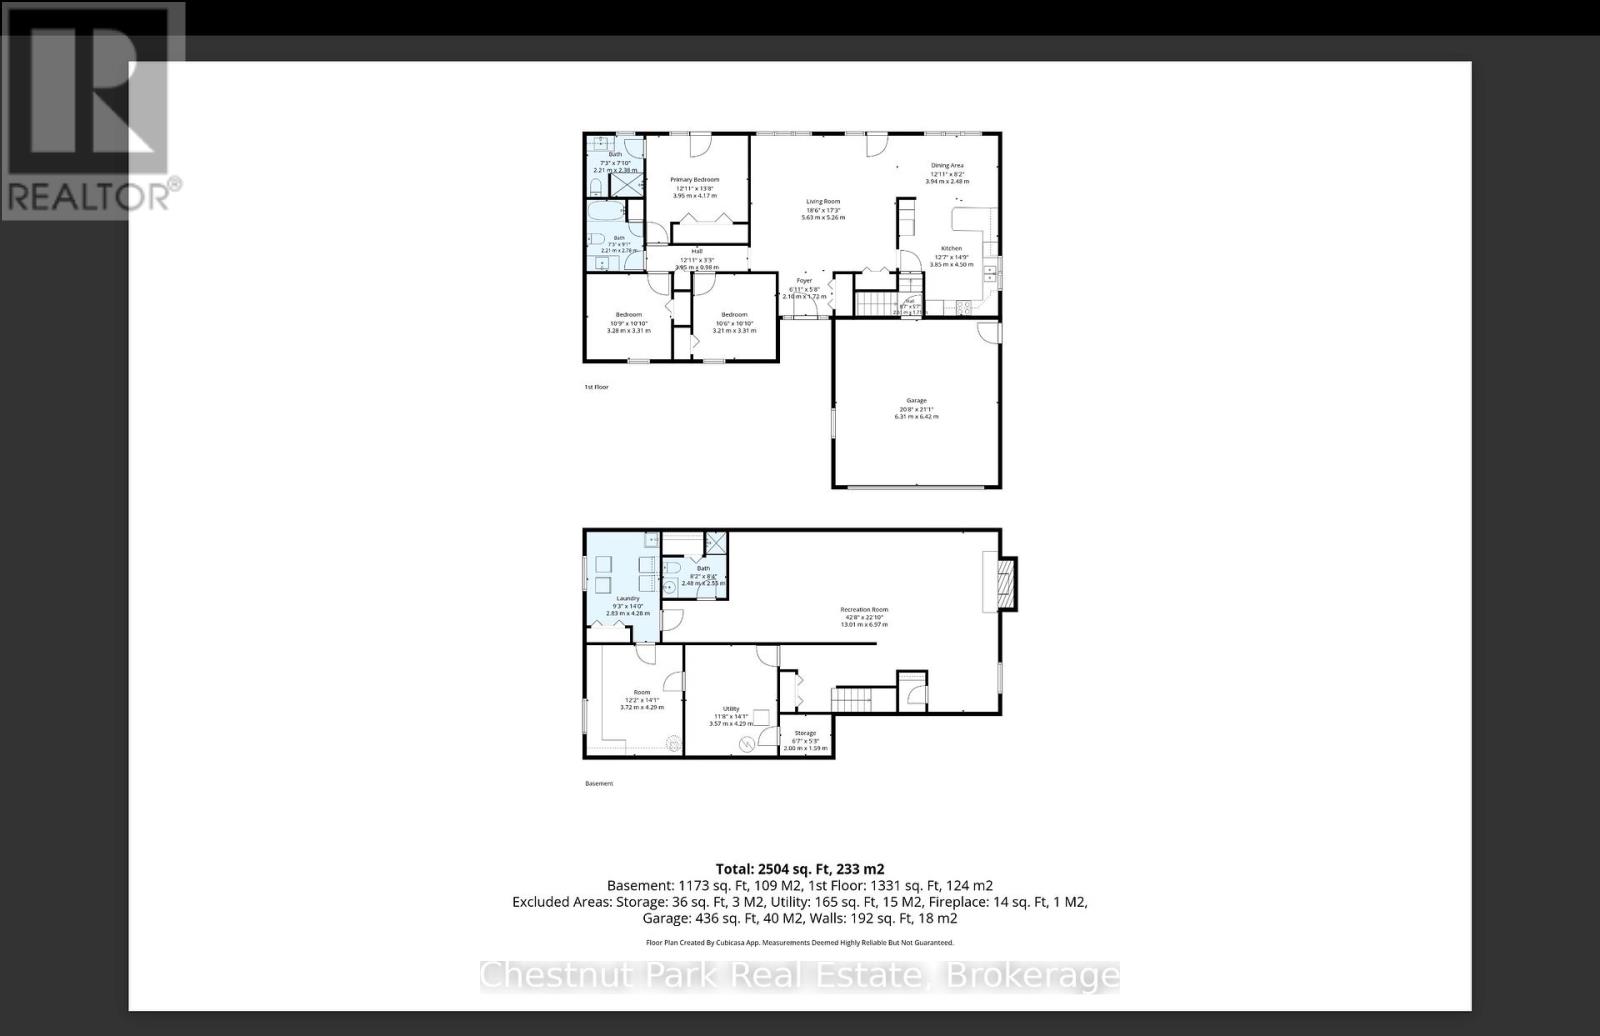
| Level | Type | Length | Width | Dimensions |
|---|---|---|---|---|
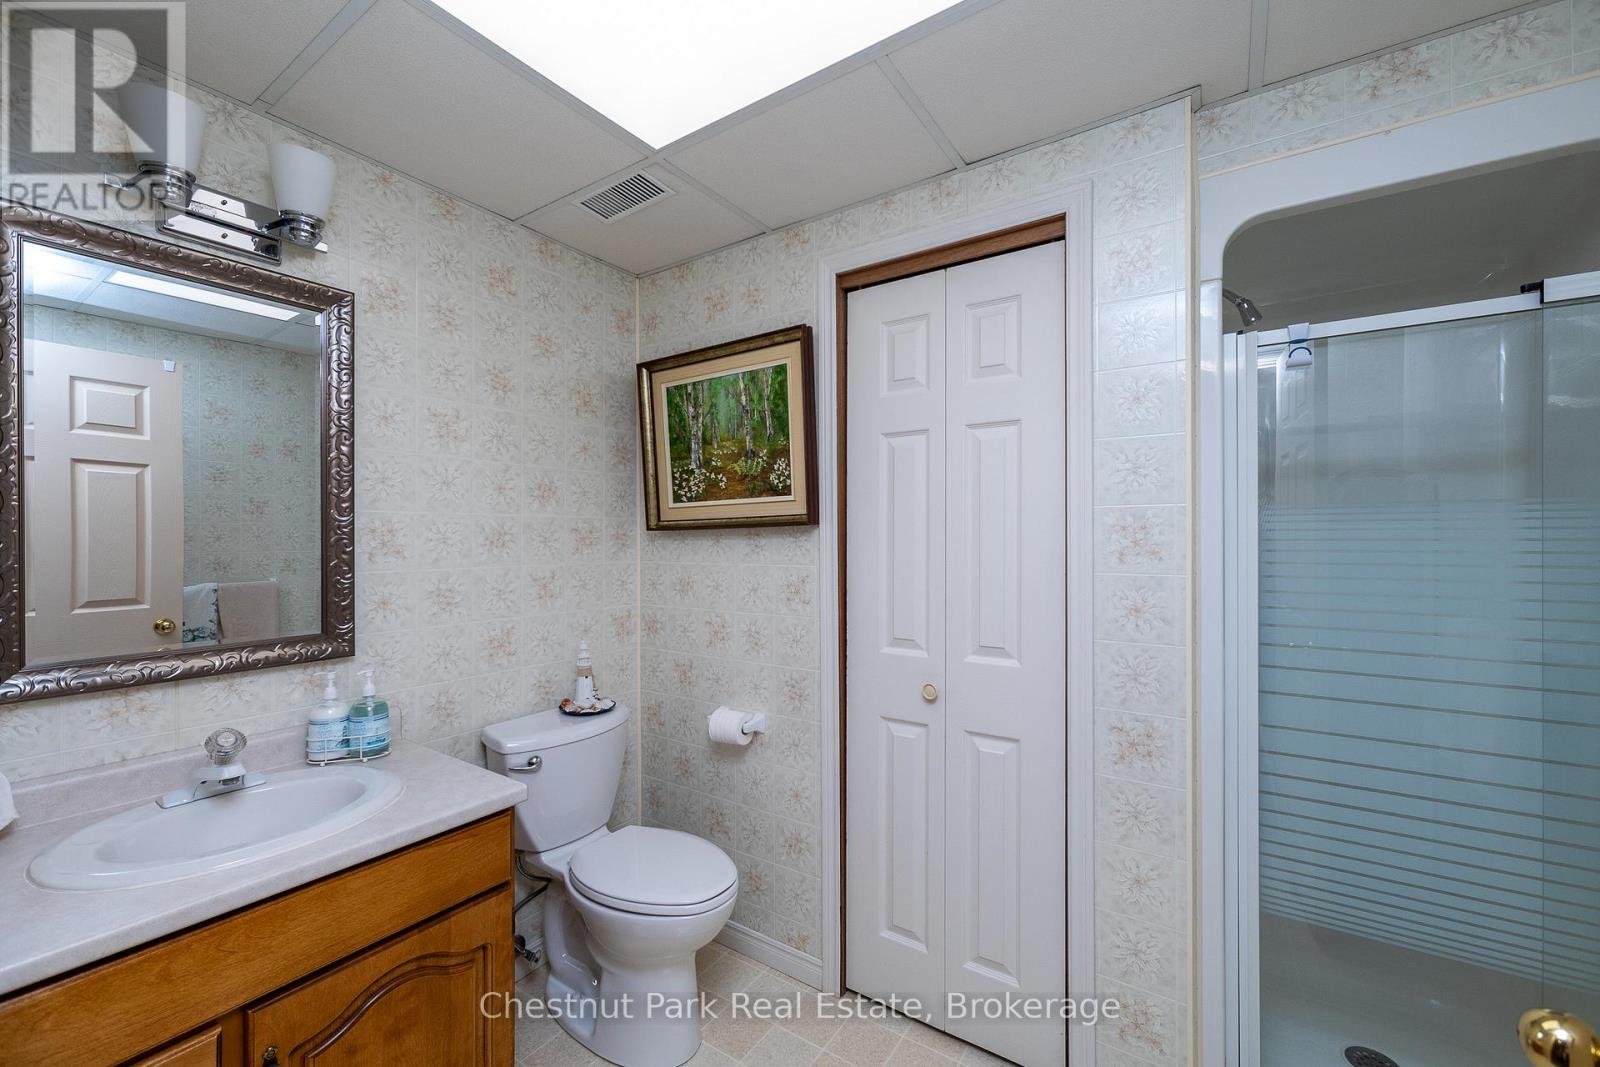
| Basement | Bathroom | 2.48 m | 2.55 m | 2.48 m x 2.55 m |
| Basement | Laundry Room | 2.83 m | 4.28 m | 2.83 m x 4.28 m |
| Basement | Utility Room | 3.57 m | 4.29 m | 3.57 m x 4.29 m |
| Basement | Workshop | 3.72 m | 4.29 m | 3.72 m x 4.29 m |
| Basement | Other | 2 m | 1.59 m | 2 m x 1.59 m |
| Basement | Recreational, Games Room | 13.01 m | 6.97 m | 13.01 m x 6.97 m |
| Main Level | Foyer | 2.1 m | 1.72 m | 2.1 m x 1.72 m |
| Main Level | Living Room | 5.63 m | 5.26 m | 5.63 m x 5.26 m |
| Main Level | Dining Room | 3.94 m | 2.48 m | 3.94 m x 2.48 m |
| Main Level | Kitchen | 3.85 m | 4.5 m | 3.85 m x 4.5 m |
| Main Level | Primary Bedroom | 3.95 m | 4.17 m | 3.95 m x 4.17 m |
| Main Level | Bedroom 2 | 3.21 m | 3.31 m | 3.21 m x 3.31 m |
| Main Level | Bedroom 3 | 3.28 m | 3.31 m | 3.28 m x 3.31 m |
| Main Level | Bathroom | 2.21 m | 2.78 m | 2.21 m x 2.78 m |
| Main Level | Bathroom | 2.21 m | 2.38 m | 2.21 m x 2.38 m |
Contact Us
Contact us for more information

The trademarks REALTOR®, REALTORS®, and the REALTOR® logo are controlled by The Canadian Real Estate Association (CREA) and identify real estate professionals who are members of CREA. The trademarks MLS®, Multiple Listing Service® and the associated logos are owned by The Canadian Real Estate Association (CREA) and identify the quality of services provided by real estate professionals who are members of CREA. The trademark DDF® is owned by The Canadian Real Estate Association (CREA) and identifies CREA's Data Distribution Facility (DDF®)
June 11 2026 06:03:37
The Lakelands Association of REALTORS®
Chestnut Park Real Estate