
3754 Astoria Drive West Kelowna, British Columbia V4T 0B1

$1,250,000
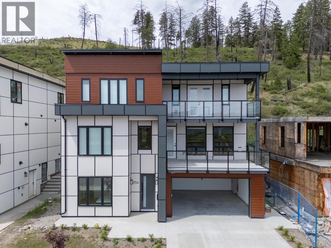
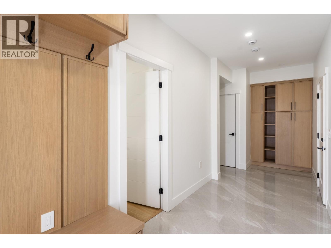
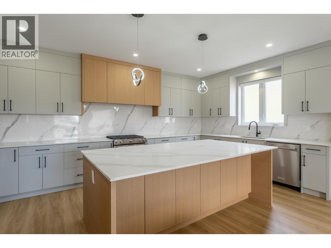
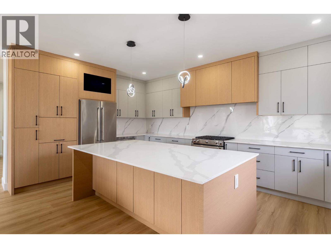
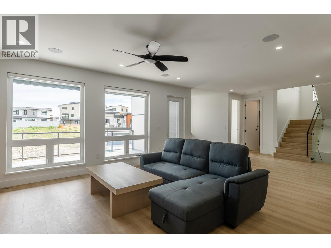
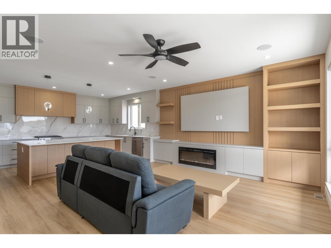
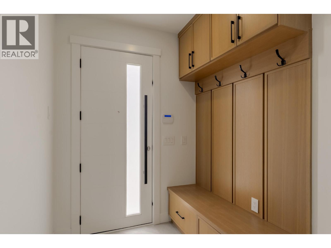
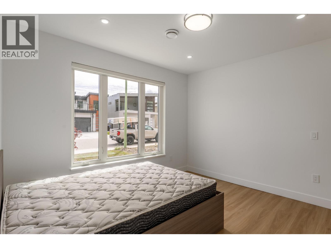
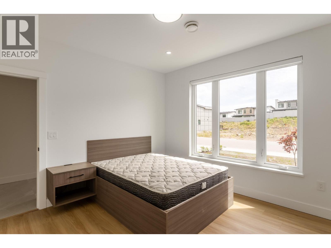
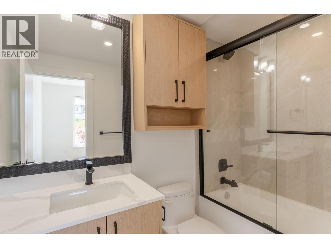
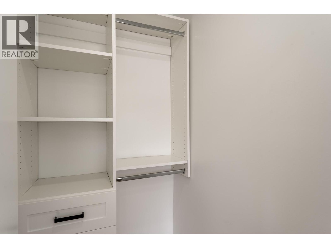
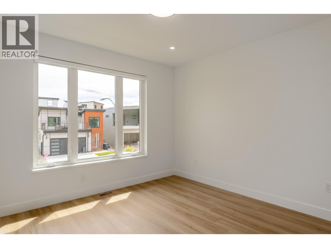
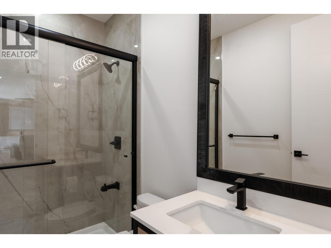
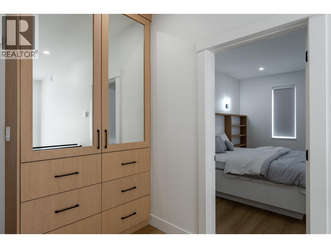
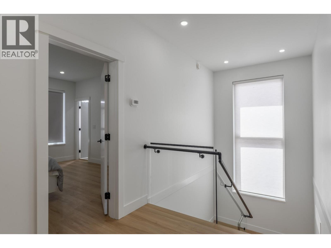
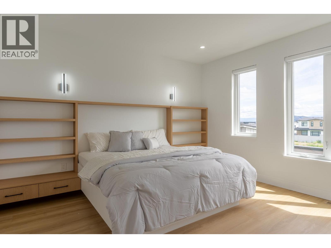
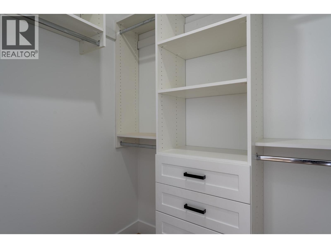
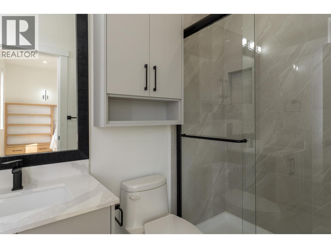
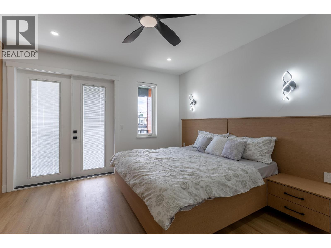
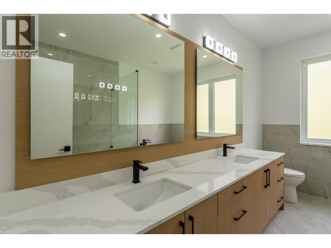
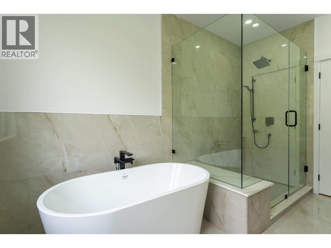
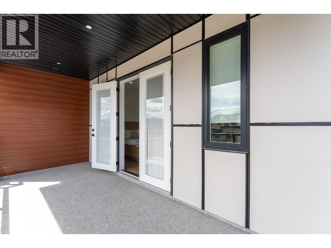
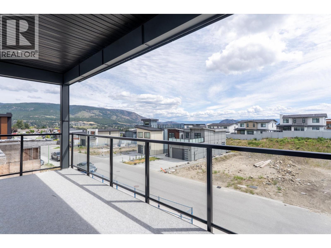
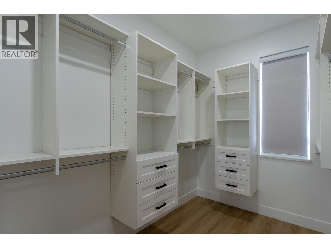
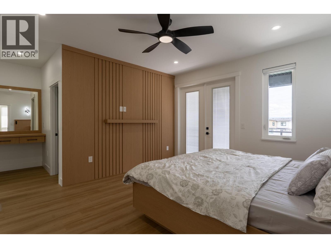
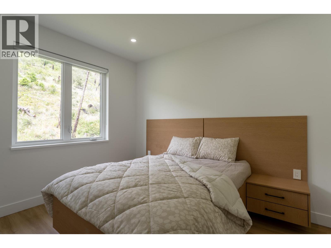
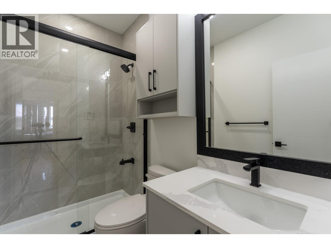
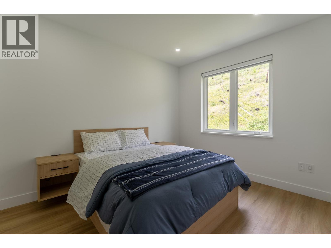
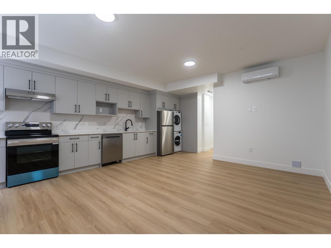
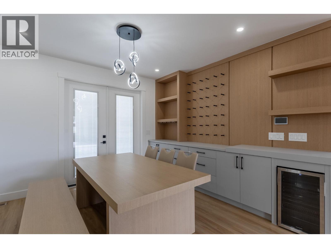
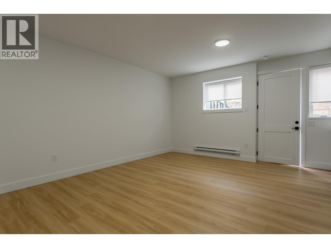
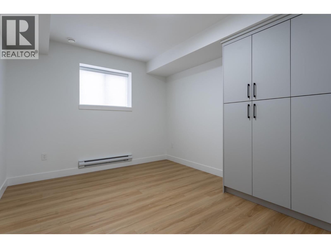
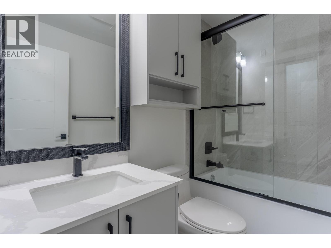
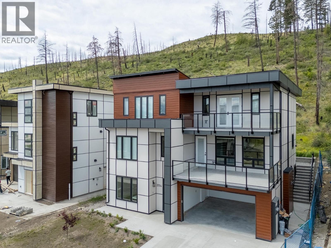
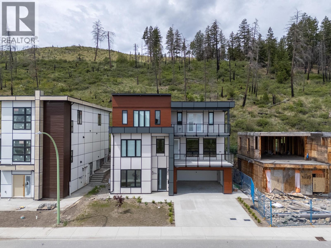
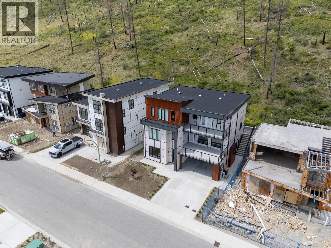
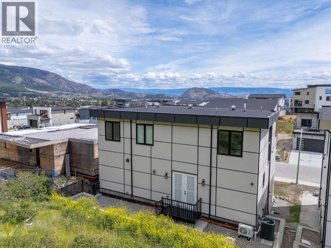
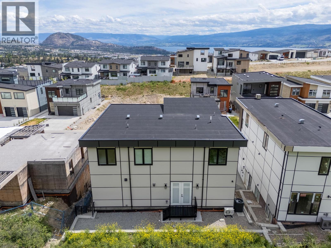
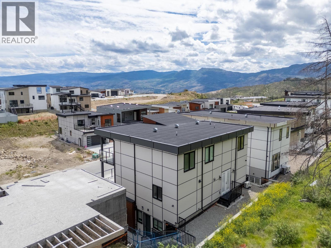
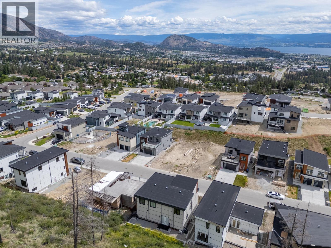
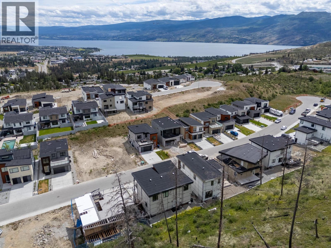
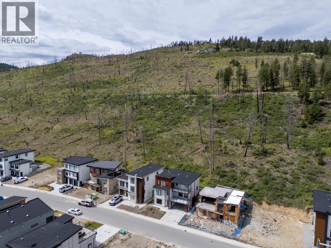
This functional and well-appointed family home offers flexibility for extended family living or suite income potential. The main floor impresses with an open-concept layout and generous built-in cabinetry throughout. Upstairs, four spacious bedrooms include two en suites, providing comfort and privacy for the whole family. The lower level legal suite adds a fifth bedroom and full bathroom, ideal for guests, a home office, or additional flex space. (id:63476)
Property Details
| MLS® Number | 10386351 |
| Property Type | Single Family |
| Neigbourhood | Glenrosa |
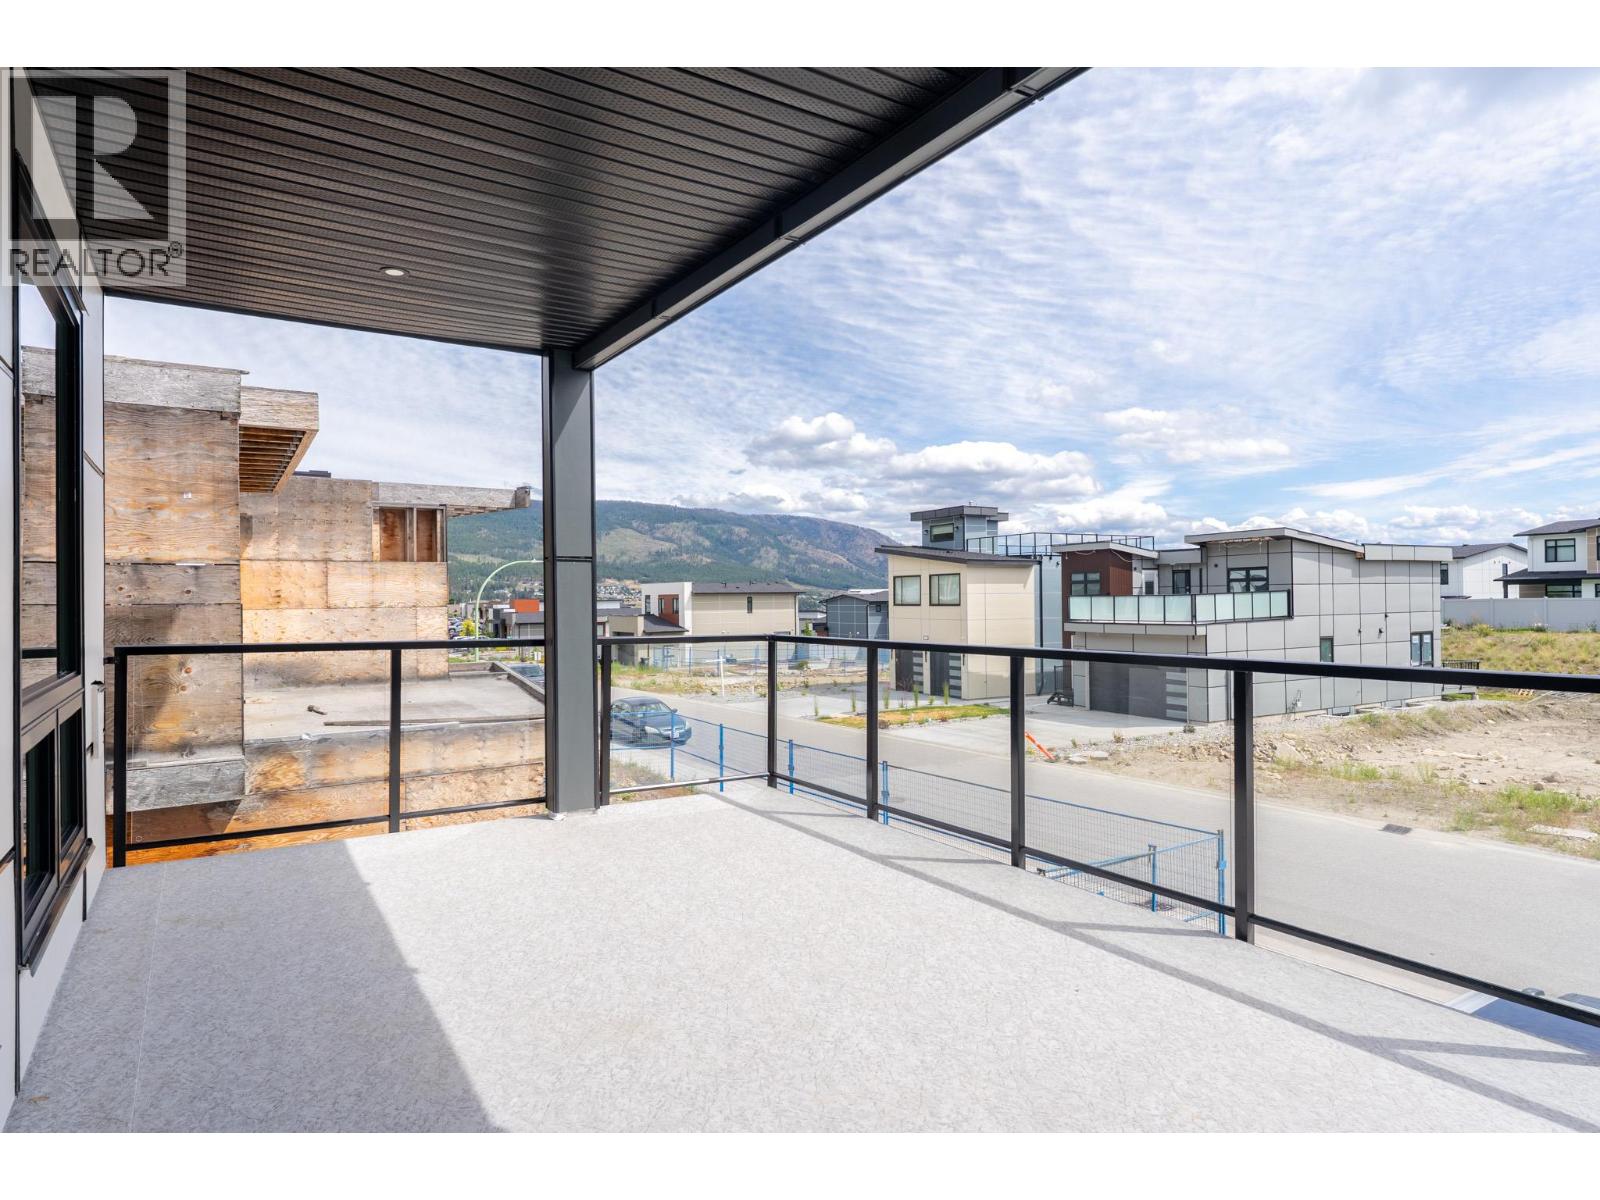
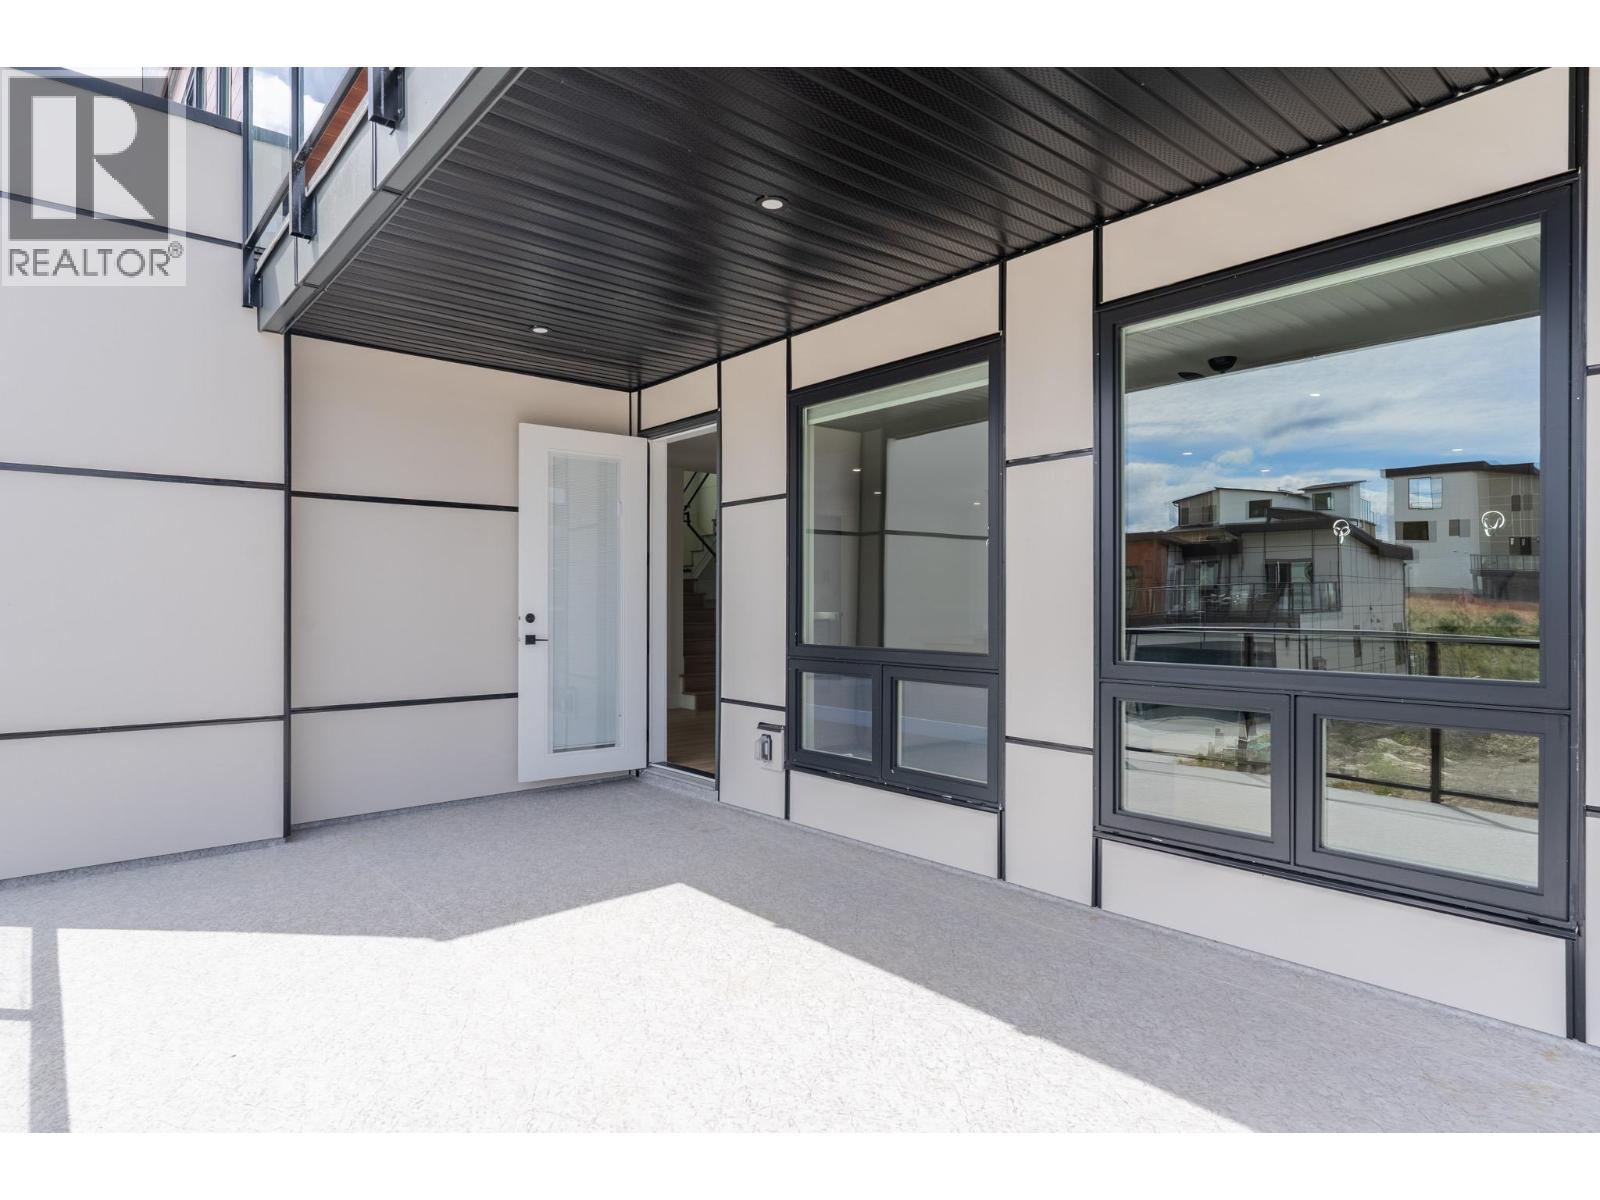
| Features | Balcony |
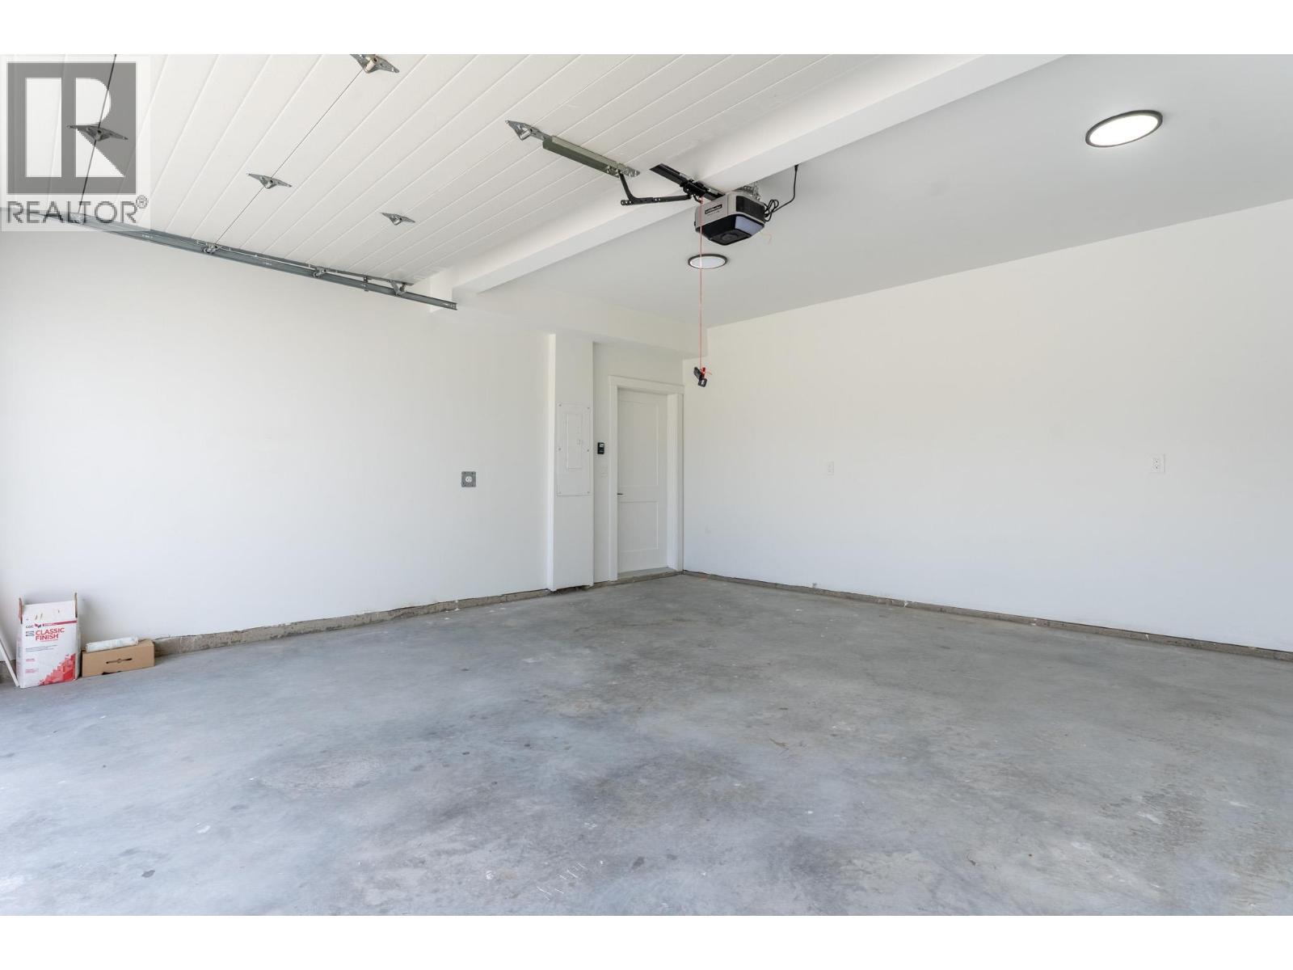
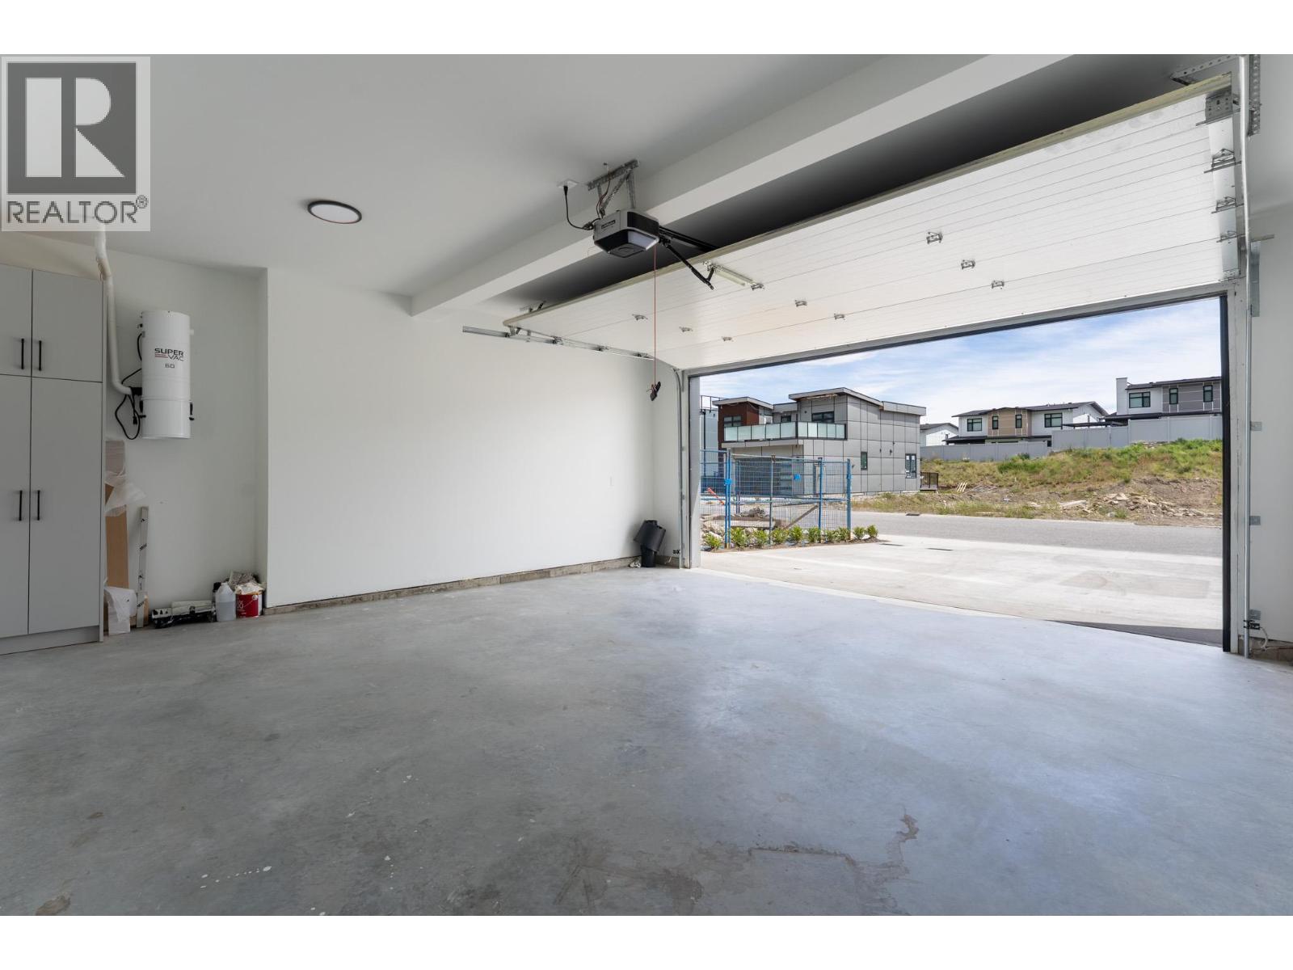
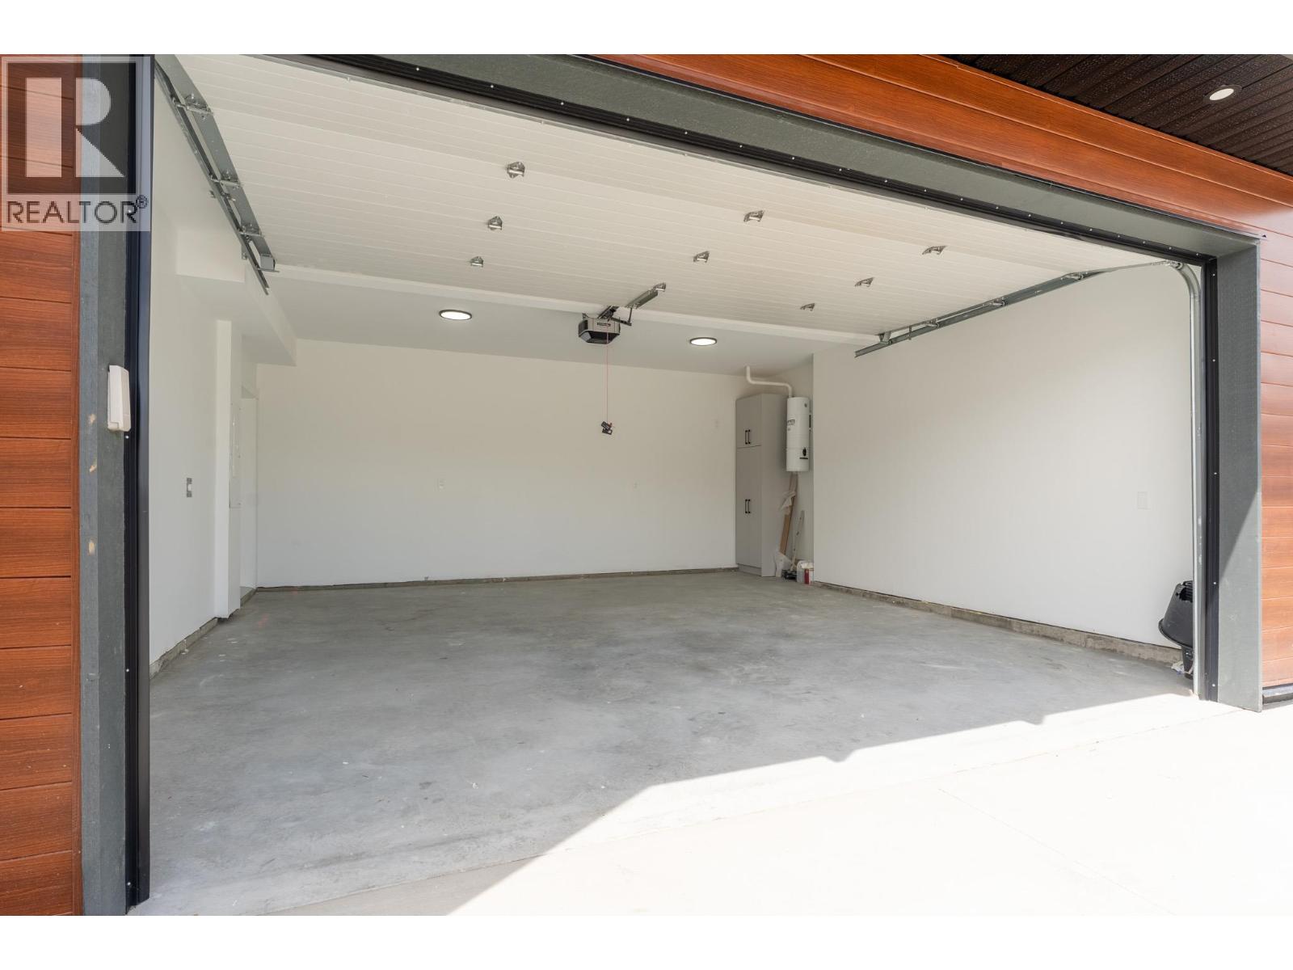
| Parking Space Total | 2 |
Building
| Bathroom Total | 5 |
| Bedrooms Total | 6 |
| Appliances | Refrigerator, Dishwasher, Range - Electric, Range - Gas, Washer & Dryer |
| Constructed Date | 2024 |
| Construction Style Attachment | Detached |
| Cooling Type | Central Air Conditioning |
| Fireplace Fuel | Gas |
| Fireplace Present | Yes |
| Fireplace Total | 1 |
| Fireplace Type | Unknown |
| Flooring Type | Ceramic Tile, Laminate |
| Heating Type | See Remarks |
| Stories Total | 2 |
| Size Interior | 3,748 Sqft |
| Type | House |
| Utility Water | Municipal Water |
Parking
| Attached Garage | 2 |
Land
| Acreage | No |
| Sewer | Municipal Sewage System |
| Size Irregular | 0.19 |
| Size Total | 0.19 Ac|under 1 Acre |
| Size Total Text | 0.19 Ac|under 1 Acre |
Rooms
| Level | Type | Length | Width | Dimensions |
|---|---|---|---|---|
| Second Level | 4pc Bathroom | Measurements not available | ||
| Second Level | 5pc Ensuite Bath | 12'8'' x 8'4'' | ||
| Second Level | Primary Bedroom | 12'10'' x 15' | ||
| Second Level | 3pc Ensuite Bath | 4'11'' x 7'10'' | ||
| Second Level | Bedroom | 13'2'' x 14'2'' | ||
| Second Level | Bedroom | 10' x 12' | ||
| Second Level | Bedroom | 11'8'' x 9'9'' | ||
| Basement | Laundry Room | 2'3'' x 5' | ||
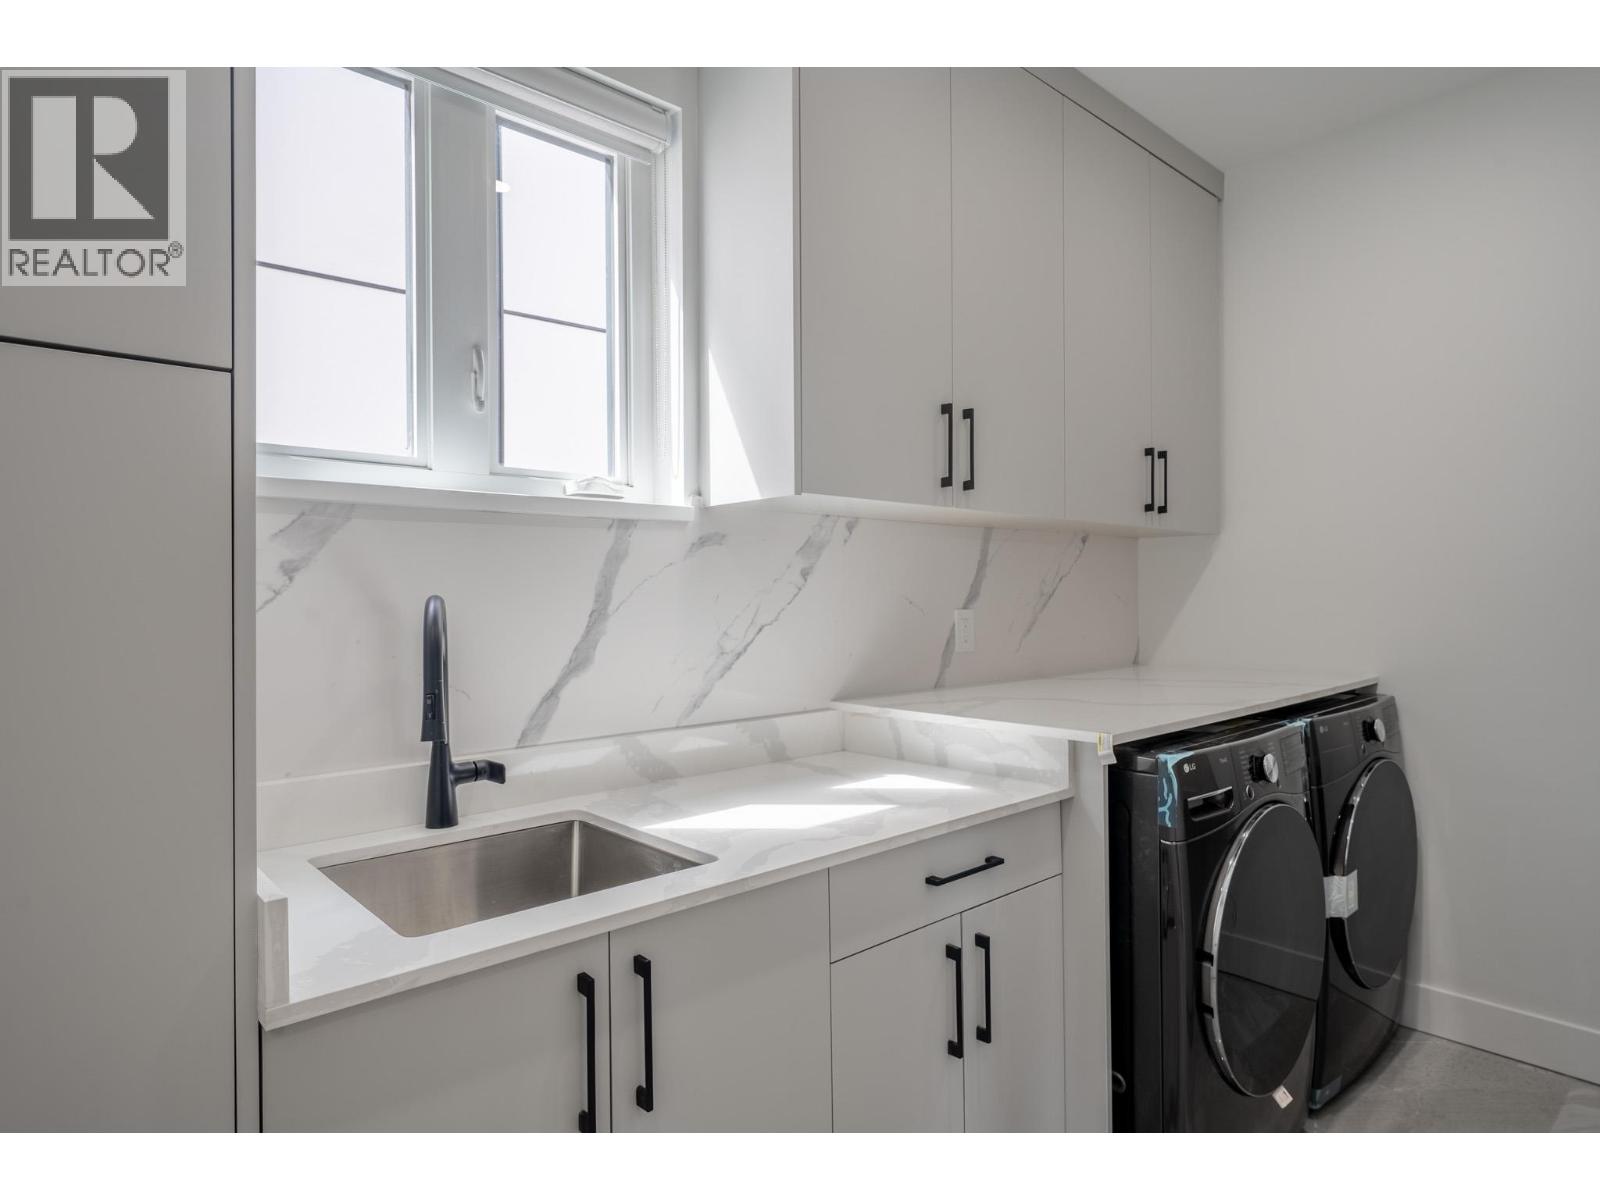
| Main Level | Laundry Room | 6'10'' x 12' | ||
| Main Level | Other | 11'10'' x 12'5'' | ||
| Main Level | 4pc Bathroom | 4'10'' x 8' | ||
| Main Level | Dining Nook | 6' x 7'10'' | ||
| Main Level | Bedroom | 11'10'' x 12'5'' | ||
| Main Level | Great Room | 14'5'' x 14'9'' | ||
| Main Level | Dining Room | 9'9'' x 12'8'' | ||
| Main Level | Kitchen | 17' x 14' | ||
| Additional Accommodation | Full Bathroom | 4'10'' x 8' | ||
| Additional Accommodation | Primary Bedroom | 13'7'' x 11'2'' | ||
| Additional Accommodation | Living Room | 17'4'' x 8'3'' | ||
| Additional Accommodation | Kitchen | 17'4'' x 8' |
Contact Us
Contact us for more information

The trademarks REALTOR®, REALTORS®, and the REALTOR® logo are controlled by The Canadian Real Estate Association (CREA) and identify real estate professionals who are members of CREA. The trademarks MLS®, Multiple Listing Service® and the associated logos are owned by The Canadian Real Estate Association (CREA) and identify the quality of services provided by real estate professionals who are members of CREA. The trademark DDF® is owned by The Canadian Real Estate Association (CREA) and identifies CREA's Data Distribution Facility (DDF®)
June 18 2026 04:22:09
Association of Interior REALTORS®
Royal LePage Kelowna