
54 Rosie Lane Rustico, Prince Edward Island C0A 1N0

$379,000
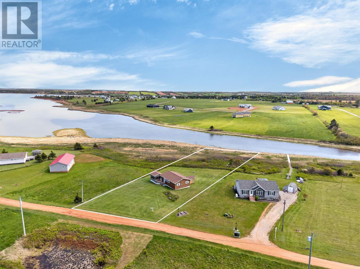
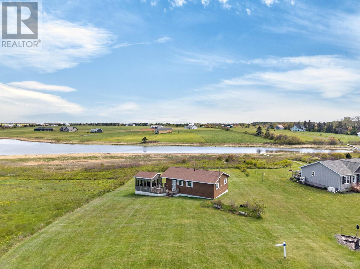
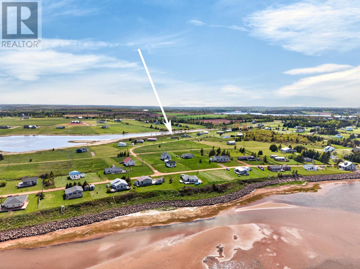
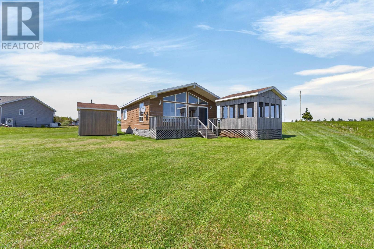
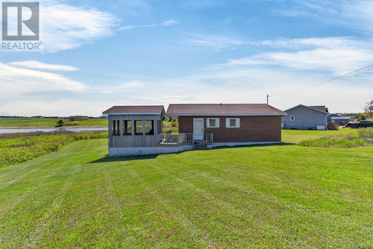
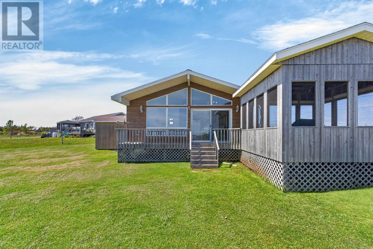
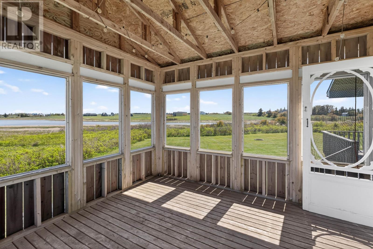
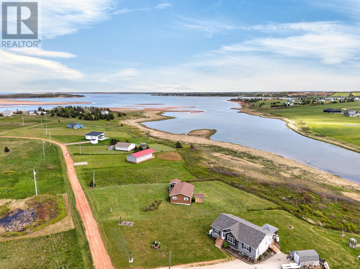
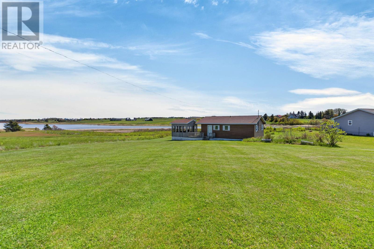
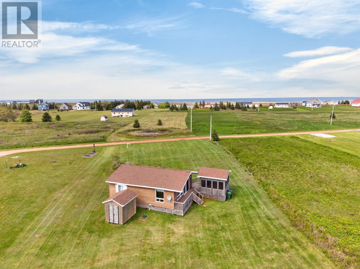
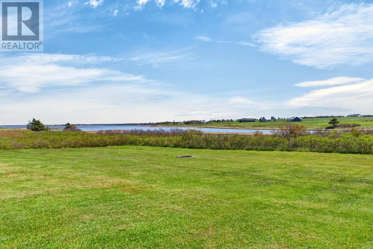
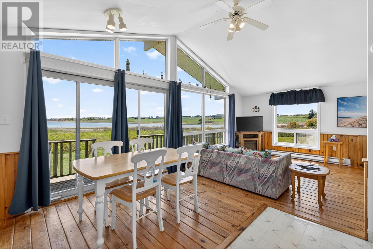
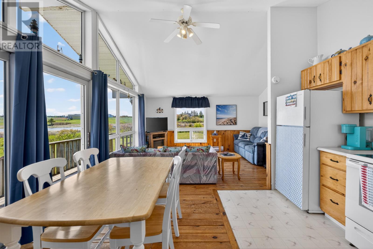
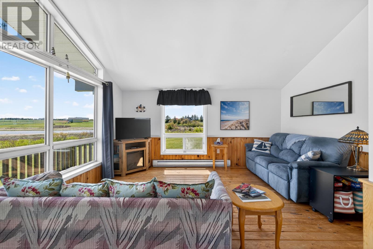
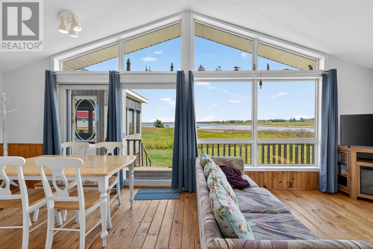
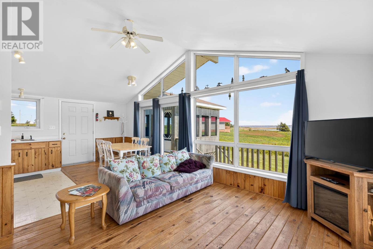
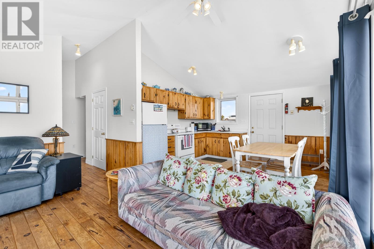
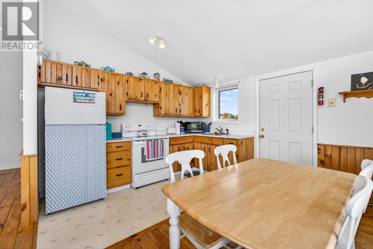
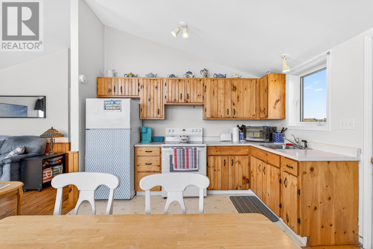
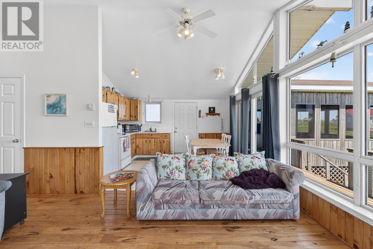
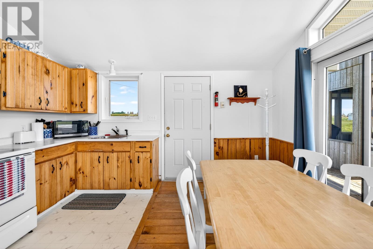
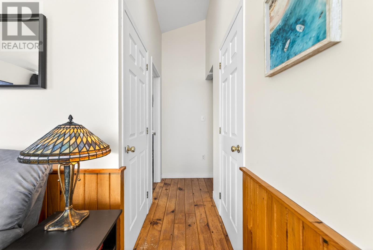
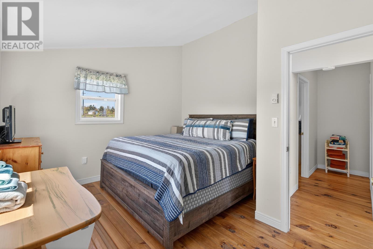
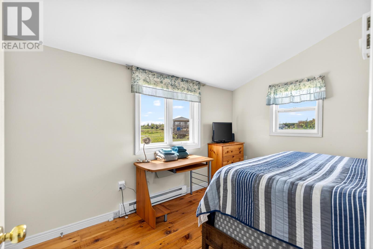
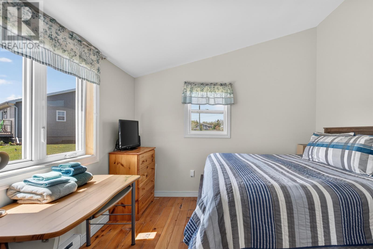
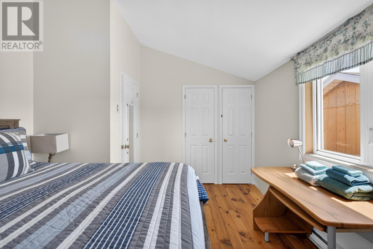
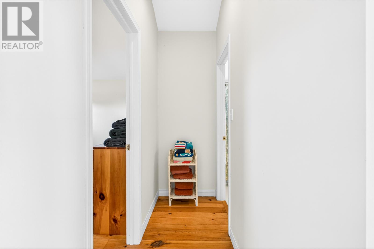
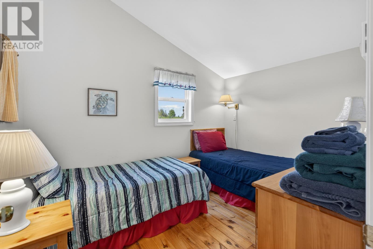
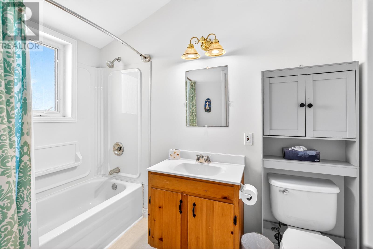
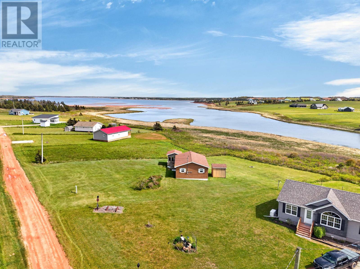
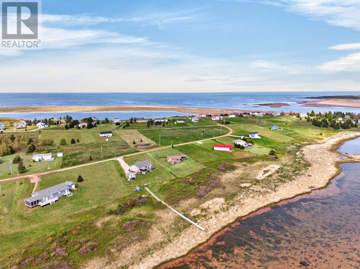
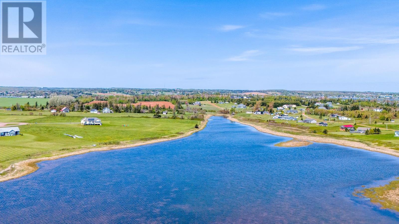
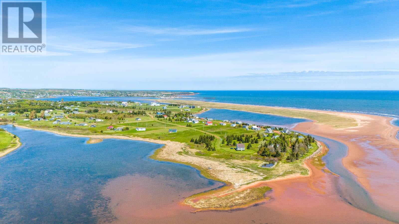
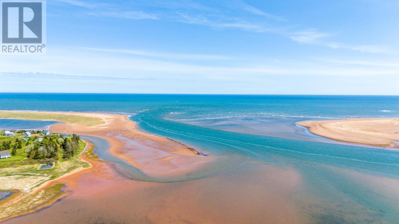
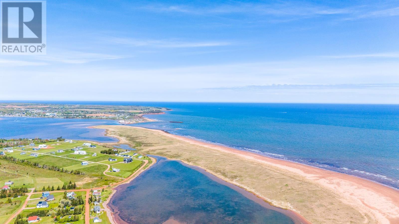
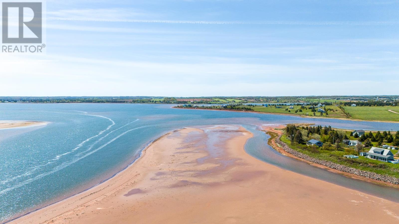
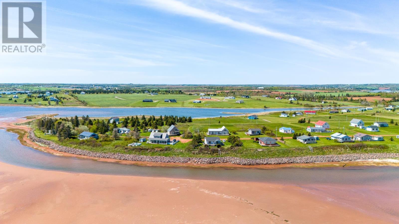
Welcome to 54 Rosie Lane in the desirable community of South Rustico, PEI, a seasonal cottage being sold turn-key, simply waiting for you and the family to arrive with your bags! This waterfront cottage features 2 bedrooms, 1 bathroom and stunning views of the water while only steps away from our Island's gorgeous beaches. The cottage is perfectly situated to capture the amazing views through the floor-to-ceiling windows, all while enjoying the open-concept floor plan. Sitting on a large 0.85 acre lot with 105 feet of water frontage, this property offers tons of space for the family to play either outdoors or in the water. The large screened-in porch will be a big hit on those late summer nights, and the newer shed is a huge bonus for storage. Whether you're looking for your family's new summer getaway, or a fantastic seasonal rental, there are many reasons you will fall in love with 54 Rosie Lane. Note: All measurements are approximate and must be verified by the purchaser if deemed necessary. (id:63476)
Property Details
| MLS® Number | 202613990 |
| Property Type | Recreational |
| Community Name | Rustico |
| Amenities Near By | Playground |
| Community Features | Recreational Facilities, School Bus |
| Structure | Shed |
| Water Front Type | Waterfront |
Building
| Bathroom Total | 1 |
| Bedrooms Above Ground | 2 |
| Bedrooms Total | 2 |
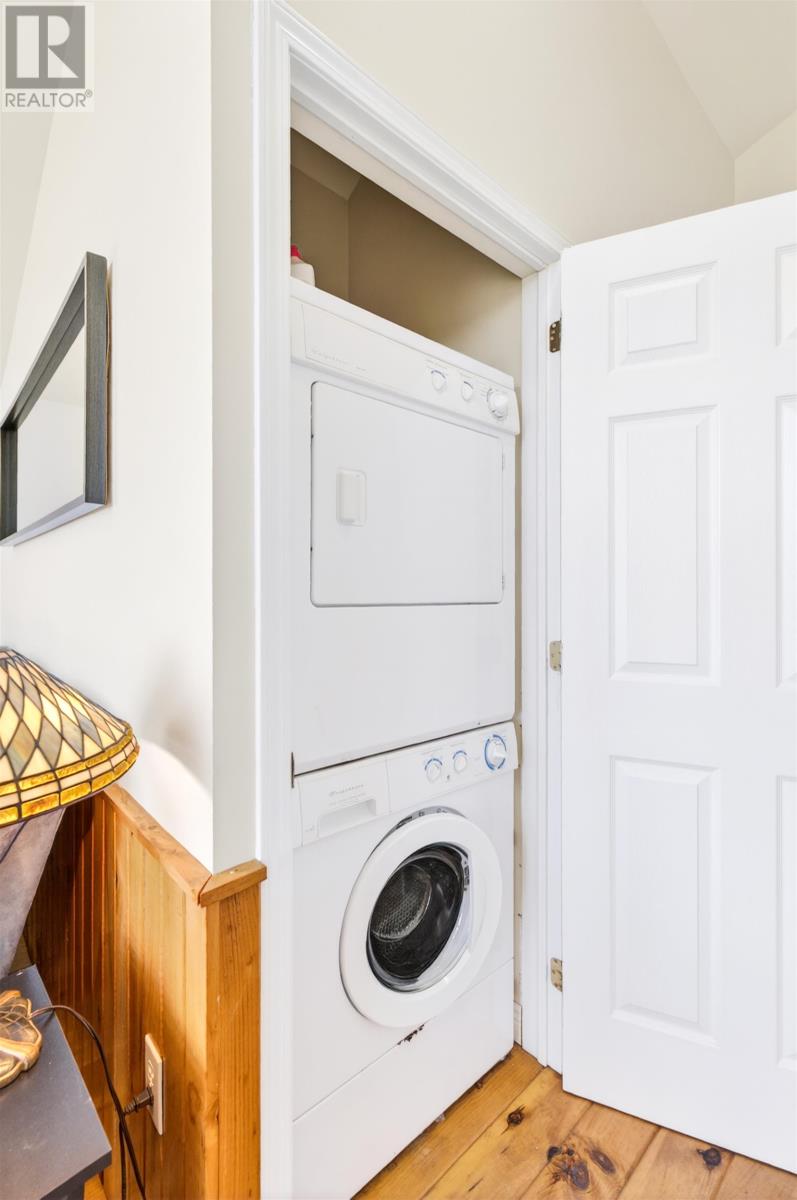
| Appliances | Stove, Dryer, Washer |
| Basement Type | None |
| Construction Style Attachment | Detached |
| Exterior Finish | Wood Siding |
| Flooring Type | Hardwood, Laminate |
| Heating Fuel | Electric |
| Heating Type | Baseboard Heaters |
| Total Finished Area | 770 Sqft |
| Type | Recreational |
| Utility Water | Well |
Parking
| Other |
Land
| Acreage | No |
| Land Amenities | Playground |
| Land Disposition | Cleared |
| Sewer | Septic System |
| Size Irregular | 0.85 |
| Size Total | 0.85 Ac|1/2 - 1 Acre |
| Size Total Text | 0.85 Ac|1/2 - 1 Acre |
Rooms
| Level | Type | Length | Width | Dimensions |
|---|---|---|---|---|
| Main Level | Kitchen | 10.6 x 11.5 | ||
| Main Level | Living Room | 14.8 x 11.6 | ||
| Main Level | Bath (# Pieces 1-6) | 8.10 x 4.11 | ||
| Main Level | Bedroom | 12.11 x 11.3 | ||
| Main Level | Bedroom | 11.4 x 8.6 |
Contact Us
Contact us for more information

The trademarks REALTOR®, REALTORS®, and the REALTOR® logo are controlled by The Canadian Real Estate Association (CREA) and identify real estate professionals who are members of CREA. The trademarks MLS®, Multiple Listing Service® and the associated logos are owned by The Canadian Real Estate Association (CREA) and identify the quality of services provided by real estate professionals who are members of CREA. The trademark DDF® is owned by The Canadian Real Estate Association (CREA) and identifies CREA's Data Distribution Facility (DDF®)
June 10 2026 07:36:43
Prince Edward Island Real Estate Association
Allan Weeks Real Estate Co.,ltd.