
38-152 Concession Road 11 West Trent Hills, Ontario K0L 1Y0

$239,000
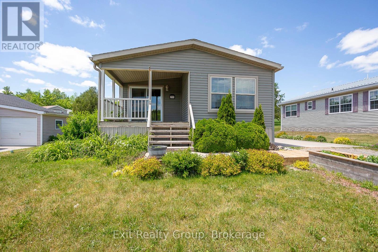
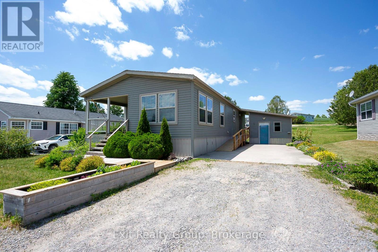
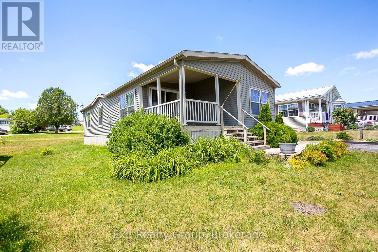
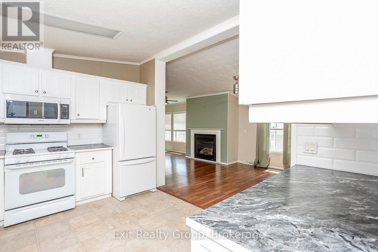
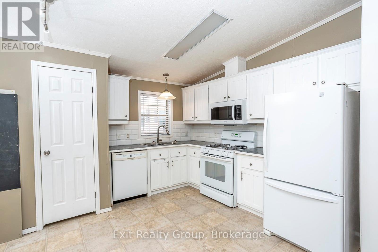
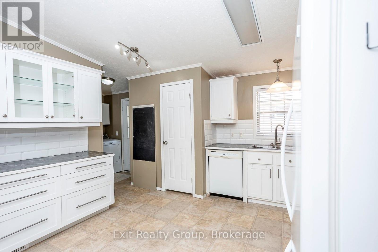
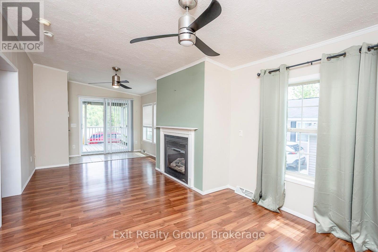
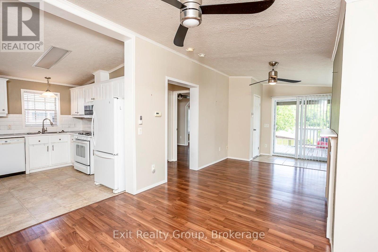
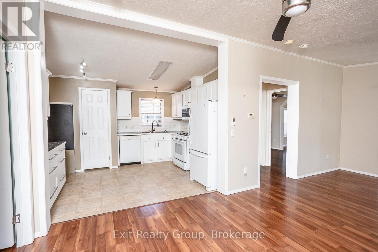
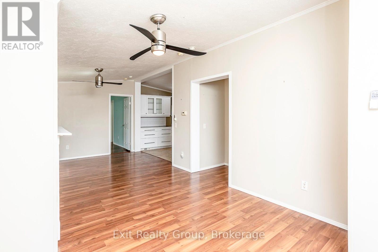
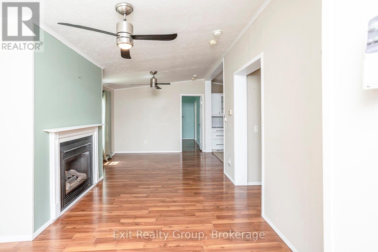
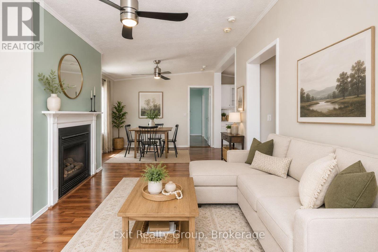
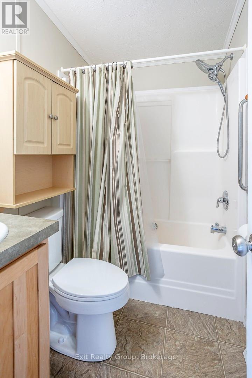
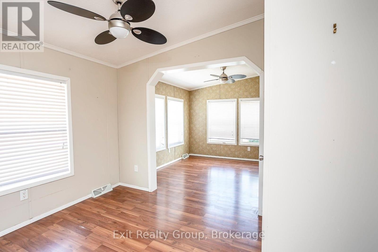
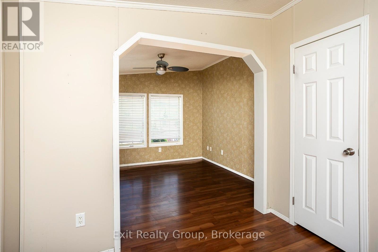
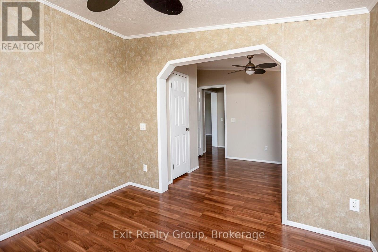
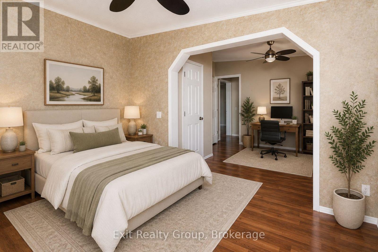
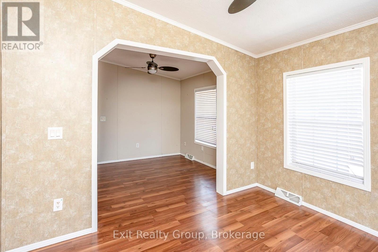
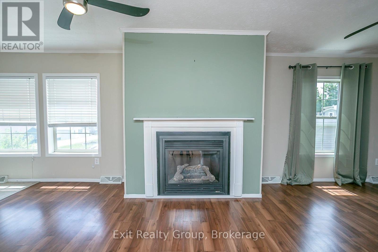
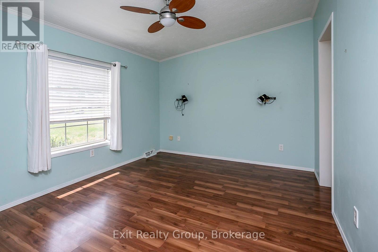
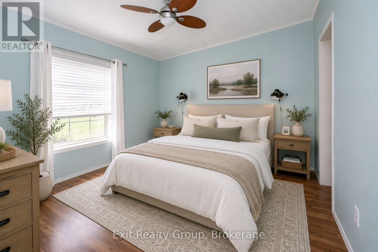
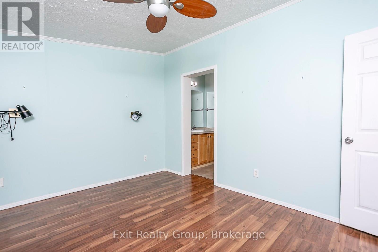
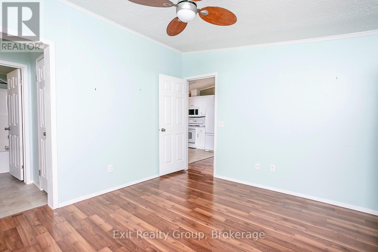
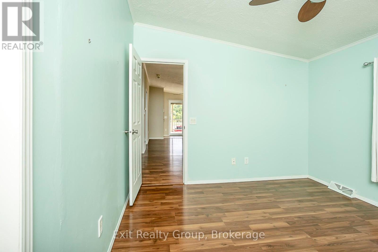
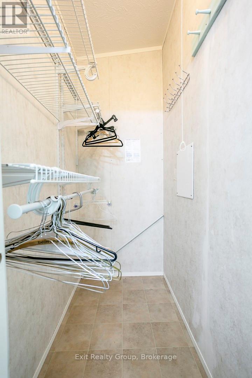
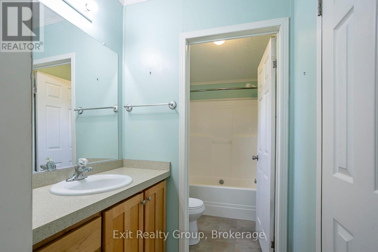
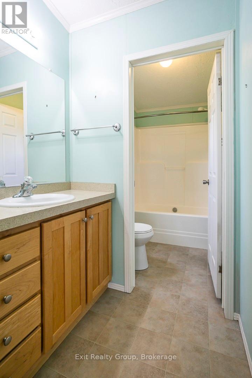
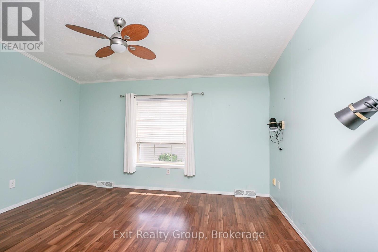
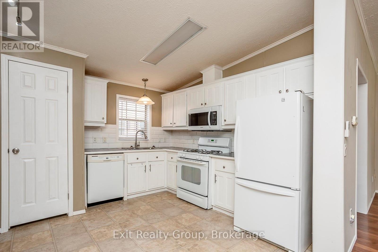
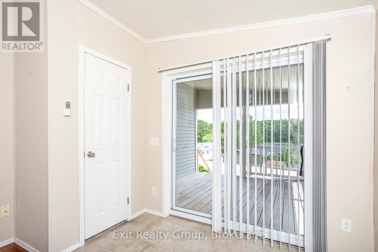
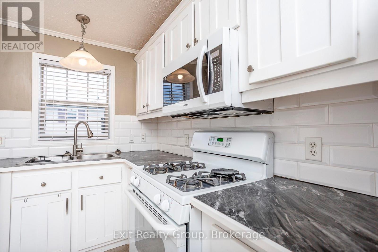
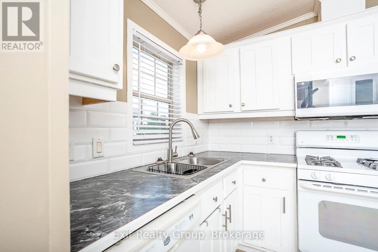
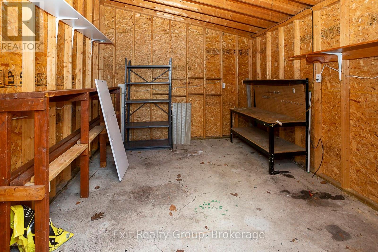
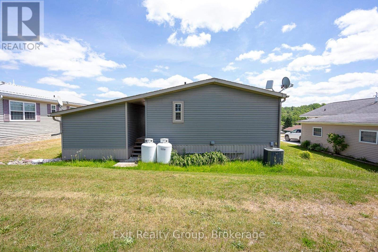
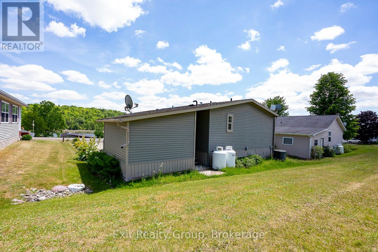
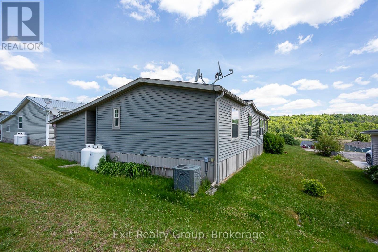
Enjoy easy adult living with lake views in this thoughtfully designed, wheelchair-accessible home. The covered deck provides a comfortable outdoor space for all-season enjoyment. Inside, the spacious entry leads to a bright living area with a propane fireplace. The kitchen offers ample wraparound cabinetry, a coffee bar, and open-concept flow to the dinette and living room, ideal for everyday living and entertaining. A side entrance from the poured concrete driveway adds convenience. The primary bedroom, located at the back of the home, features a walk-in closet and four-piece ensuite. A second bedroom offers flexible use as a guest room, office, or sitting area. The home also includes a main four-piece bathroom and a 10 x 10 garden shed for additional storage or hobby space. Located in a welcoming community surrounded by natural beauty and wildlife, this is a wonderful place to call home. (id:63476)
Property Details
| MLS® Number | X13427954 |
| Property Type | Single Family |
| Community Name | Rural Trent Hills |
| Amenities Near By | Hospital, Beach, Golf Nearby, Park |
| Equipment Type | Propane Tank |
| Features | Flat Site, Wheelchair Access, Carpet Free |
| Parking Space Total | 2 |
| Rental Equipment Type | Propane Tank |
| Structure | Porch, Shed |
| View Type | Lake View |
Building
| Bathroom Total | 2 |
| Bedrooms Above Ground | 2 |
| Bedrooms Total | 2 |
| Amenities | Fireplace(s) |
| Appliances | Water Heater, Dishwasher, Microwave, Hood Fan, Stove, Refrigerator |
| Architectural Style | Bungalow |
| Basement Type | None |
| Construction Style Other | Manufactured |
| Cooling Type | Central Air Conditioning, Air Exchanger |
| Exterior Finish | Vinyl Siding |
| Fire Protection | Smoke Detectors |
| Fireplace Present | Yes |
| Fireplace Total | 1 |
| Foundation Type | Wood/piers, Slab |
| Heating Fuel | Propane |
| Heating Type | Forced Air |
| Stories Total | 1 |
| Size Interior | 700 - 1,100 Sqft |
| Type | Modular |
| Utility Water | Community Water System |
Parking
| No Garage |
Land
| Access Type | Private Road, Year-round Access |
| Acreage | No |
| Land Amenities | Hospital, Beach, Golf Nearby, Park |
| Sewer | Septic System |
| Zoning Description | Res |
Rooms
| Level | Type | Length | Width | Dimensions |
|---|---|---|---|---|
| Main Level | Living Room | 3.04 m | 4.26 m | 3.04 m x 4.26 m |
| Main Level | Dining Room | 3.04 m | 4.26 m | 3.04 m x 4.26 m |
| Main Level | Kitchen | 3.04 m | 4.26 m | 3.04 m x 4.26 m |
| Main Level | Bathroom | Measurements not available | ||
| Main Level | Primary Bedroom | 3.04 m | 4.01 m | 3.04 m x 4.01 m |
| Main Level | Bathroom | Measurements not available | ||
| Main Level | Bedroom | 2.69 m | 3.04 m | 2.69 m x 3.04 m |
| Main Level | Den | 3.25 m | 3.04 m | 3.25 m x 3.04 m |
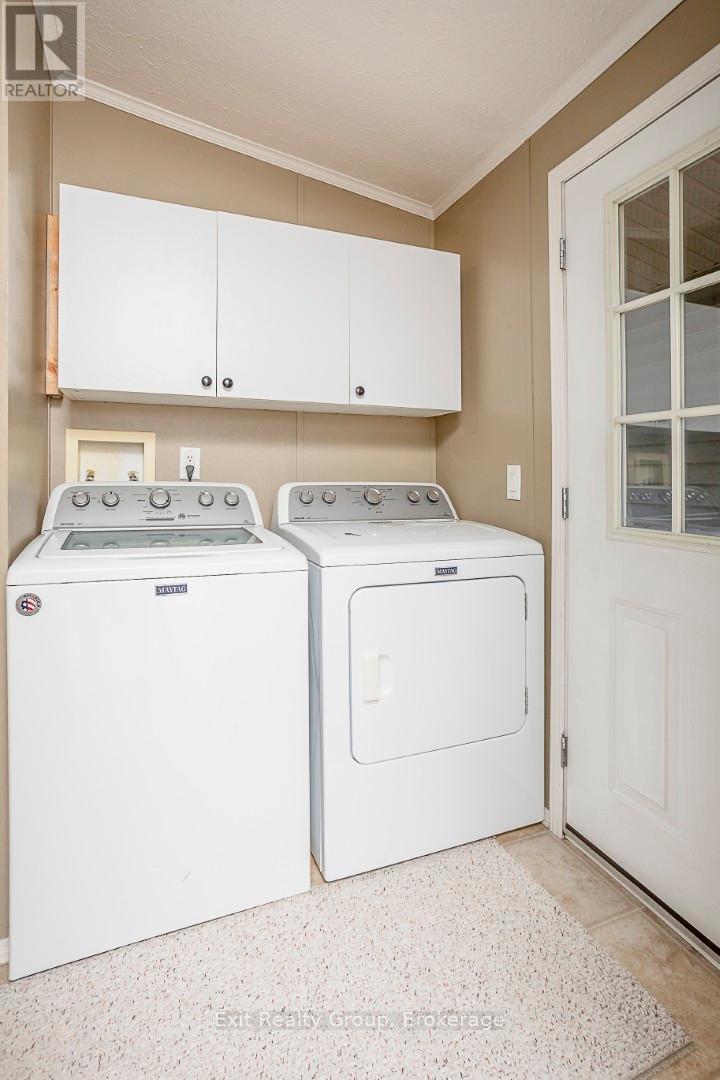
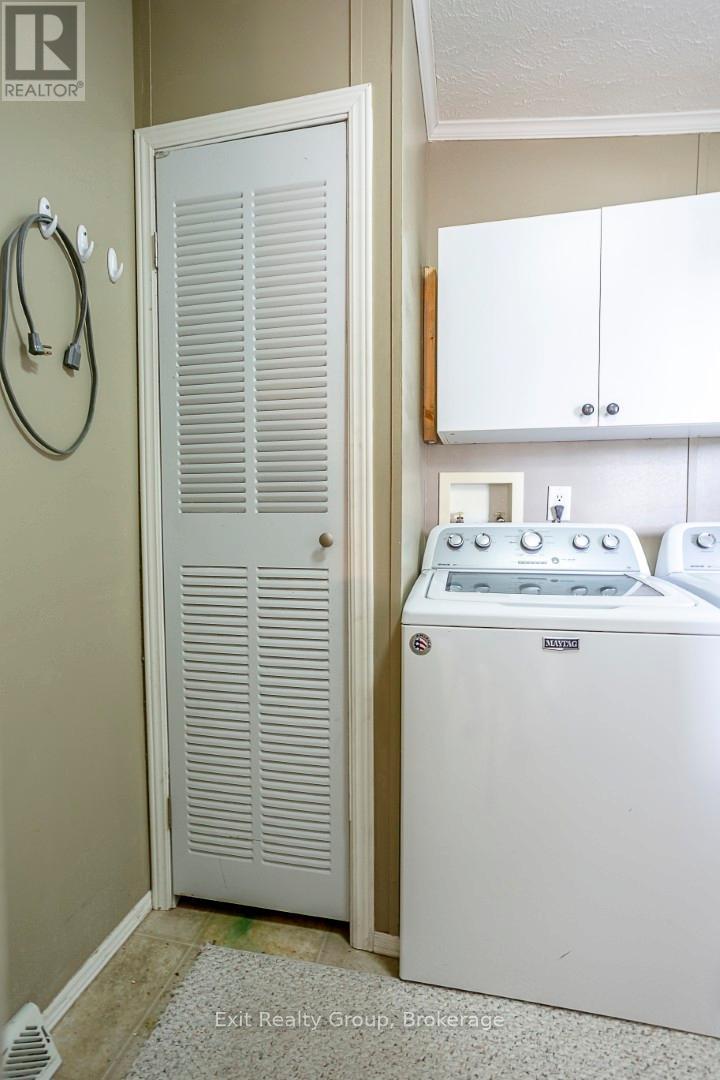
| Main Level | Laundry Room | 1.52 m | 1.52 m | 1.52 m x 1.52 m |
Contact Us
Contact us for more information

The trademarks REALTOR®, REALTORS®, and the REALTOR® logo are controlled by The Canadian Real Estate Association (CREA) and identify real estate professionals who are members of CREA. The trademarks MLS®, Multiple Listing Service® and the associated logos are owned by The Canadian Real Estate Association (CREA) and identify the quality of services provided by real estate professionals who are members of CREA. The trademark DDF® is owned by The Canadian Real Estate Association (CREA) and identifies CREA's Data Distribution Facility (DDF®)
August 20 2026 06:20:37
Central Lakes Association of REALTORS®
Exit Realty Group