
47 Need Street Kawartha Lakes, Ontario K0M 1A0

$599,900
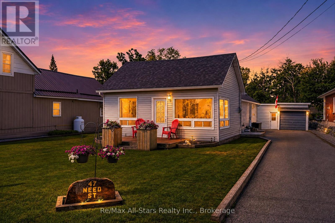
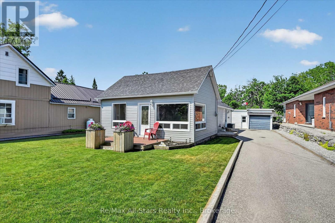
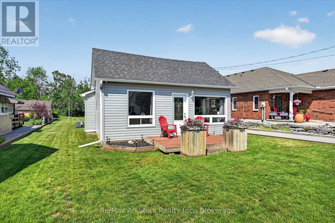
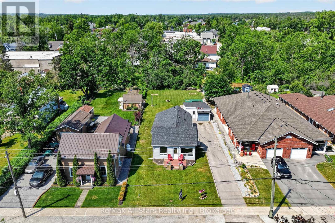
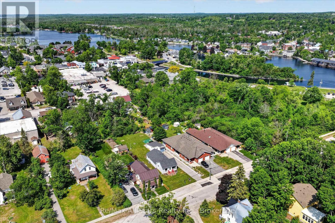
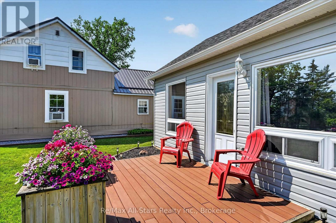
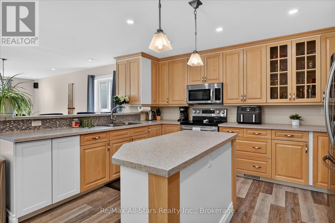
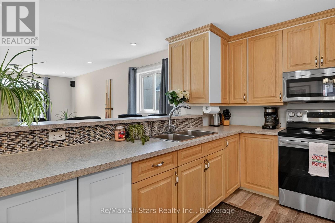
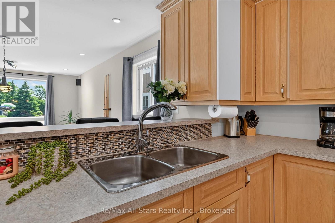
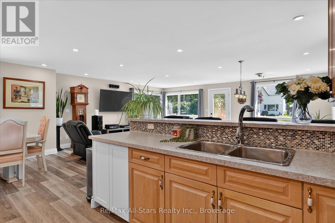
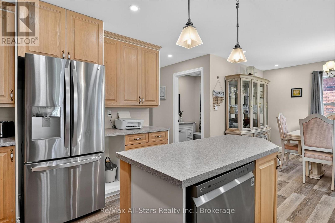
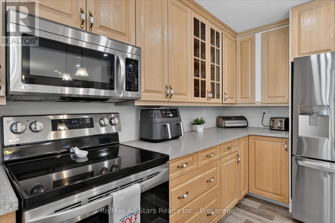
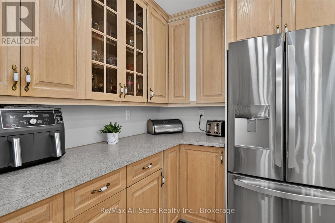
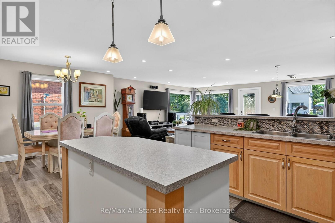
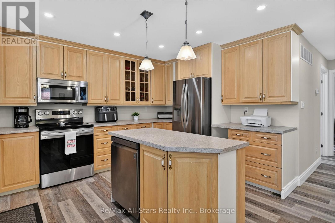
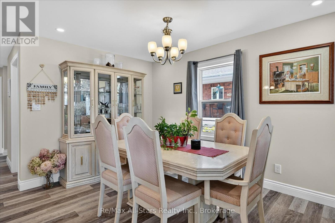
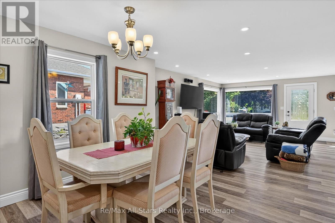
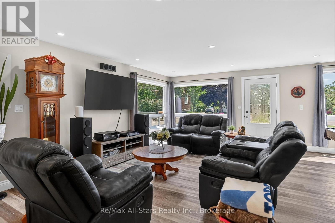
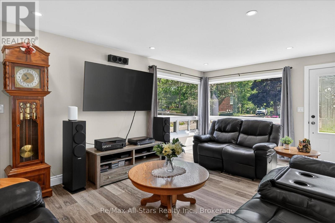
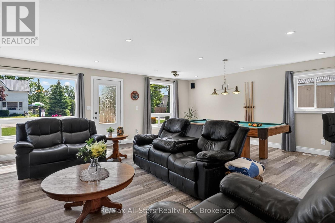
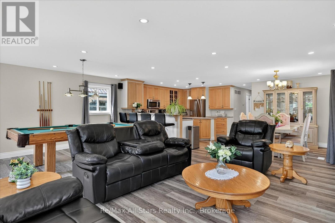
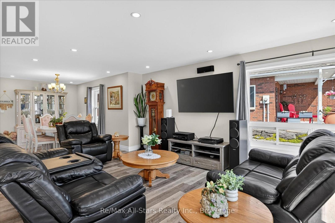
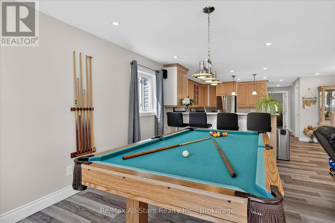
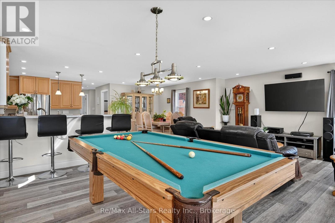
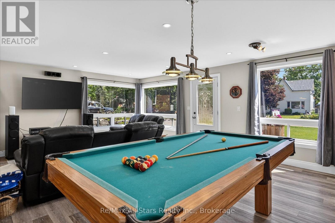
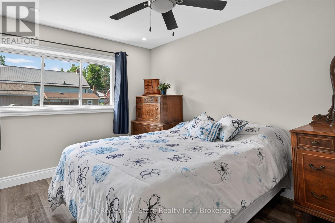
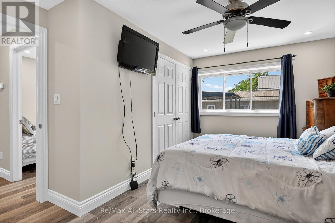
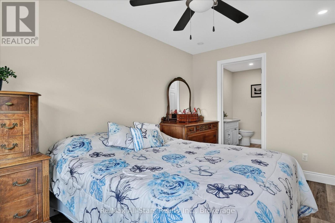
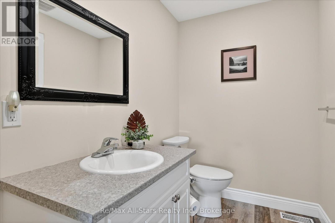
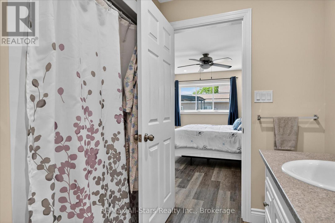
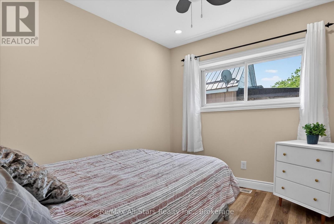
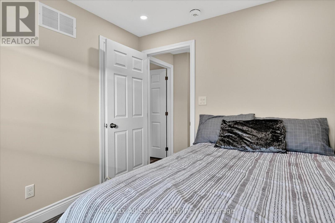
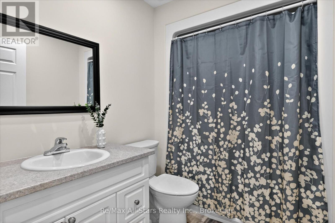
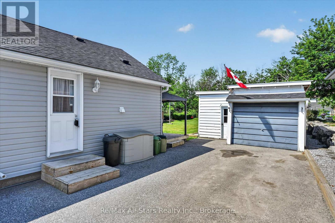
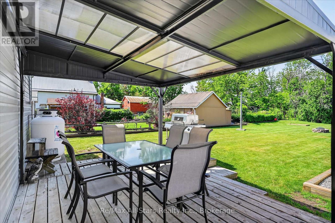
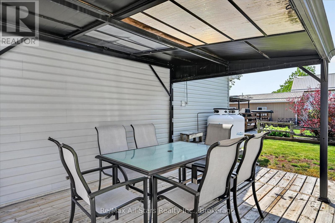
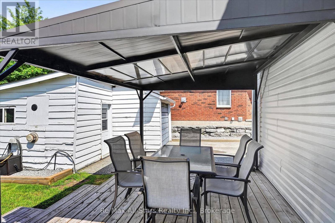
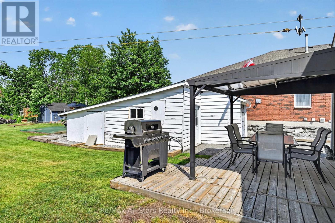
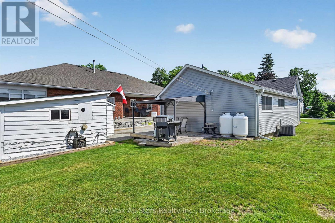
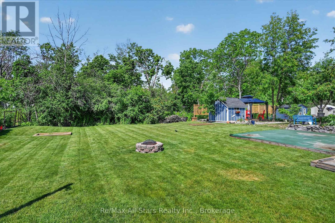
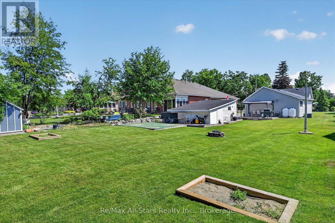
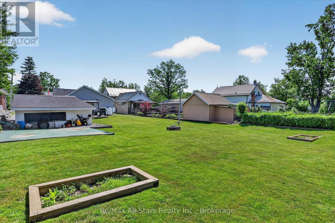
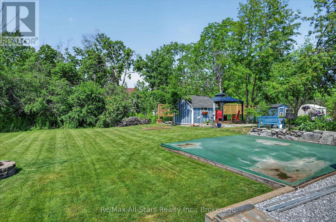
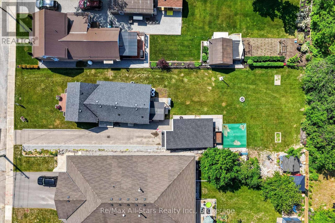
Welcome to your ultimate Bobcaygeon retreat! Nestled on an expansive lot, this beautiful 2-bedroom, 2-bathroom bungalow offers the perfect blend of small-town charm and modern, low-maintenance living. Whether you are looking to downsize, buy your first home, or secure a prime piece of the Kawarthas, this property hits every single mark.Stepping inside, you are greeted by a bright and airy open-concept main floor plan designed for effortless living and entertaining. The heart of the home features a spacious kitchen complete with a large center island-perfect for morning coffee, meal prep, or casual gatherings. High-quality laminate flooring flows seamlessly throughout the entire home, offering a sleek, durable, and carpet-free environment.The layout features two well-appointed bedrooms and two full bathrooms, providing plenty of comfort and privacy. The property boasts a larges detached heated garage and workshop. It's the ideal setup for year-round projects, extra storage, or keeping your vehicle warm during the winter months. Outdoors, the large lot provides a blank canvas for gardening, entertaining, or simply soaking up the peaceful backyard atmosphere. Location is everything, and this home delivers. You are just a short stroll away from Bobcaygeon's iconic waterfront, the vibrant downtown core, local shops, grocery stores, and all the boutique amenities that make this lakeside community so highly sought-after. Leave the car at home and enjoy the very best of walkability! (id:63476)
Open House
This property has open houses!
12:30 pm
Ends at:2:00 pm
Property Details
| MLS® Number | X13424858 |
| Property Type | Single Family |
| Community Name | Bobcaygeon |
| Amenities Near By | Golf Nearby, Hospital, Place Of Worship, Schools |
| Community Features | Community Centre |
| Equipment Type | Propane Tank |
| Parking Space Total | 5 |
| Rental Equipment Type | Propane Tank |
| Structure | Deck, Patio(s) |
Building
| Bathroom Total | 2 |
| Bedrooms Above Ground | 2 |
| Bedrooms Total | 2 |
| Age | 31 To 50 Years |
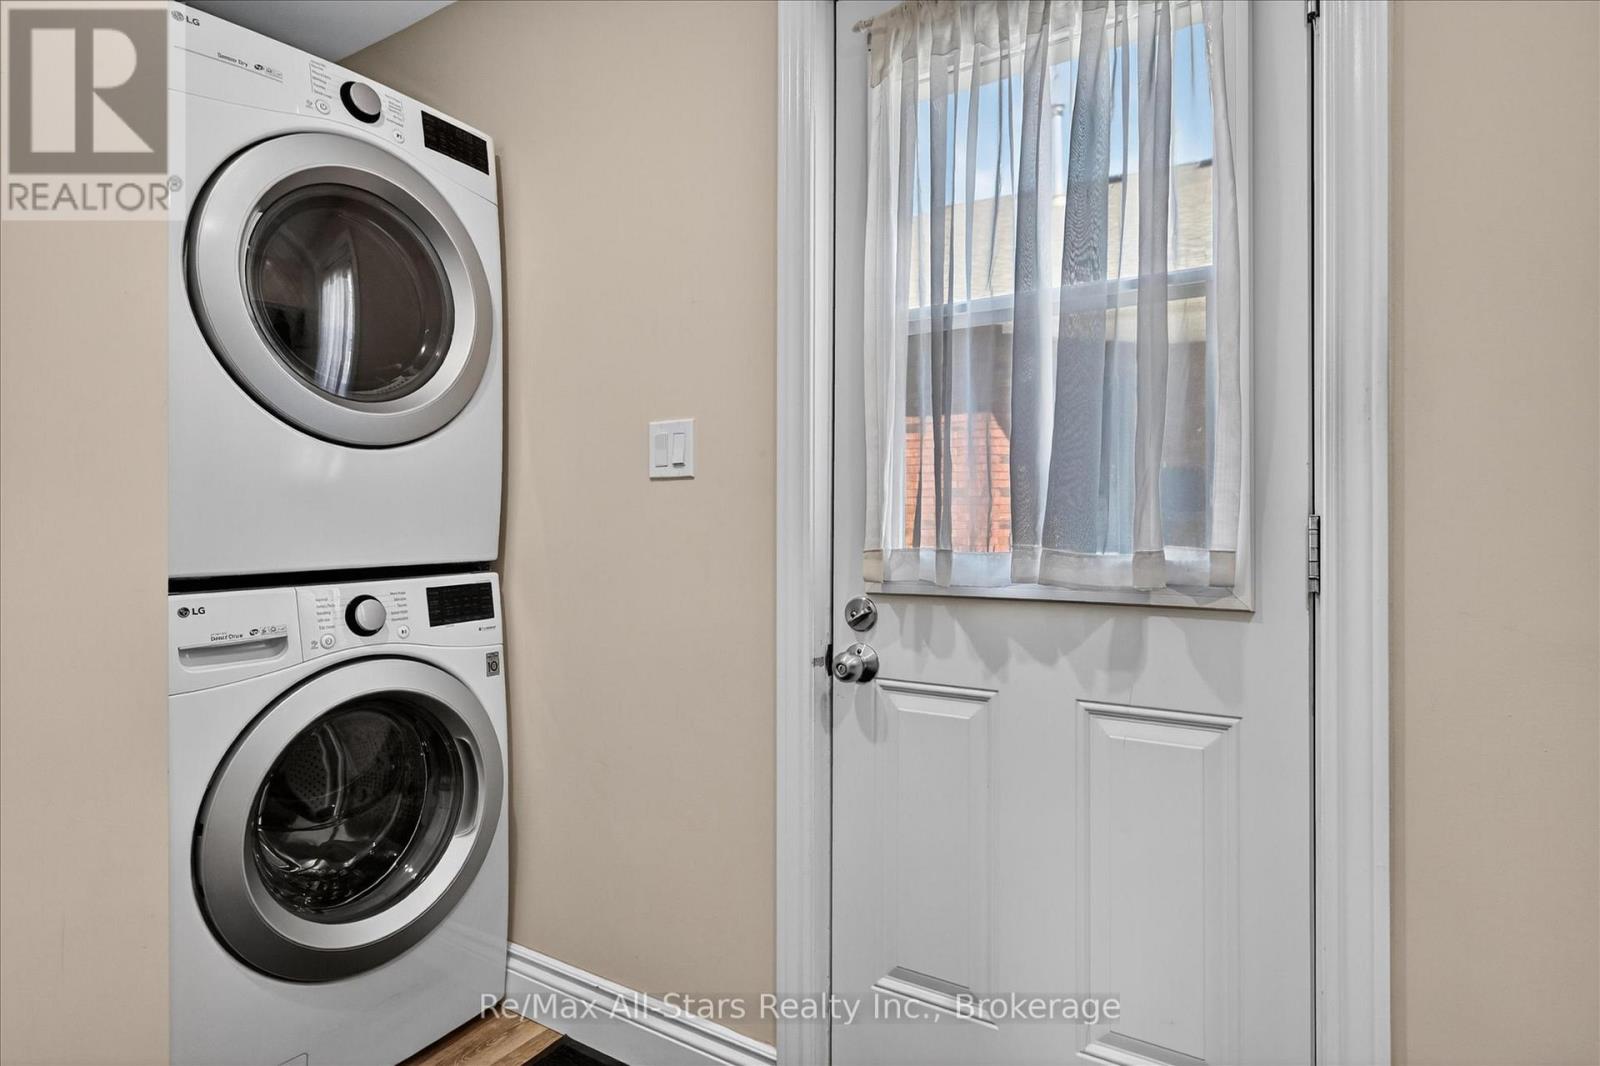
| Appliances | Water Heater, Dishwasher, Dryer, Furniture, Microwave, Hood Fan, Stove, Washer, Refrigerator |
| Architectural Style | Bungalow |
| Basement Development | Unfinished |
| Basement Type | Crawl Space (unfinished) |
| Construction Style Attachment | Detached |
| Cooling Type | Central Air Conditioning |
| Exterior Finish | Vinyl Siding |
| Foundation Type | Block |
| Heating Fuel | Propane |
| Heating Type | Forced Air |
| Stories Total | 1 |
| Size Interior | 1,100 - 1,500 Sqft |
| Type | House |
| Utility Water | Municipal Water |
Parking
| Detached Garage | |
| Garage |
Land
| Acreage | No |
| Land Amenities | Golf Nearby, Hospital, Place Of Worship, Schools |
| Landscape Features | Landscaped |
| Sewer | Sanitary Sewer |
| Size Depth | 194 Ft ,4 In |
| Size Frontage | 57 Ft |
| Size Irregular | 57 X 194.4 Ft |
| Size Total Text | 57 X 194.4 Ft|under 1/2 Acre |
| Zoning Description | R2 |
Rooms
| Level | Type | Length | Width | Dimensions |
|---|---|---|---|---|
| Main Level | Living Room | 5.59 m | 6.7 m | 5.59 m x 6.7 m |
| Main Level | Dining Room | 3.65 m | 3.54 m | 3.65 m x 3.54 m |
| Main Level | Kitchen | 4.1 m | 3.22 m | 4.1 m x 3.22 m |
| Main Level | Bedroom | 2.52 m | 2.99 m | 2.52 m x 2.99 m |
| Main Level | Bathroom | 1.82 m | 2.49 m | 1.82 m x 2.49 m |
| Main Level | Primary Bedroom | 3.42 m | 4.18 m | 3.42 m x 4.18 m |
| Main Level | Bathroom | 2.49 m | 2.46 m | 2.49 m x 2.46 m |
Contact Us
Contact us for more information

The trademarks REALTOR®, REALTORS®, and the REALTOR® logo are controlled by The Canadian Real Estate Association (CREA) and identify real estate professionals who are members of CREA. The trademarks MLS®, Multiple Listing Service® and the associated logos are owned by The Canadian Real Estate Association (CREA) and identify the quality of services provided by real estate professionals who are members of CREA. The trademark DDF® is owned by The Canadian Real Estate Association (CREA) and identifies CREA's Data Distribution Facility (DDF®)
July 05 2026 02:49:27
Central Lakes Association of REALTORS®
RE/MAX All-Stars Realty Inc.