
40 Rampart Drive Brampton, Ontario L6P 2Z1

$1,699,900
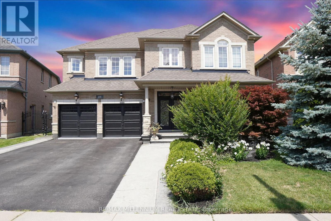
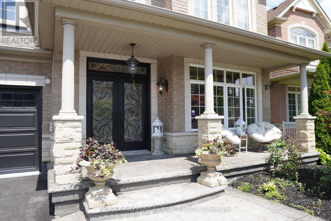
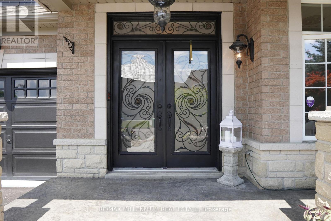
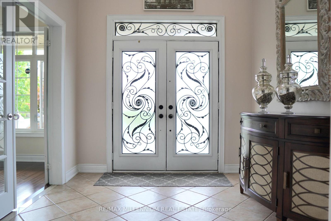
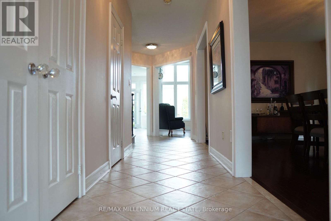
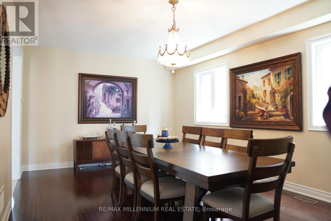
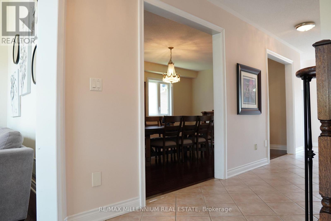
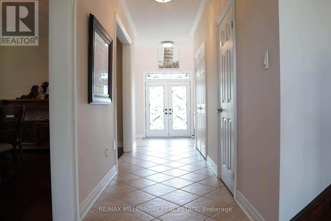
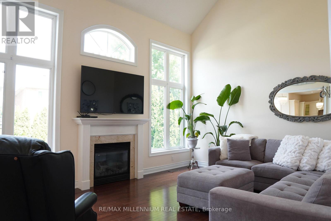
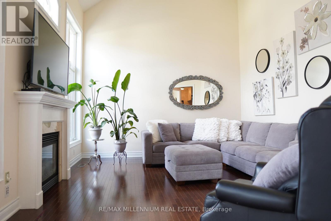
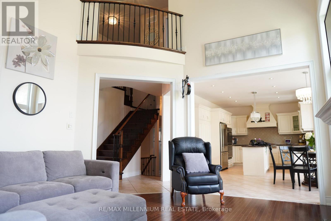
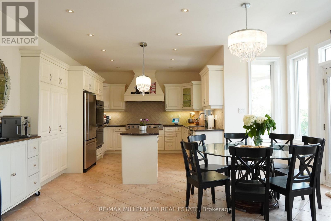
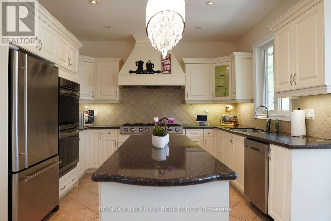
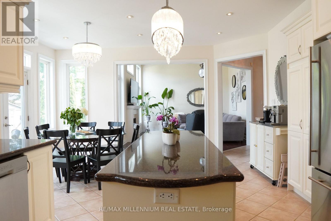
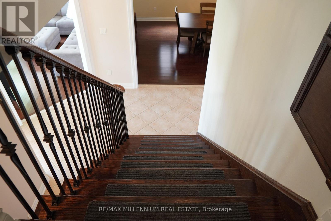
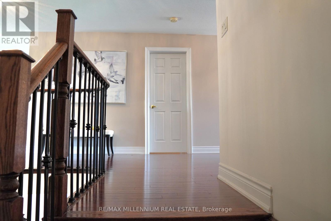
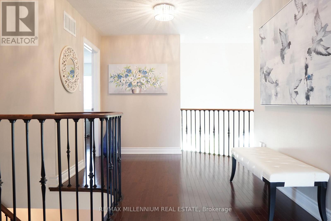
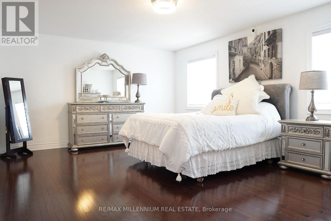
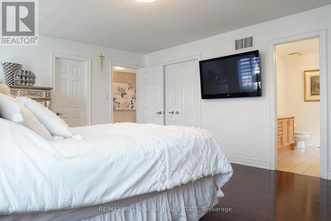
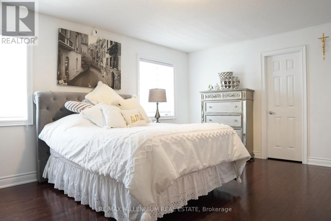
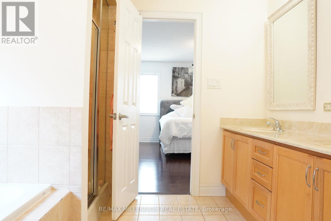
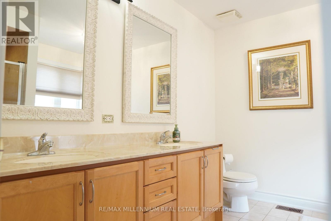
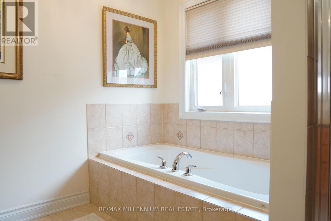
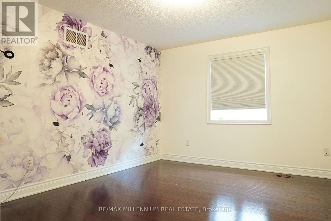
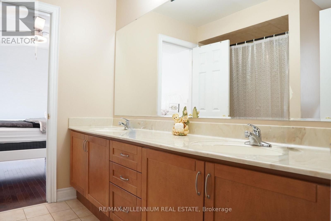
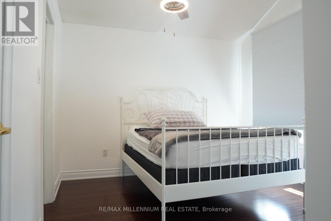
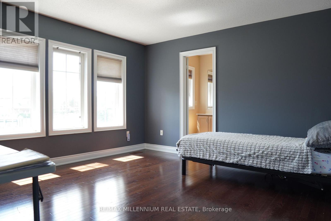
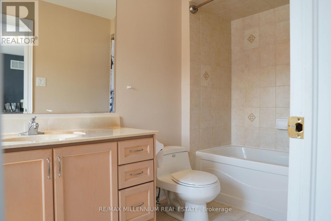
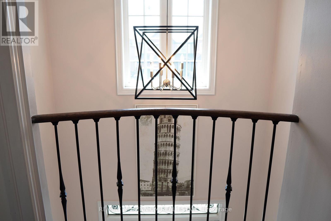
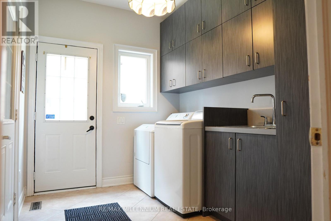
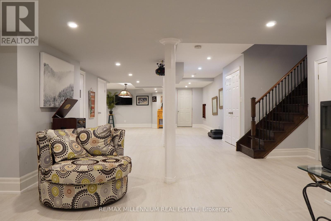
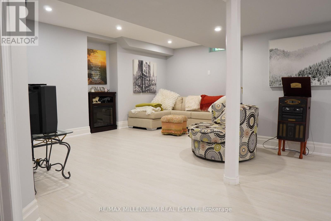
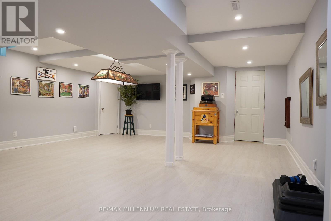
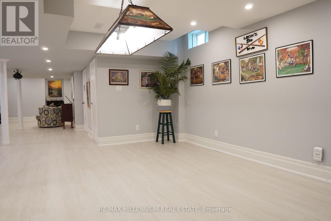
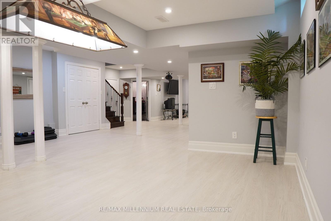
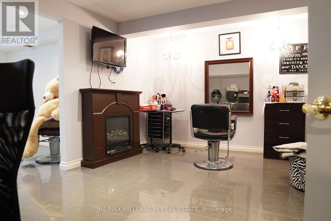
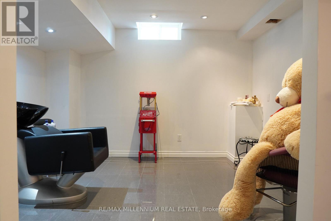
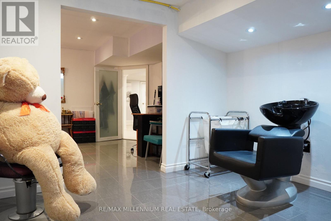
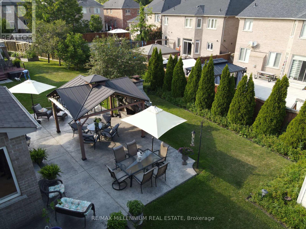
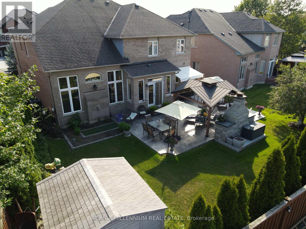
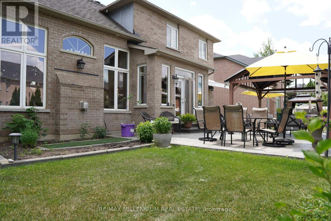
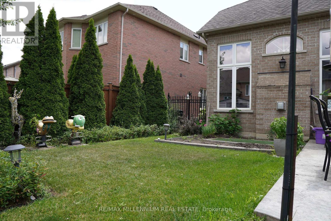
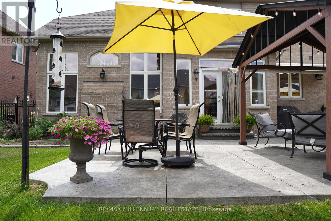
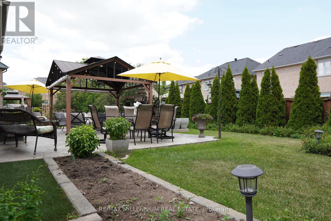
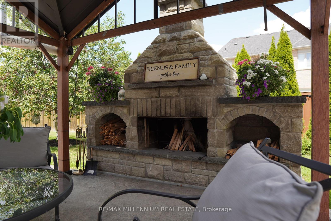
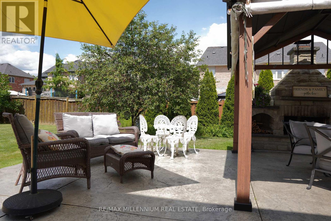
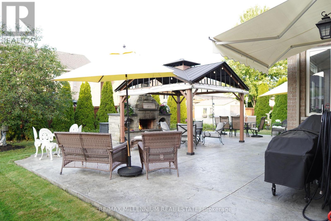
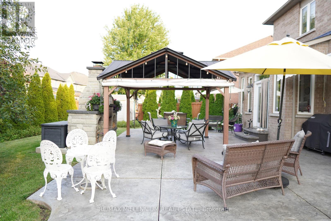
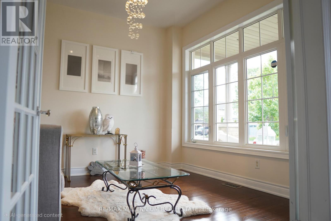
Located in the prestigious Vales of Castlemore North, this exceptional detached home sits on a rare, pie-shaped lot with professionally landscaped grounds and a private backyard oasis featuring a custom stone fireplace and gazebo. The grand interior welcomes you with soaring cathedral ceilings, an open-to-above foyer, and second-floor balconies overlooking both the entrance and living room, creating an airy, elegant feel. Just off the foyer, a bright flex room with French doors and a chandelier offers the perfect space for a home office, study, or personal retreat. The main floor also features hardwood flooring throughout, a cozy gas fireplace in the family room, and a spacious kitchen with ample prep and storage space. Upstairs, you'll find four large bedrooms, including a primary suite with a walk-in closet and private ensuite, a Jack & Jill 5-piece bathroom shared between the second and third bedrooms, and a fourth bedroom with its own private 4-piece ensuite. The fully finished basement adds exceptional value with a large recreation area, full bathroom, and two additional rooms that can easily be converted into bedrooms with ensuite potential. With garage access to the laundry room, a separate side entrance, and close proximity to top-rated schools, parks, and all major amenities, this home delivers luxury, flexibility, and comfort in one of Brampton's most sought-after communities. (id:63476)
Property Details
| MLS® Number | W13427946 |
| Property Type | Single Family |
| Community Name | Vales of Castlemore North |
| Equipment Type | Water Heater |
| Features | Gazebo |
| Parking Space Total | 6 |
| Rental Equipment Type | Water Heater |
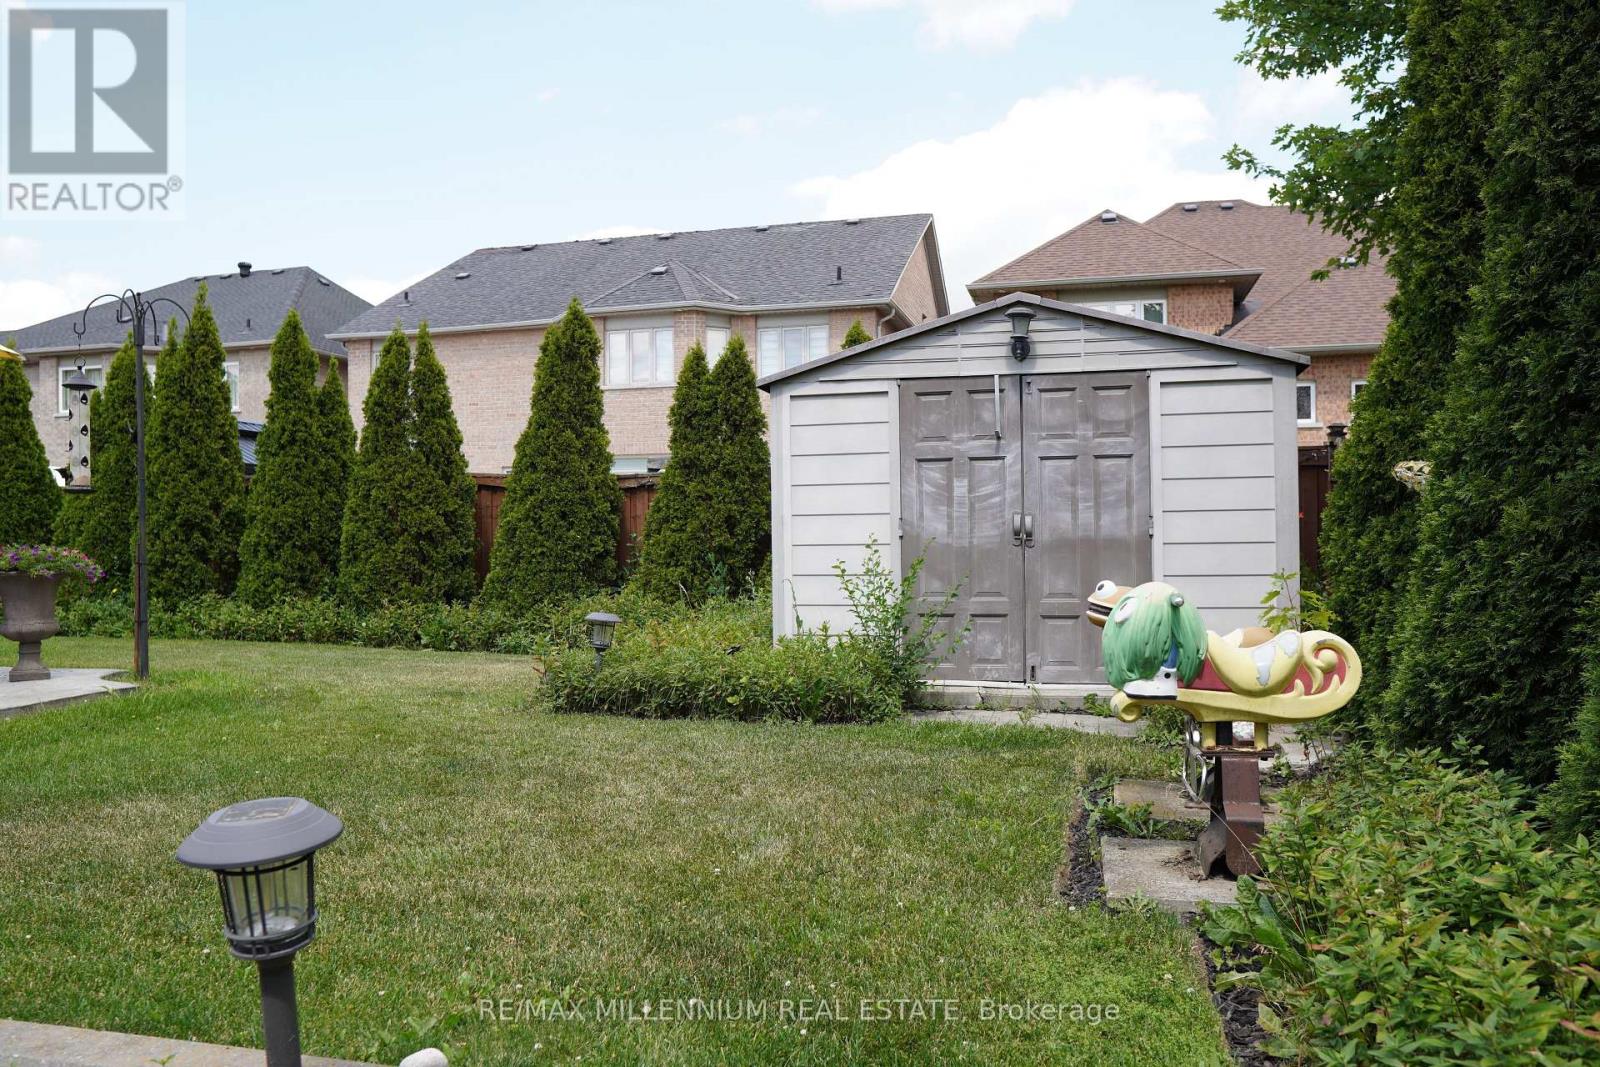
| Structure | Patio(s), Porch, Shed |
Building
| Bathroom Total | 5 |
| Bedrooms Above Ground | 4 |
| Bedrooms Total | 4 |
| Age | 16 To 30 Years |
| Appliances | Oven - Built-in, Central Vacuum, Dishwasher, Dryer, Oven, Stove, Washer, Window Coverings, Refrigerator |
| Basement Development | Finished |
| Basement Type | Full (finished) |
| Construction Style Attachment | Detached |
| Cooling Type | Central Air Conditioning |
| Exterior Finish | Brick, Stone |
| Fire Protection | Smoke Detectors |
| Fireplace Present | Yes |
| Flooring Type | Laminate, Ceramic, Hardwood |
| Foundation Type | Poured Concrete |
| Half Bath Total | 1 |
| Heating Fuel | Electric |
| Heating Type | Forced Air |
| Stories Total | 2 |
| Size Interior | 3,000 - 3,500 Sqft |
| Type | House |
| Utility Water | Municipal Water |
Parking
| Garage |
Land
| Acreage | No |
| Fence Type | Partially Fenced |
| Landscape Features | Landscaped |
| Sewer | Septic System |
| Size Depth | 117 Ft ,3 In |
| Size Frontage | 46 Ft |
| Size Irregular | 46 X 117.3 Ft ; Rear 67.38 X 114.83 |
| Size Total Text | 46 X 117.3 Ft ; Rear 67.38 X 114.83 |
| Surface Water | Pond Or Stream |
Rooms
| Level | Type | Length | Width | Dimensions |
|---|---|---|---|---|
| Second Level | Primary Bedroom | 5.34 m | 4.14 m | 5.34 m x 4.14 m |
| Second Level | Bedroom 2 | 4.61 m | 4.06 m | 4.61 m x 4.06 m |
| Second Level | Bedroom 3 | 4.06 m | 3.46 m | 4.06 m x 3.46 m |
| Second Level | Bedroom 4 | 4.06 m | 3.26 m | 4.06 m x 3.26 m |
| Basement | Games Room | 6.14 m | 5.82 m | 6.14 m x 5.82 m |
| Basement | Recreational, Games Room | 6.14 m | 0.82 m | 6.14 m x 0.82 m |
| Basement | Other | 3.46 m | 5.18 m | 3.46 m x 5.18 m |
| Basement | Other | 3.43 m | 3.75 m | 3.43 m x 3.75 m |
| Main Level | Kitchen | 6.95 m | 5.24 m | 6.95 m x 5.24 m |
| Main Level | Eating Area | 6.95 m | 5.24 m | 6.95 m x 5.24 m |
| Main Level | Family Room | 5.3 m | 4.5 m | 5.3 m x 4.5 m |
| Main Level | Dining Room | 3.86 m | 6.2 m | 3.86 m x 6.2 m |
| Main Level | Laundry Room | 3.11 m | 2.42 m | 3.11 m x 2.42 m |
Contact Us
Contact us for more information

The trademarks REALTOR®, REALTORS®, and the REALTOR® logo are controlled by The Canadian Real Estate Association (CREA) and identify real estate professionals who are members of CREA. The trademarks MLS®, Multiple Listing Service® and the associated logos are owned by The Canadian Real Estate Association (CREA) and identify the quality of services provided by real estate professionals who are members of CREA. The trademark DDF® is owned by The Canadian Real Estate Association (CREA) and identifies CREA's Data Distribution Facility (DDF®)
June 10 2026 08:23:07
Toronto Regional Real Estate Board
RE/MAX Millennium Real Estate