
181 O'neill Street Moncton, New Brunswick E1A 9R9

$649,000
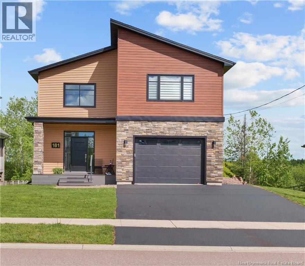
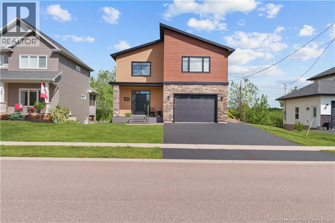
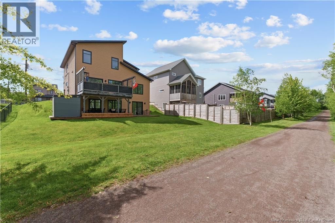
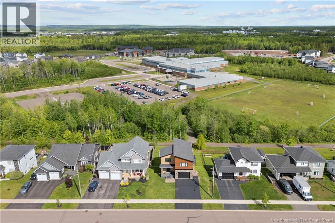
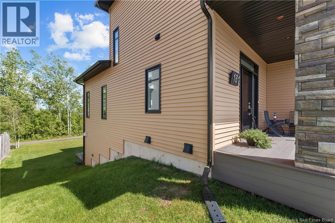
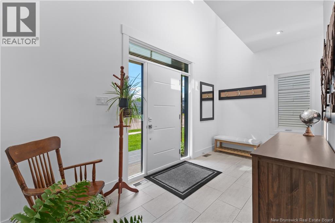
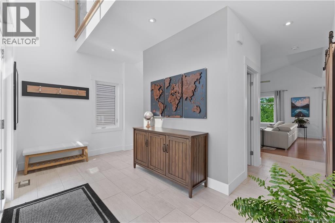
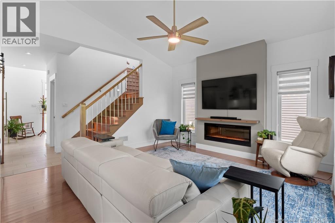
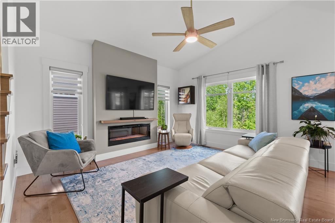
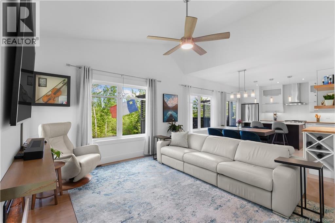
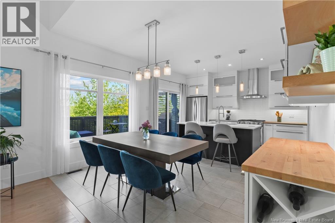
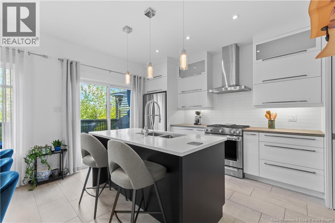
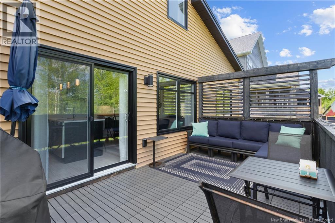
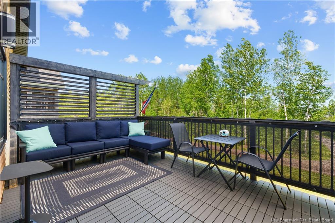
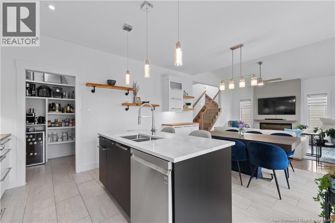
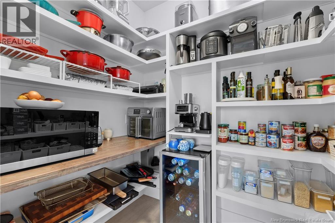
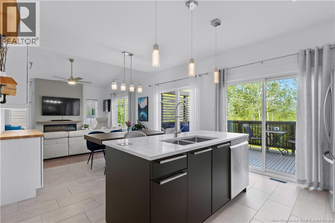
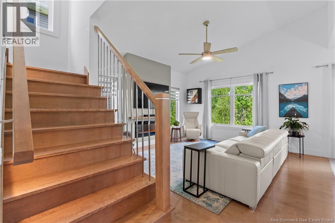
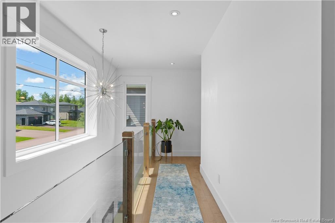
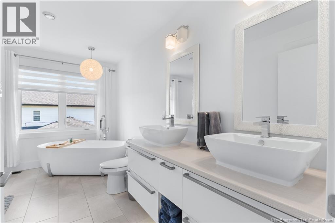
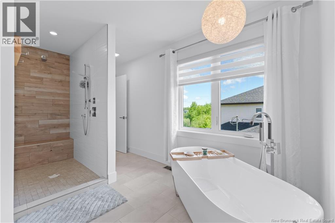
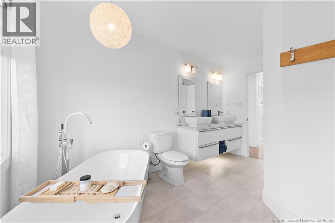
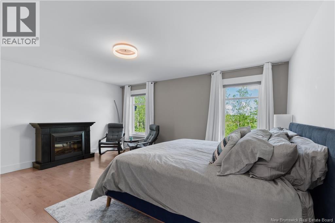
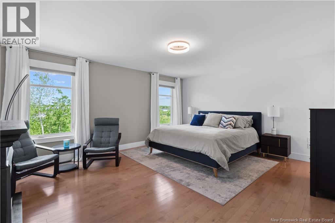
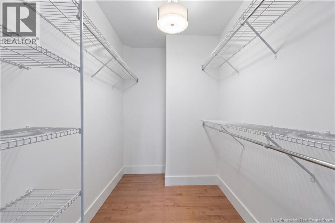
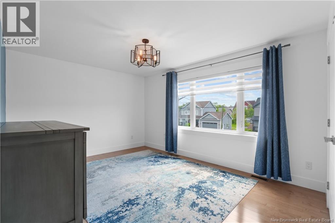
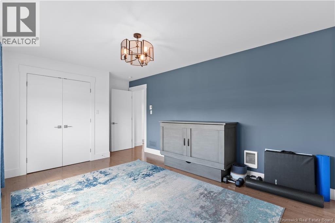
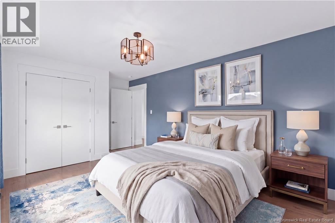
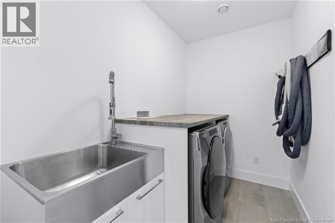
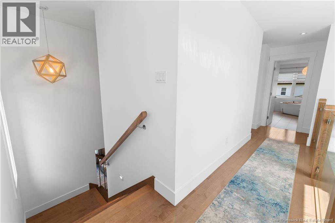
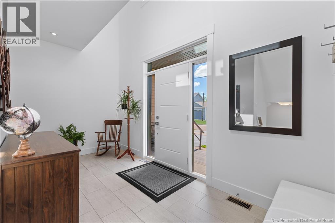
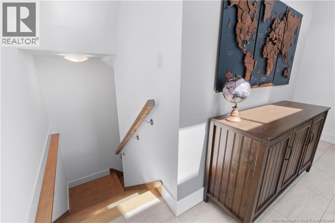
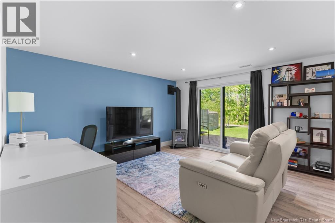
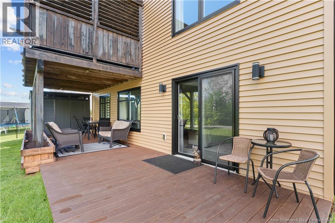
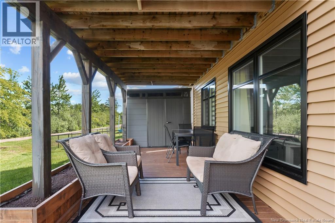
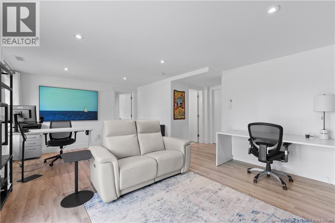
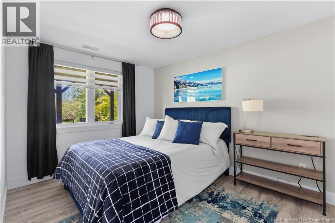
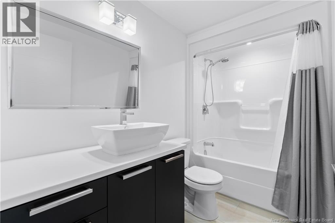
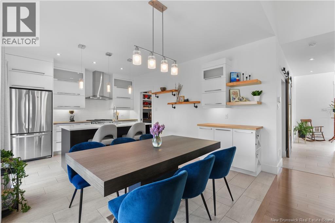
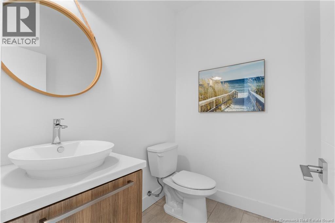
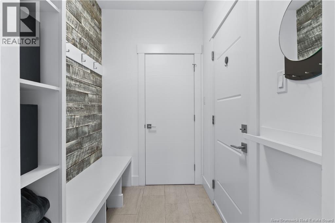
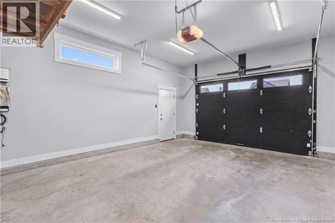
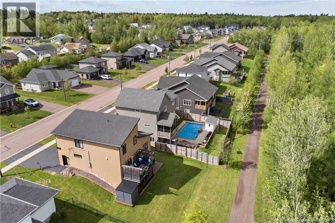
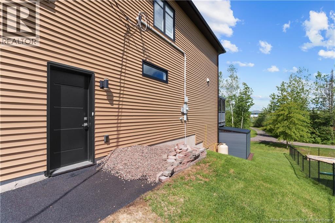
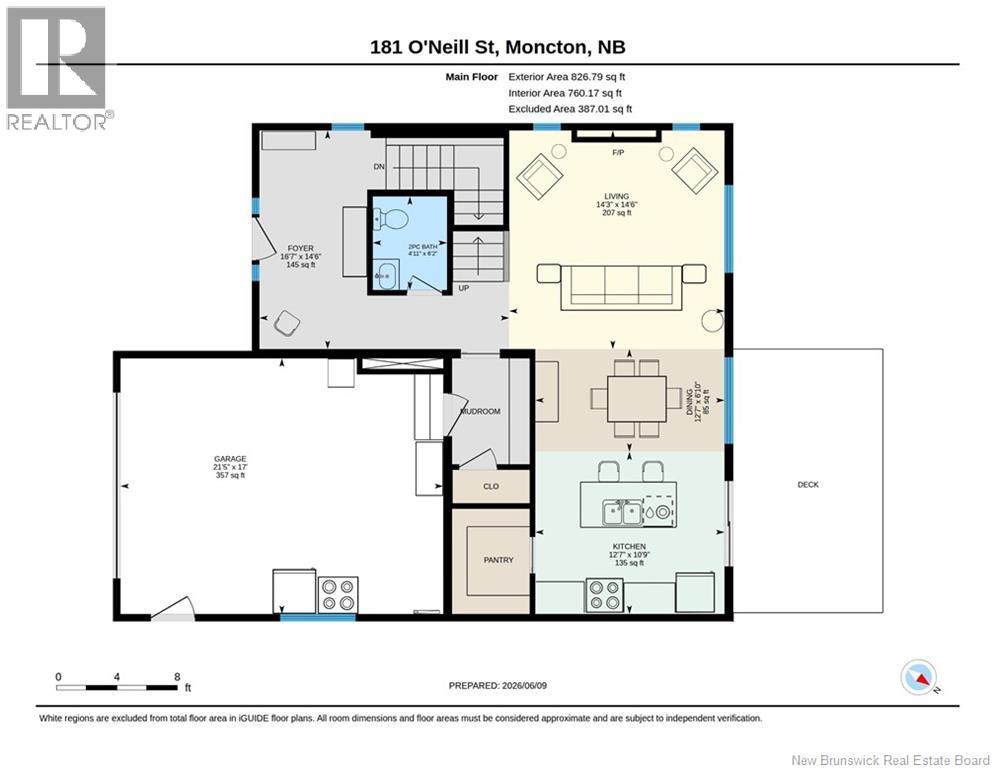
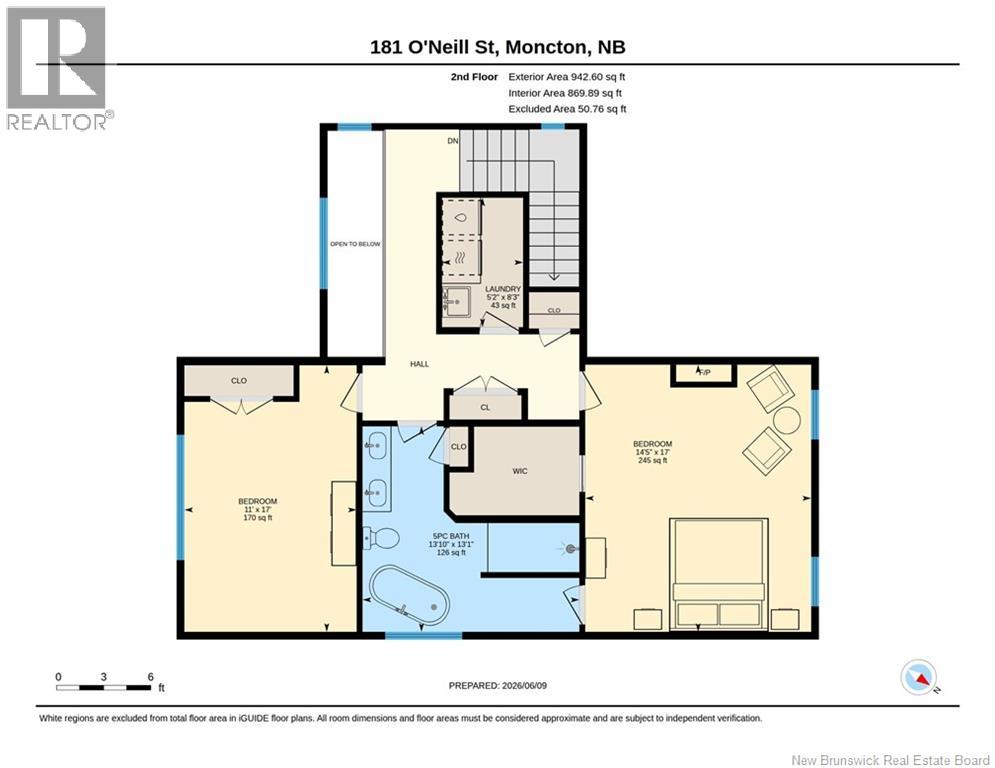
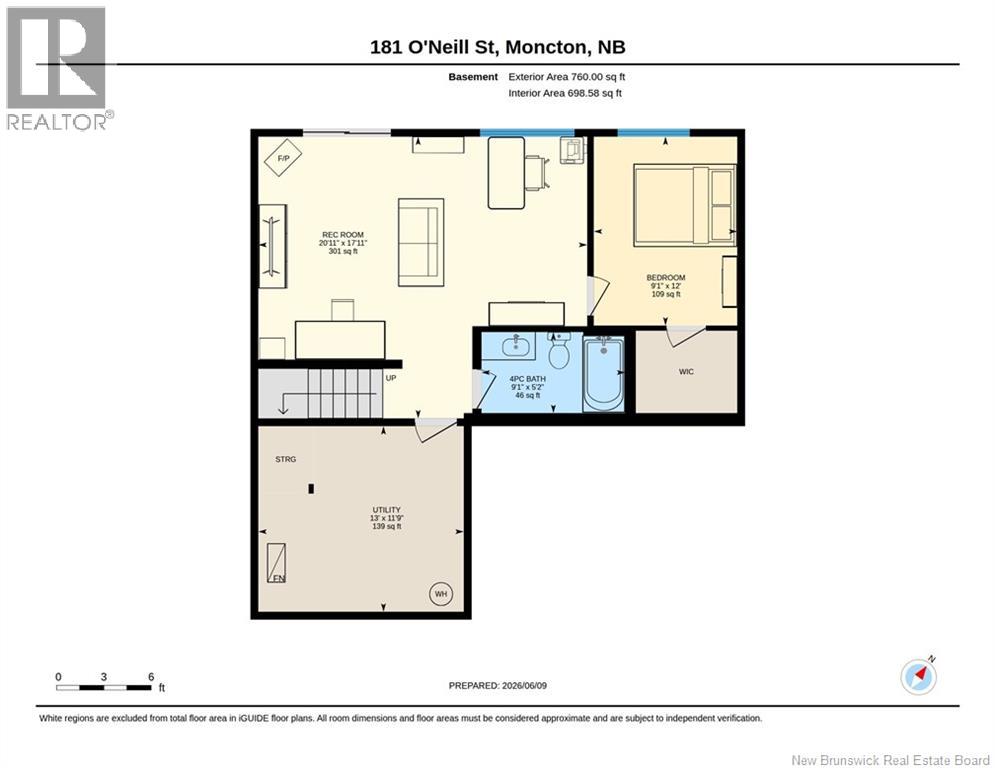
Welcome to this modern 2-storey home filled with natural light and featuring ENERGY-EFFICIENT GEO-THERMAL HEAT PUMP FOR HEATING AND COOLING. The inviting main level offers a spacious front entry, convenient mudroom with direct access to the attached garage, a half bath, and a bright living room and dining room area highlighted by an electric fireplace. The open-concept layout is ideal for entertaining, featuring a beautifully designed kitchen with a propane range and a pantry. Patio doors lead to a private patio overlooking a peaceful walking trail. Upstairs, the open-to-below design enhances the home's bright and airy feel. The spacious primary bedroom features a walk-in closet with access to a 5-piece bath complete with a soaker tub. A second bedroom and convenient laundry area complete this level. The finished walkout basement offers exceptional flexibility with a large family room and dedicated home office space, warmed by a cozy propane stove and providing access to a lower deck. This level also includes a third bedroom and a 4-piece bath, making it ideal for guests, extended family, or a growing household. Additional features include central vacuum, ample storage, and modern finishes throughout. Recent upgrades include a propane range, propane stove, a new patio and a storage shed. Enjoy affordable utility costs and year-round comfort with the geothermal heating and cooling system. NB Power averages at $125/month in summer, with the highest at $255 Feb. 2026, propane at $300 for the year. Combining style, comfort, efficiency, and a desirable location, this beautiful home is ready for its next owners. Contact your REALTOR® today to book your private viewing! (id:63476)
Property Details
| MLS® Number | NB141246 |
| Property Type | Single Family |
| Equipment Type | Propane Tank |
| Rental Equipment Type | Propane Tank |
Building
| Bathroom Total | 3 |
| Bedrooms Above Ground | 2 |
| Bedrooms Below Ground | 1 |
| Bedrooms Total | 3 |
| Constructed Date | 2018 |
| Construction Style Attachment | Detached |
| Cooling Type | Central Air Conditioning, Heat Pump |
| Exterior Finish | Aluminum Siding, Stone, Vinyl |
| Flooring Type | Ceramic, Laminate, Hardwood |
| Foundation Type | Concrete |
| Half Bath Total | 1 |
| Heating Fuel | Electric |
| Stories Total | 2 |
| Size Interior | 2,529 Sqft |
| Total Finished Area | 2529 Sqft |
| Type | House |
| Utility Water | Municipal Water |
Parking
| Attached Garage | |
| Garage |
Land
| Acreage | No |
| Sewer | Municipal Sewage System |
| Size Irregular | 570 |
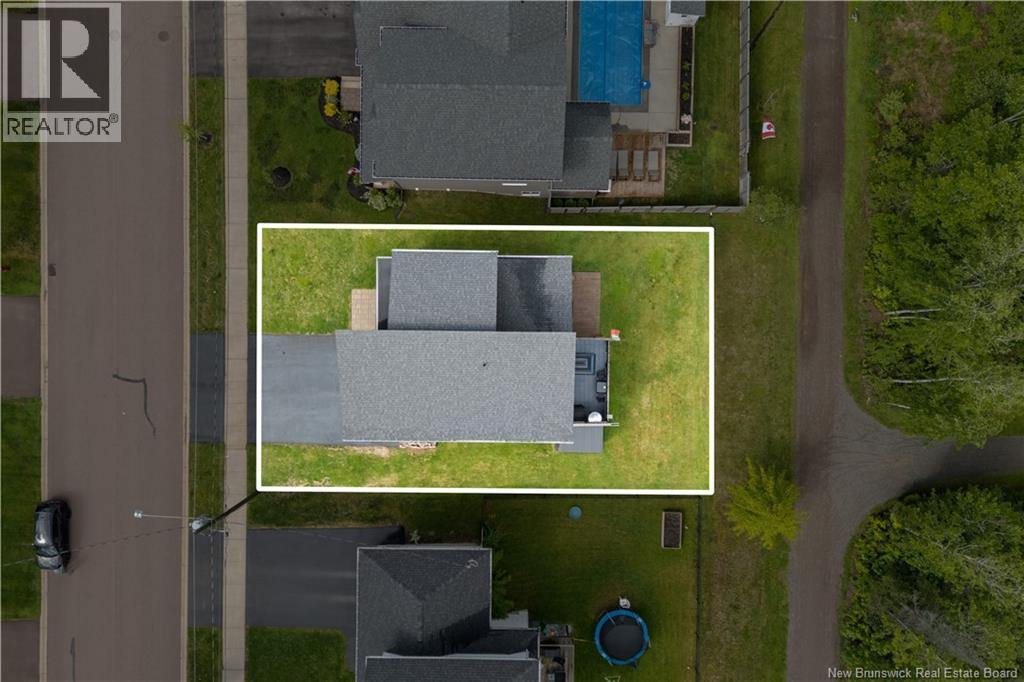
| Size Total | 570 M2 |
| Size Total Text | 570 M2 |
Rooms
| Level | Type | Length | Width | Dimensions |
|---|---|---|---|---|
| Second Level | Laundry Room | 8'3'' x 5'2'' | ||
| Second Level | Bedroom | 17'0'' x 14'5'' | ||
| Second Level | 5pc Bathroom | 13'1'' x 13'10'' | ||
| Second Level | Bedroom | 17'0'' x 11'0'' | ||
| Basement | Utility Room | 13'0'' x 11'9'' | ||
| Basement | Family Room | 20'11'' x 17'11'' | ||
| Basement | Bedroom | 9'1'' x 12'0'' | ||
| Basement | 4pc Bathroom | 9'1'' x 5'2'' | ||
| Main Level | 2pc Ensuite Bath | 6'2'' x 4'11'' | ||
| Main Level | Living Room | 14'6'' x 14'3'' | ||
| Main Level | Dining Room | 6'10'' x 12'7'' | ||
| Main Level | Kitchen | 10'9'' x 12'7'' |
Contact Us
Contact us for more information

The trademarks REALTOR®, REALTORS®, and the REALTOR® logo are controlled by The Canadian Real Estate Association (CREA) and identify real estate professionals who are members of CREA. The trademarks MLS®, Multiple Listing Service® and the associated logos are owned by The Canadian Real Estate Association (CREA) and identify the quality of services provided by real estate professionals who are members of CREA. The trademark DDF® is owned by The Canadian Real Estate Association (CREA) and identifies CREA's Data Distribution Facility (DDF®)
August 26 2026 02:11:13
New Brunswick Real Estate Board
Exit Realty Associates