
4505 Kamloops-Shuswap Road Kamloops, British Columbia V0E 2M0

$999,900
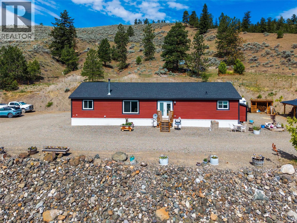
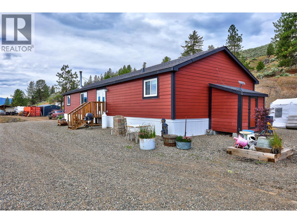
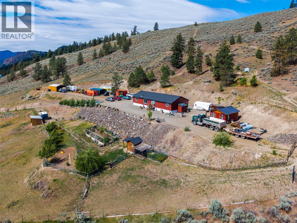
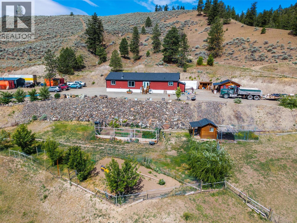
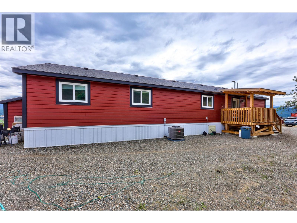
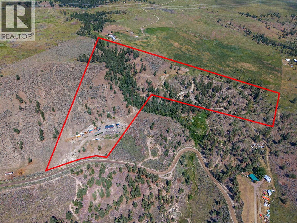
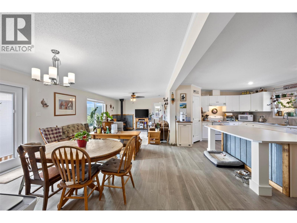
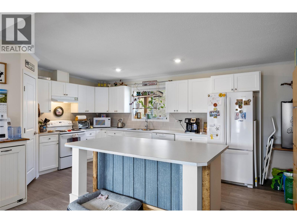
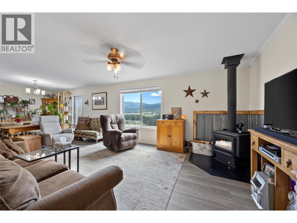
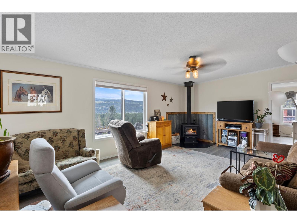
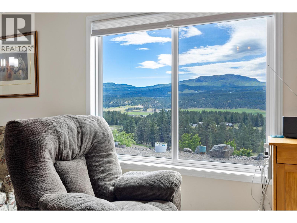
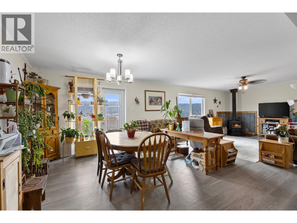
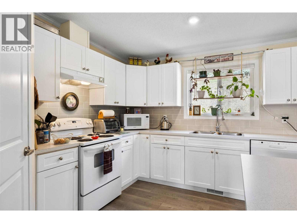
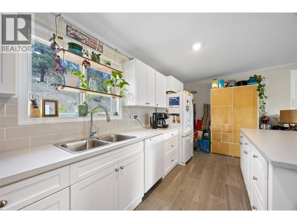
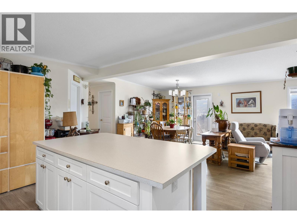
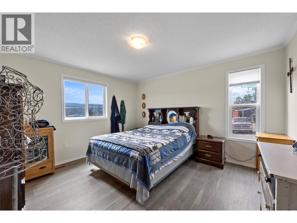
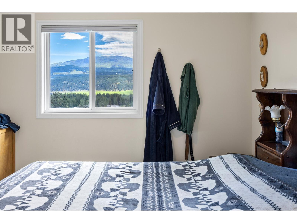
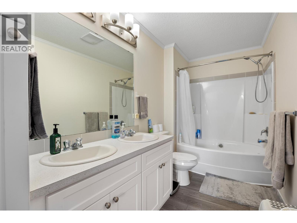
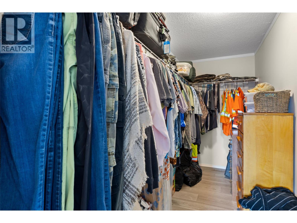
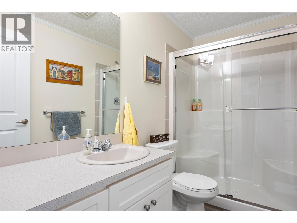
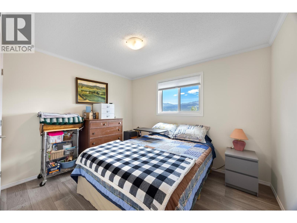
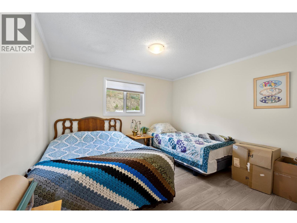
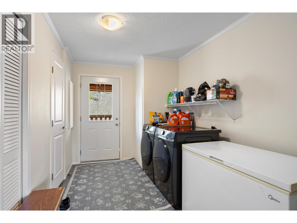
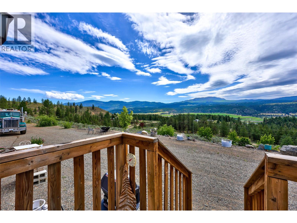
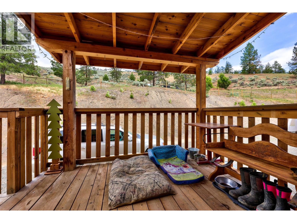
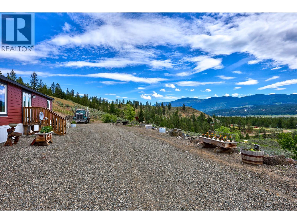
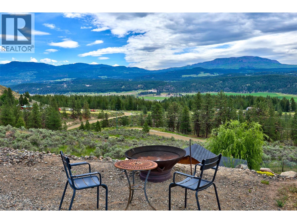
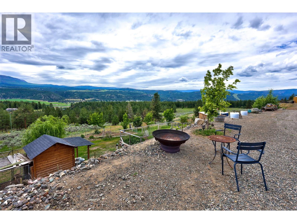
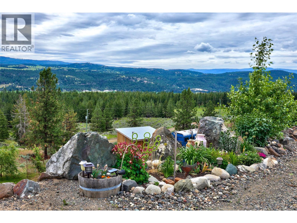
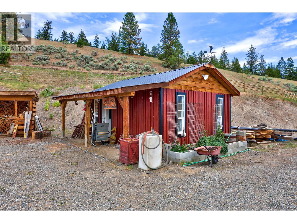
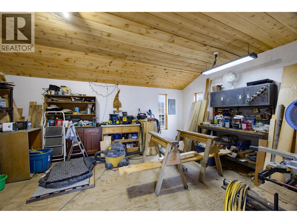
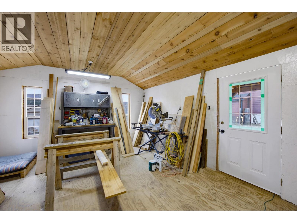
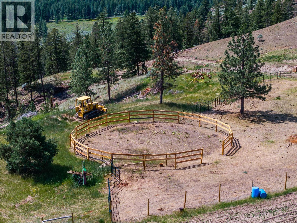
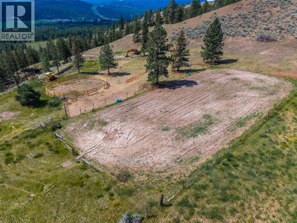
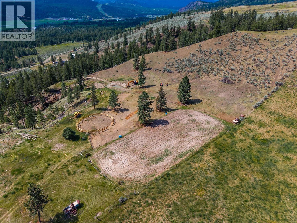
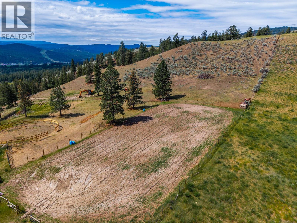
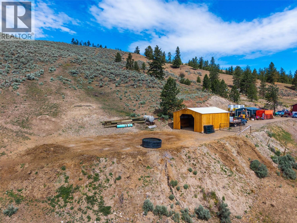
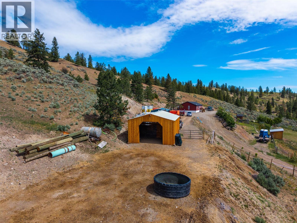
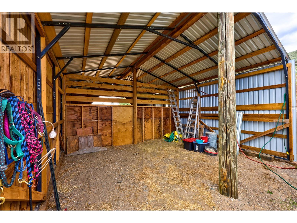
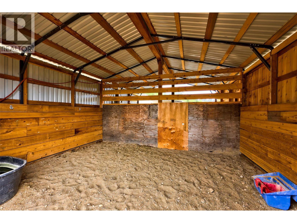
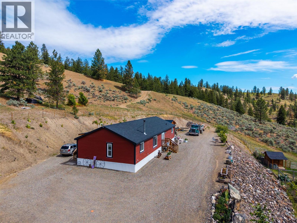
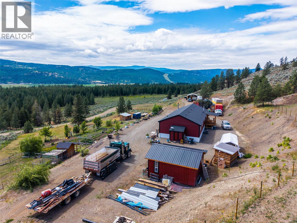
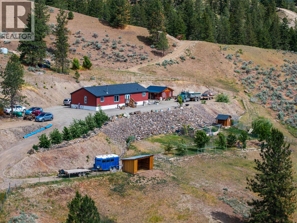
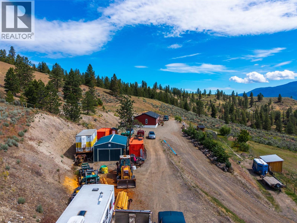
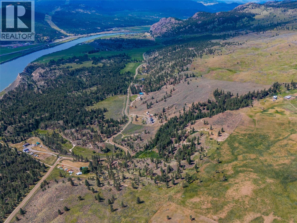
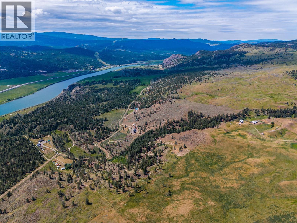
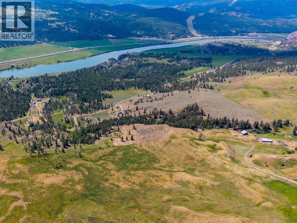
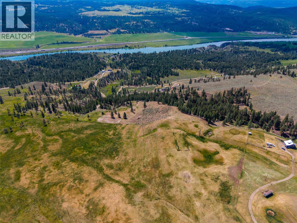
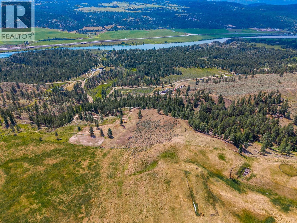
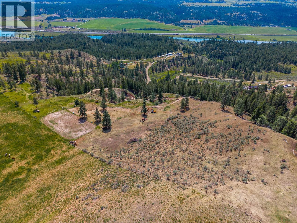
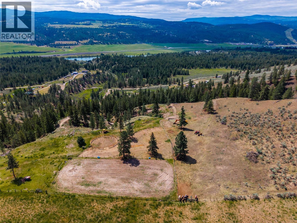
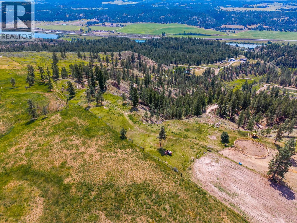
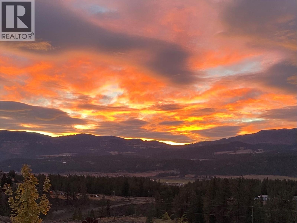
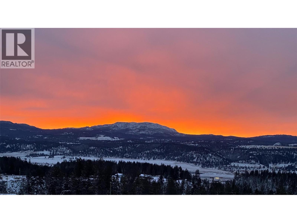
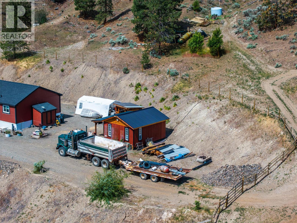
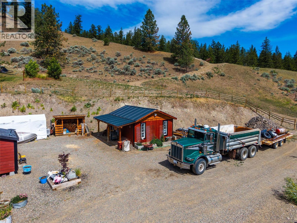
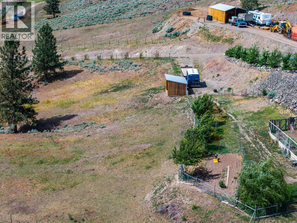
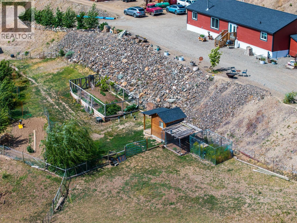
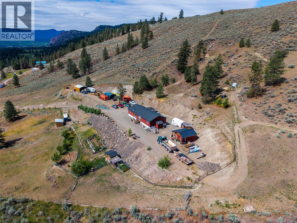
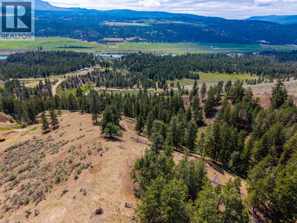
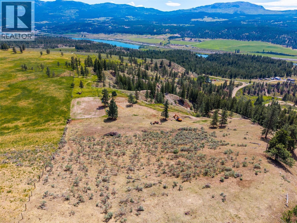
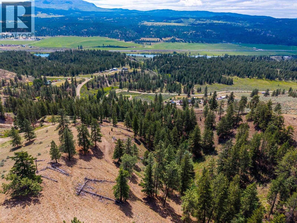
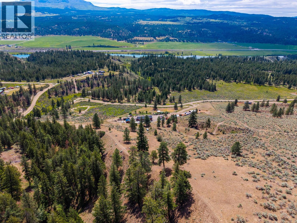
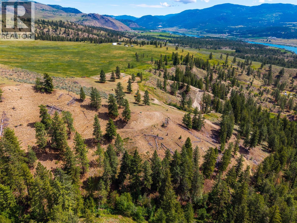
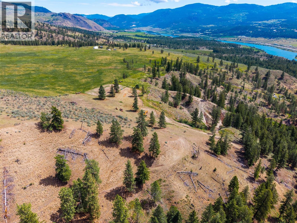
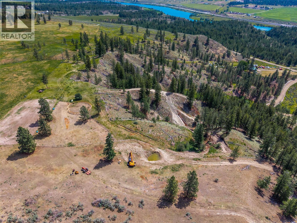
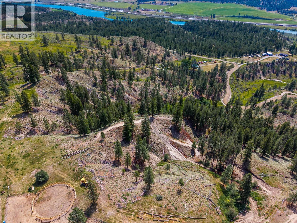
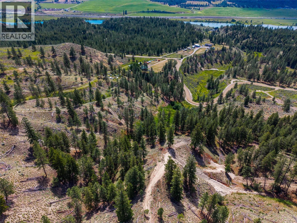
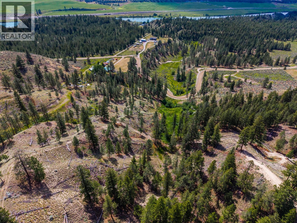
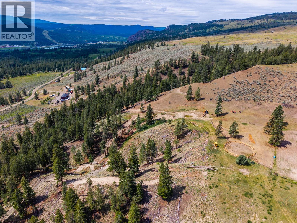
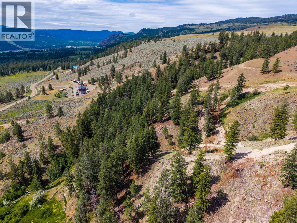
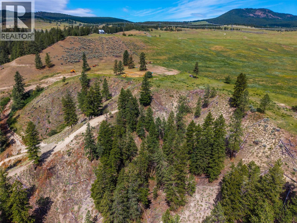
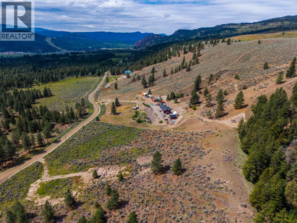
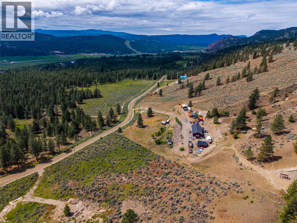
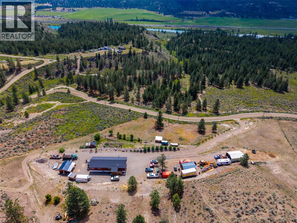
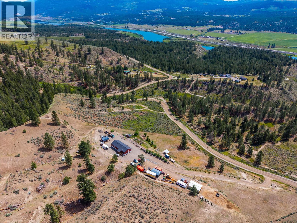
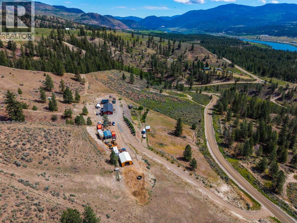
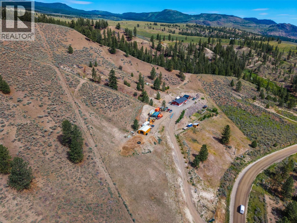
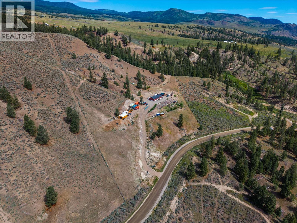
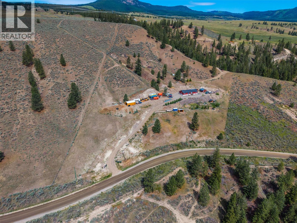
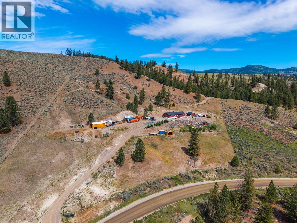
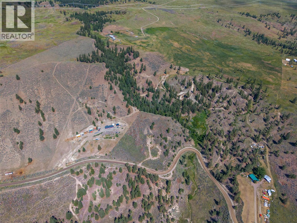
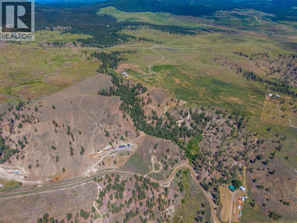
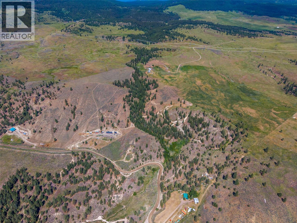
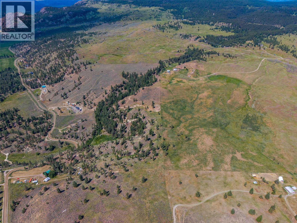
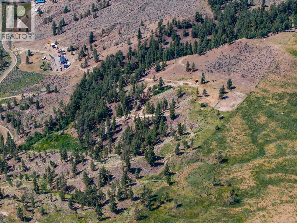
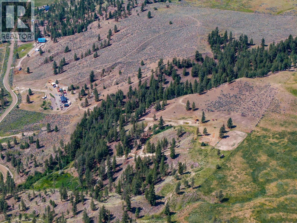
Discover your private rural paradise on this stunning, fully fenced 40-acre property nestled in Lions Head hills. Offering breathtaking, panoramic river & mountain views across the South Thompson Valley, this is a rare opportunity to own a turn-key recreational haven with endless space to roam, ride and relax. At the heart of the property sits a fully custom 1,800 sq ft double-wide modular home built with quality and comfort in mind. Featuring 4 beds, 3 baths, the home boasts a large, open-plan living space perfect for family gatherings & everyday living. The primary suite was thoughtfully designed with a huge walk-in closet and spacious ensuite bathroom w/ dual sinks. A wood-burning stove keeps heating costs remarkably low, providing cozy warmth throughout the winter months. Durable Hardie Board siding gives the home excellent curb appeal. The land is currently home to 5 horses who enjoy riding facilities such as a 60 ft lunging ring, a 100'x200' arena, and 3 springs for a natural water source whilst they roam the hills (+brand new well pump). The land offers abundant space for ATVs, dirt biking, & extensive horse trails winding through the landscape. A 600 sq ft insulated woodworking shed provides exciting potential for conversion into a cozy cabin or additional living space. Additional outbuildings include a hay/horse shed & a newly constructed metal garage. You will also find a large chicken coop for those farm-fresh morning eggs. Floor plans and 3D walkthrough available. (id:63476)
Property Details
| MLS® Number | 10390780 |
| Property Type | Single Family |
| Neigbourhood | Pritchard |
| Parking Space Total | 1 |
Building
| Bathroom Total | 3 |
| Bedrooms Total | 4 |
| Constructed Date | 2022 |
| Cooling Type | Central Air Conditioning |
| Fireplace Fuel | Wood |
| Fireplace Present | Yes |
| Fireplace Total | 1 |
| Fireplace Type | Conventional |
| Flooring Type | Linoleum |
| Half Bath Total | 1 |
| Heating Fuel | Wood |
| Heating Type | Baseboard Heaters, Stove, See Remarks |
| Roof Material | Asphalt Shingle |
| Roof Style | Unknown |
| Stories Total | 1 |
| Size Interior | 1,782 Sqft |
| Type | Manufactured Home |
| Utility Water | Well |
Parking
| Additional Parking | |
| Detached Garage | 1 |
| R V |
Land
| Acreage | Yes |
| Current Use | Other |
| Sewer | Septic Tank |
| Size Irregular | 39.8 |
| Size Total | 39.8 Ac|10 - 50 Acres |
| Size Total Text | 39.8 Ac|10 - 50 Acres |
Rooms
| Level | Type | Length | Width | Dimensions |
|---|---|---|---|---|
| Main Level | Bedroom | 10'11'' x 9'3'' | ||
| Main Level | Bedroom | 11'5'' x 10'3'' | ||
| Main Level | Bedroom | 11'7'' x 12'8'' | ||
| Main Level | 3pc Bathroom | Measurements not available | ||
| Main Level | Kitchen | 18'10'' x 12'8'' | ||
| Main Level | Dining Room | 11'4'' x 12'8'' | ||
| Main Level | Living Room | 18'10'' x 12'8'' | ||
| Main Level | 2pc Bathroom | Measurements not available | ||
| Main Level | 4pc Ensuite Bath | Measurements not available | ||
| Main Level | Primary Bedroom | 12'6'' x 12'8'' |
Contact Us
Contact us for more information

The trademarks REALTOR®, REALTORS®, and the REALTOR® logo are controlled by The Canadian Real Estate Association (CREA) and identify real estate professionals who are members of CREA. The trademarks MLS®, Multiple Listing Service® and the associated logos are owned by The Canadian Real Estate Association (CREA) and identify the quality of services provided by real estate professionals who are members of CREA. The trademark DDF® is owned by The Canadian Real Estate Association (CREA) and identifies CREA's Data Distribution Facility (DDF®)
August 10 2026 10:52:20
Association of Interior REALTORS®
Brendan Shaw Real Estate Ltd.