
1802 Grieve Ave Courtenay, British Columbia V9N 2W7

$1,150,000
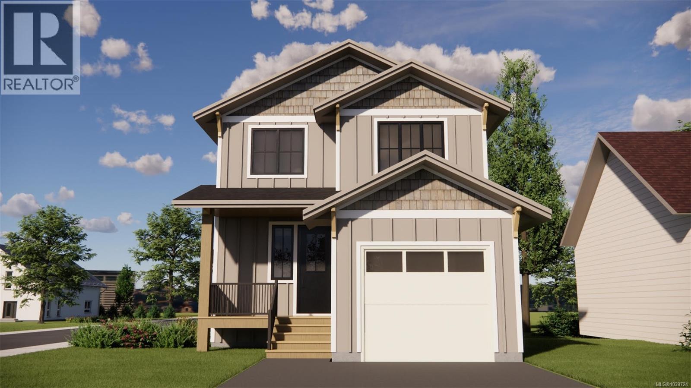
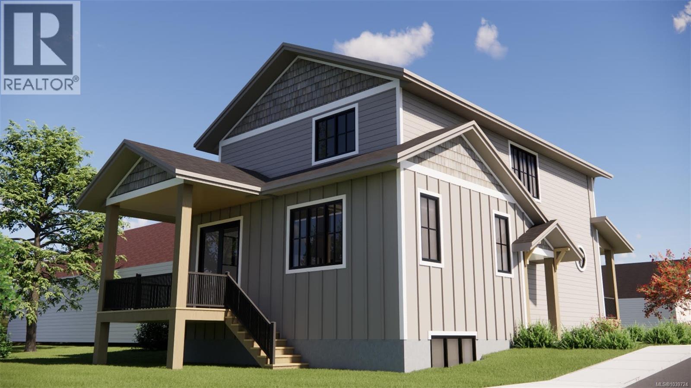
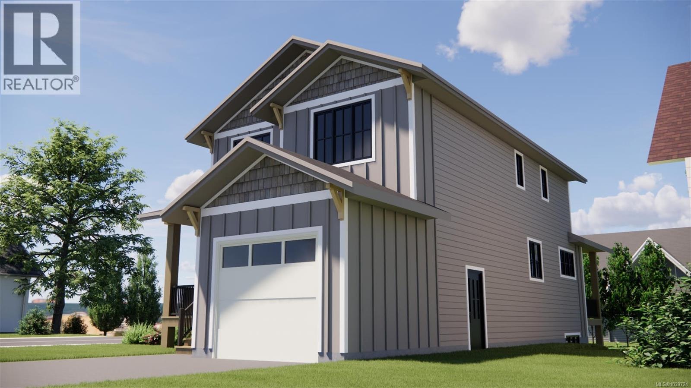
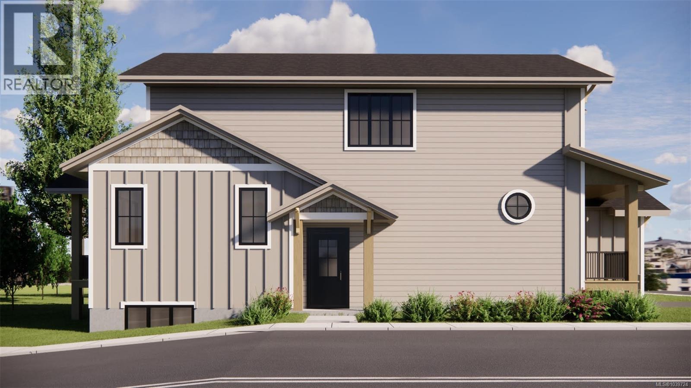
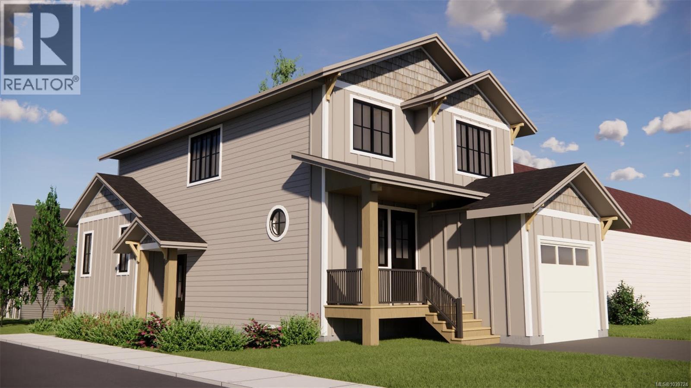
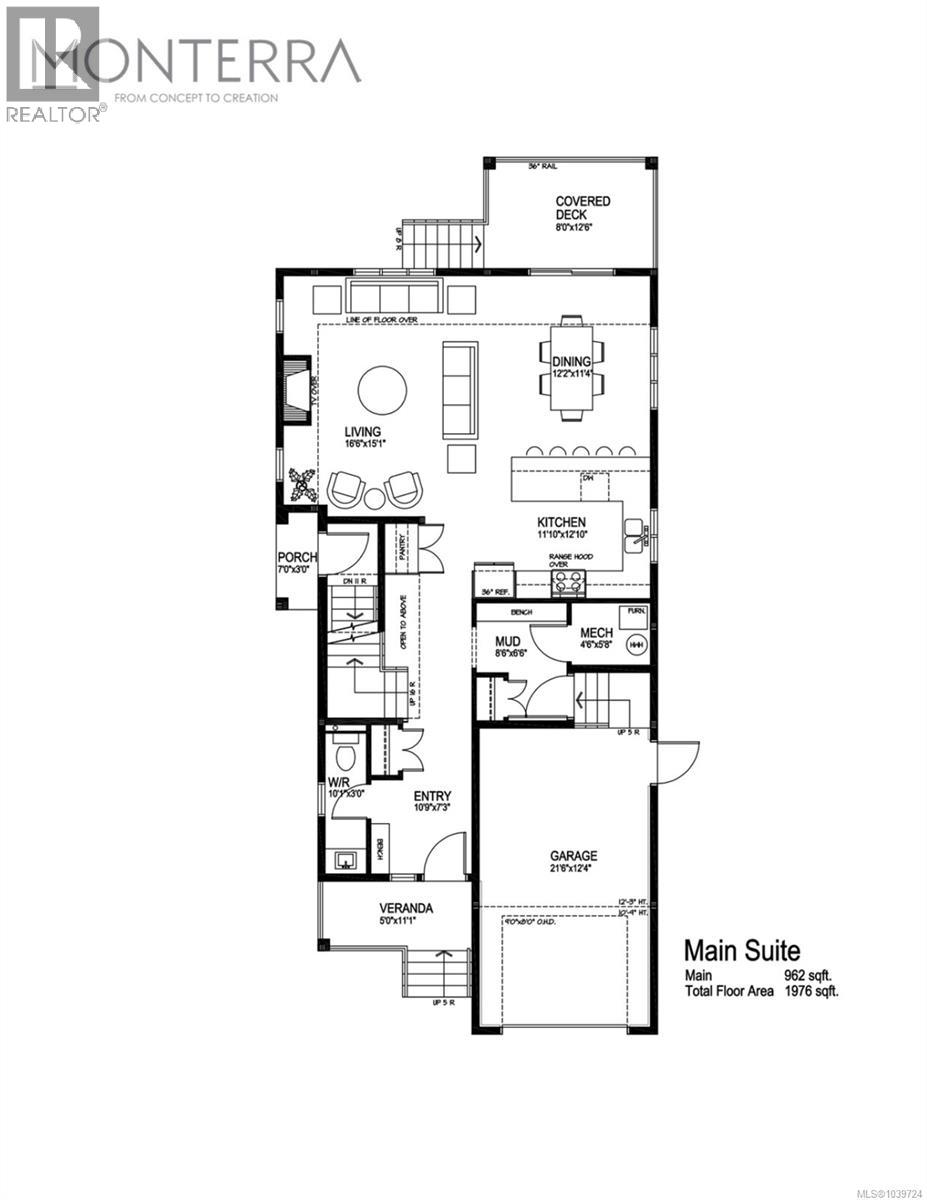
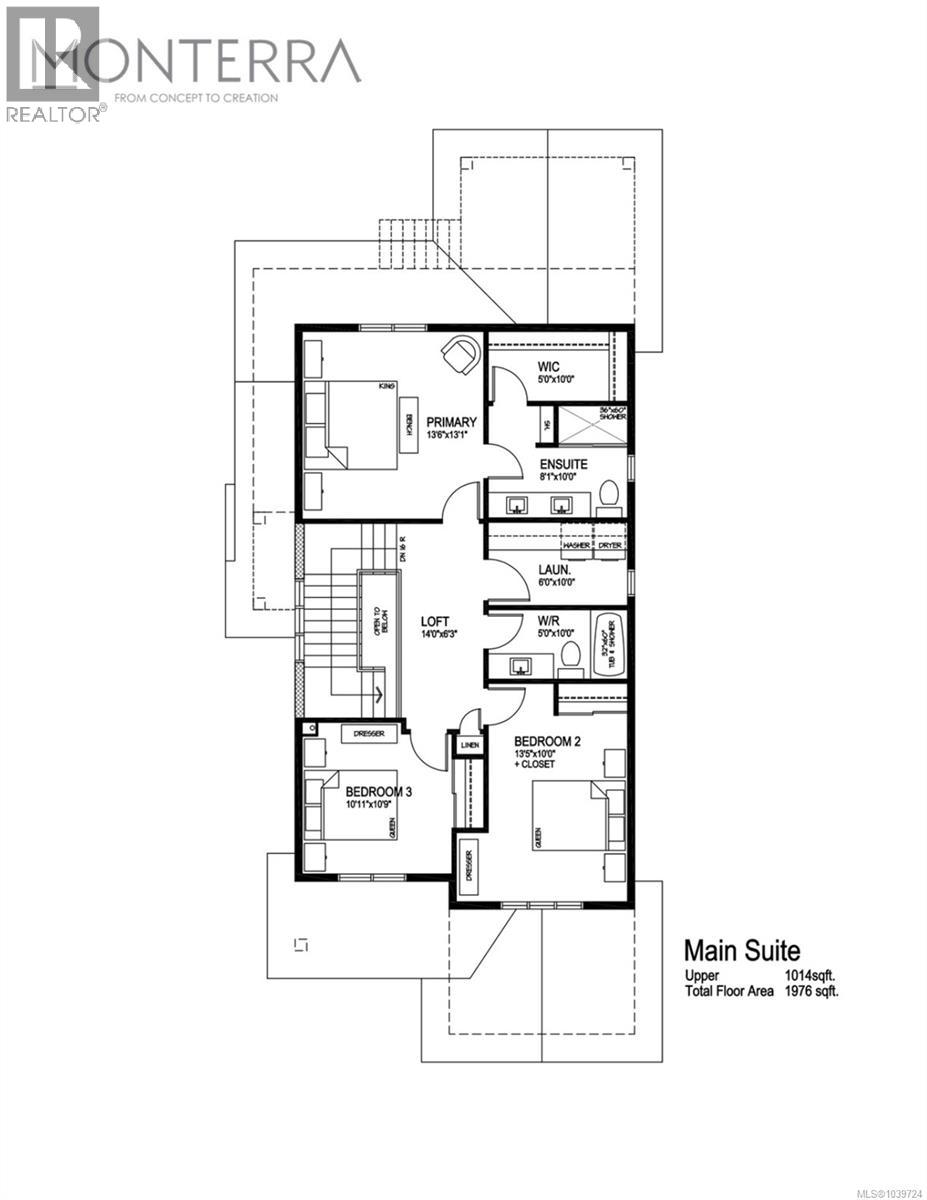
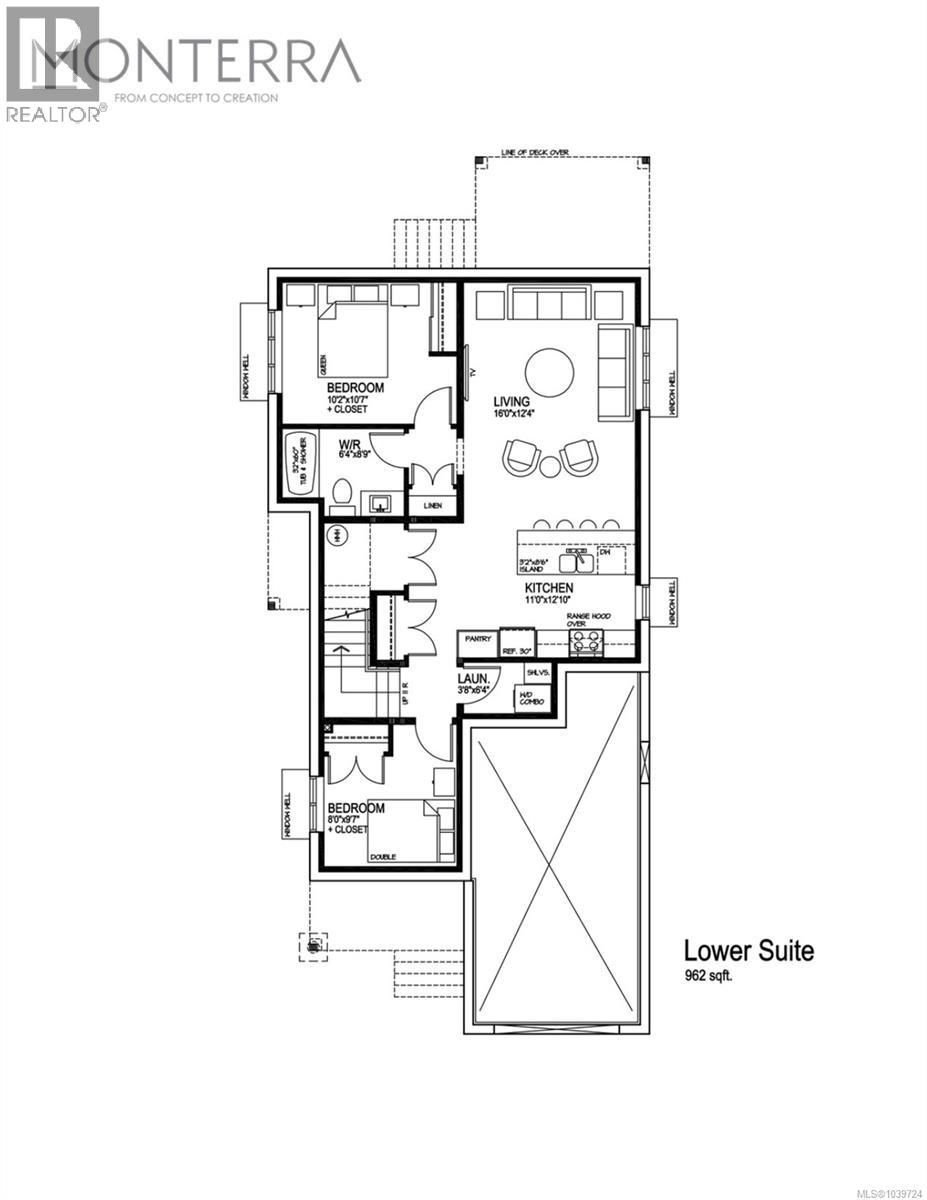
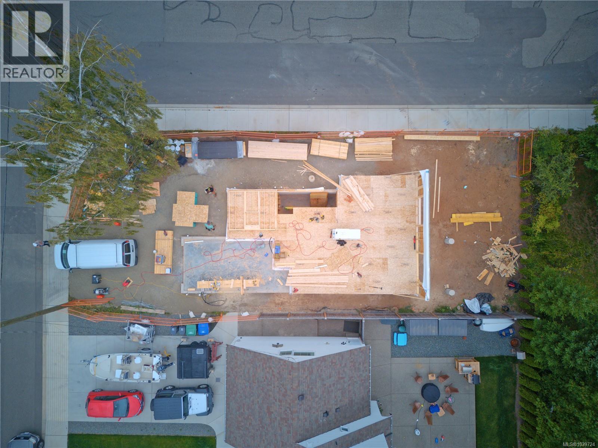
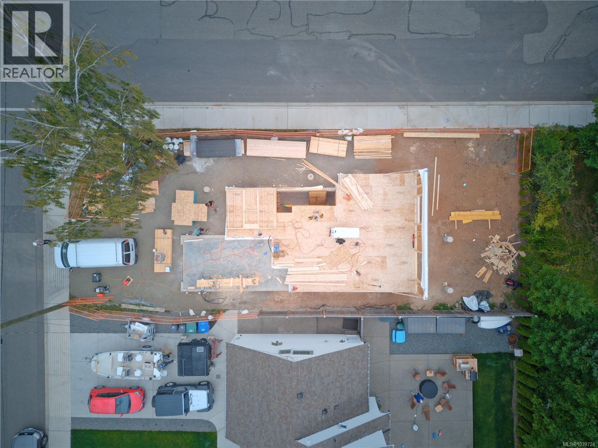
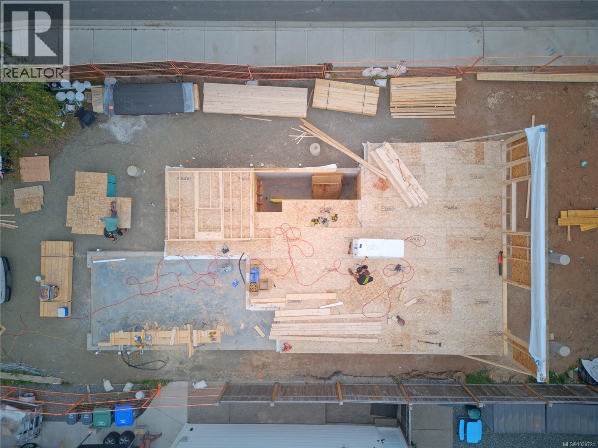
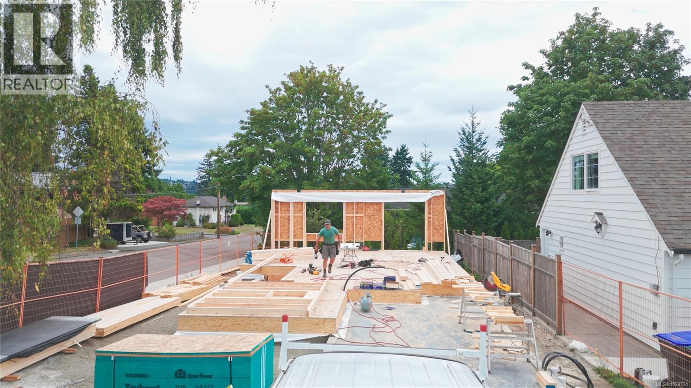
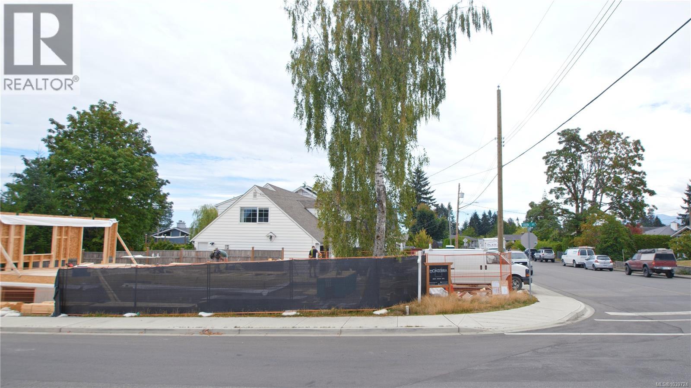
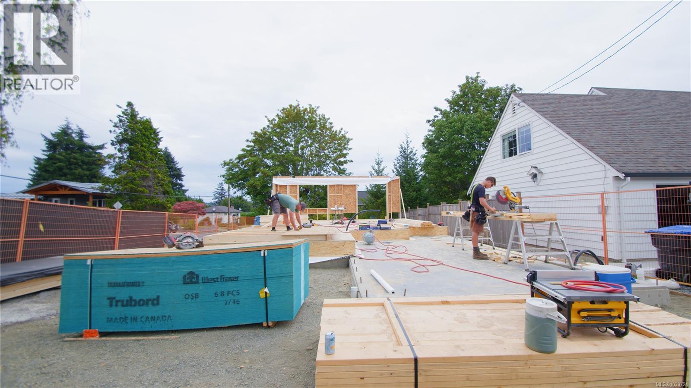
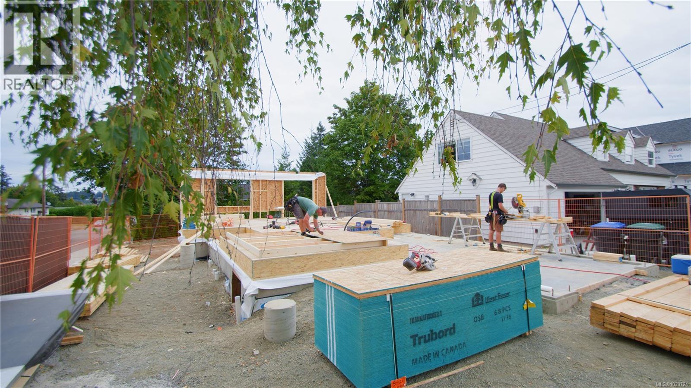
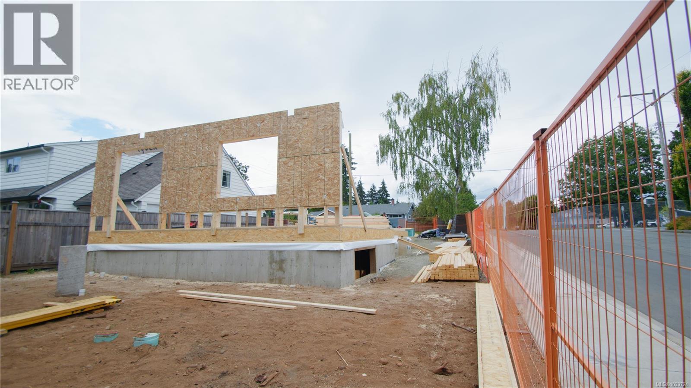
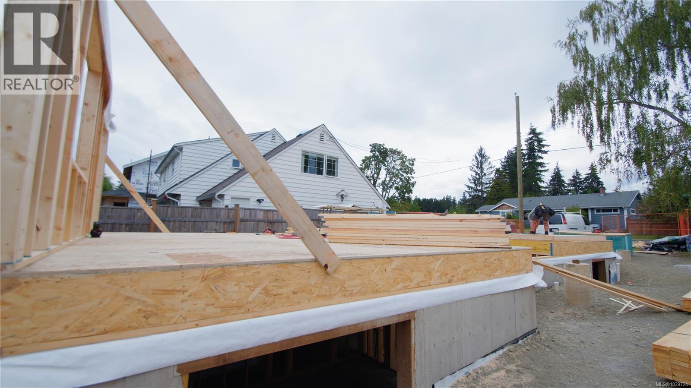
Proudly built by Monterra Projects, this exceptional home on a corner lot offers nearly 3,000 sq. ft. of modern living space, including a self-contained legal 2-bedroom suite. The main level of the home features 9' ceilings and a gas fireplace, flowing to a large covered deck and landscaped and irrigated yard. Interior finishes include premium quartz countertops with undermount sinks, custom cabinetry, and hardwood flooring. The upper level has a versatile loft, and three bedrooms, including a primary with a walk-in closet and a 4-piece ensuite. The lower suite, which has a private entrance, serves as a perfect mortgage helper, complete with its own laundry and a spacious kitchen. Built for durability and style, the exterior features Hardiplank siding and fiberglass shingles. High-efficiency vinyl windows throughout, and a sliding patio door leads to the outdoor living space. GST rebate available (for FTHB) and Property Transfer Tax exempt! Buyer to verify eligibility. (id:63476)
Property Details
| MLS® Number | 1039724 |
| Property Type | Single Family |
| Neigbourhood | Courtenay City |
| Features | See Remarks |
| Parking Space Total | 3 |
Building
| Bathroom Total | 4 |
| Bedrooms Total | 5 |
| Constructed Date | 2026 |
| Cooling Type | Air Conditioned, Fully Air Conditioned |
| Fireplace Present | Yes |
| Fireplace Total | 1 |
| Heating Fuel | Natural Gas |
| Heating Type | Baseboard Heaters, Heat Pump, Heat Recovery Ventilation (hrv) |
| Size Interior | 2,938 Sqft |
| Type | House |
Land
| Acreage | No |
| Size Irregular | 4223 |
| Size Total | 4223 Sqft |
| Size Total Text | 4223 Sqft |
| Zoning Description | R-ssmuh |
| Zoning Type | Residential |
Rooms
| Level | Type | Length | Width | Dimensions |
|---|---|---|---|---|
| Second Level | Bathroom | 5' x 10' | ||
| Second Level | Ensuite | 10 ft | Measurements not available x 10 ft | |
| Second Level | Loft | 14 ft | 14 ft x Measurements not available | |
| Second Level | Laundry Room | 6' x 10' | ||
| Second Level | Bedroom | 10'11 x 10'9 | ||
| Second Level | Bedroom | 10 ft | Measurements not available x 10 ft | |
| Second Level | Primary Bedroom | 13'6 x 13'1 | ||
| Lower Level | Laundry Room | 3'8 x 6'4 | ||
| Lower Level | Bathroom | 6'4 x 8'9 | ||
| Lower Level | Bedroom | 8 ft | 8 ft x Measurements not available | |
| Lower Level | Bedroom | 10'2 x 10'7 | ||
| Lower Level | Kitchen | 11 ft | 11 ft x Measurements not available | |
| Lower Level | Living Room/dining Room | 1 ft | 1 ft x Measurements not available | |
| Main Level | Bathroom | 3 ft | Measurements not available x 3 ft | |
| Main Level | Porch | 7' x 3' | ||
| Main Level | Mud Room | 8'6 x 6'6 | ||
| Main Level | Kitchen | 11'10 x 12'10 | ||
| Main Level | Dining Room | 12'2 x 11'4 | ||
| Main Level | Living Room | 16'6 x 15'1 | ||
| Main Level | Entrance | 10'9 x 7'3 |
Contact Us
Contact us for more information

The trademarks REALTOR®, REALTORS®, and the REALTOR® logo are controlled by The Canadian Real Estate Association (CREA) and identify real estate professionals who are members of CREA. The trademarks MLS®, Multiple Listing Service® and the associated logos are owned by The Canadian Real Estate Association (CREA) and identify the quality of services provided by real estate professionals who are members of CREA. The trademark DDF® is owned by The Canadian Real Estate Association (CREA) and identifies CREA's Data Distribution Facility (DDF®)
August 06 2026 05:32:21
Vancouver Island Real Estate Board
Exp Realty (Ct)