
88 Woodleigh Street Moncton, New Brunswick E1C 8Z8

$445,000
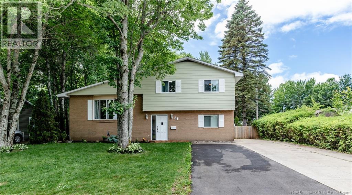
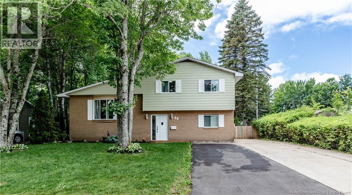
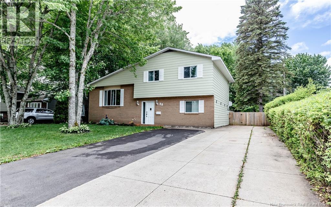
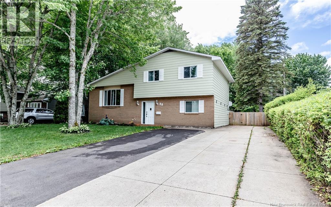
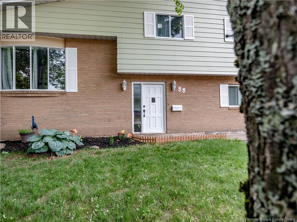
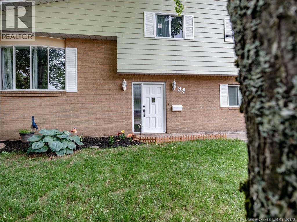
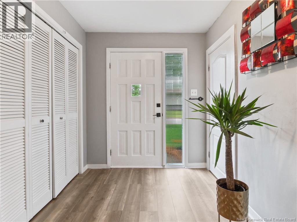
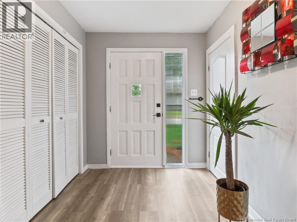
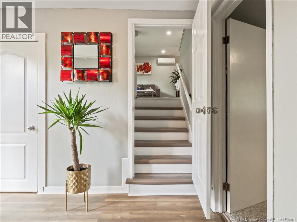
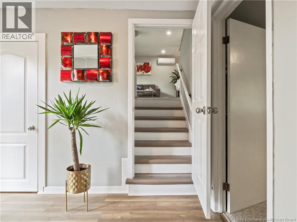
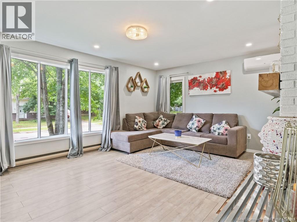
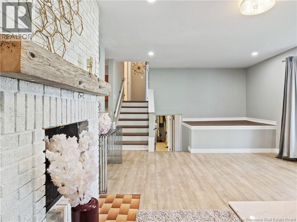
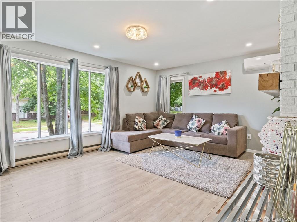
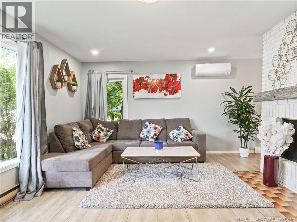
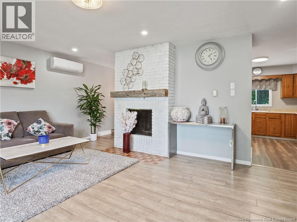
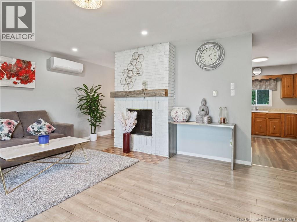
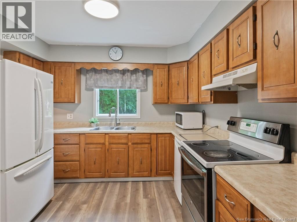
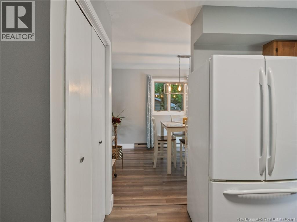
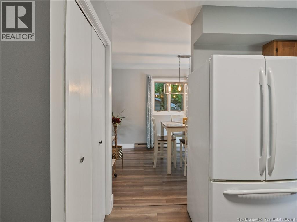
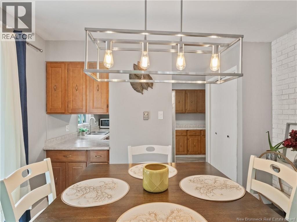
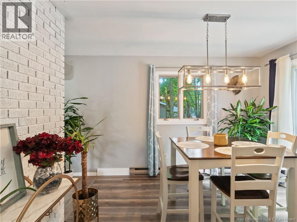
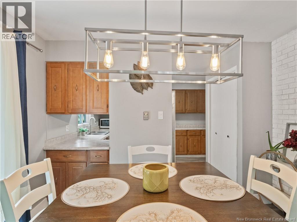
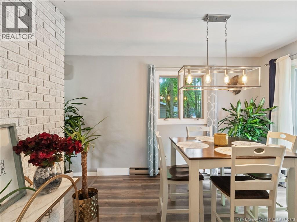
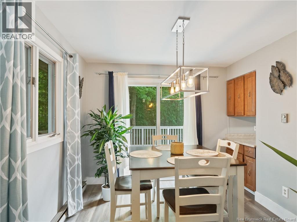
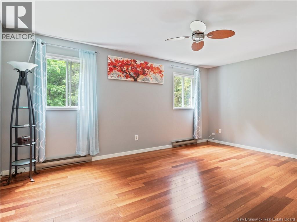
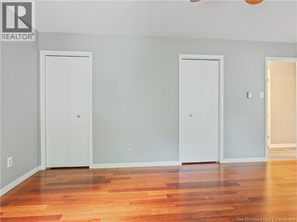
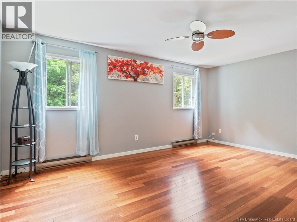
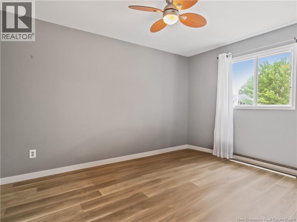
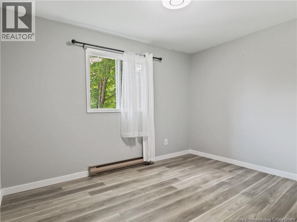
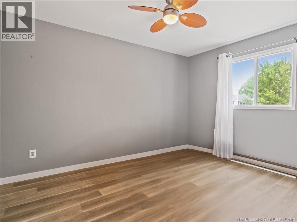
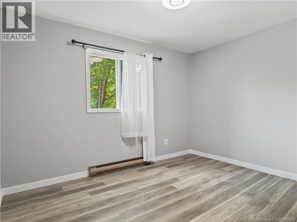
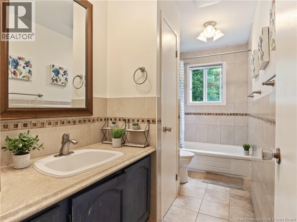
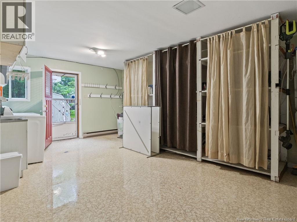
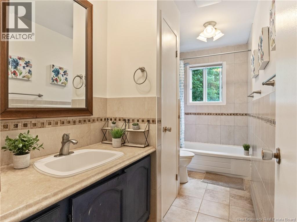
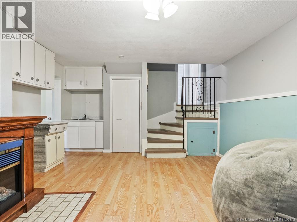
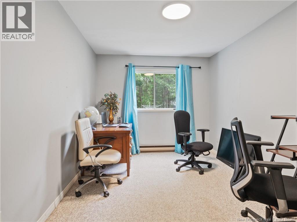
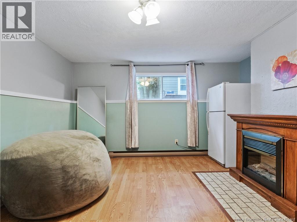
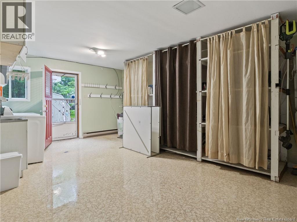
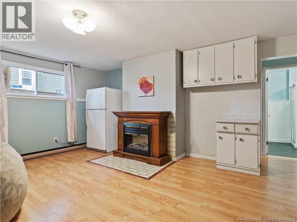
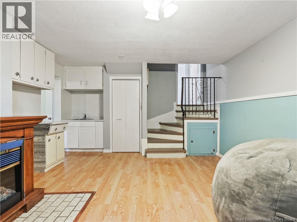
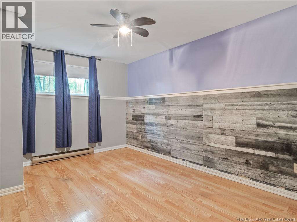
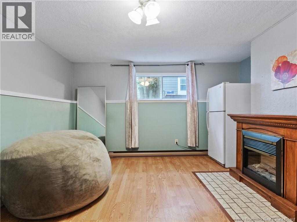
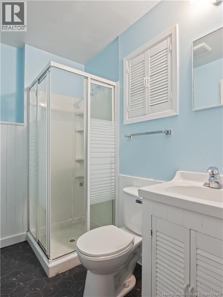
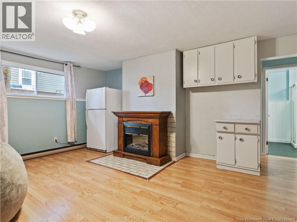
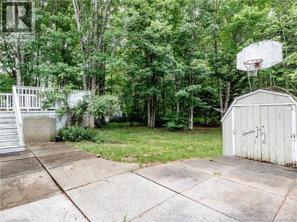
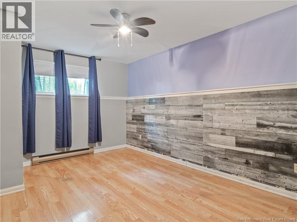
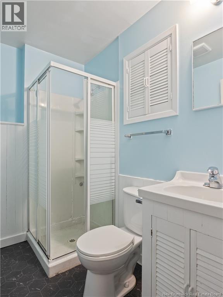
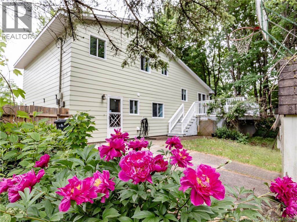
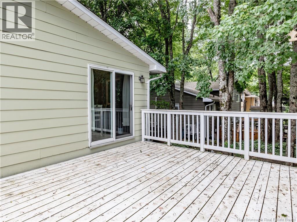
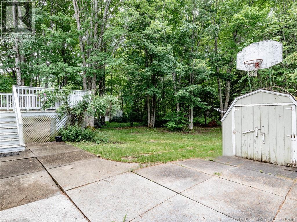
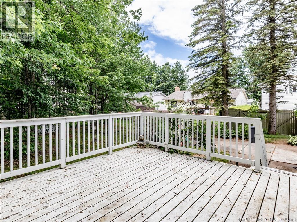
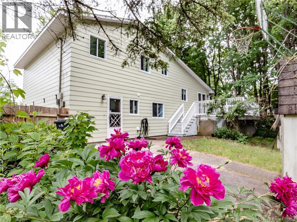
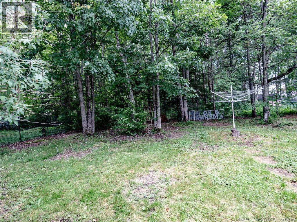
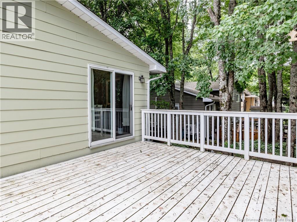
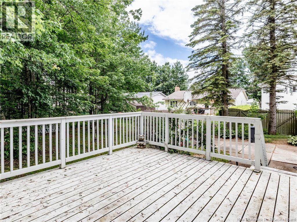
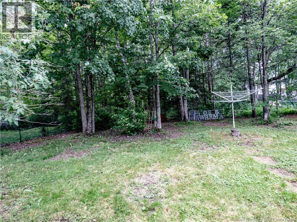
**CHARMING PINEHURST DIVISION HOME WITH IN-LAW SUITE** (Basement rented in $1000, Studio Room Rented in $500)Nestled in a charming neighborhood, this home exudes curb appeal with its well-maintained exterior and inviting fenced-in yard. The backyard, adorned with mature trees, offers a serene and private retreat. As you step inside, you're welcomed by a bright foyer that leads to a spacious living room, perfect for entertaining. The generously-sized kitchen features ample counter space, while the adjoining dining room, illuminated by natural light, boasts patio doors that open onto a lovely back deck. This home offers three sizable bedrooms, ensuring plenty of space for family and guests. The large 4-piece family bathroom adds convenience and comfort. Additionally, there's a dedicated office space for all your work-from-home needs. The laundry room, with its own door leading to the backyard, adds functionality to everyday living. The finished basement presents a fantastic in-law suite, complete with a bedroom and a full 3-piece bathroom, offering a perfect space for extended family or guests. Recent updates include a new roof and new mini splits installed in 2021, ensuring modern comfort and energy efficiency. This wonderful home combines practicality and charm, making it an ideal choice for those seeking a comfortable and inviting living environment in a desirable neighborhood. Measurements for room sizes are to be verified by Buyers. Contact your REALTOR® now for your private viewing! (id:63476)
Property Details
| MLS® Number | NB141448 |
| Property Type | Single Family |
| Amenities Near By | Public Transit, Shopping |
| Equipment Type | Other |
| Features | Level Lot, Treed |
| Rental Equipment Type | Other |
| Structure | Shed |
Building
| Bathroom Total | 2 |
| Bedrooms Above Ground | 3 |
| Bedrooms Below Ground | 1 |
| Bedrooms Total | 4 |
| Architectural Style | 4 Level |
| Construction Style Attachment | Detached |
| Cooling Type | Air Conditioned, Heat Pump |
| Exterior Finish | Brick, Wood |
| Flooring Type | Carpeted, Ceramic, Laminate |
| Foundation Type | Concrete |
| Heating Fuel | Electric, Wood |
| Heating Type | Baseboard Heaters, Heat Pump |
| Size Interior | 2,288 Sqft |
| Total Finished Area | 2288 Sqft |
| Type | House |
| Utility Water | Municipal Water |
Land
| Access Type | Year-round Access, Public Road |
| Acreage | No |
| Land Amenities | Public Transit, Shopping |
| Landscape Features | Landscaped |
| Sewer | Municipal Sewage System |
| Size Irregular | 776 |
| Size Total | 776 M2 |
| Size Total Text | 776 M2 |
Rooms
| Level | Type | Length | Width | Dimensions |
|---|---|---|---|---|
| Second Level | Dining Room | 9'7'' x 11'0'' | ||
| Second Level | Kitchen | 10'7'' x 11'0'' | ||
| Second Level | Living Room | 16'7'' x 13'7'' | ||
| Third Level | 4pc Bathroom | 10'6'' x 7'1'' | ||
| Third Level | Bedroom | 12'0'' x 9'7'' | ||
| Third Level | Bedroom | 13'0'' x 10'7'' | ||
| Third Level | Bedroom | 15'0'' x 11'11'' | ||
| Basement | 3pc Bathroom | 5'5'' x 5'3'' | ||
| Basement | Bedroom | 12'2'' x 10'5'' | ||
| Basement | Family Room | 16'7'' x 13'7'' | ||
| Main Level | Laundry Room | 7'6'' x 9'1'' | ||
| Main Level | Office | 16'2'' x 11'1'' | ||
| Main Level | Foyer | X |
Contact Us
Contact us for more information

The trademarks REALTOR®, REALTORS®, and the REALTOR® logo are controlled by The Canadian Real Estate Association (CREA) and identify real estate professionals who are members of CREA. The trademarks MLS®, Multiple Listing Service® and the associated logos are owned by The Canadian Real Estate Association (CREA) and identify the quality of services provided by real estate professionals who are members of CREA. The trademark DDF® is owned by The Canadian Real Estate Association (CREA) and identifies CREA's Data Distribution Facility (DDF®)
August 26 2026 02:11:00
New Brunswick Real Estate Board
RE/MAX Avante