
7 Andes Court Brampton, Ontario L6R 1E3

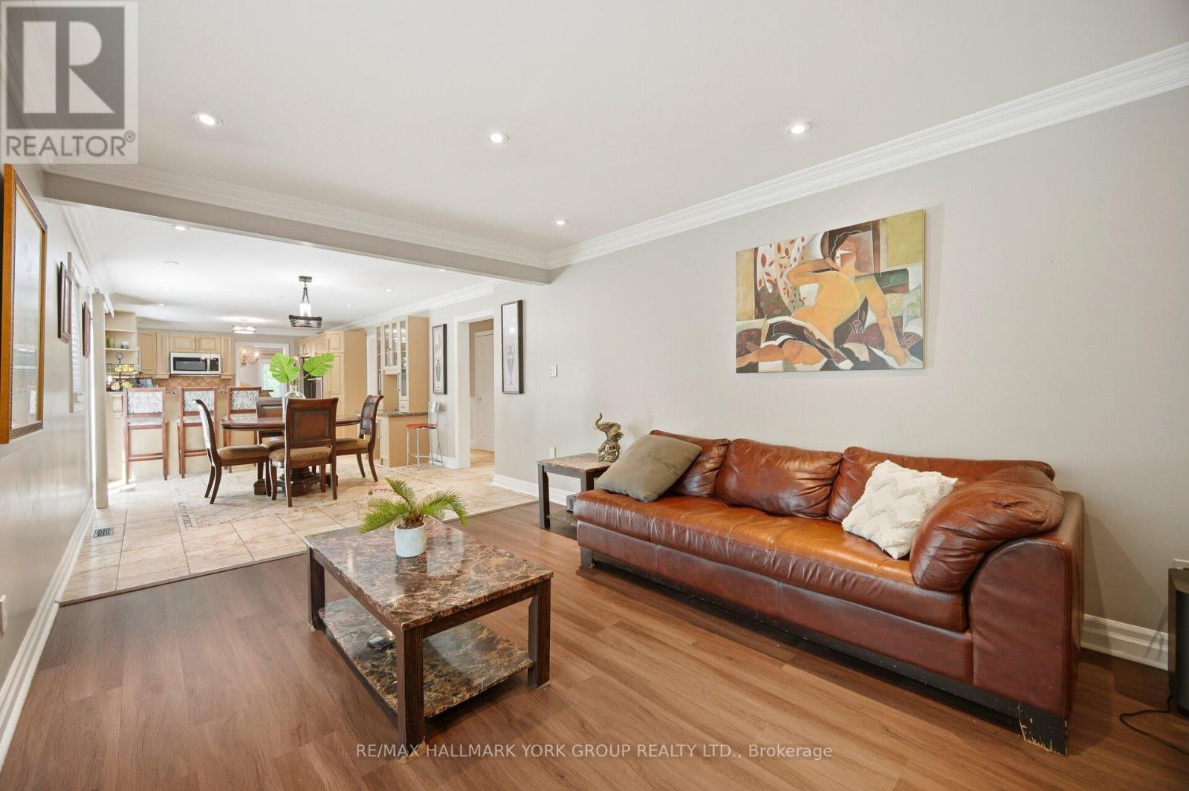
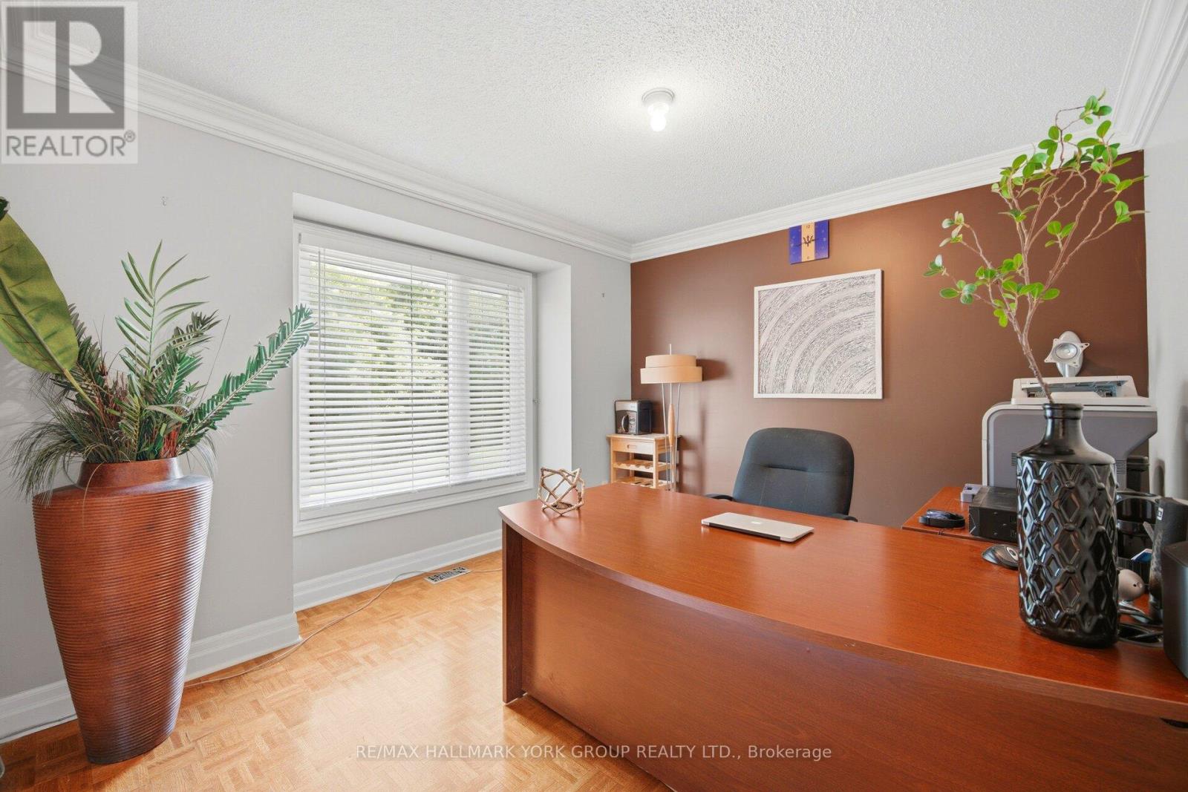
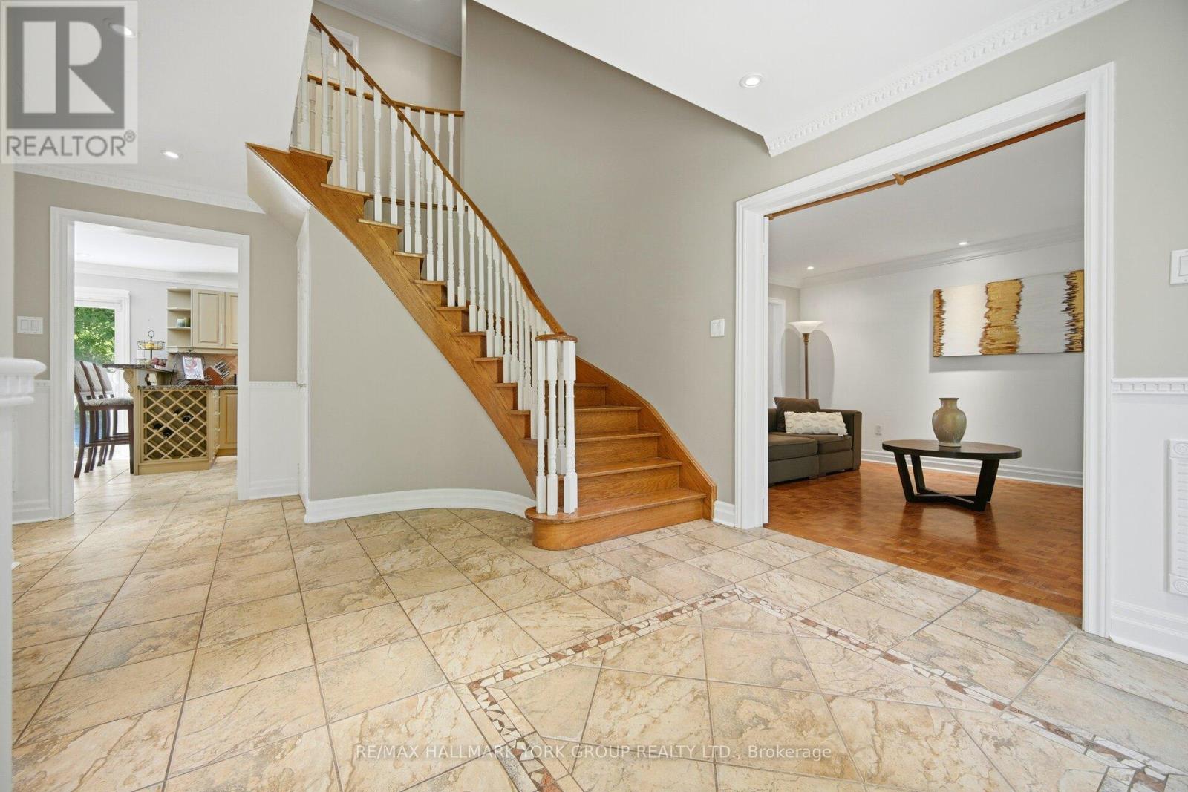
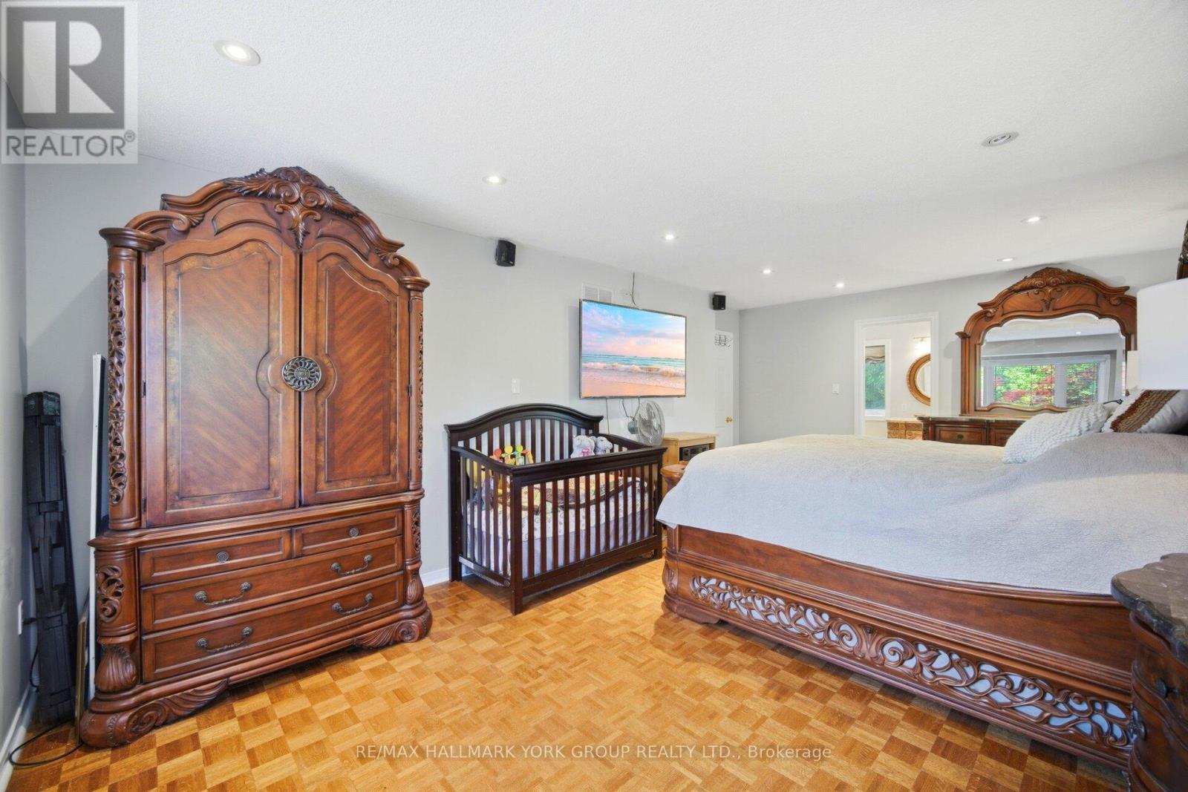

$2,199,000
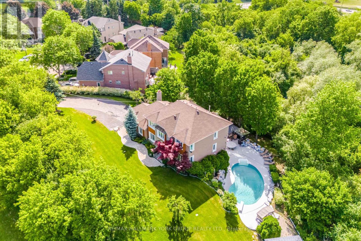
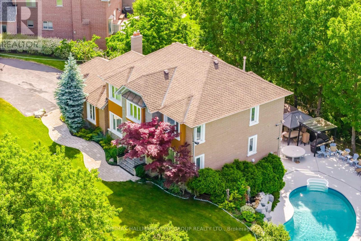
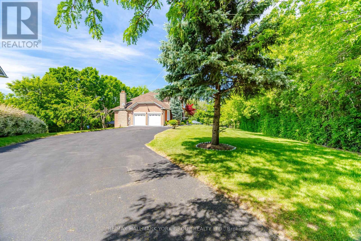
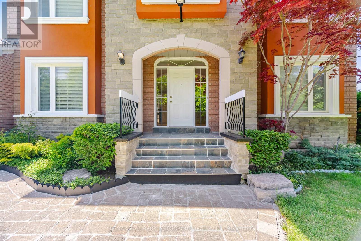
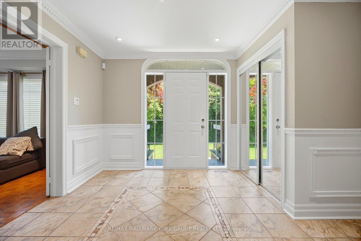
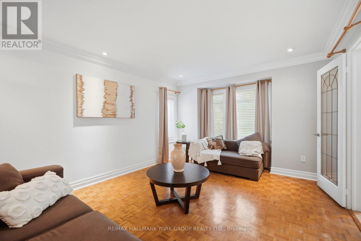
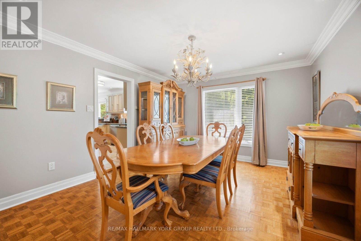
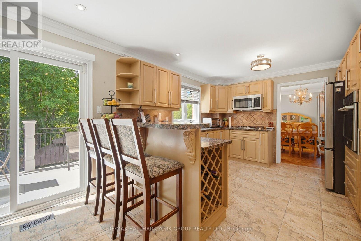
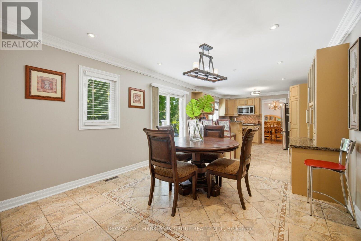
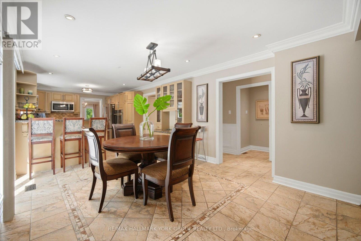
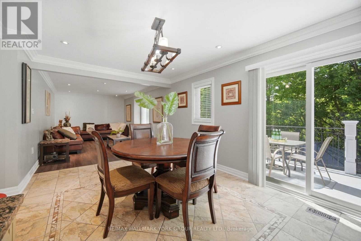
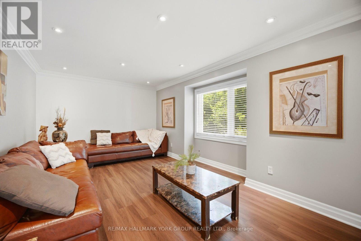
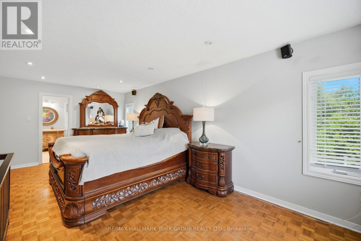
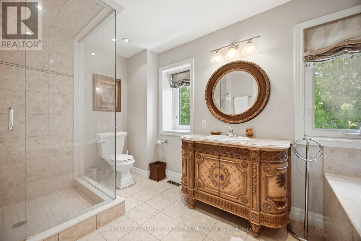
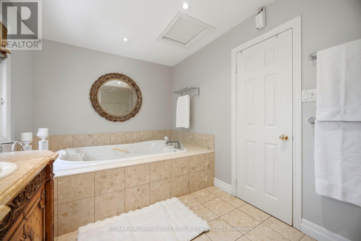
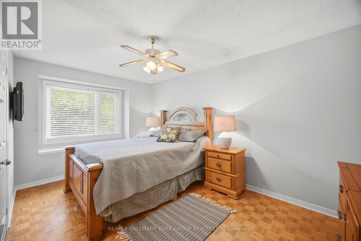
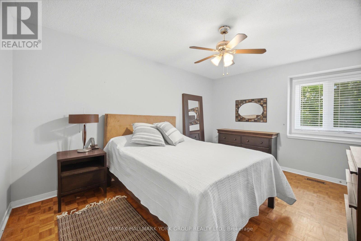
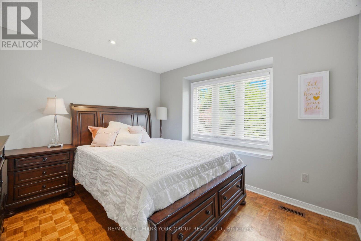
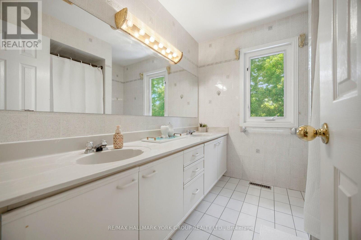
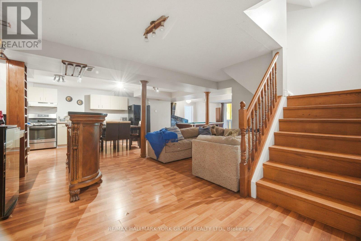
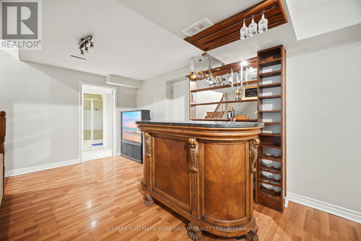
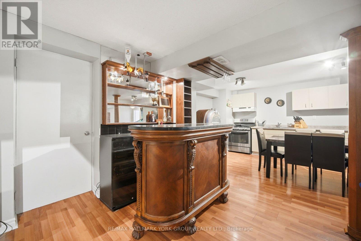
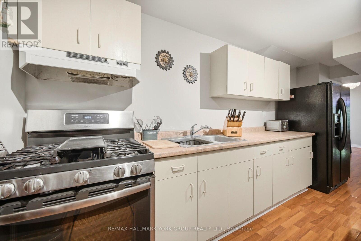
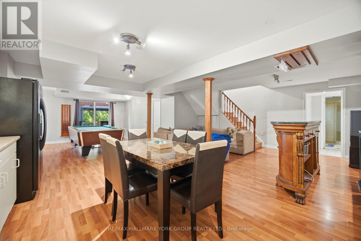
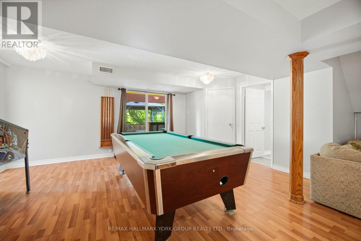
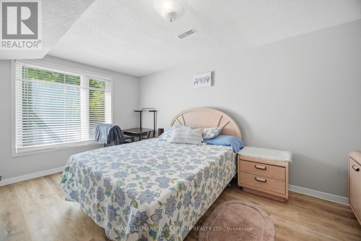
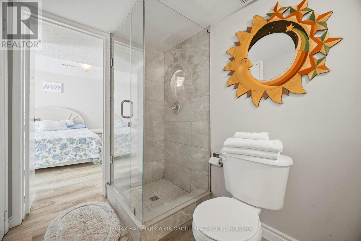
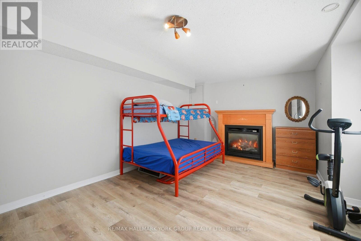
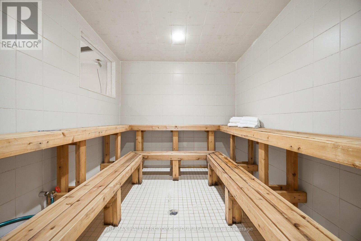
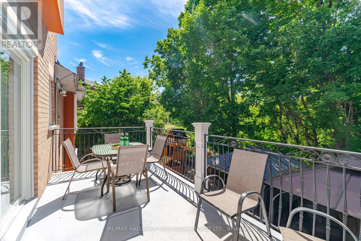
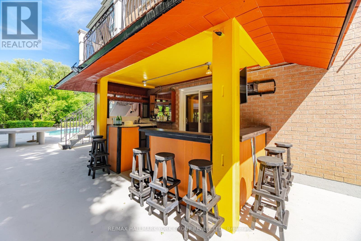
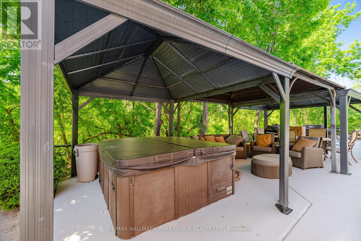
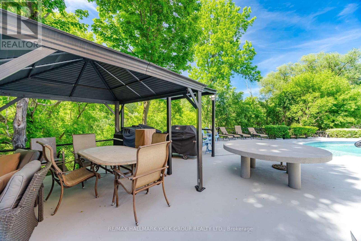
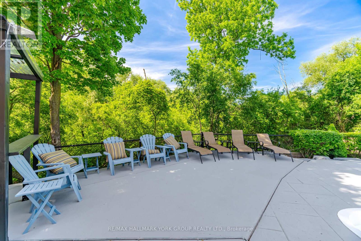
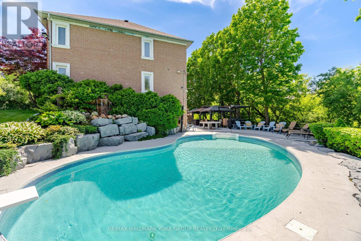
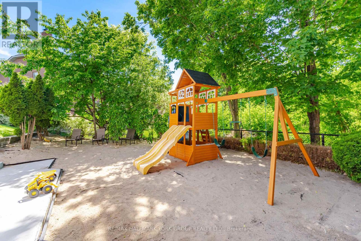
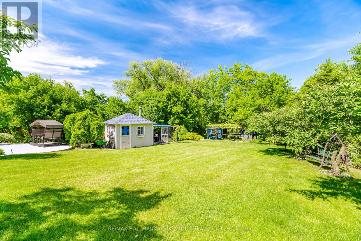
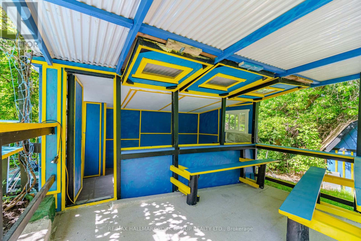
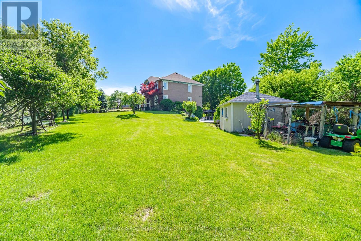
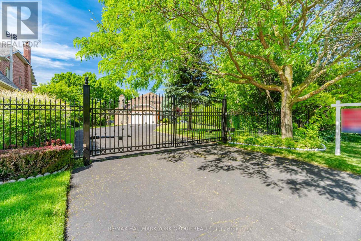
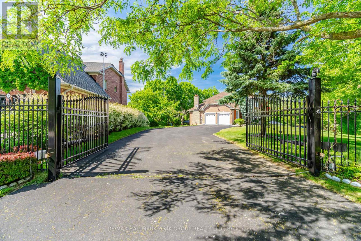
Rarely offered Coveted Private Court! Escape to a private gated luxury oasis on a sprawling 3/4-acre lot, featuring a Spacious layout 4 generously sized bedrooms 3 bathrooms with a separate 2-bedroom, 2-bathroom basement apartment with separate entrance. The spectacular outdoor resort-style space boasts a sparkling salt water pool, with waterfall and outdoor shower, a soothing sauna, a tranquil koi pond, two versatile storage sheds, even an outdoor bar with TV for sports viewing. A man shed perfect for hobbies, sports viewing, or a quiet retreat This unique and highly sought-after property seamlessly blends daily family living with ultimate entertainment. offering supreme privacy and park-like landscaping, surrounded by nature, protected lands and trails plus 2 versatile outdoor sheds for all your equipment.Income/In-Law Suite: Fully contained 2-bedroom, 2-bathroom basement apartment, providing excellent living versatility or rental potential. Listing agent to attend all appointments (id:63476)
Property Details
| MLS® Number | W13422274 |
| Property Type | Single Family |
| Community Name | Sandringham-Wellington |
| Features | In-law Suite, Sauna |
| Parking Space Total | 12 |
| Pool Features | Salt Water Pool |
| Pool Type | Inground Pool |
Building
| Bathroom Total | 5 |
| Bedrooms Above Ground | 4 |
| Bedrooms Below Ground | 2 |
| Bedrooms Total | 6 |
| Appliances | Garage Door Opener Remote(s), Oven - Built-in |
| Basement Development | Finished |
| Basement Features | Apartment In Basement, Separate Entrance, Walk Out |
| Basement Type | N/a, N/a, N/a (finished) |
| Construction Style Attachment | Detached |
| Cooling Type | Central Air Conditioning |
| Exterior Finish | Brick |
| Fireplace Present | Yes |
| Flooring Type | Ceramic, Parquet |
| Foundation Type | Concrete |
| Half Bath Total | 2 |
| Heating Fuel | Natural Gas |
| Heating Type | Forced Air |
| Stories Total | 2 |
| Size Interior | 2,500 - 3,000 Sqft |
| Type | House |
| Utility Water | Municipal Water |
Parking
| Attached Garage | |
| Garage |
Land
| Acreage | No |
| Sewer | Sanitary Sewer |
| Size Depth | 128 Ft ,9 In |
| Size Frontage | 38 Ft ,3 In |
| Size Irregular | 38.3 X 128.8 Ft |
| Size Total Text | 38.3 X 128.8 Ft |
Rooms
| Level | Type | Length | Width | Dimensions |
|---|---|---|---|---|
| Second Level | Primary Bedroom | 3.69 m | 6.45 m | 3.69 m x 6.45 m |
| Second Level | Bedroom 2 | 3.54 m | 3.22 m | 3.54 m x 3.22 m |
| Second Level | Bedroom 3 | 3.43 m | 4.55 m | 3.43 m x 4.55 m |
| Second Level | Bedroom 4 | 3.42 m | 4.44 m | 3.42 m x 4.44 m |
| Main Level | Office | 3.65 m | 3.04 m | 3.65 m x 3.04 m |
| Main Level | Family Room | 6.2 m | 3.38 m | 6.2 m x 3.38 m |
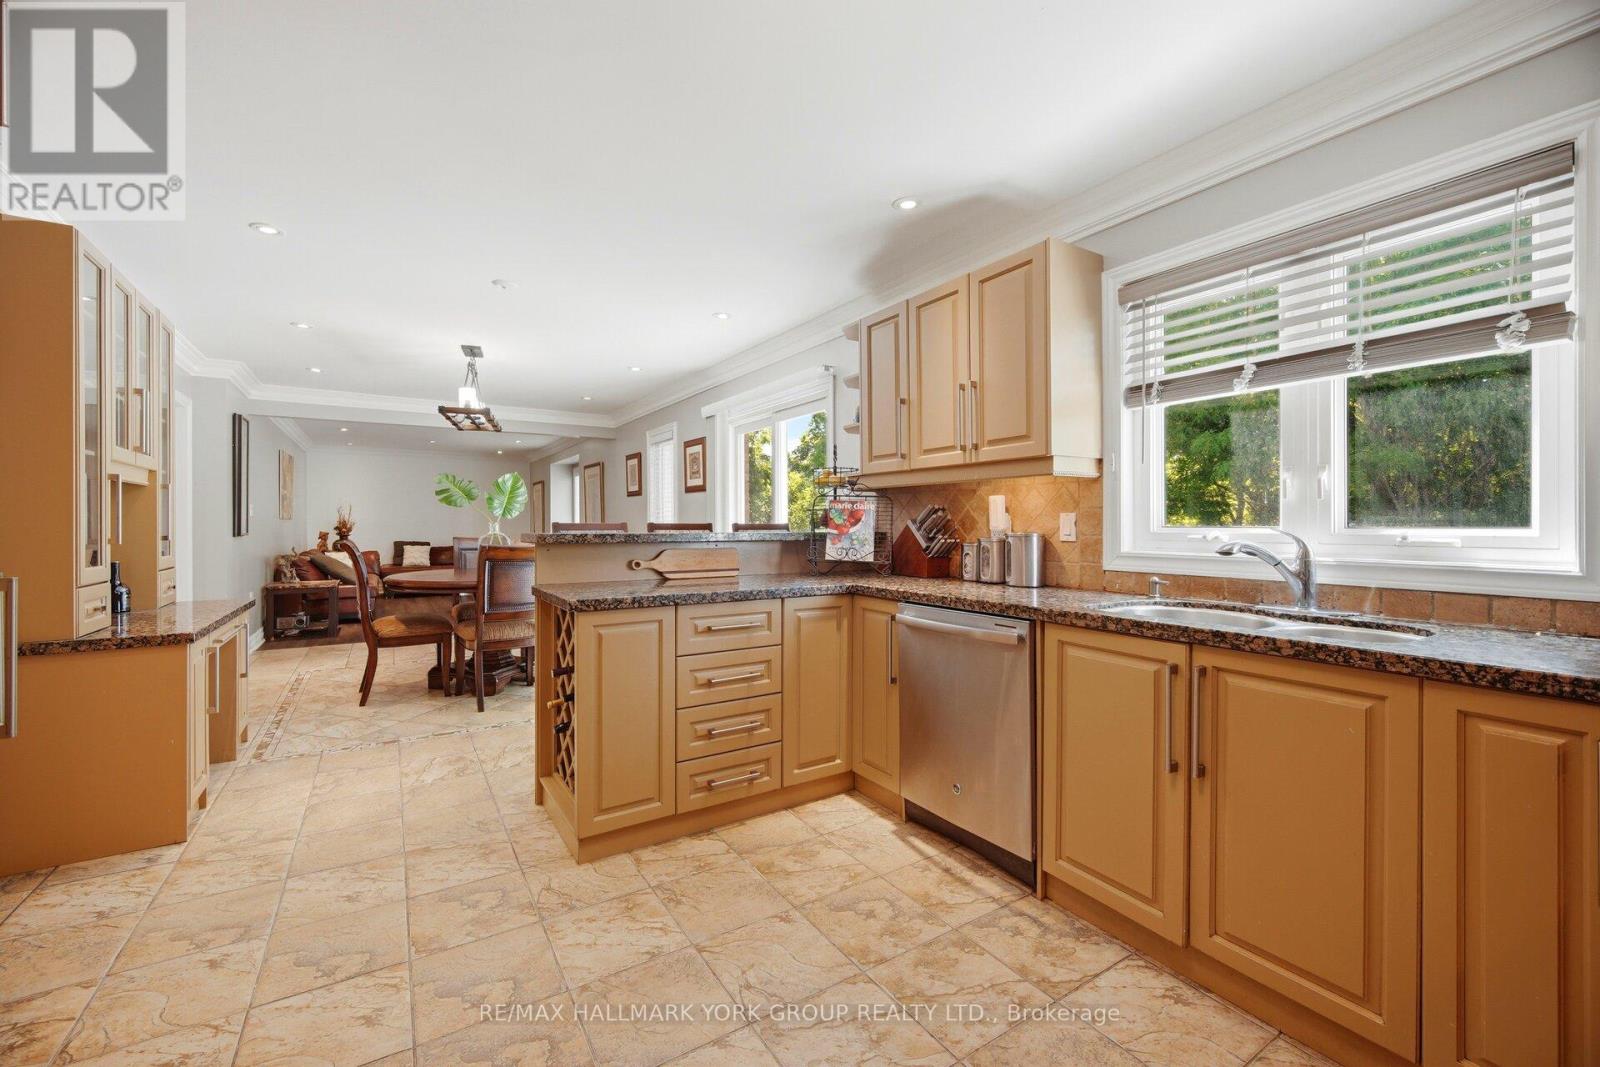
| Main Level | Eating Area | 3.63 m | 3.58 m | 3.63 m x 3.58 m |
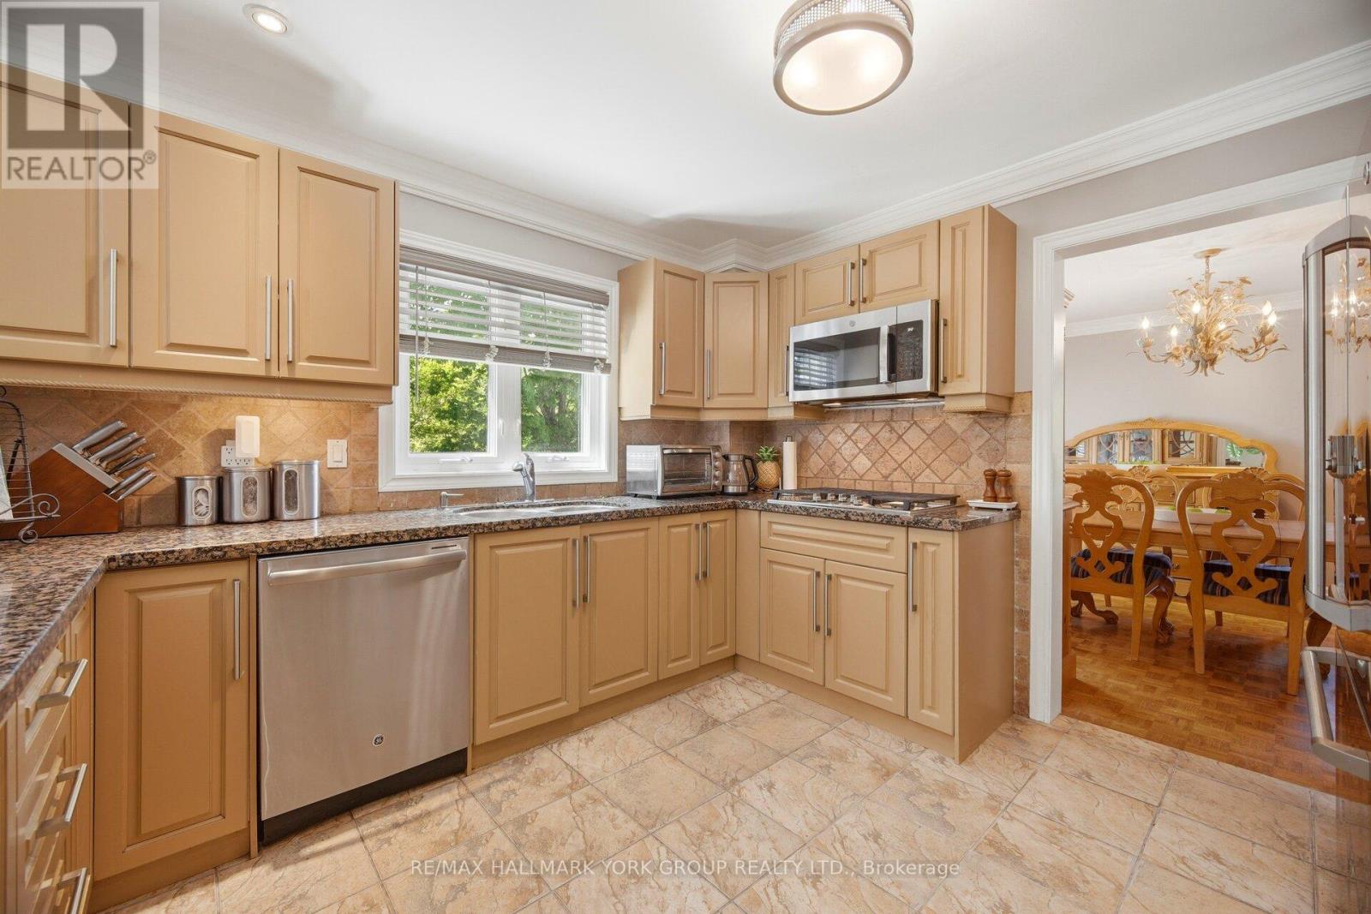
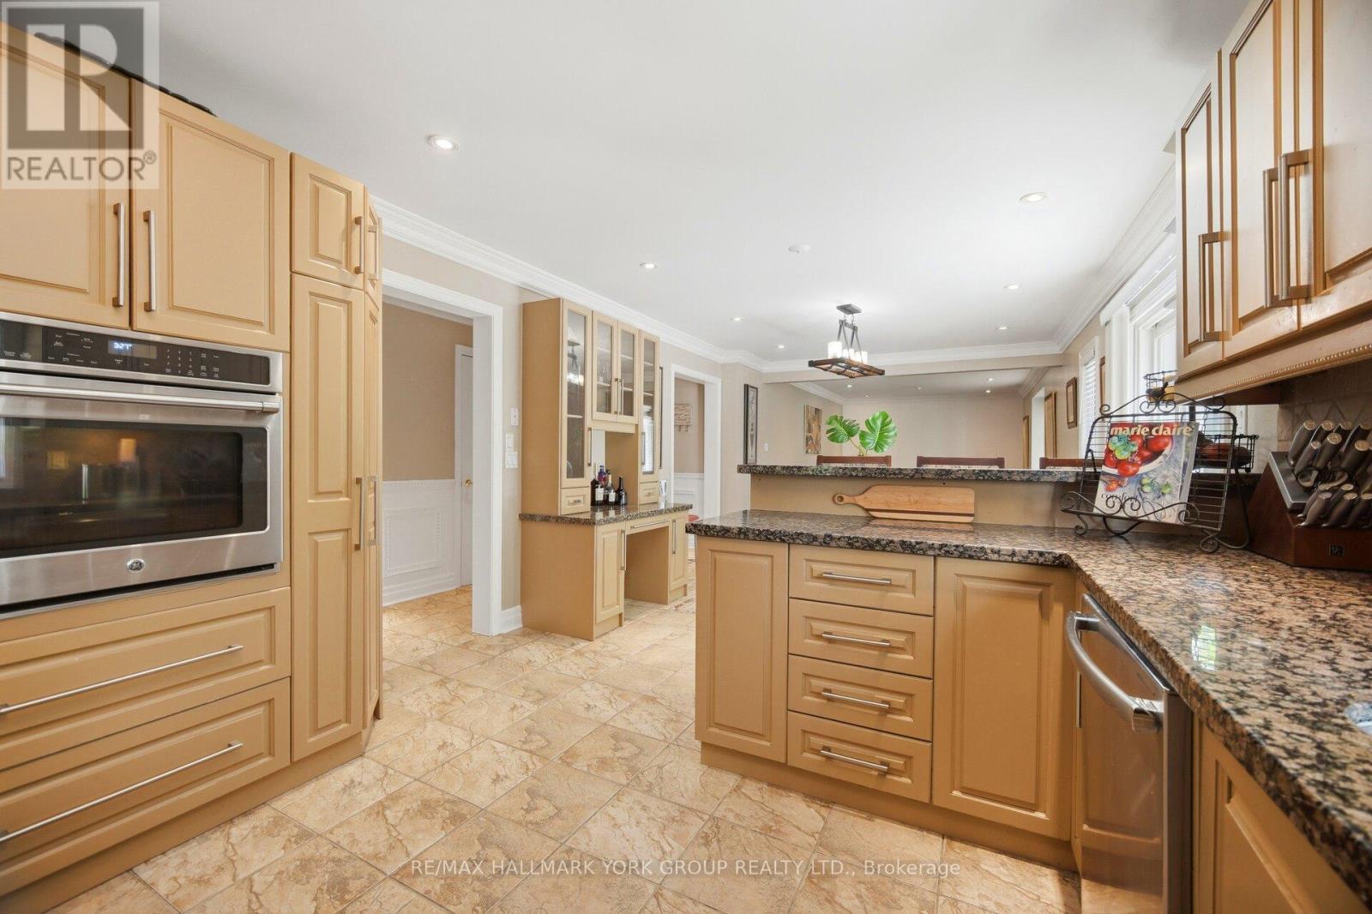
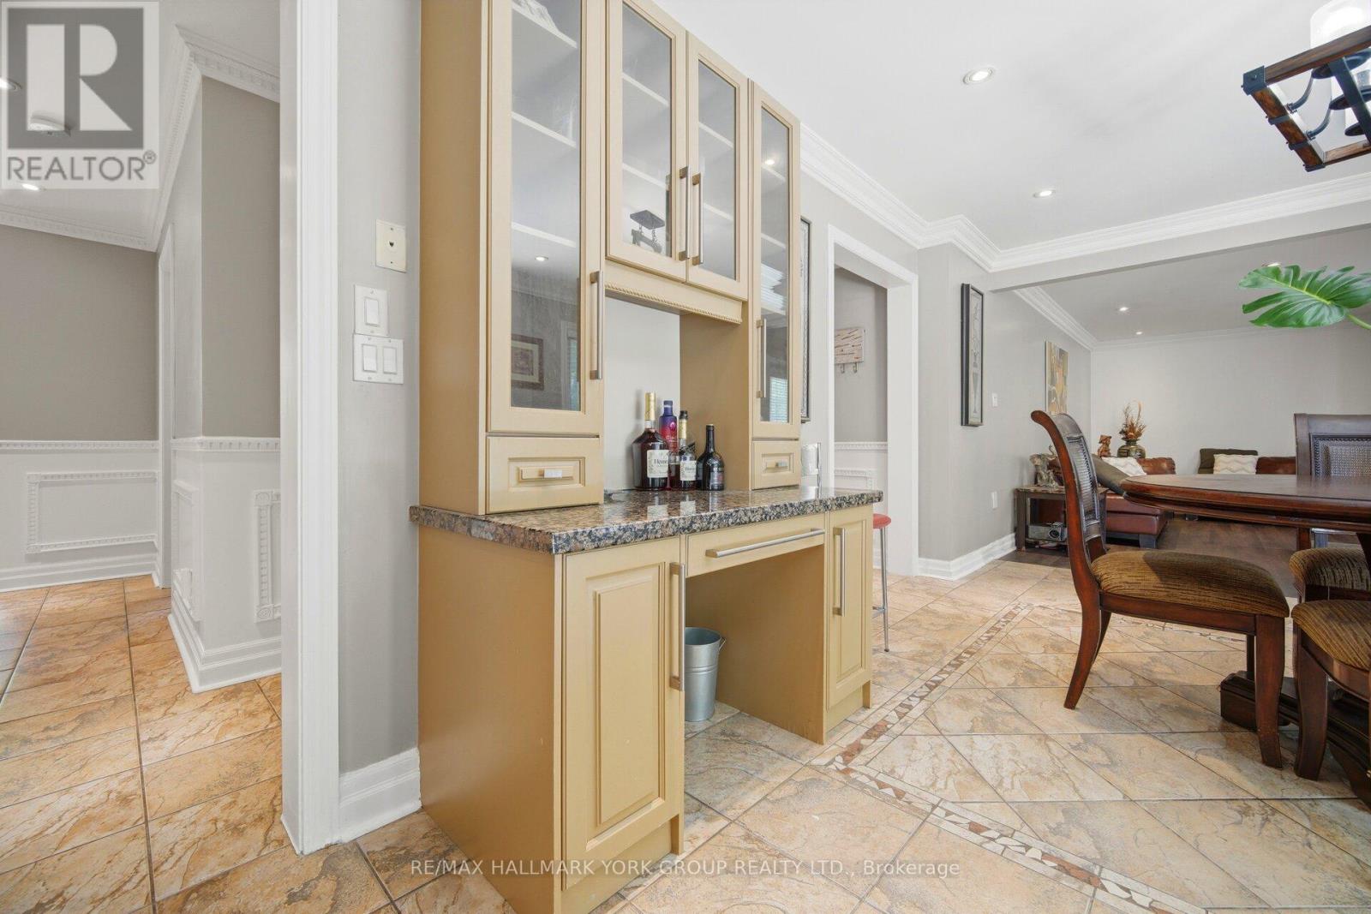
| Main Level | Kitchen | 3.63 m | 3.58 m | 3.63 m x 3.58 m |
| Main Level | Living Room | 4.6 m | 3.63 m | 4.6 m x 3.63 m |
| Main Level | Dining Room | 4.39 m | 3.64 m | 4.39 m x 3.64 m |
| Ground Level | Kitchen | 4.95 m | 3.37 m | 4.95 m x 3.37 m |
| Ground Level | Recreational, Games Room | 4.44 m | 5.25 m | 4.44 m x 5.25 m |
| Ground Level | Bedroom | 5.46 m | 3.25 m | 5.46 m x 3.25 m |
| Ground Level | Bedroom 2 | 3.47 m | 4.65 m | 3.47 m x 4.65 m |
| Ground Level | Family Room | 5.18 m | 3.76 m | 5.18 m x 3.76 m |
| Ground Level | Laundry Room | 5.18 m | 2 m | 5.18 m x 2 m |
| Ground Level | Bathroom | 5.18 m | 3.76 m | 5.18 m x 3.76 m |
Contact Us
Contact us for more information

The trademarks REALTOR®, REALTORS®, and the REALTOR® logo are controlled by The Canadian Real Estate Association (CREA) and identify real estate professionals who are members of CREA. The trademarks MLS®, Multiple Listing Service® and the associated logos are owned by The Canadian Real Estate Association (CREA) and identify the quality of services provided by real estate professionals who are members of CREA. The trademark DDF® is owned by The Canadian Real Estate Association (CREA) and identifies CREA's Data Distribution Facility (DDF®)
July 27 2026 12:03:49
Toronto Regional Real Estate Board
RE/MAX Hallmark York Group Realty Ltd.