
2731 Okanagan Avenue NE Salmon Arm, British Columbia V1E 2T1

$589,900
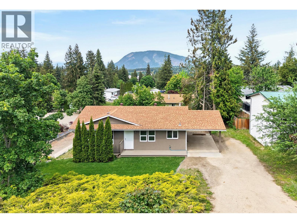
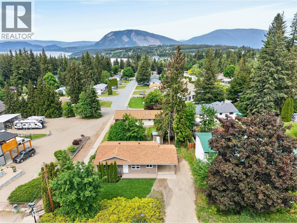
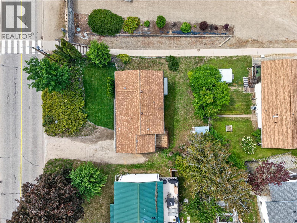
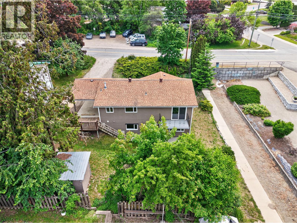
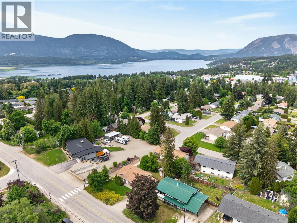
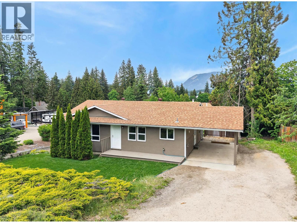
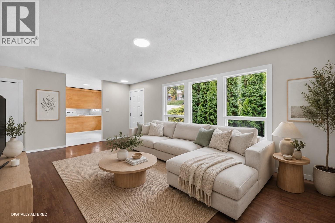
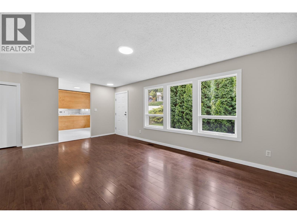
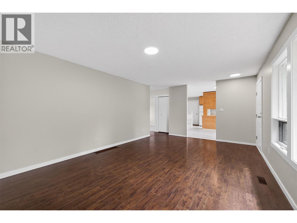
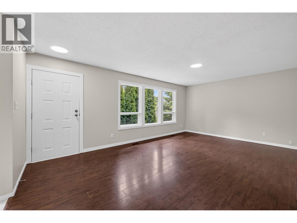
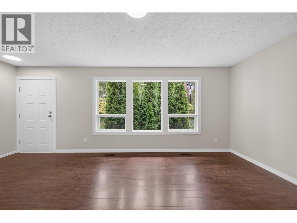
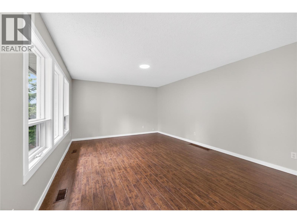
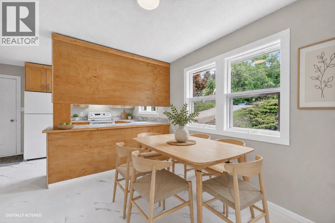
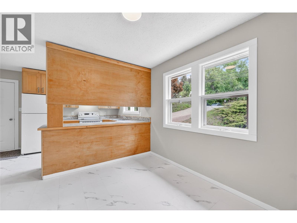
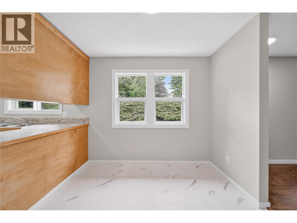
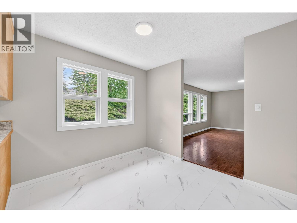
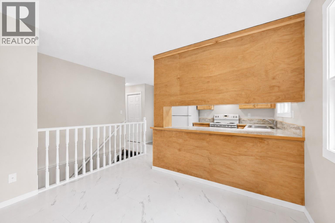
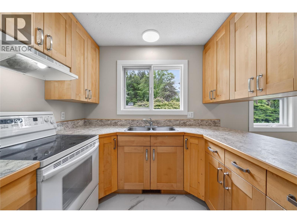
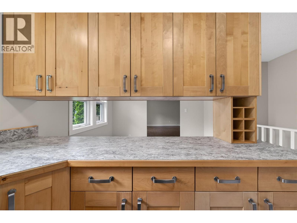
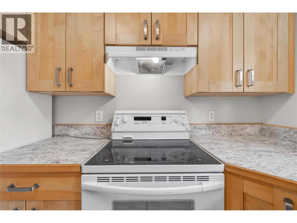
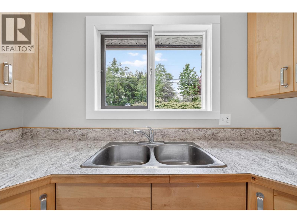
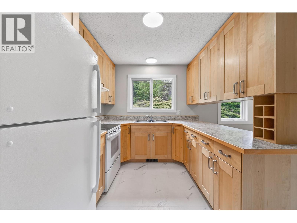
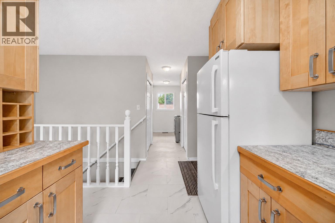
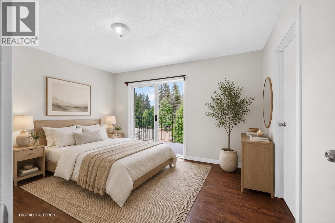
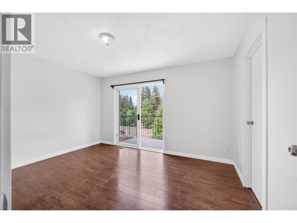
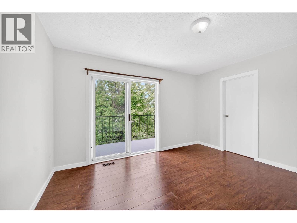
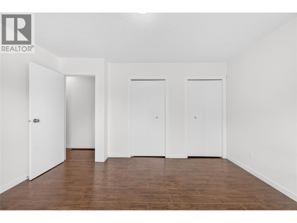
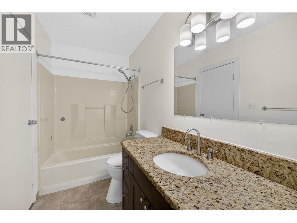
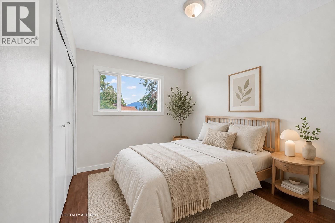
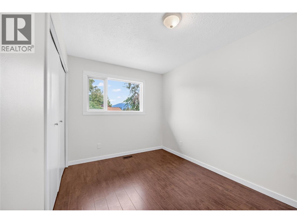
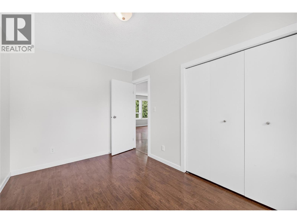
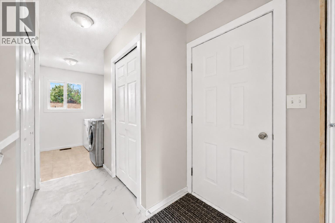
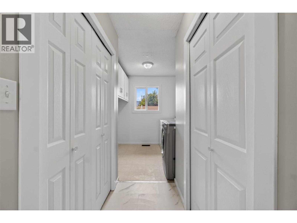
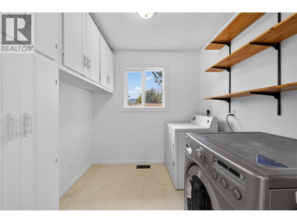
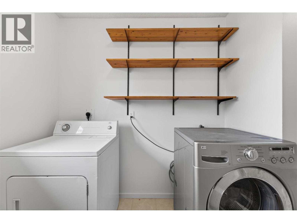
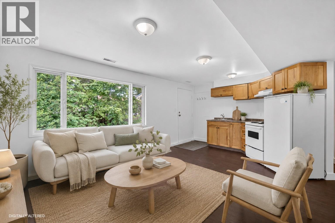
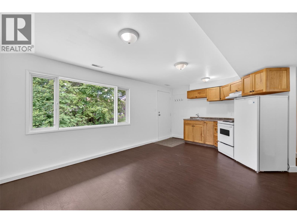
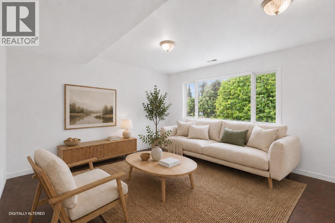

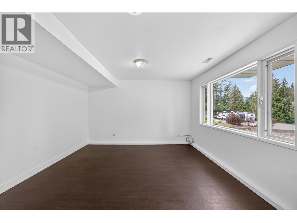
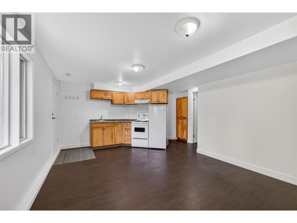
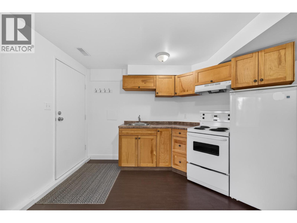
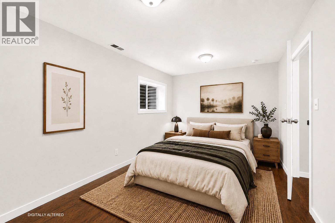
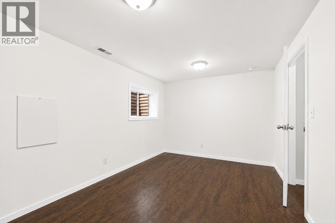
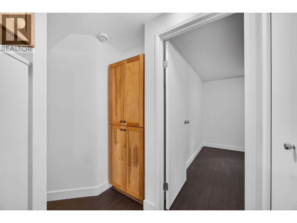
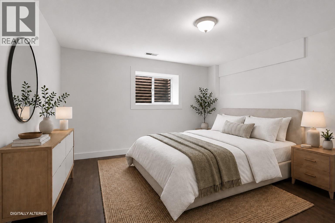
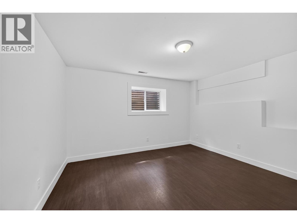
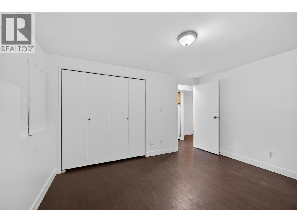
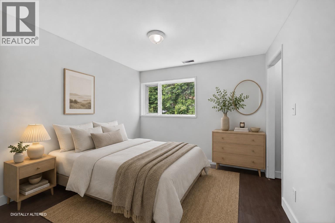
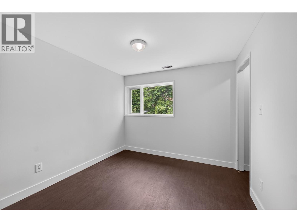
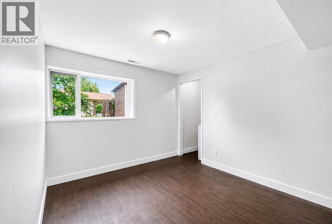
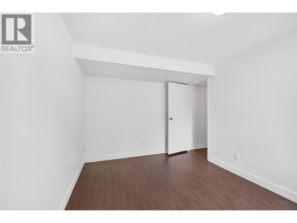
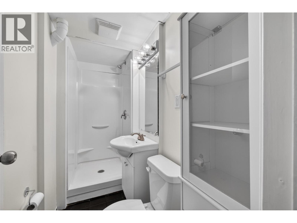
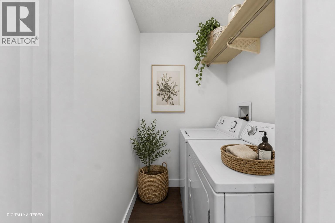
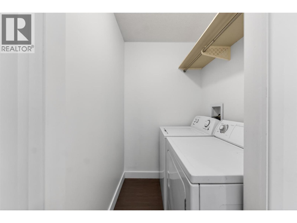
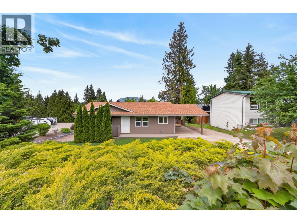
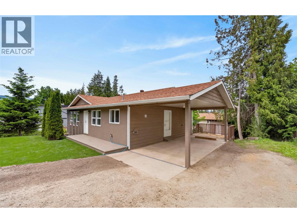
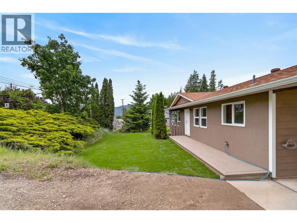
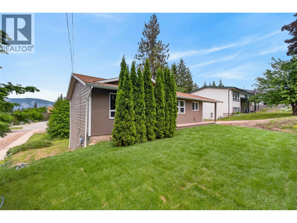
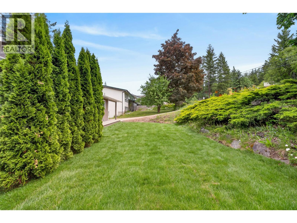
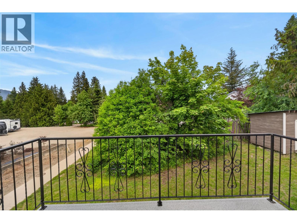
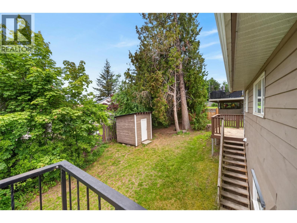
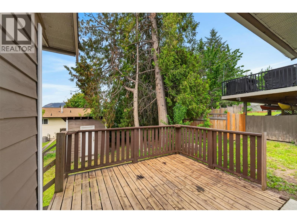
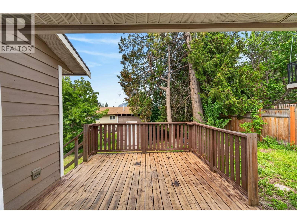
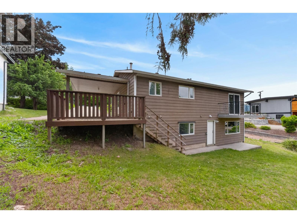
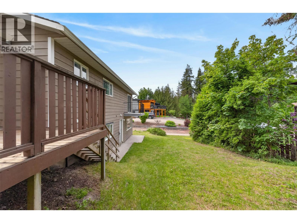
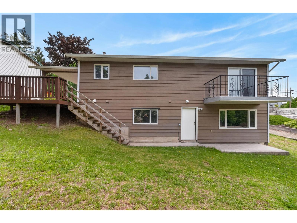
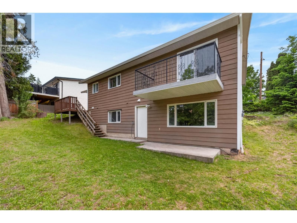
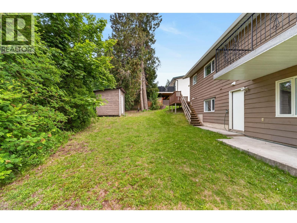
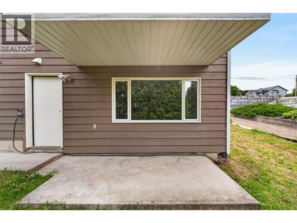
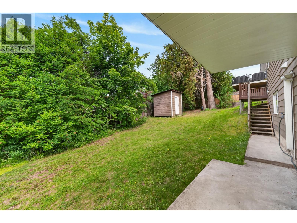
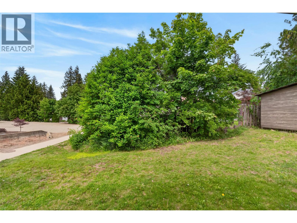
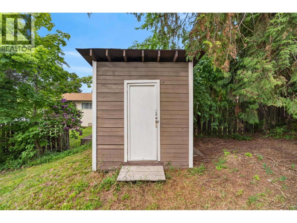
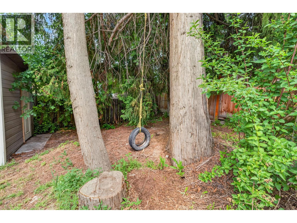
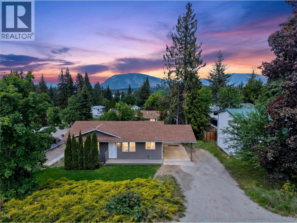
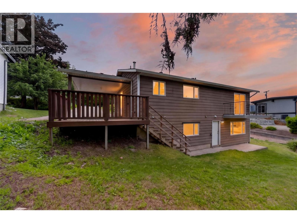
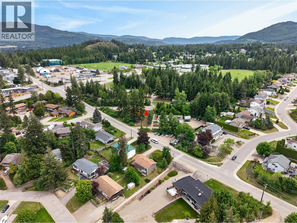
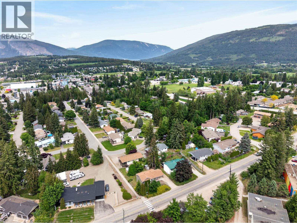
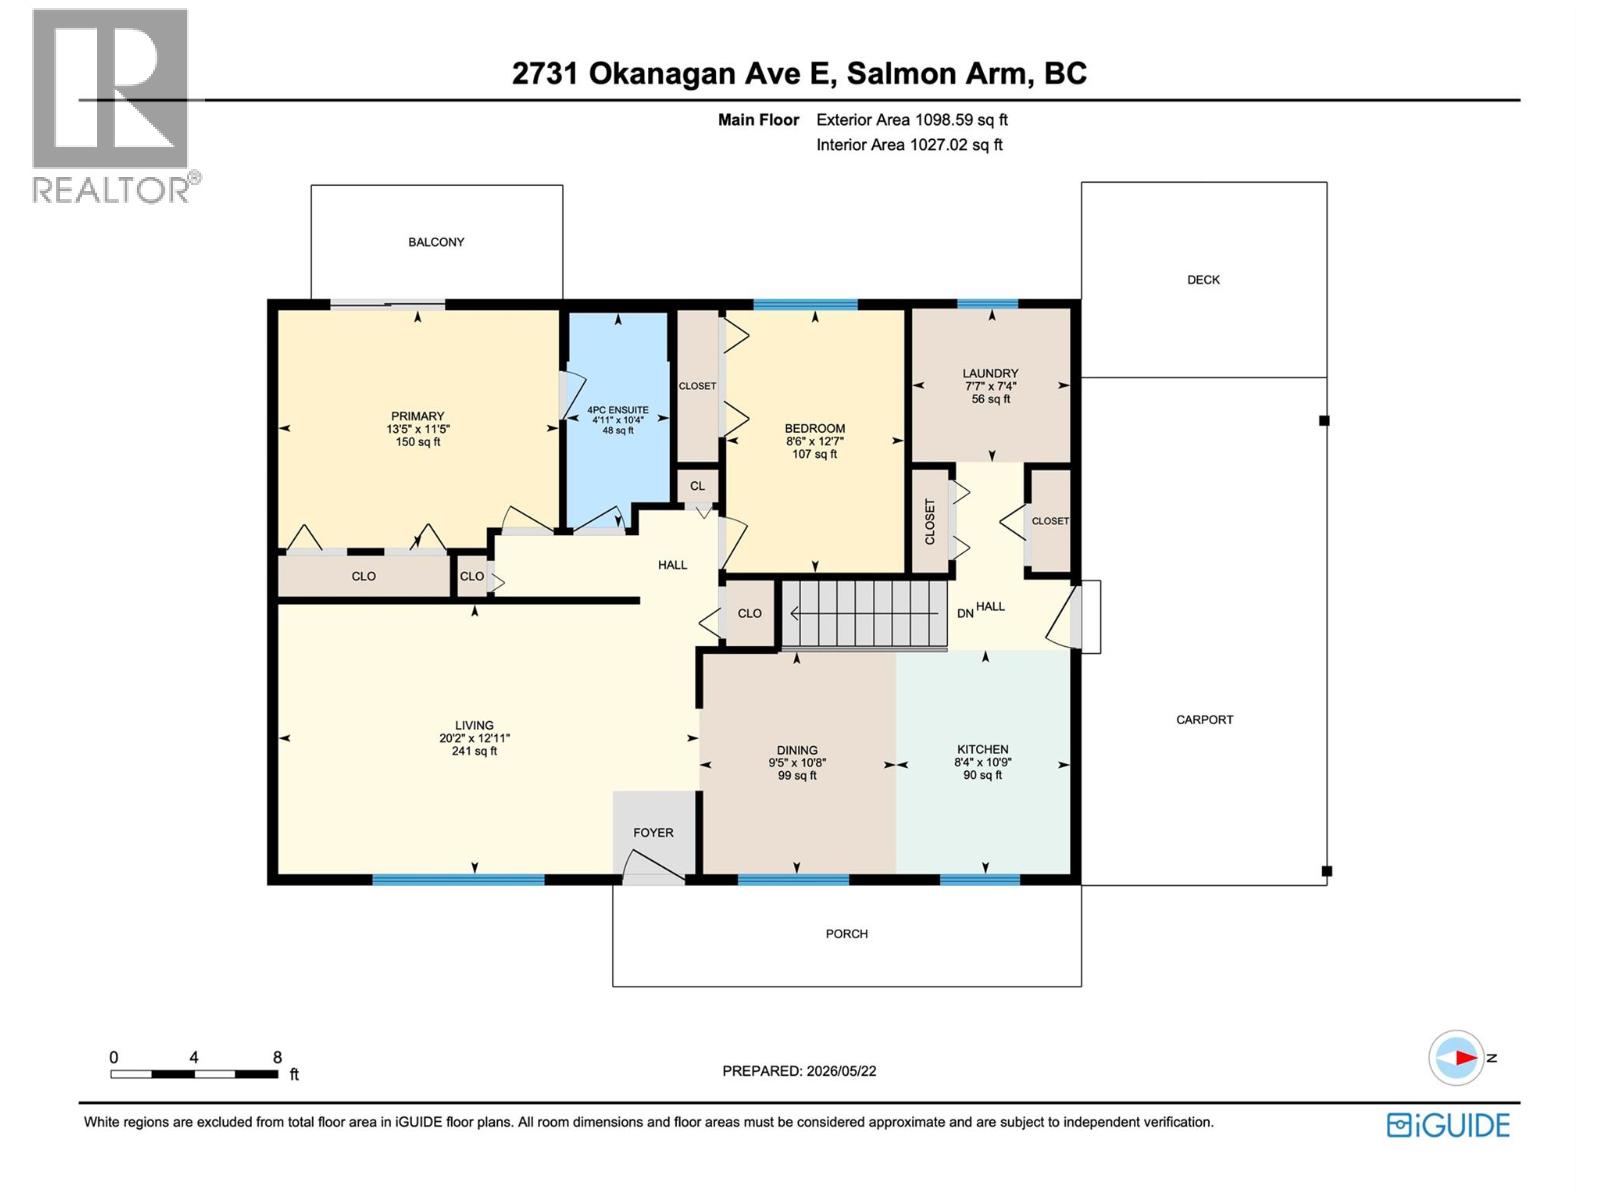
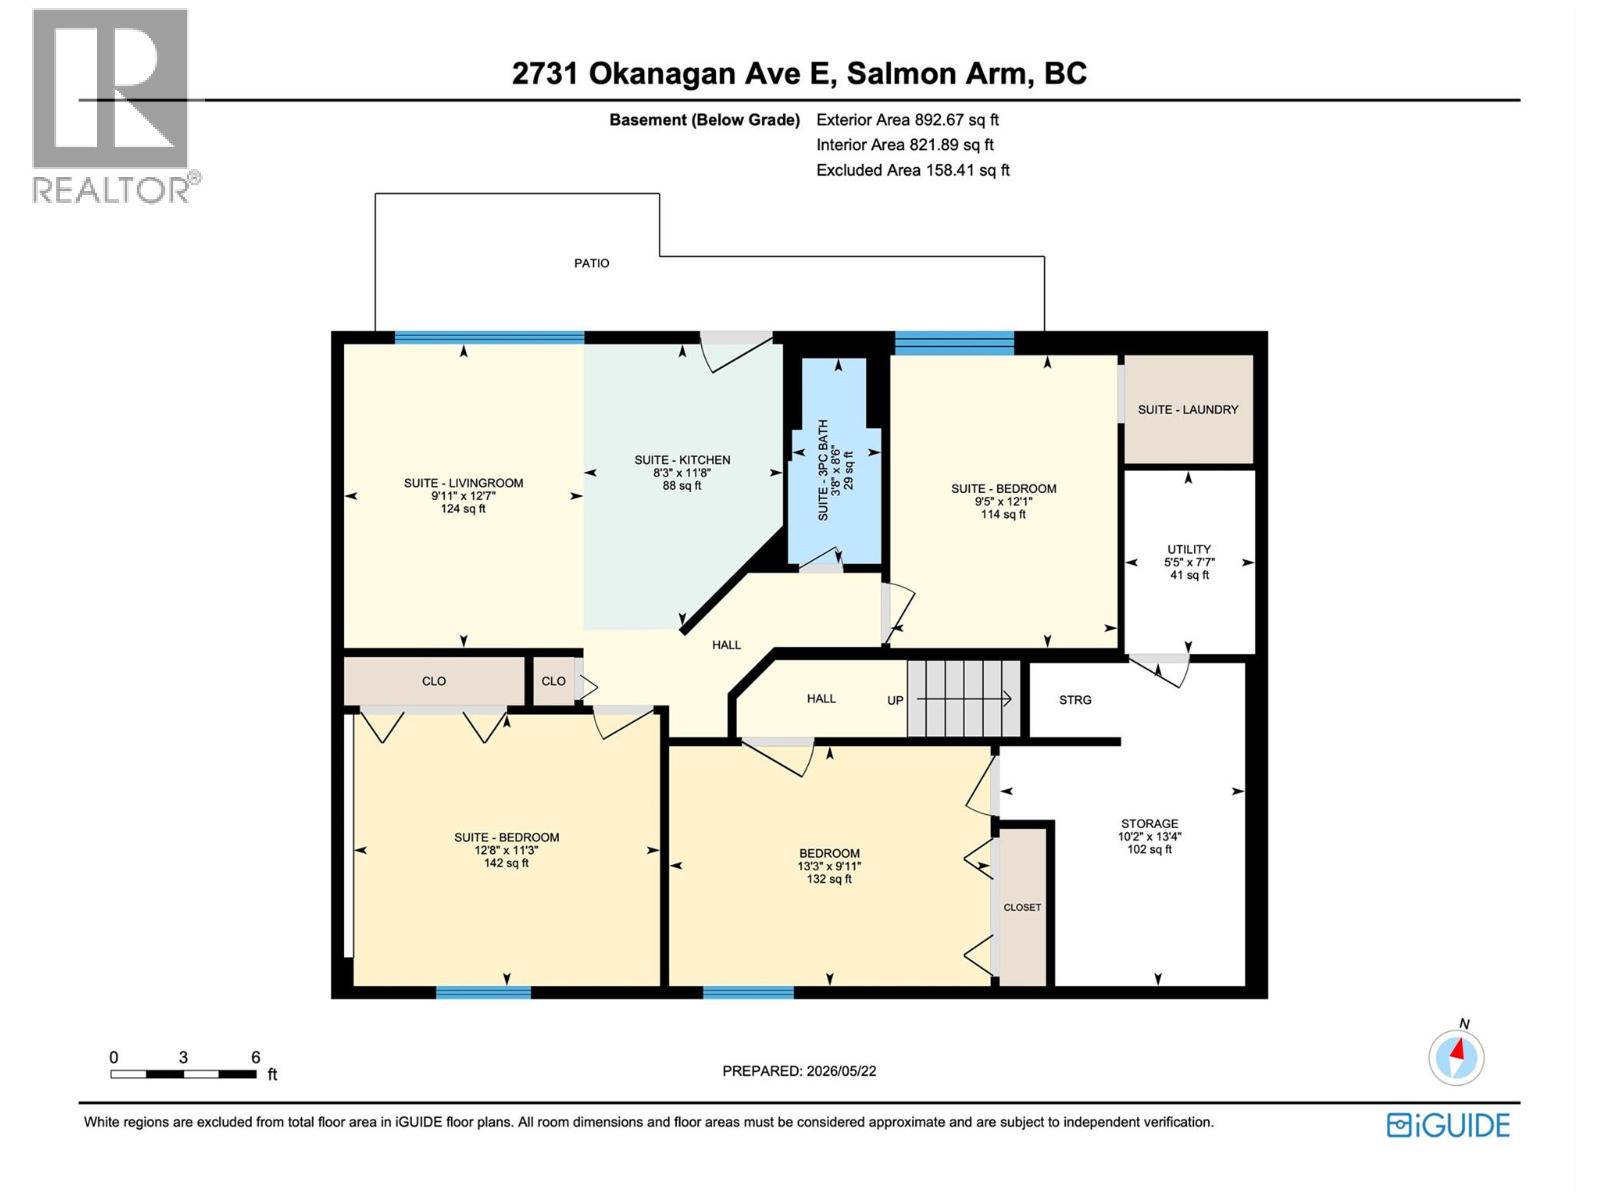
UPDATED HOME WITH SUITE! Beautifully updated and thoughtfully designed, this inviting home offers warmth, flexibility, and the lifestyle today’s families are searching for. Set on a 0.17-acre lot with nearly 2,000 finished sqft, the property blends everyday comfort with exceptional value. MAIN HOME: The bright and welcoming main home features a functional kitchen, adjoining dining area, and a cozy living room made for gathering after long days. The lovely primary retreat offers private patio door access to a charming deck - the perfect place to enjoy quiet morning coffees or unwind at sunset. A second bedroom, full 4-piece bath - also with convenient ensuite-style access to the primary bedroom - and spacious laundry room complete the main level, while the finished basement adds a third bedroom and large storage room for added versatility. SUITE (Walk-Out Basement): The self-contained 2-bedroom + 1 bath (3-piece) suite with separate entrance and private laundry creates an ideal space for extended family, guests, or valuable mortgage-helper income. Bright and welcoming, the open-concept kitchen, dining, & living area offers comfortable independent living with excellent functionality. Whether you are searching for a family home with added flexibility, mortgage helper, an investment opportunity, or a property w/ multi-generational potential, this home delivers comfort & practicality - all wrapped in a setting that instantly feels like home. Some photos have been virtually staged. (id:63476)
Property Details
| MLS® Number | 10388950 |
| Property Type | Single Family |
| Neigbourhood | NE Salmon Arm |
| Parking Space Total | 4 |
Building
| Bathroom Total | 2 |
| Bedrooms Total | 5 |
| Appliances | Refrigerator, Dryer, Oven - Electric, Washer |
| Architectural Style | Ranch |
| Basement Type | Remodeled Basement |
| Constructed Date | 1980 |
| Construction Style Attachment | Detached |
| Heating Type | Forced Air |
| Stories Total | 2 |
| Size Interior | 1,992 Sqft |
| Type | House |
| Utility Water | Municipal Water |
Parking
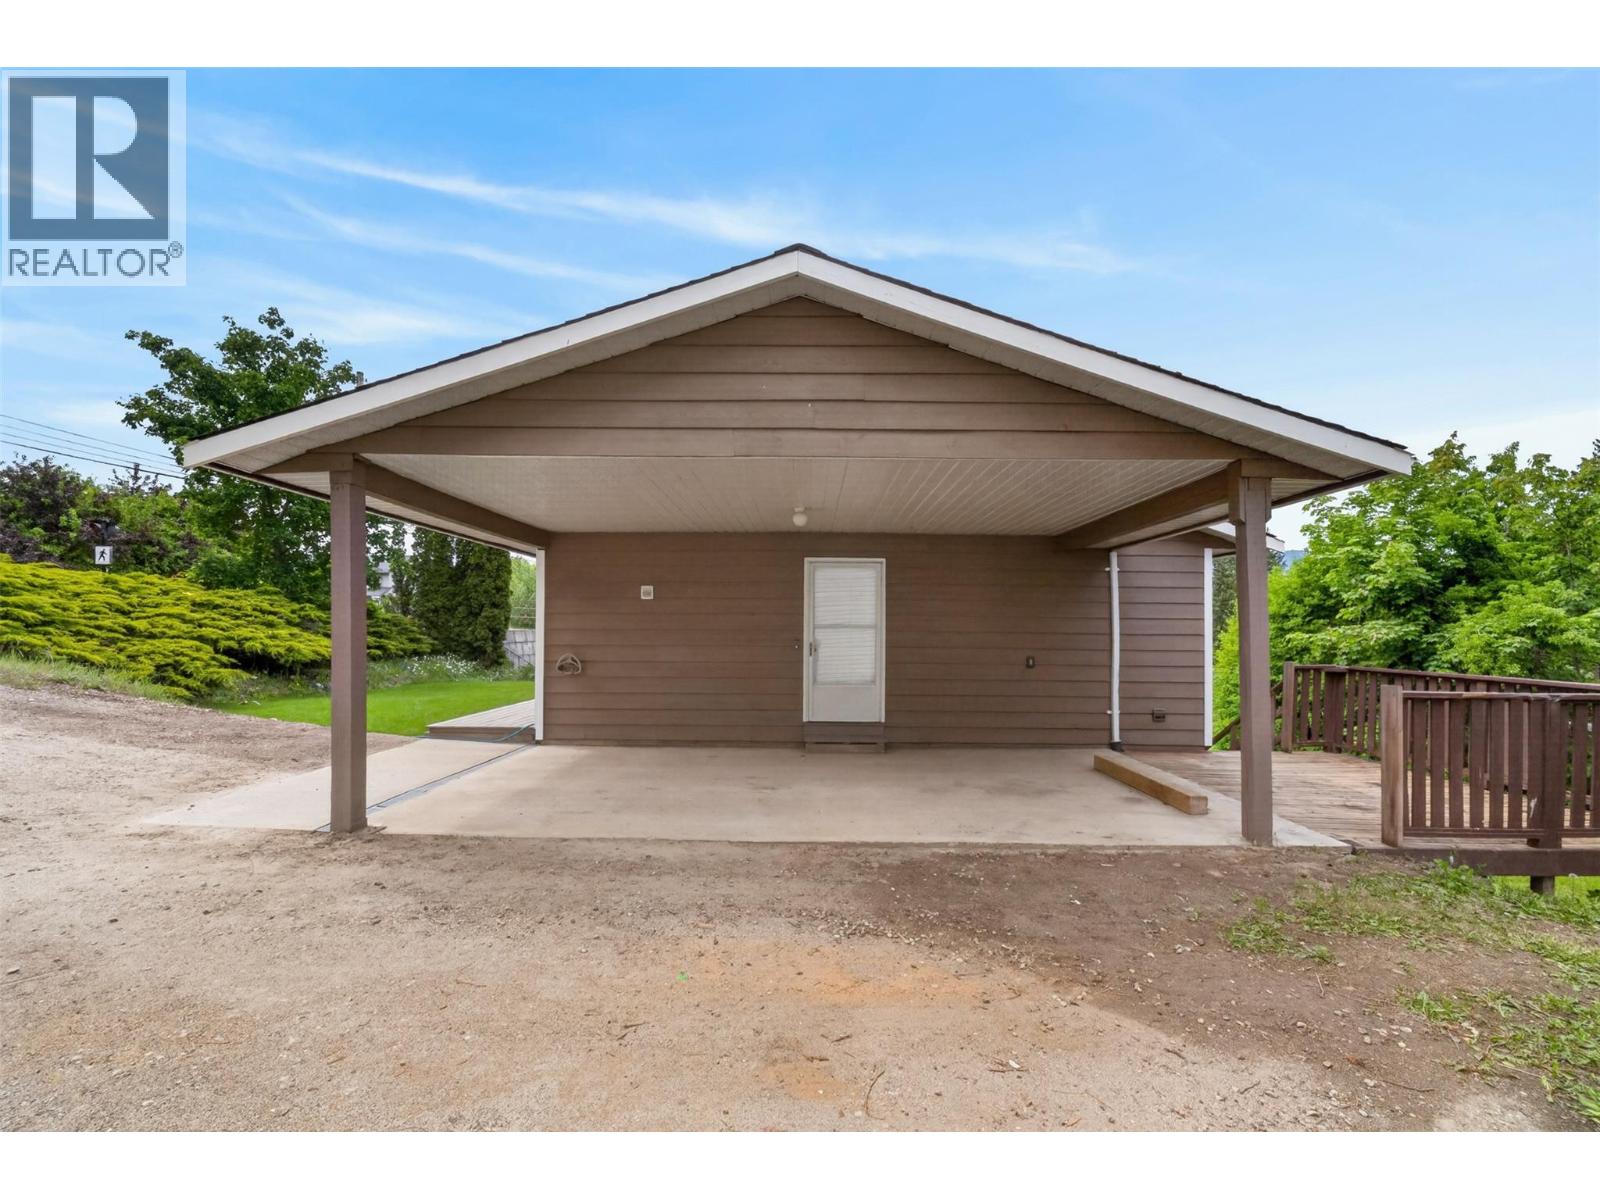
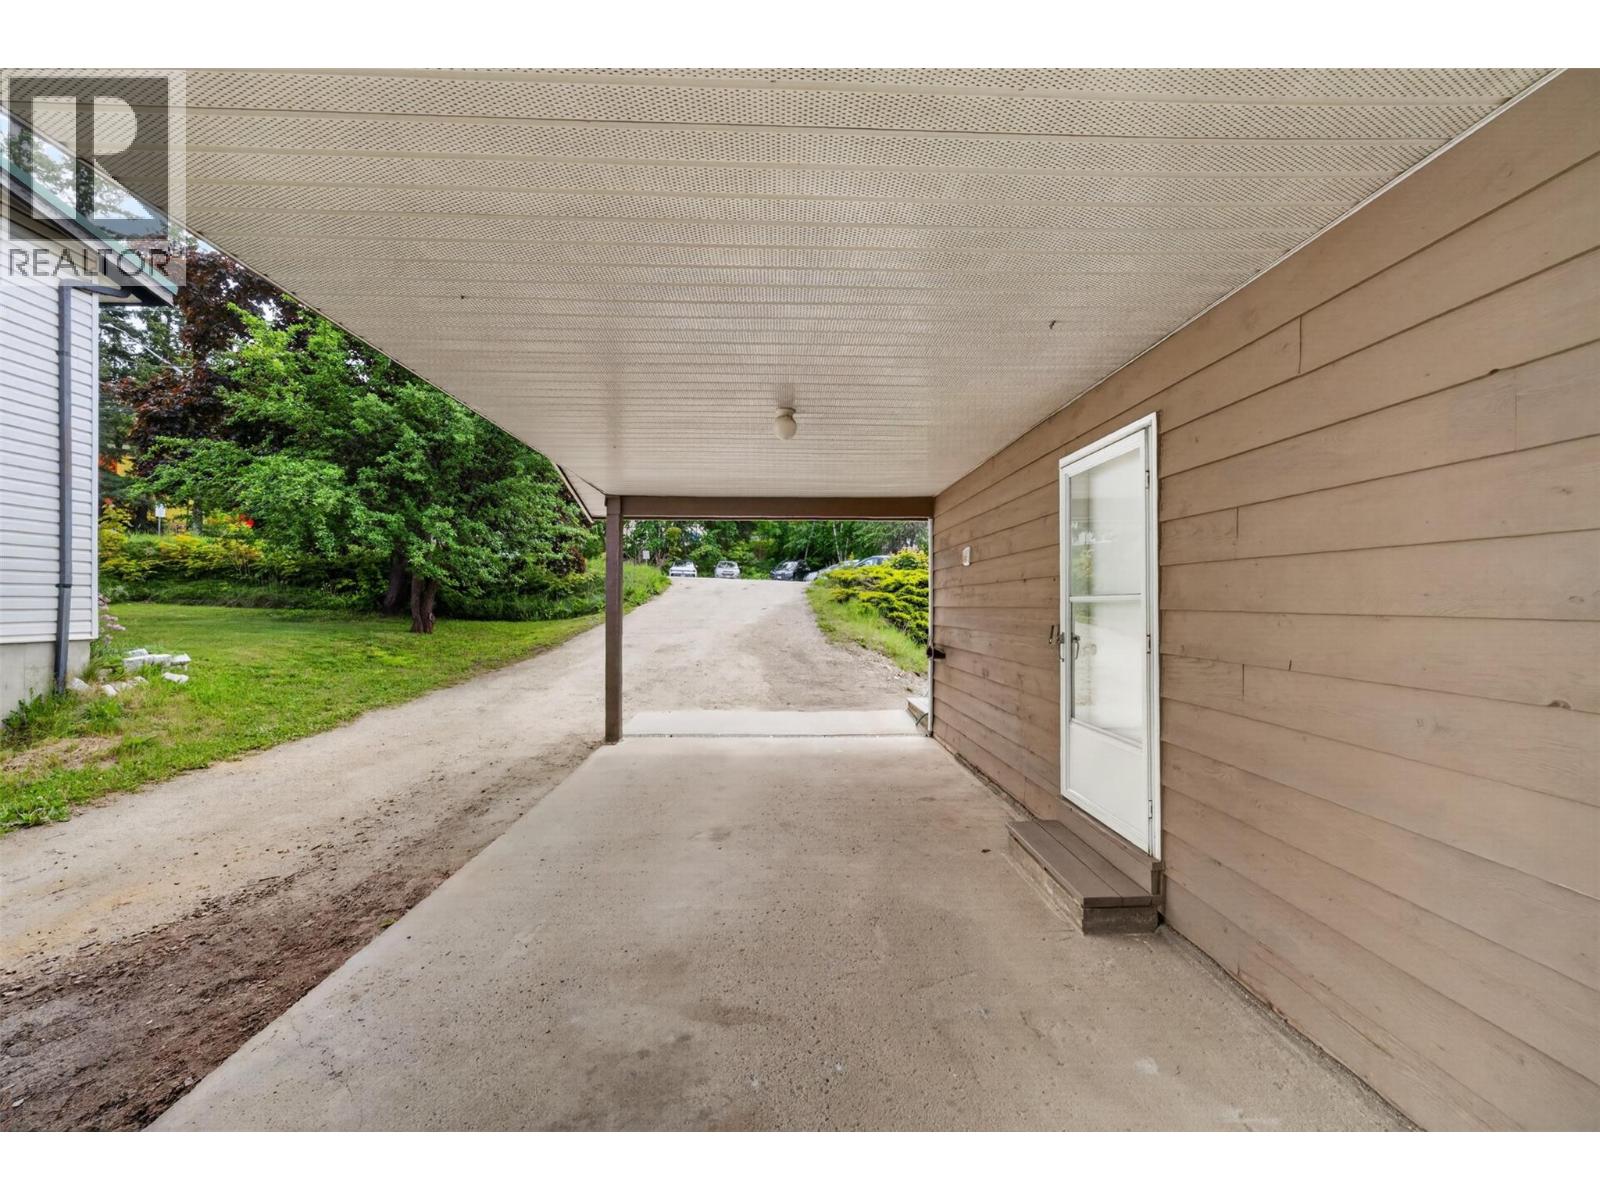
| Carport |
Land
| Acreage | No |
| Sewer | Municipal Sewage System |
| Size Irregular | 0.17 |
| Size Total | 0.17 Ac|under 1 Acre |
| Size Total Text | 0.17 Ac|under 1 Acre |
Rooms
| Level | Type | Length | Width | Dimensions |
|---|---|---|---|---|
| Basement | Bedroom | 13'3'' x 9'11'' | ||
| Main Level | Laundry Room | 7'7'' x 7'4'' | ||
| Main Level | Bedroom | 8'6'' x 12'7'' | ||
| Main Level | 4pc Bathroom | 4'11'' x 10'4'' | ||
| Main Level | Primary Bedroom | 13'5'' x 11'5'' | ||
| Main Level | Dining Room | 9'5'' x 10'8'' | ||
| Main Level | Living Room | 20'2'' x 12'11'' | ||
| Main Level | Kitchen | 8'4'' x 10'9'' | ||
| Additional Accommodation | Bedroom | 9'5'' x 12'1'' | ||
| Additional Accommodation | Bedroom | 12'8'' x 11'3'' | ||
| Additional Accommodation | Full Bathroom | 3'8'' x 8'6'' | ||
| Additional Accommodation | Living Room | 9'11'' x 12'7'' | ||
| Additional Accommodation | Kitchen | 8'3'' x 11'8'' |
Contact Us
Contact us for more information

The trademarks REALTOR®, REALTORS®, and the REALTOR® logo are controlled by The Canadian Real Estate Association (CREA) and identify real estate professionals who are members of CREA. The trademarks MLS®, Multiple Listing Service® and the associated logos are owned by The Canadian Real Estate Association (CREA) and identify the quality of services provided by real estate professionals who are members of CREA. The trademark DDF® is owned by The Canadian Real Estate Association (CREA) and identifies CREA's Data Distribution Facility (DDF®)
August 25 2026 06:19:05
Association of Interior REALTORS®
Real Broker B.c. Ltd