
Gar27 130 Garvey Court West Bedford, Nova Scotia B4B 1L1

$999,900
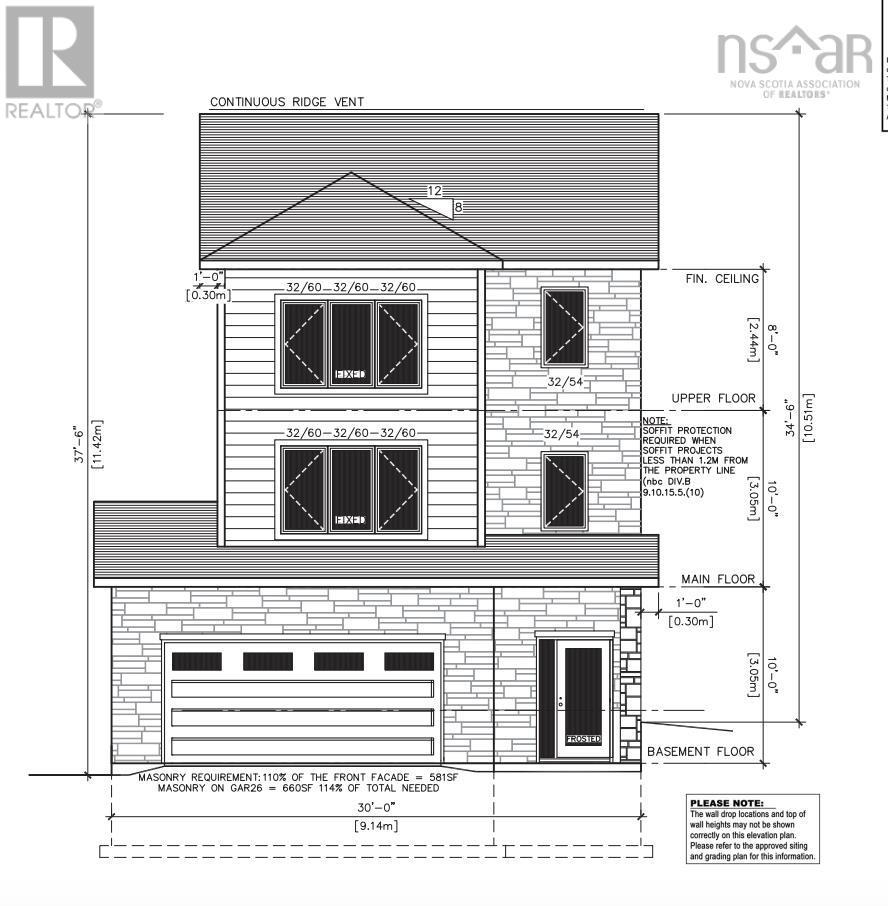
Modern design meets family-friendly cul-de-sac living at 130 Garvey Court. This 5-bedroom, 4-bathroom home offers 3,071 sq. ft. of finished living space, a double built-in garage, and lower-level entry. The open-concept main level features a stylish kitchen with ceiling-height cabinetry, quartz countertops, a large island, and walk-in pantry, plus a flexible office/playroom or sitting area (with tonnes of storage) and convenient powder room. The dining and living spaces are anchored by a natural gas fireplace and filled with natural light from oversized windows and patio door. The upper level includes 4 bedrooms, ensuite bath, walk-in closet, kids bath and laundry room. The lower level includes a spacious rec room with wet bar, bedroom, family room and full bath. Additional features include a 16' x 12' deck, fully-ducted heat pump, natural gas hookups, soft-close cabinetry, engineered hardwood, ceramic flooring, and quality finishes throughout. Ready for occupancy in November 2026. (id:63476)
Property Details
| MLS® Number | 202613840 |
| Property Type | Single Family |
| Community Name | West Bedford |
| Amenities Near By | Park, Playground, Public Transit, Shopping |
| Community Features | Recreational Facilities, School Bus |
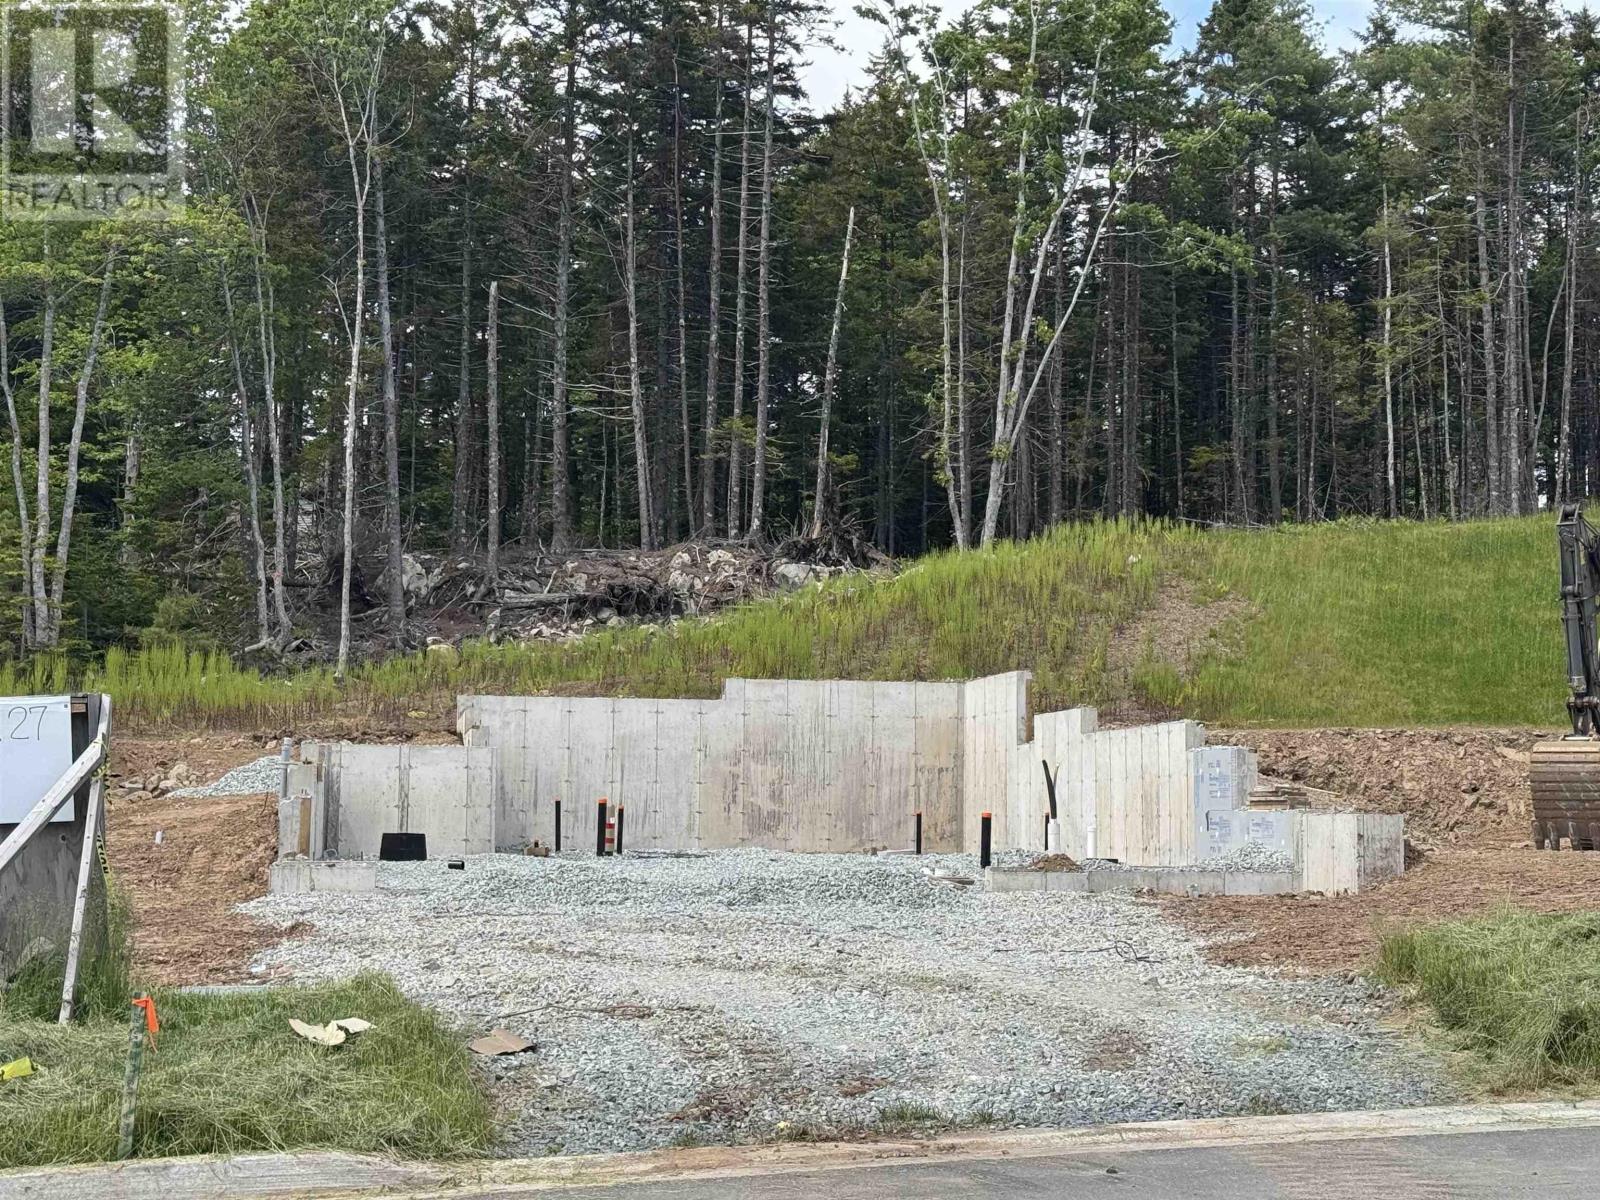
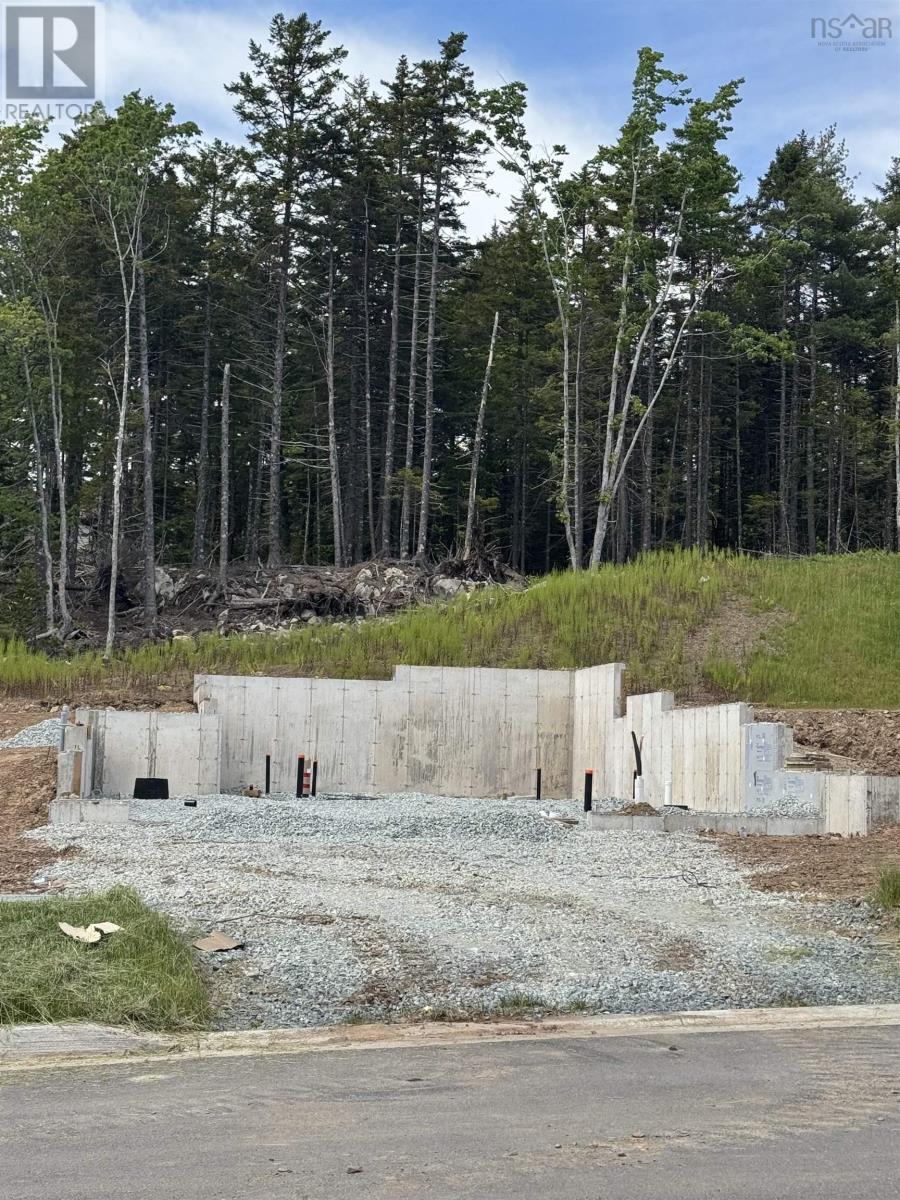
| Features | Treed |
Building
| Bathroom Total | 4 |
| Bedrooms Above Ground | 4 |
| Bedrooms Below Ground | 1 |
| Bedrooms Total | 5 |
| Appliances | None |
| Construction Style Attachment | Detached |
| Cooling Type | Heat Pump |
| Exterior Finish | Concrete Siding, Stone, Vinyl |
| Fireplace Present | Yes |
| Flooring Type | Ceramic Tile, Engineered Hardwood, Laminate |
| Foundation Type | Poured Concrete |
| Half Bath Total | 1 |
| Heating Type | Wall Mounted Heat Pump |
| Stories Total | 3 |
| Size Interior | 3,071 Sqft |
| Total Finished Area | 3071 Sqft |
| Type | House |
| Utility Water | Municipal Water |
Parking
| Garage | |
| Paved Yard |
Land
| Acreage | No |
| Land Amenities | Park, Playground, Public Transit, Shopping |
| Sewer | Municipal Sewage System |
| Size Irregular | 0.1253 |
| Size Total | 0.1253 Ac |
| Size Total Text | 0.1253 Ac |
Rooms
| Level | Type | Length | Width | Dimensions |
|---|---|---|---|---|
| Second Level | Other | Laundry 5.8X6.6 | ||
| Second Level | Primary Bedroom | 14.6X14.0 | ||
| Second Level | Ensuite (# Pieces 2-6) | 8.2X14.0 5 Pieces | ||
| Second Level | Other | WIC 12.8X5.10 | ||
| Second Level | Bedroom | 10.4X10.2 | ||
| Second Level | Bath (# Pieces 1-6) | 8.8X5.6 3 Pieces | ||
| Second Level | Bedroom | 12.8X9.4 | ||
| Second Level | Bedroom | 10.0X10.6 | ||
| Lower Level | Foyer | 5.6X11.2 | ||
| Lower Level | Other | 19.8X22.6Garage | ||
| Lower Level | Utility Room | 5.2X9.0 | ||
| Lower Level | Bath (# Pieces 1-6) | 11.8X6.2 4 pieces | ||
| Lower Level | Bedroom | 9.6X11.2 | ||
| Lower Level | Recreational, Games Room | 12.2X18.8 | ||
| Main Level | Family Room | 13.0X18.4 | ||
| Main Level | Dining Room | 10.0X15.6 | ||
| Main Level | Kitchen | 14.4X13.4 | ||
| Main Level | Other | Pantry 8.10x5.2 | ||
| Main Level | Bath (# Pieces 1-6) | 2 Pieces | ||
| Main Level | Other | Office 14.2X11.10 |
Contact Us
Contact us for more information

The trademarks REALTOR®, REALTORS®, and the REALTOR® logo are controlled by The Canadian Real Estate Association (CREA) and identify real estate professionals who are members of CREA. The trademarks MLS®, Multiple Listing Service® and the associated logos are owned by The Canadian Real Estate Association (CREA) and identify the quality of services provided by real estate professionals who are members of CREA. The trademark DDF® is owned by The Canadian Real Estate Association (CREA) and identifies CREA's Data Distribution Facility (DDF®)
June 17 2026 03:37:52
Nova Scotia Association of REALTORS®
Royal LePage Atlantic