
3621 Muzzy Road Canyon, British Columbia V0B 1C1



$1,400,000
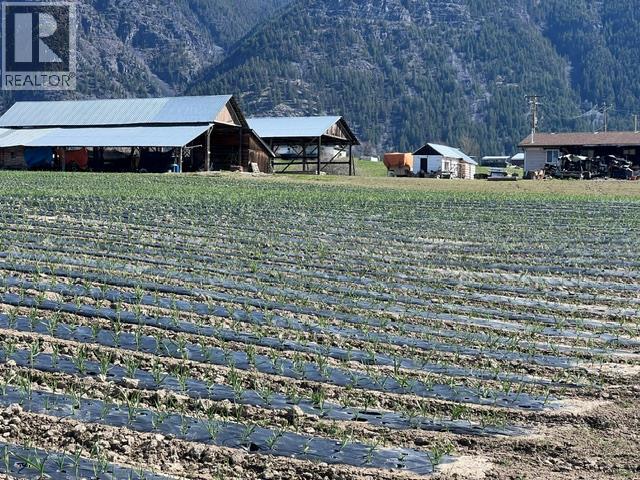
DESIRABLE CANYON / LISTER LOCATION — a hard-to-find 39.7-acre (approx.) Roughly 30 acres of useable agricultural land, Canyon domestic and irrigation water, plus a creek water licence. The property enjoys sweeping views of the Skimmerhorn, Purcell and Selkirk ranges. A treed area at the back is bordered by a year-round creek. The home offers comfortable two-level living. The main level features two bedrooms (one with ensuite), an open-concept living/dining/kitchen, and a sunroom off the dining area. The lower level has its own ground-level entry plus interior access that can be closed off, offering suite potential (buyer to verify permitted uses with the RDCK and applicable zoning/ALR regulations). It includes two bedrooms, a bathroom, laundry, living and dining areas, a kitchen, and a second sunroom. Updates include newer flooring, 200-amp electrical service, and a heat pump. The approximately 2-acre yard is set up for country living: garden, mature trees, fire-pit area, two serviced RV sites, and a detached heated double garage with plenty of parking. The property is fenced and gated. Outbuildings include a 40' x 80' shed, a 30' x 80' shed. (id:63476)
Property Details
| MLS® Number | 10390483 |
| Property Type | Agriculture |
| Neigbourhood | Lister |
| Community Features | Rural Setting |
| Farm Type | Unknown |
| Features | Level Lot, Balcony |
| Parking Space Total | 2 |
| Right Type | Water Rights |
| Storage Type | Feed Storage |
| View Type | Mountain View, Valley View |
| Water Front Type | Waterfront On Creek |
Building
| Bathroom Total | 3 |
| Bedrooms Total | 4 |
| Basement Type | Full |
| Constructed Date | 1984 |
| Cooling Type | Heat Pump |
| Exterior Finish | Brick, Vinyl Siding |
| Half Bath Total | 1 |
| Heating Fuel | Electric |
| Heating Type | Baseboard Heaters, Heat Pump, See Remarks |
| Roof Material | Asphalt Shingle |
| Roof Style | Unknown |
| Stories Total | 2 |
| Size Interior | 2,216 Sqft |
| Type | Other |
| Utility Water | Community Water User's Utility |
Parking
| Detached Garage | 2 |
Land
| Access Type | Easy Access |
| Acreage | Yes |
| Landscape Features | Landscaped, Level |
| Sewer | Septic Tank |
| Size Irregular | 39.7 |
| Size Total | 39.7 Ac|10 - 50 Acres |
| Size Total Text | 39.7 Ac|10 - 50 Acres |
| Surface Water | Creeks |
Rooms
| Level | Type | Length | Width | Dimensions |
|---|---|---|---|---|
| Basement | Full Bathroom | 8'0'' x 6' | ||
| Basement | Bedroom | 16'9'' x 9'10'' | ||
| Basement | Bedroom | 10'0'' x 10'0'' | ||
| Basement | Kitchen | 12'0'' x 9'0'' | ||
| Basement | Family Room | 17'0'' x 10'0'' | ||
| Main Level | Foyer | 7' x 4' | ||
| Main Level | Sunroom | 11'4'' x 11'2'' | ||
| Main Level | Full Bathroom | '0'' x '0'' | ||
| Main Level | Bedroom | 10'0'' x 11'0'' | ||
| Main Level | Partial Ensuite Bathroom | 10' x 8' | ||
| Main Level | Primary Bedroom | 14'0'' x 11'6'' | ||
| Main Level | Dining Room | 12'0'' x 10'0'' | ||
| Main Level | Living Room | 18'0'' x 13'10'' | ||
| Main Level | Kitchen | 14'0'' x 10'8'' |
Contact Us
Contact us for more information

The trademarks REALTOR®, REALTORS®, and the REALTOR® logo are controlled by The Canadian Real Estate Association (CREA) and identify real estate professionals who are members of CREA. The trademarks MLS®, Multiple Listing Service® and the associated logos are owned by The Canadian Real Estate Association (CREA) and identify the quality of services provided by real estate professionals who are members of CREA. The trademark DDF® is owned by The Canadian Real Estate Association (CREA) and identifies CREA's Data Distribution Facility (DDF®)
July 17 2026 10:29:08
Association of Interior REALTORS®
Century 21 Assurance Realty Ltd