
1826 Summerfield Boulevard SE Airdrie, Alberta T4B 1V3

$469,900
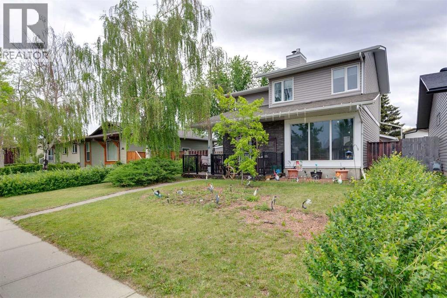
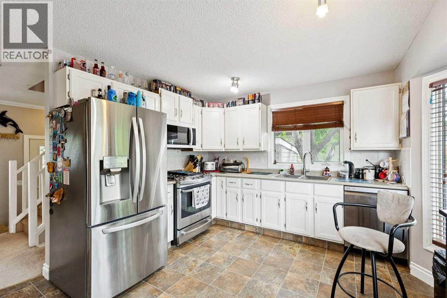
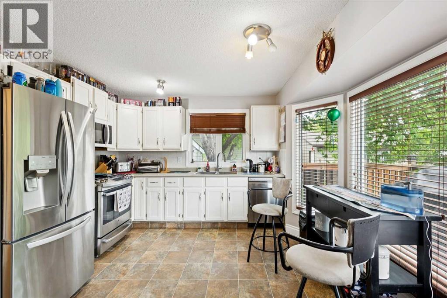
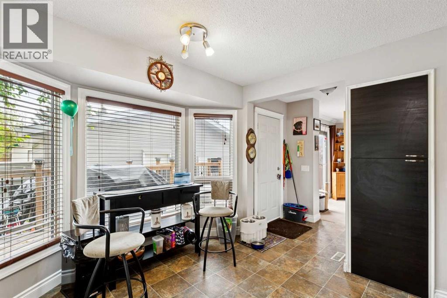
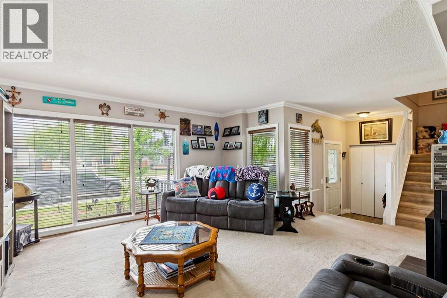
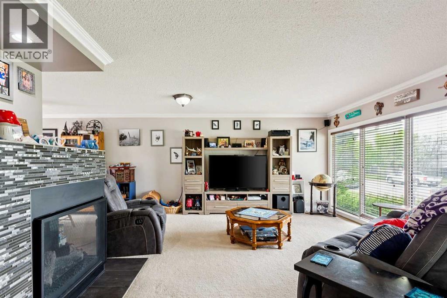
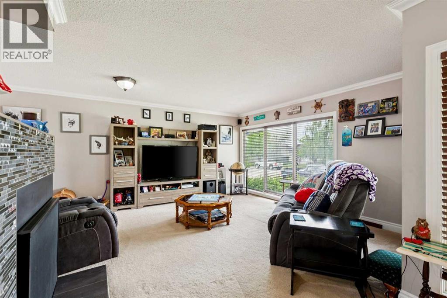
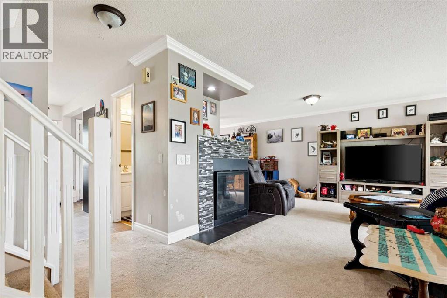

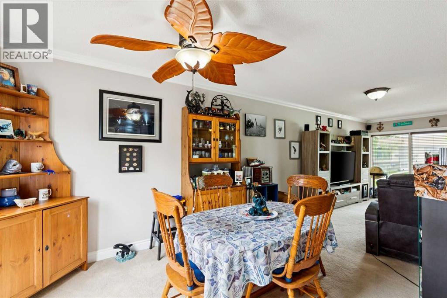
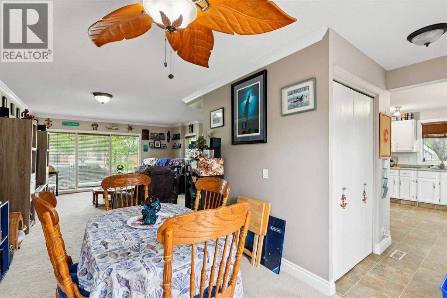
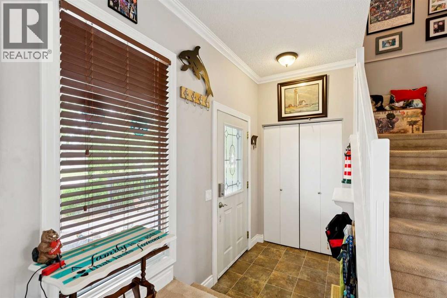
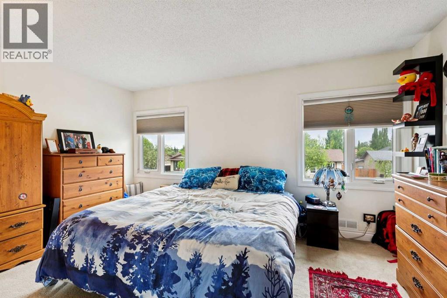
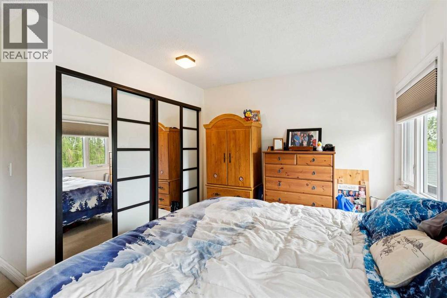
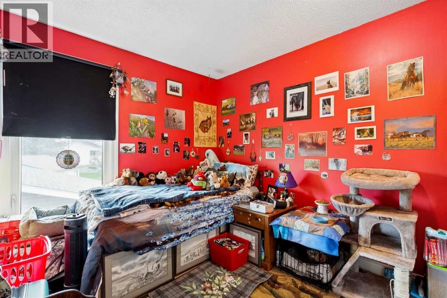
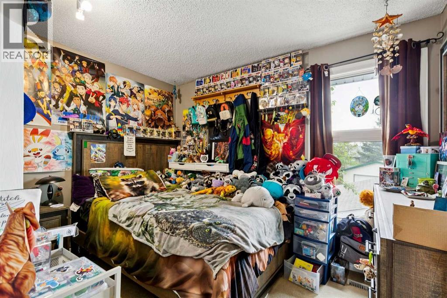
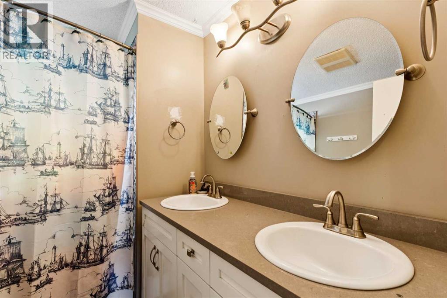
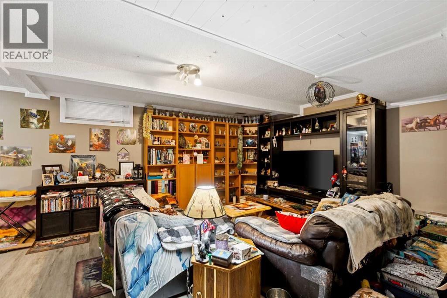
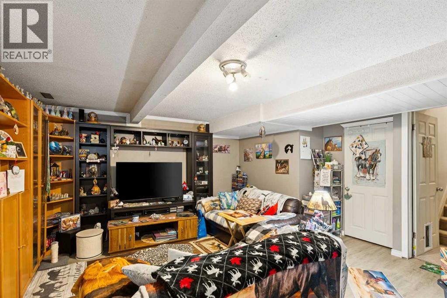
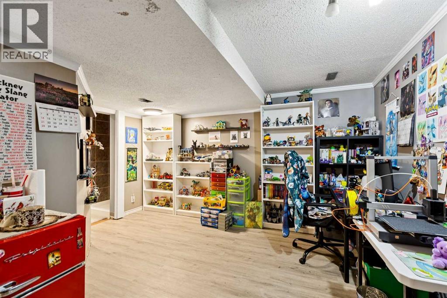
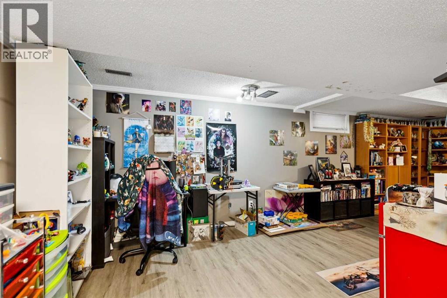
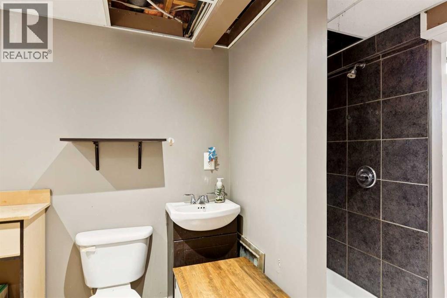
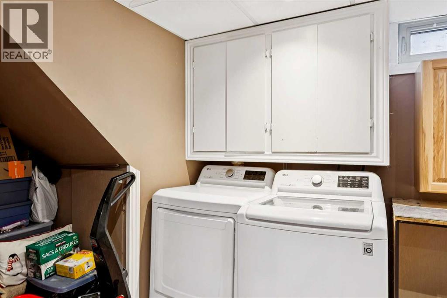
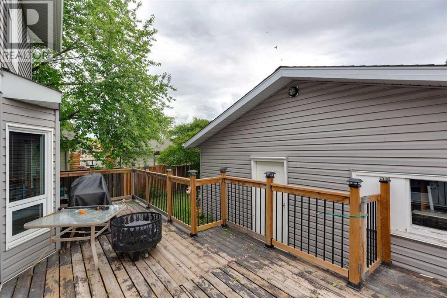
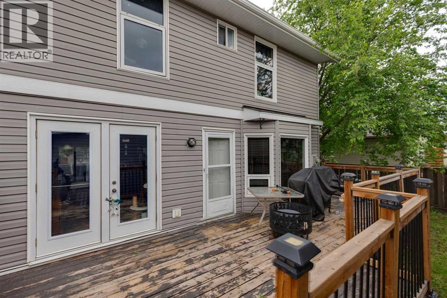
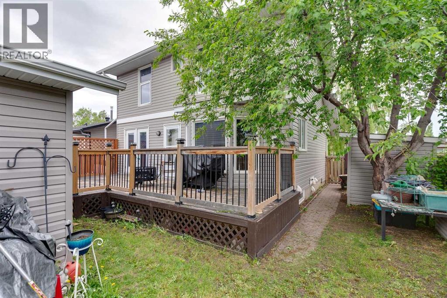
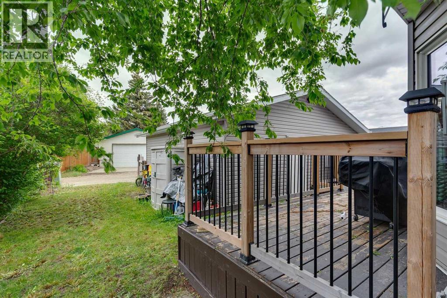
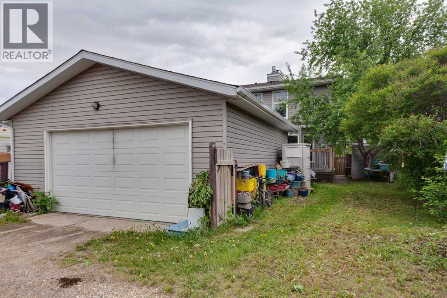
***Huge 20k Price Reduction*** Welcome to this cozy two storey home in the popular community of Summerhill. Walking in you are greeted with a large entry that opens up nicely to a large sunny family room perfect for watch all your favourite sports and tv shows. Around the corner is a nice size kitchen with lots of storage space and boasts stainless steal appliances. Just off the kitchen is a dining area perfect for any get togethers. Finishing this level is a two piece bath and entrance to the large rear deck. As we head upstairs you will find a large master with double closets as well as two good size bedrooms. Completing this level is a four piece bathroom. walking down into the finished basement you will find a great entertainment space and open area perfect for a hobby area or home office. Finishing the basement is a laundry area, an open bathroom and storage closet. At the rear of the home is a large double heated garage. Some recent upgrades within the last 10 years or so is a new roof, windows, hot water tank and a few stainless appliances. Make this your new home today! (id:63476)
Property Details
| MLS® Number | A2319614 |
| Property Type | Single Family |
| Community Name | Summerhill |
| Amenities Near By | Park, Playground, Schools, Shopping |
| Features | Back Lane, Pvc Window |
| Parking Space Total | 2 |
| Plan | 7911462 |
| Structure | Deck |
Building
| Bathroom Total | 3 |
| Bedrooms Above Ground | 3 |
| Bedrooms Total | 3 |
| Appliances | Washer, Refrigerator, Gas Stove(s), Dishwasher, Dryer, Microwave Range Hood Combo, Window Coverings, Garage Door Opener |
| Basement Development | Finished |
| Basement Type | Full (finished) |
| Constructed Date | 1980 |
| Construction Material | Wood Frame |
| Construction Style Attachment | Detached |
| Cooling Type | None |
| Exterior Finish | Stone, Vinyl Siding |
| Fireplace Present | Yes |
| Fireplace Total | 1 |
| Flooring Type | Carpeted, Laminate, Linoleum |
| Foundation Type | Poured Concrete |
| Half Bath Total | 1 |
| Heating Fuel | Natural Gas |
| Heating Type | Forced Air |
| Stories Total | 2 |
| Size Interior | 1,405 Sqft |
| Total Finished Area | 1404.87 Sqft |
| Type | House |
Parking
| Detached Garage | 2 |
Land
| Acreage | No |
| Fence Type | Partially Fenced |
| Land Amenities | Park, Playground, Schools, Shopping |
| Landscape Features | Landscaped |
| Size Depth | 30 M |
| Size Frontage | 13.44 M |
| Size Irregular | 402.00 |
| Size Total | 402 M2|4,051 - 7,250 Sqft |
| Size Total Text | 402 M2|4,051 - 7,250 Sqft |
| Zoning Description | R1 |
Rooms
| Level | Type | Length | Width | Dimensions |
|---|---|---|---|---|
| Basement | Recreational, Games Room | 13.83 Ft x 9.83 Ft | ||
| Basement | Family Room | 17.08 Ft x 13.50 Ft | ||
| Basement | Laundry Room | 9.83 Ft x 5.67 Ft | ||
| Basement | 3pc Bathroom | 7.00 Ft x 6.00 Ft | ||
| Main Level | Kitchen | 12.08 Ft x 10.58 Ft | ||
| Main Level | Dining Room | 12.17 Ft x 9.42 Ft | ||
| Main Level | Living Room | 16.08 Ft x 14.83 Ft | ||
| Main Level | 2pc Bathroom | 5.08 Ft x 4.17 Ft | ||
| Main Level | Other | 4.92 Ft x 4.75 Ft | ||
| Upper Level | Primary Bedroom | 14.83 Ft x 11.33 Ft | ||
| Upper Level | Bedroom | 11.00 Ft x 8.25 Ft | ||
| Upper Level | Bedroom | 11.58 Ft x 8.67 Ft | ||
| Upper Level | 4pc Bathroom | 8.25 Ft x 6.92 Ft |
Contact Us
Contact us for more information

The trademarks REALTOR®, REALTORS®, and the REALTOR® logo are controlled by The Canadian Real Estate Association (CREA) and identify real estate professionals who are members of CREA. The trademarks MLS®, Multiple Listing Service® and the associated logos are owned by The Canadian Real Estate Association (CREA) and identify the quality of services provided by real estate professionals who are members of CREA. The trademark DDF® is owned by The Canadian Real Estate Association (CREA) and identifies CREA's Data Distribution Facility (DDF®)
July 26 2026 11:40:52
Calgary Real Estate Board
Royal LePage Solutions