
6 - 361 Arkell Road Guelph, Ontario N1L 1E5

$689,999Maintenance, Common Area Maintenance, Parking, Insurance
$360 Monthly
Maintenance, Common Area Maintenance, Parking, Insurance
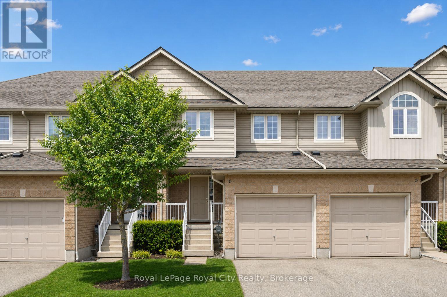
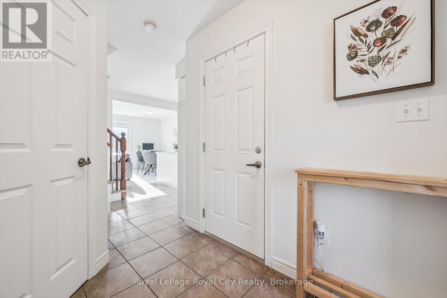
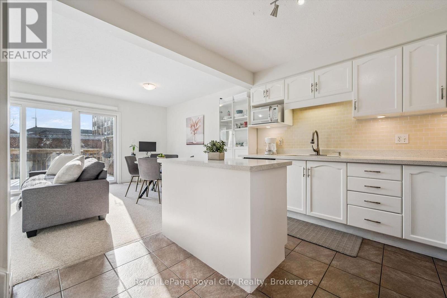
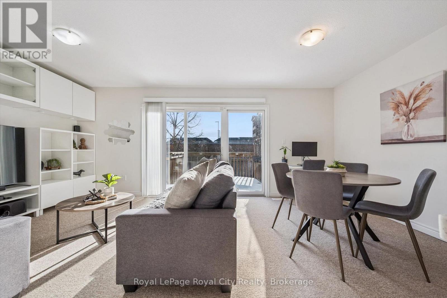
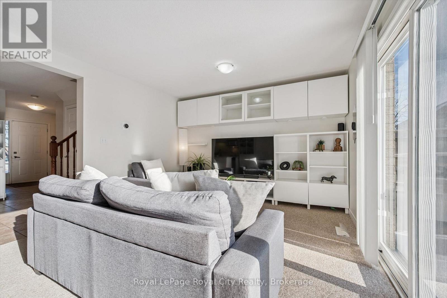
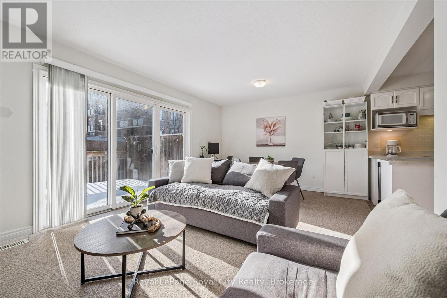
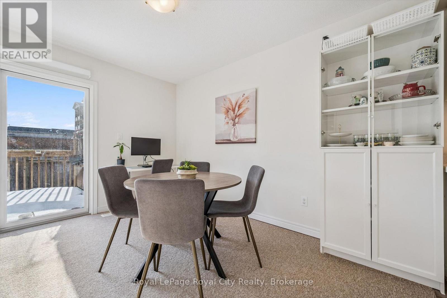
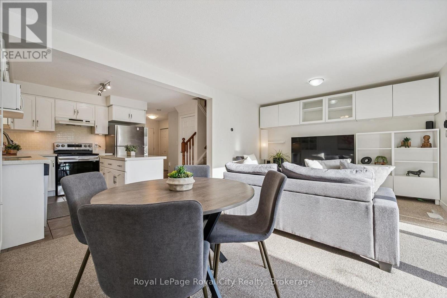
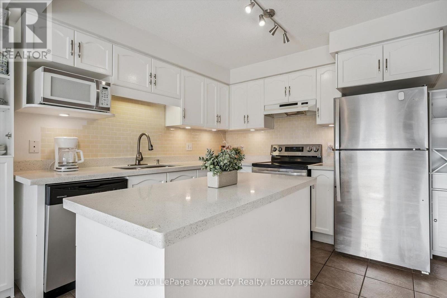
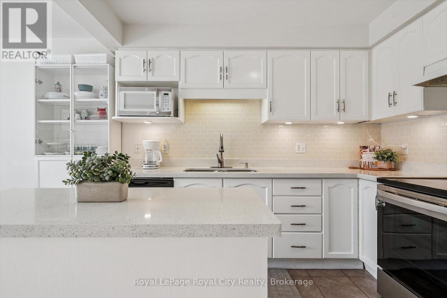
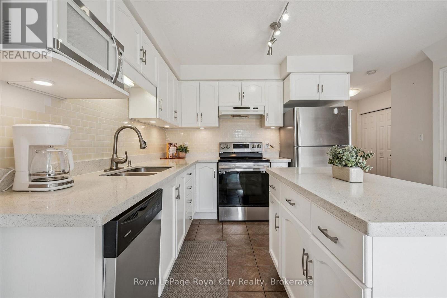
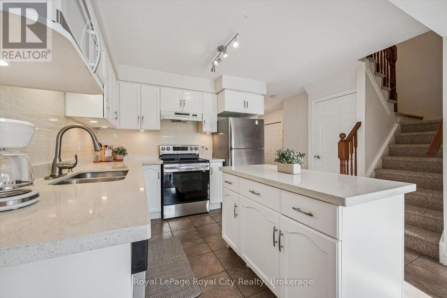
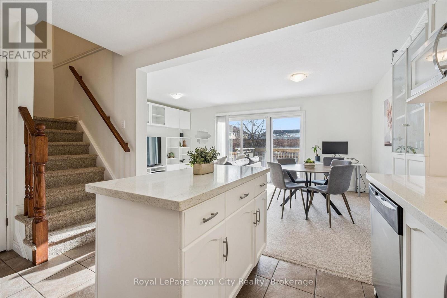
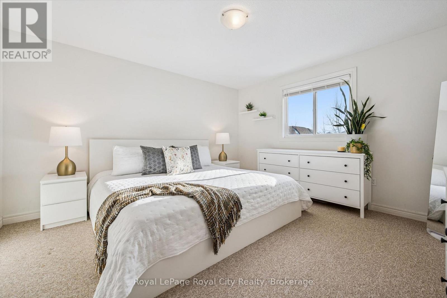
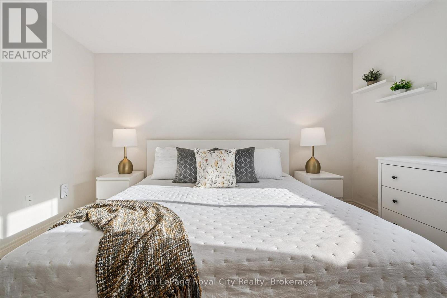
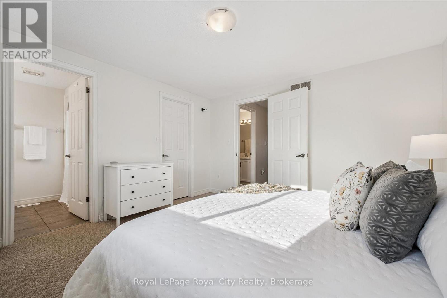
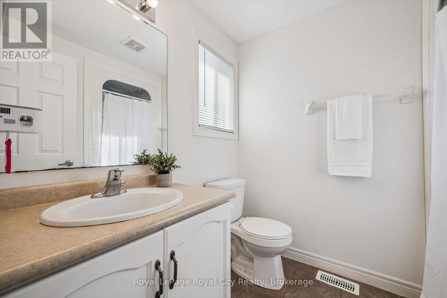
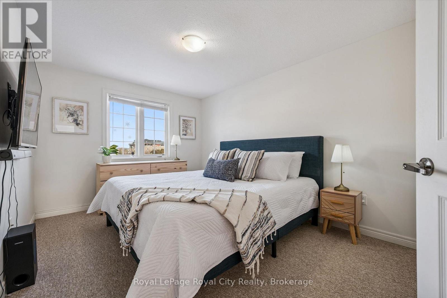
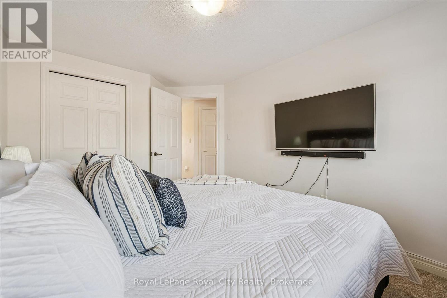
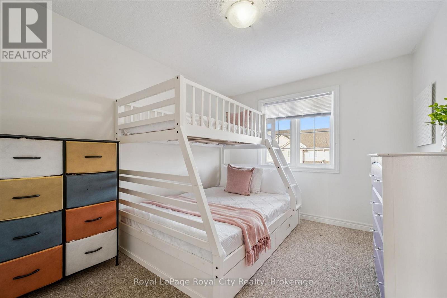
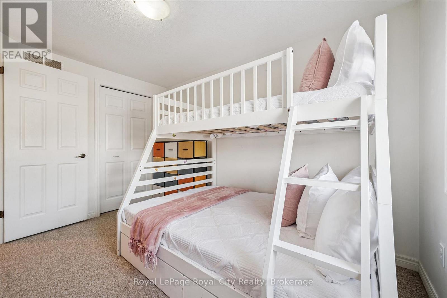
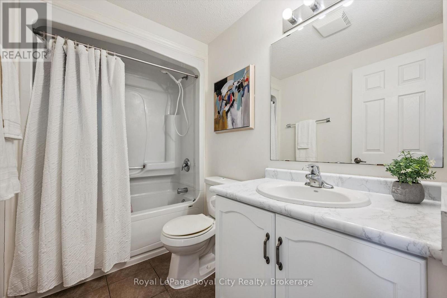
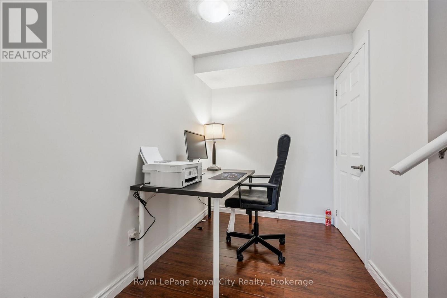
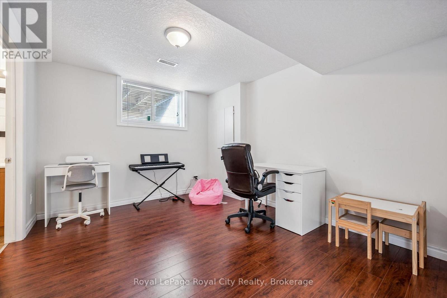
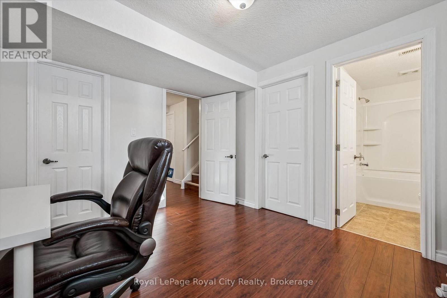
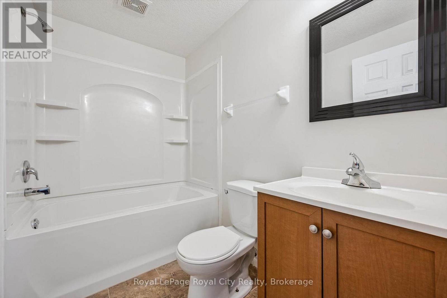
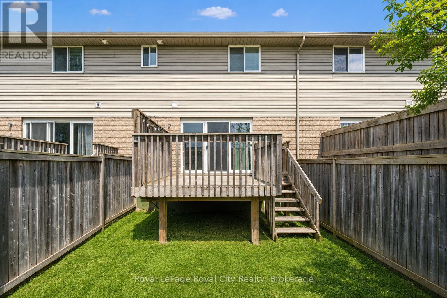
$360 MonthlyThis move-in-ready 3+1 bedroom, 3.5 bathroom townhome delivers the space, layout, and flexibility today's buyers want! Perfect for a move-up buyer craving more room, a young family looking to settle into a welcoming neighbourhood, or an investor seeking a strong rental opportunity near the University and public transit - this one checks all the boxes. The open-concept main floor is designed for everyday living and easy entertaining, with a social kitchen featuring a central island that overlooks the dining and living areas. Sliding doors lead to a private deck, creating the perfect setup for summer BBQs. Upstairs, the primary bedroom enjoys its own ensuite, while two additional bedrooms are serviced by a full main bath - ideal for growing families. The finished basement adds even more value, offering a fourth bedroom with an egress window and private ensuite, making it perfect for guests, extended family, or a mature student. There's also bonus space for a dedicated work-from-home nook! Ideally located just minutes from schools, parks, shopping, public transit, the University of Guelph, Starkey Hill trails, and Highway 401 access, this is truly a lifestyle-driven location. Low condo fees include snow removal, lawn maintenance, and coverage of major exterior components such as the roof - giving you the ease of low-maintenance living with added peace of mind whether you're moving in or adding to your investment portfolio. (id:63476)
Property Details
| MLS® Number | X13418654 |
| Property Type | Single Family |
| Community Name | Pineridge/Westminster Woods |
| Amenities Near By | Public Transit, Schools, Park, Place Of Worship |
| Community Features | Pets Allowed With Restrictions, Community Centre |
| Features | In Suite Laundry |
| Parking Space Total | 2 |
Building
| Bathroom Total | 4 |
| Bedrooms Above Ground | 3 |
| Bedrooms Total | 3 |
| Amenities | Visitor Parking |
| Appliances | Garage Door Opener Remote(s), Water Heater, Water Softener, Dishwasher, Dryer, Garage Door Opener, Microwave, Oven, Washer, Window Coverings, Refrigerator |
| Basement Development | Finished |
| Basement Type | N/a (finished) |
| Cooling Type | Central Air Conditioning |
| Exterior Finish | Aluminum Siding, Brick |
| Half Bath Total | 1 |
| Heating Fuel | Natural Gas |
| Heating Type | Forced Air |
| Stories Total | 2 |
| Size Interior | 1,200 - 1,399 Sqft |
| Type | Row / Townhouse |
Parking
| Attached Garage | |
| Garage |
Land
| Acreage | No |
| Land Amenities | Public Transit, Schools, Park, Place Of Worship |
| Zoning Description | Rm.6 |
Rooms
| Level | Type | Length | Width | Dimensions |
|---|---|---|---|---|
| Second Level | Bathroom | 1.86 m | 2.42 m | 1.86 m x 2.42 m |
| Second Level | Bathroom | 2.62 m | 1.56 m | 2.62 m x 1.56 m |
| Second Level | Bedroom | 2.9 m | 4.3 m | 2.9 m x 4.3 m |
| Second Level | Bedroom | 2.75 m | 3.58 m | 2.75 m x 3.58 m |
| Second Level | Primary Bedroom | 3.79 m | 3.88 m | 3.79 m x 3.88 m |
| Basement | Laundry Room | 2.4 m | 4.33 m | 2.4 m x 4.33 m |
| Basement | Recreational, Games Room | 3.08 m | 3.63 m | 3.08 m x 3.63 m |
| Basement | Other | 1.23 m | 2.57 m | 1.23 m x 2.57 m |
| Basement | Utility Room | 2.44 m | 2 m | 2.44 m x 2 m |
| Basement | Bathroom | 2.43 m | 1.49 m | 2.43 m x 1.49 m |
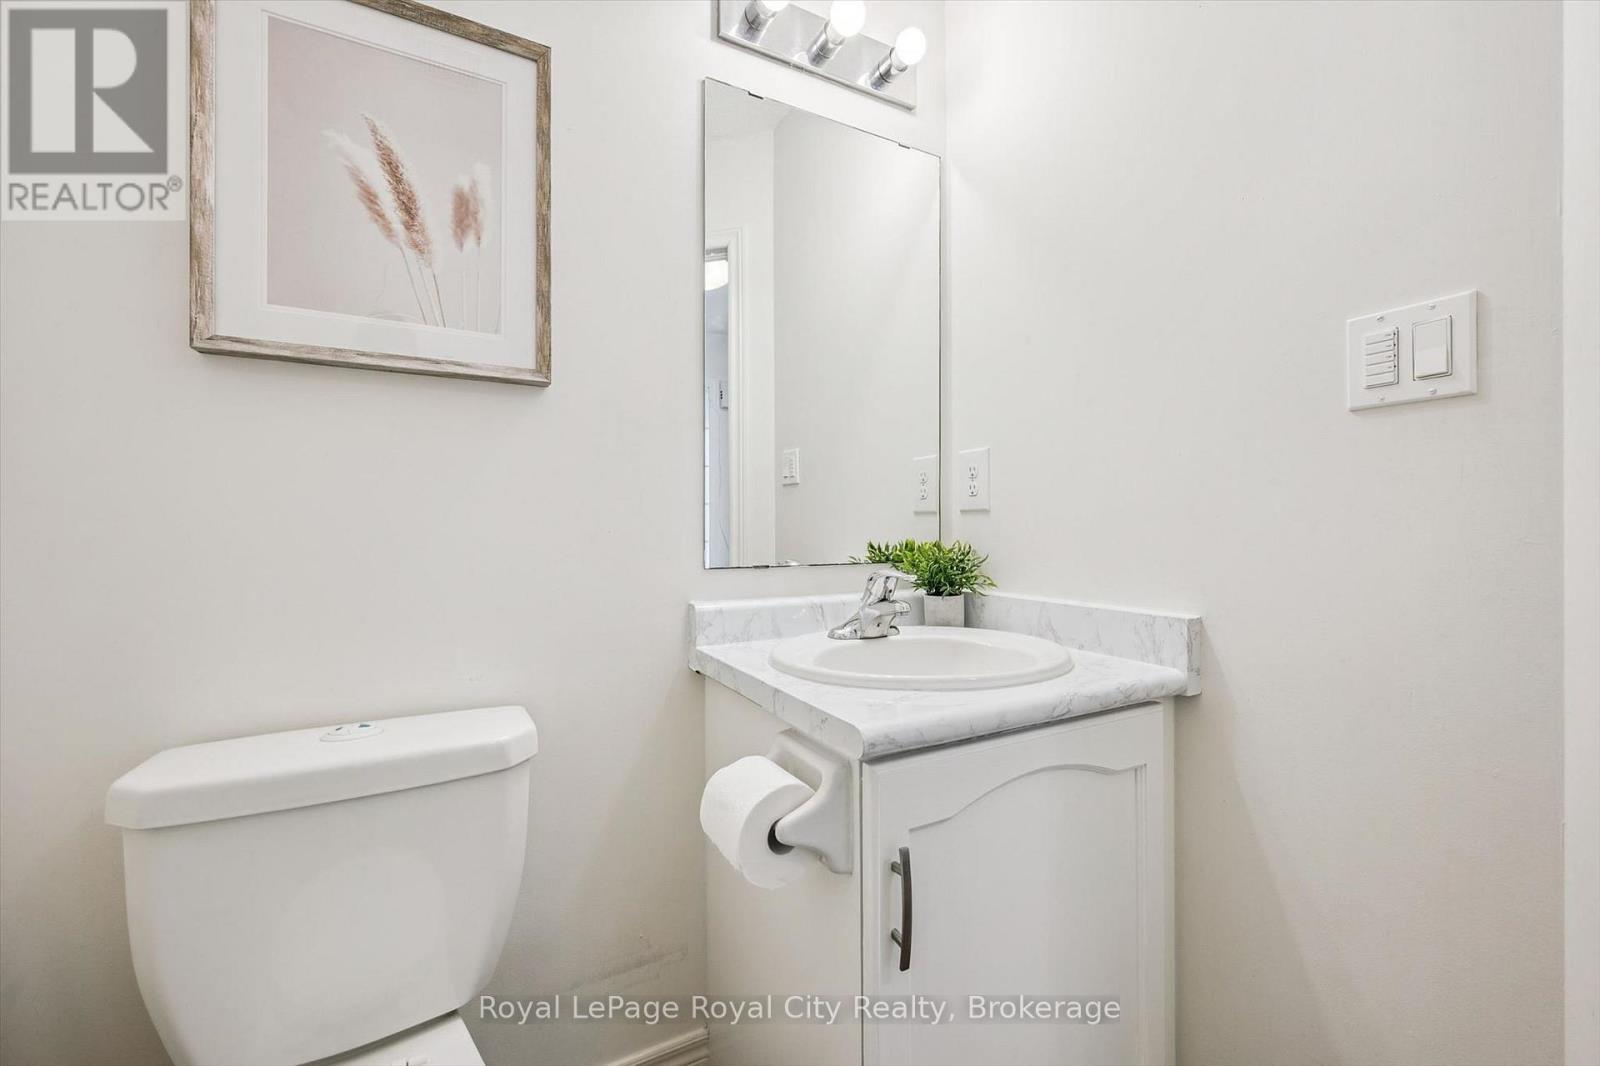
| Main Level | Bathroom | 1.48 m | 1.66 m | 1.48 m x 1.66 m |
| Main Level | Dining Room | 2.1 m | 3.76 m | 2.1 m x 3.76 m |
| Main Level | Kitchen | 3.32 m | 3.04 m | 3.32 m x 3.04 m |
| Main Level | Living Room | 3.67 m | 3.7 m | 3.67 m x 3.7 m |
Contact Us
Contact us for more information

The trademarks REALTOR®, REALTORS®, and the REALTOR® logo are controlled by The Canadian Real Estate Association (CREA) and identify real estate professionals who are members of CREA. The trademarks MLS®, Multiple Listing Service® and the associated logos are owned by The Canadian Real Estate Association (CREA) and identify the quality of services provided by real estate professionals who are members of CREA. The trademark DDF® is owned by The Canadian Real Estate Association (CREA) and identifies CREA's Data Distribution Facility (DDF®)
August 03 2026 01:58:08
The Lakelands Association of REALTORS®
Royal LePage Royal City Realty