
15 Gainsborough Road Brampton, Ontario L6S 1X2

$810,000
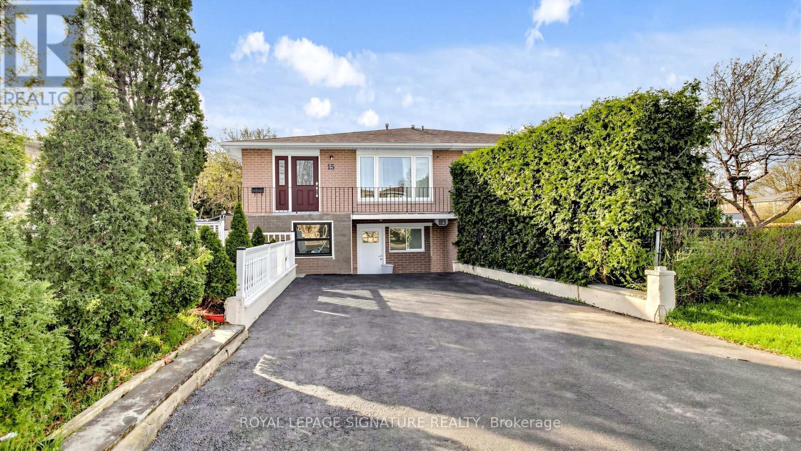
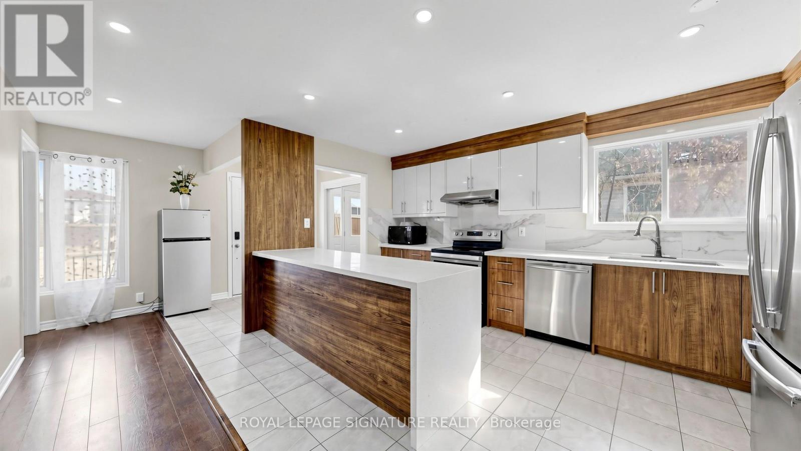
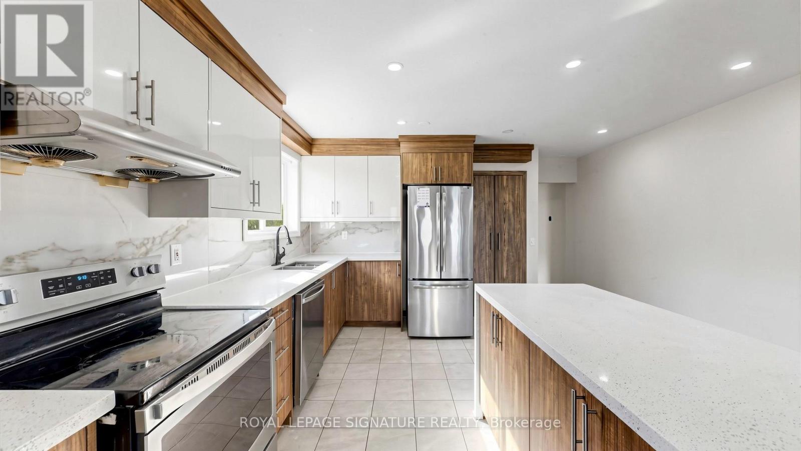
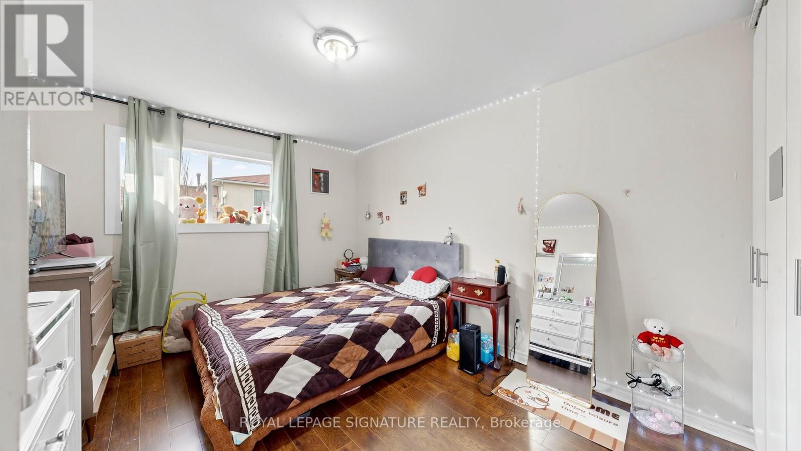
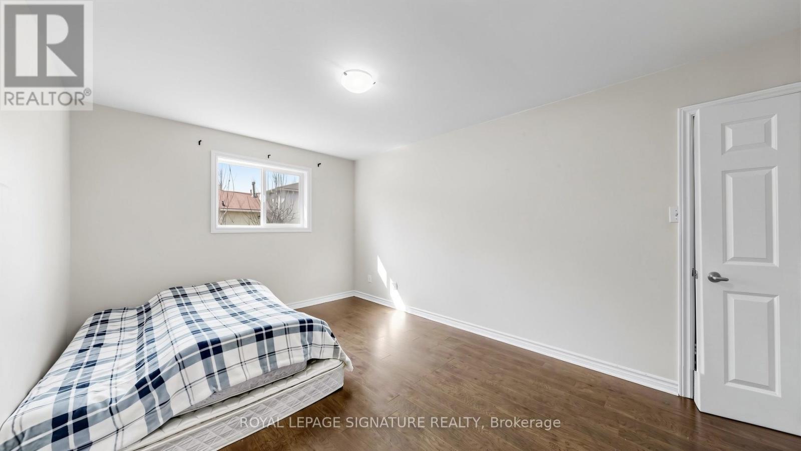
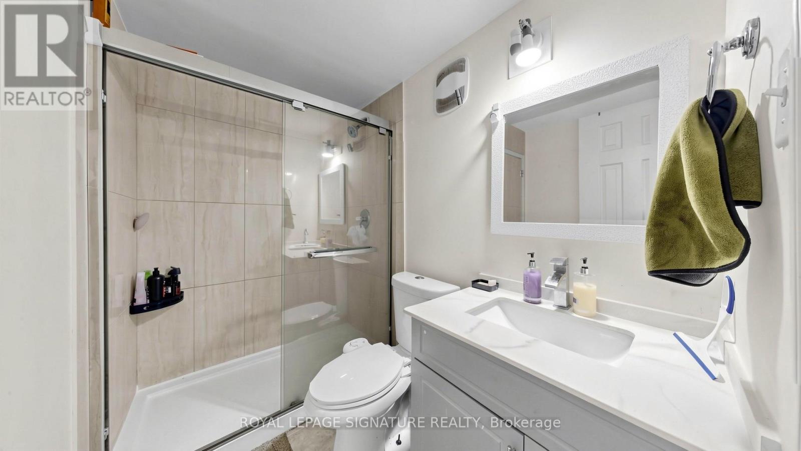
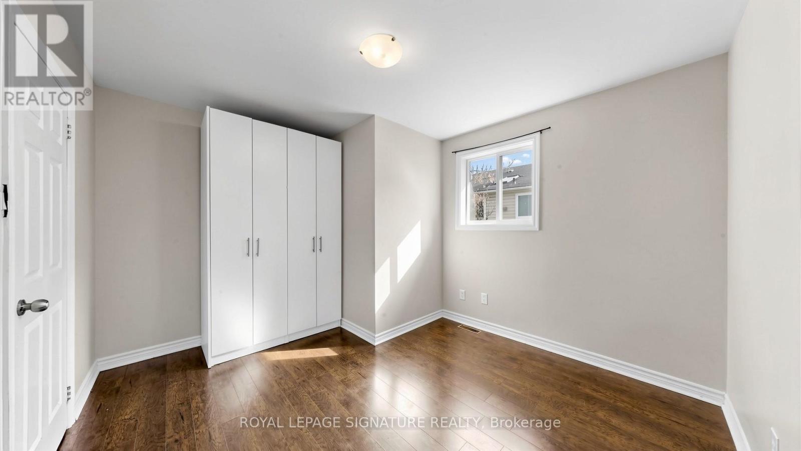
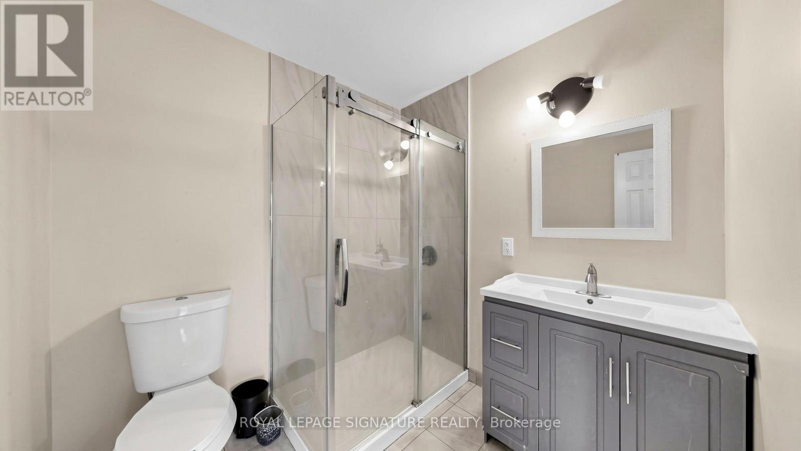
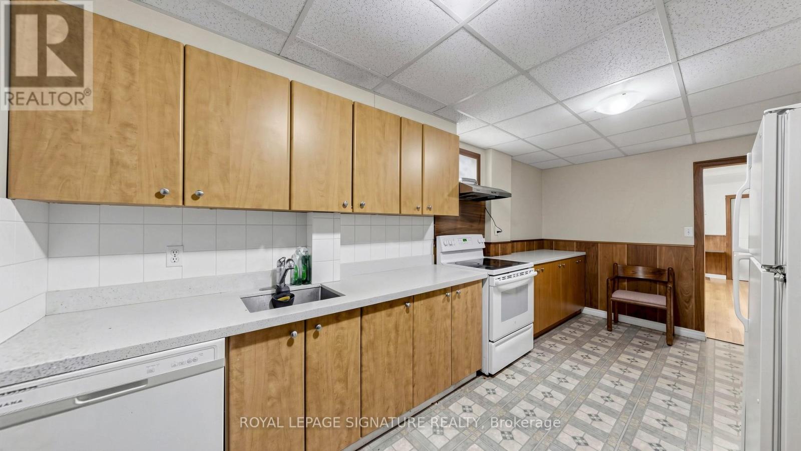
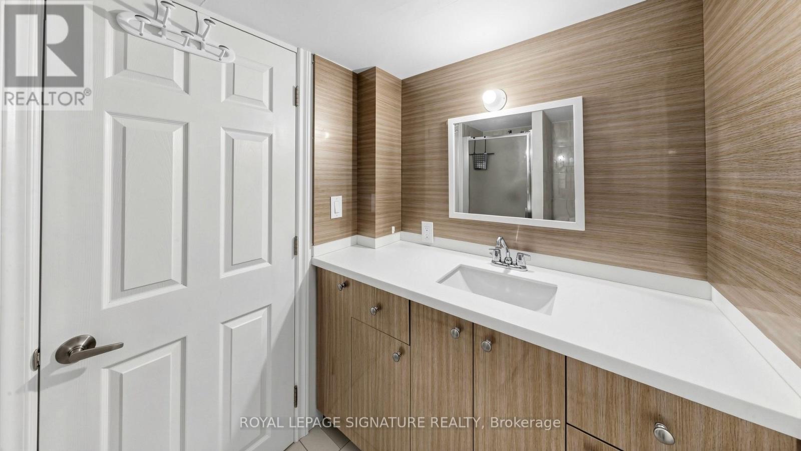
Legal Basement Apartment Semi-Detached Raised Bungalow Located In A Highly Sought-After, Family-Friendly Neighbourhood! Ideal For Large Or Growing Families And Investors Alike. Featuring A Family-Sized Kitchen With Quartz Countertops, Upgraded Cabinetry, Stainless Steel Appliances & A Breakfast Bar. The Upper Level Offers Five Bedrooms And Two 3-Piece Bathrooms. Two Of The Bedrooms Can Be Easily Converted Back Into A Bright, Open Concept Living/Dining Area. A Legal Two-Bedroom Basement Apartment With A Private Side Entrance, Full Kitchen & 3-Piece Bathroom. The Single Built-In Garage Has Been Converted Into A Bachelor Unit With Its Own Separate Front Entrance, Small Kitchenette & 3-Piece Bath, New Roof ('25). Enjoy Unmatched Convenience Within Walking Distance To Chinguacousy Park, Library, Greenbriar Recreation Centre, Top-Ranked Schools, Trails, Parks & Transit. Just Minutes To Bramalea City Centre, Bramalea GO Station, Highway 410, Hospitals, Shopping & More. This Home Is A Fantastic Opportunity For Anyone Looking For Flexible Living, Income Potential In A Great Location. (id:63476)
Property Details
| MLS® Number | W13418672 |
| Property Type | Single Family |
| Community Name | Northgate |
| Parking Space Total | 4 |
Building
| Bathroom Total | 4 |
| Bedrooms Above Ground | 5 |
| Bedrooms Below Ground | 3 |
| Bedrooms Total | 8 |
| Appliances | Dishwasher, Dryer, Water Heater, Stove, Washer, Window Coverings, Refrigerator |
| Architectural Style | Raised Bungalow |
| Basement Features | Apartment In Basement, Separate Entrance |
| Basement Type | N/a, N/a |
| Construction Style Attachment | Semi-detached |
| Cooling Type | Central Air Conditioning |
| Exterior Finish | Brick |
| Flooring Type | Laminate, Tile |
| Foundation Type | Concrete |
| Heating Fuel | Natural Gas |
| Heating Type | Forced Air |
| Stories Total | 1 |
| Size Interior | 1,100 - 1,500 Sqft |
| Type | House |
| Utility Water | Municipal Water |
Parking
| Garage |
Land
| Acreage | No |
| Sewer | Sanitary Sewer |
| Size Depth | 110 Ft |
| Size Frontage | 30 Ft ,1 In |
| Size Irregular | 30.1 X 110 Ft |
| Size Total Text | 30.1 X 110 Ft |
Rooms
| Level | Type | Length | Width | Dimensions |
|---|---|---|---|---|
| Lower Level | Bedroom | 3.94 m | 3.25 m | 3.94 m x 3.25 m |
| Lower Level | Bedroom | 4.09 m | 3.22 m | 4.09 m x 3.22 m |
| Lower Level | Great Room | 5.56 m | 3.76 m | 5.56 m x 3.76 m |
| Lower Level | Kitchen | 5.16 m | 2.72 m | 5.16 m x 2.72 m |
| Lower Level | Bedroom | 3.51 m | 2.79 m | 3.51 m x 2.79 m |
| Upper Level | Kitchen | 4.62 m | 2.59 m | 4.62 m x 2.59 m |
| Upper Level | Primary Bedroom | 3.96 m | 3.14 m | 3.96 m x 3.14 m |
| Upper Level | Bedroom 2 | 3.7 m | 3.25 m | 3.7 m x 3.25 m |
| Upper Level | Bedroom 3 | 3.7 m | 3.26 m | 3.7 m x 3.26 m |
| Upper Level | Bedroom 4 | 3.59 m | 3.14 m | 3.59 m x 3.14 m |
| Upper Level | Bedroom 5 | 3.59 m | 3.14 m | 3.59 m x 3.14 m |
Contact Us
Contact us for more information

The trademarks REALTOR®, REALTORS®, and the REALTOR® logo are controlled by The Canadian Real Estate Association (CREA) and identify real estate professionals who are members of CREA. The trademarks MLS®, Multiple Listing Service® and the associated logos are owned by The Canadian Real Estate Association (CREA) and identify the quality of services provided by real estate professionals who are members of CREA. The trademark DDF® is owned by The Canadian Real Estate Association (CREA) and identifies CREA's Data Distribution Facility (DDF®)
June 09 2026 01:43:47
Toronto Regional Real Estate Board
Royal LePage Signature Realty