
180 Westwood Avenue East Zorra-Tavistock, Ontario N0B 2R0

$599,900
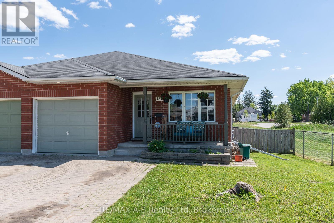
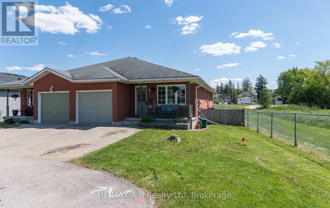
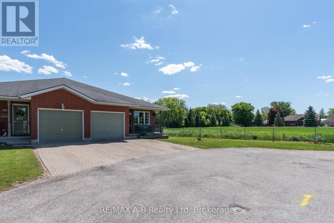
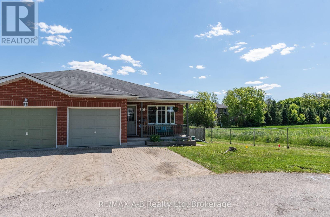
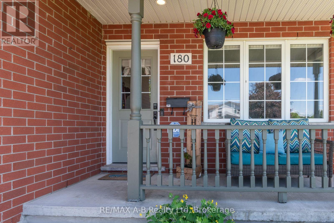
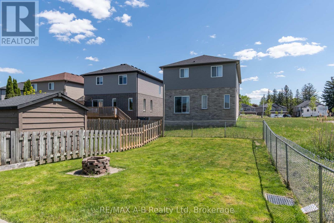
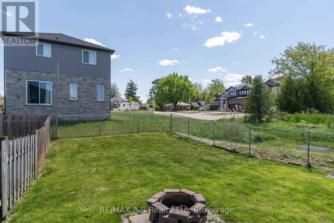
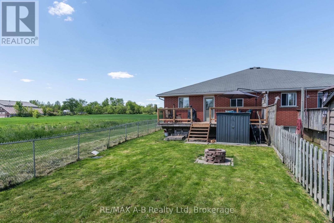
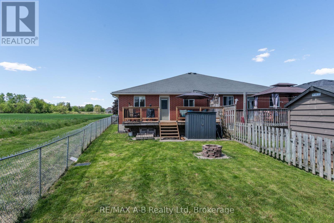
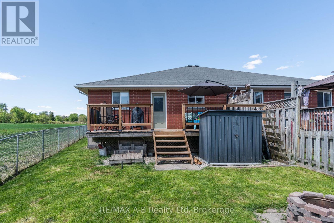
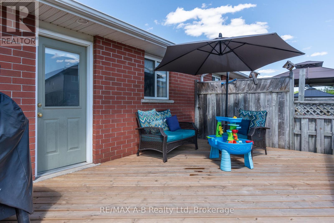
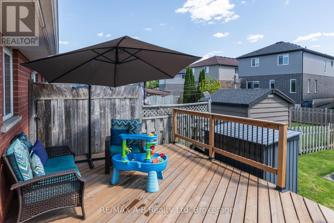
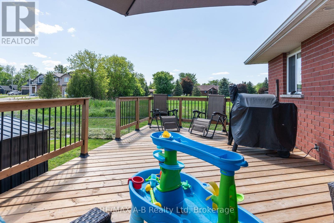
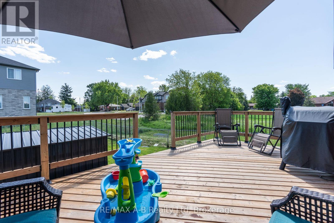
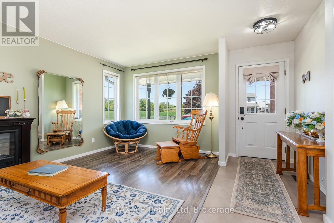
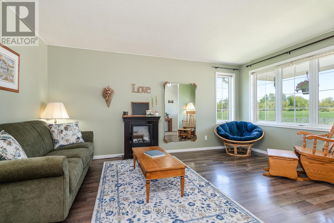
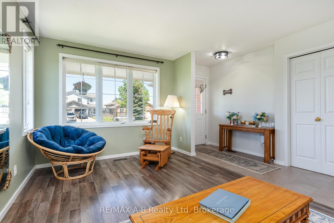
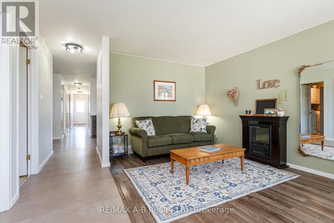
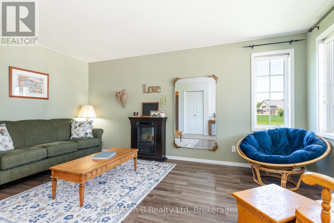
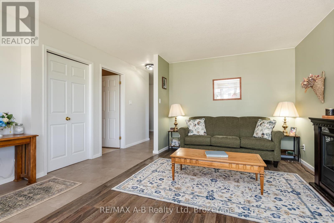
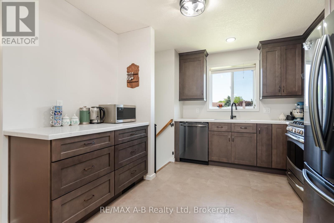
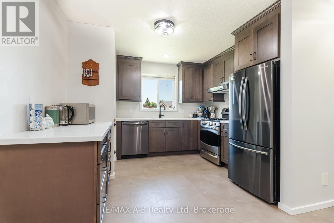
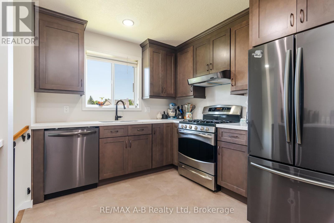
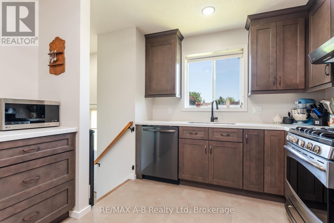
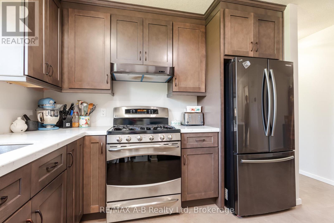
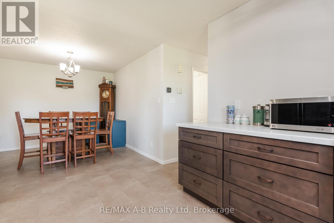
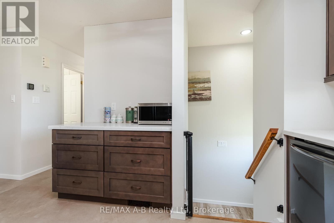
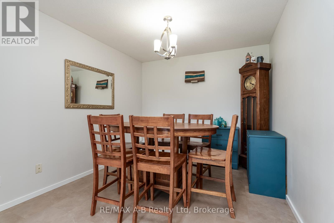
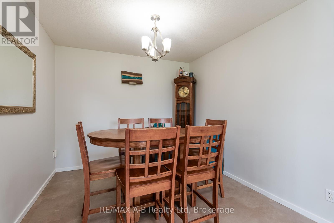
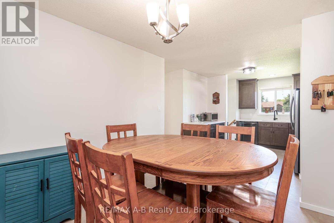
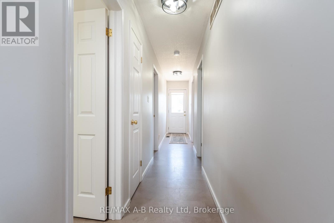
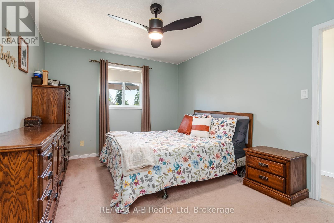
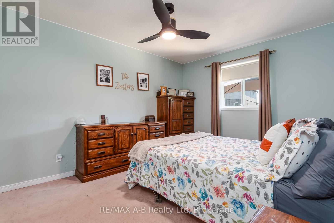
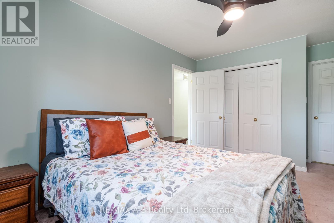
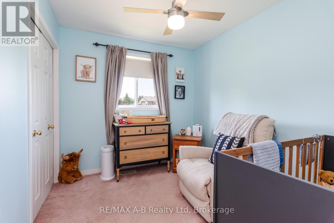
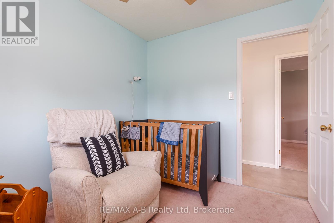
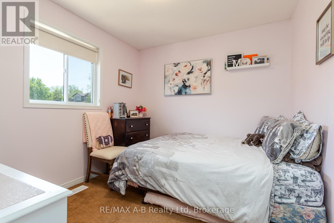
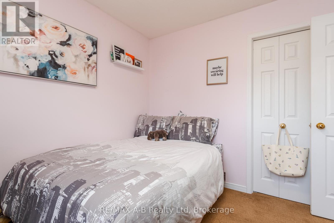
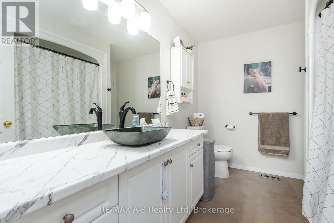
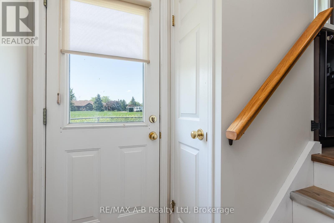
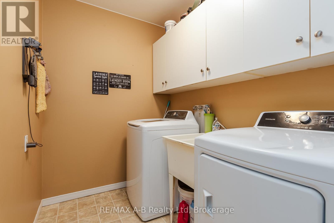
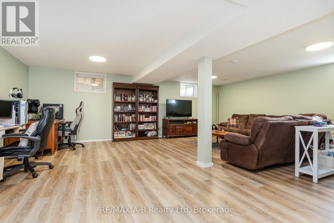
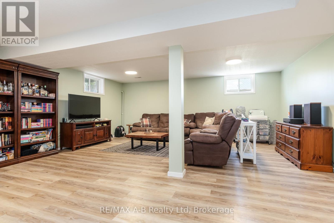
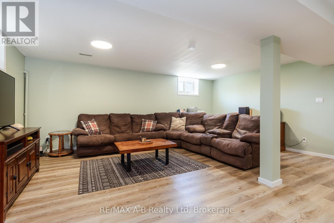
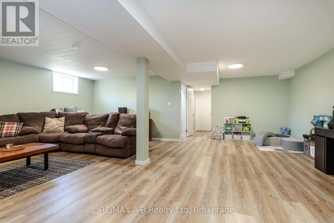
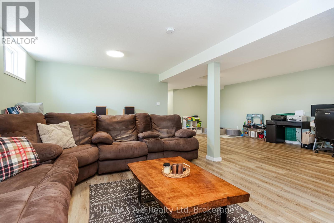
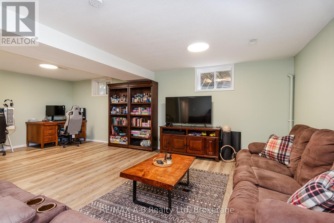
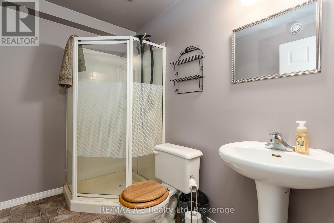
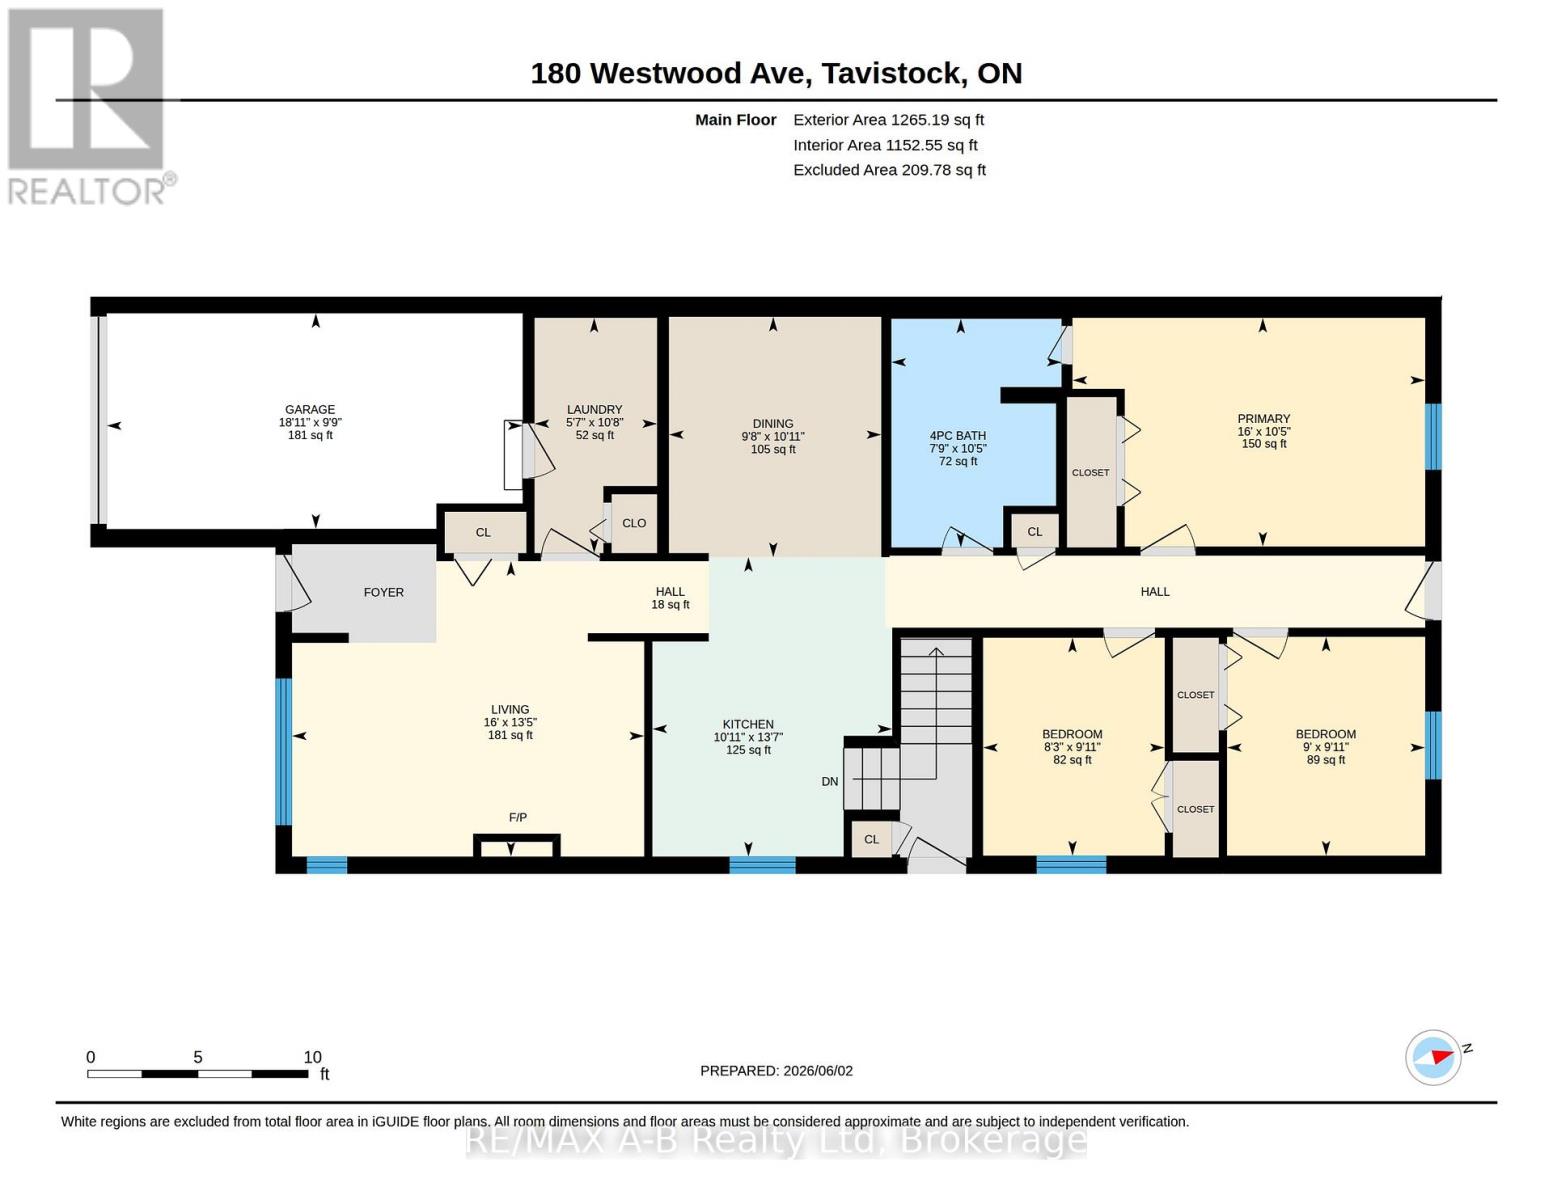
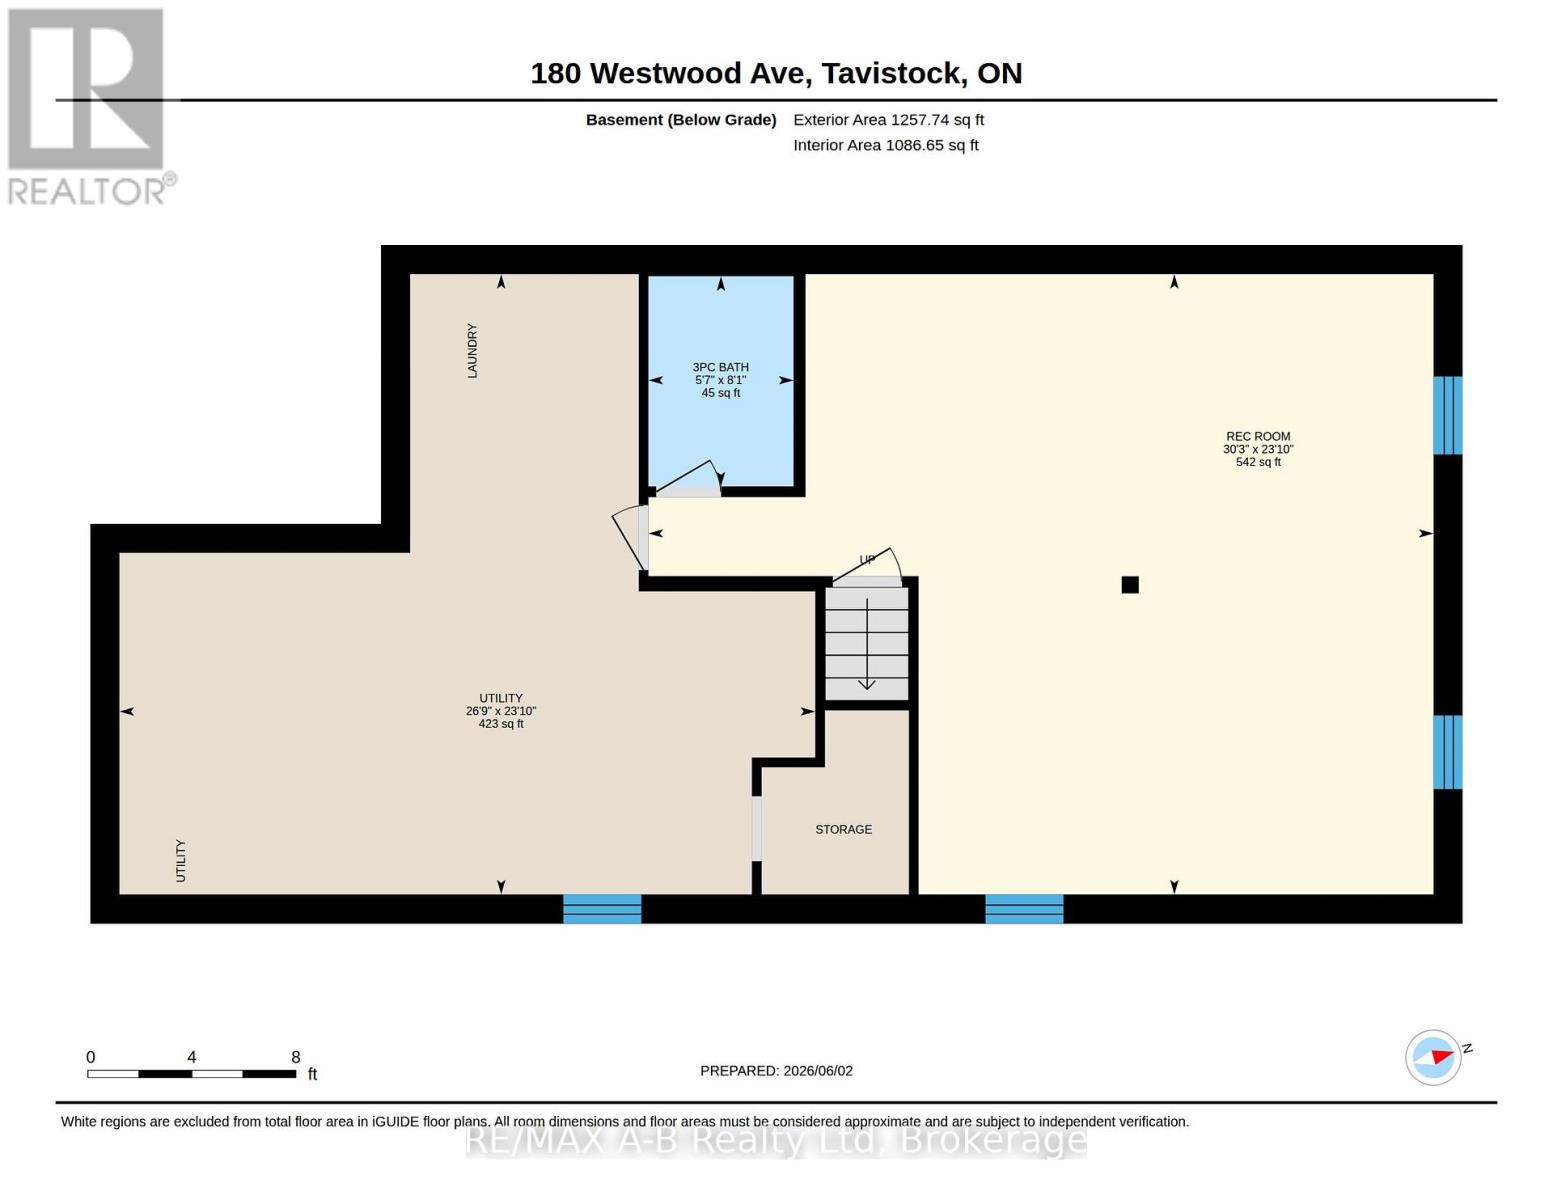
Tucked away at the end of a quiet street in the village of Tavistock, this inviting three-bedroom bungalow blends comfort, and modern updates. The kitchen was thoughtfully renovated in 2024 and features soft close cabinetry, quartz countertops and new appliances. The main floor layout includes laundry, a sundrenched living room, three bedrooms, with the primary offering the convenience of a four-piece cheater ensuite. Downstairs, the spacious recreation room provides an ideal setting for movie nights, hobbies, or a play area, enhanced by new luxury vinyl plank flooring installed in 2024. A three piece bathroom and plenty of storage space complete the basement. Step outside to a fully fenced backyard, perfect for pets, kids, or quiet evenings outdoors. A wood deck extends the living space and offers a great spot for summer barbecues or morning coffee. This bungalow delivers peaceful village living with modern upgrades already in place. Move-in ready and waiting to be enjoyed. (id:63476)
Property Details
| MLS® Number | X13418718 |
| Property Type | Single Family |
| Community Name | Tavistock |
| Equipment Type | Water Heater |
| Features | Irregular Lot Size |
| Parking Space Total | 3 |
| Rental Equipment Type | Water Heater |
Building
| Bathroom Total | 2 |
| Bedrooms Above Ground | 3 |
| Bedrooms Total | 3 |
| Appliances | Garage Door Opener Remote(s), Water Softener, Dishwasher, Dryer, Stove, Washer, Refrigerator |
| Architectural Style | Bungalow |
| Basement Development | Partially Finished |
| Basement Type | N/a (partially Finished) |
| Construction Style Attachment | Semi-detached |
| Cooling Type | Central Air Conditioning |
| Exterior Finish | Brick |
| Foundation Type | Poured Concrete |
| Heating Fuel | Natural Gas |
| Heating Type | Forced Air |
| Stories Total | 1 |
| Size Interior | 1,100 - 1,500 Sqft |
| Type | House |
| Utility Water | Municipal Water |
Parking
| Attached Garage | |
| Garage |
Land
| Acreage | No |
| Fence Type | Fenced Yard |
| Sewer | Sanitary Sewer |
| Size Depth | 137 Ft ,8 In |
| Size Frontage | 39 Ft ,4 In |
| Size Irregular | 39.4 X 137.7 Ft |
| Size Total Text | 39.4 X 137.7 Ft |
| Zoning Description | R1 |
Rooms
| Level | Type | Length | Width | Dimensions |
|---|---|---|---|---|
| Basement | Utility Room | 7.28 m | 8.16 m | 7.28 m x 8.16 m |
| Basement | Recreational, Games Room | 7.28 m | 9.21 m | 7.28 m x 9.21 m |
| Basement | Bathroom | 2.46 m | 1.7 m | 2.46 m x 1.7 m |
| Main Level | Kitchen | 4.15 m | 3.32 m | 4.15 m x 3.32 m |
| Main Level | Dining Room | 3.33 m | 2.94 m | 3.33 m x 2.94 m |
| Main Level | Living Room | 4.09 m | 4.88 m | 4.09 m x 4.88 m |
| Main Level | Laundry Room | 3.26 m | 1.7 m | 3.26 m x 1.7 m |
| Main Level | Primary Bedroom | 3.17 m | 4.88 m | 3.17 m x 4.88 m |
| Main Level | Bedroom 2 | 3.03 m | 2.74 m | 3.03 m x 2.74 m |
| Main Level | Bedroom 3 | 3.02 m | 2.52 m | 3.02 m x 2.52 m |
| Main Level | Bathroom | 3.17 m | 2.36 m | 3.17 m x 2.36 m |
Contact Us
Contact us for more information

The trademarks REALTOR®, REALTORS®, and the REALTOR® logo are controlled by The Canadian Real Estate Association (CREA) and identify real estate professionals who are members of CREA. The trademarks MLS®, Multiple Listing Service® and the associated logos are owned by The Canadian Real Estate Association (CREA) and identify the quality of services provided by real estate professionals who are members of CREA. The trademark DDF® is owned by The Canadian Real Estate Association (CREA) and identifies CREA's Data Distribution Facility (DDF®)
August 16 2026 11:38:12
The Lakelands Association of REALTORS®
RE/MAX A-B Realty Ltd