
2547 Borland Line N Otonabee-South Monaghan, Ontario K0H 2H0

$1,699,000
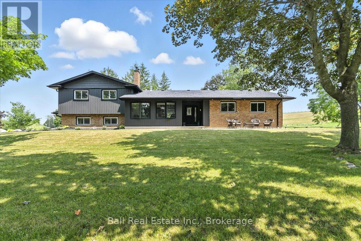
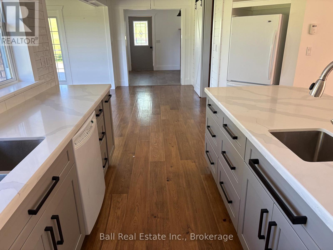
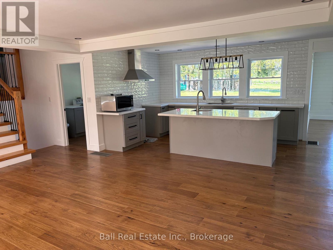
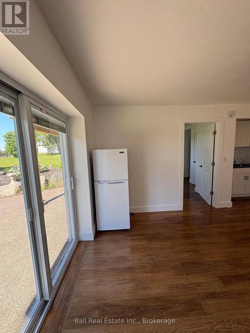
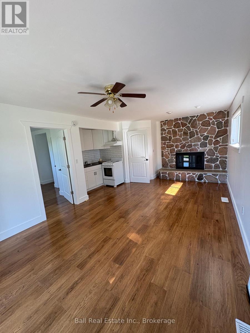
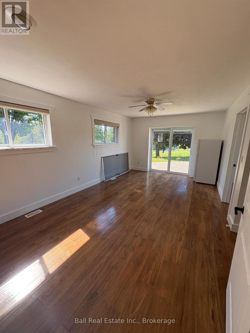
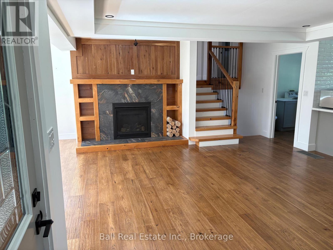
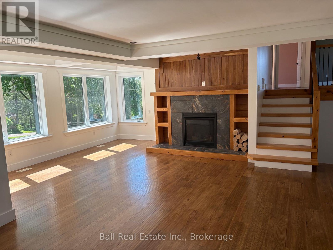
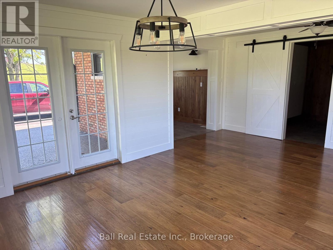
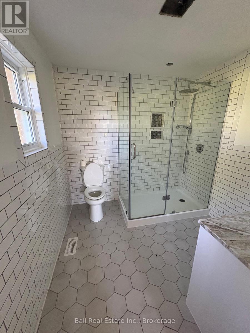
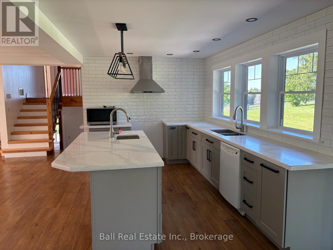
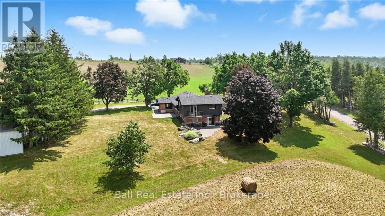
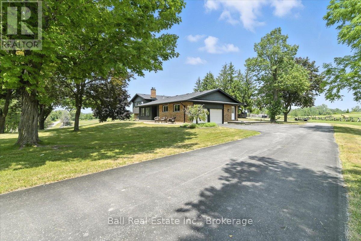
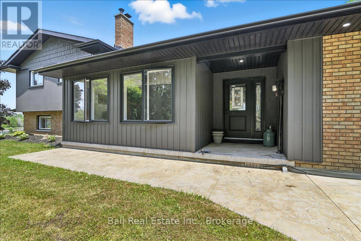
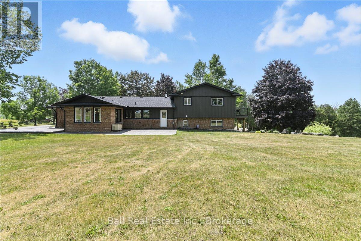
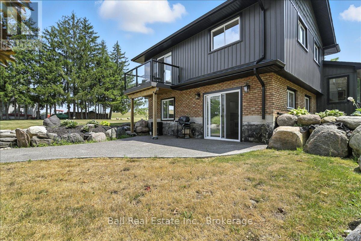
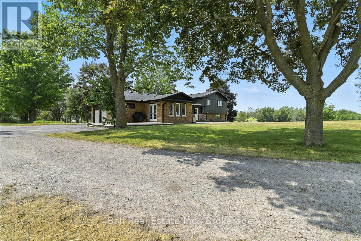
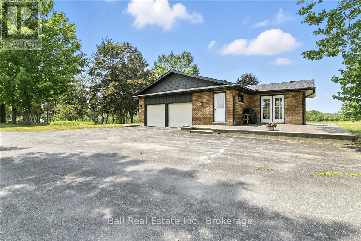
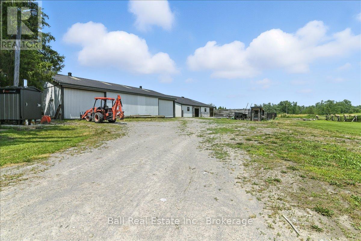
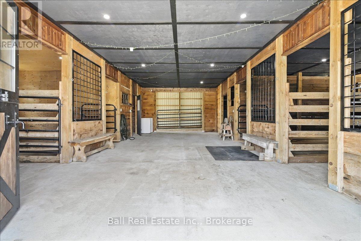
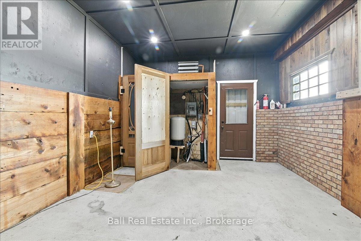
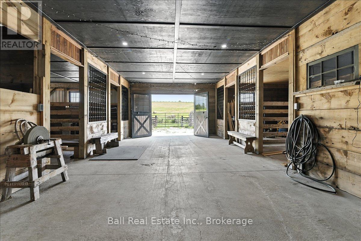
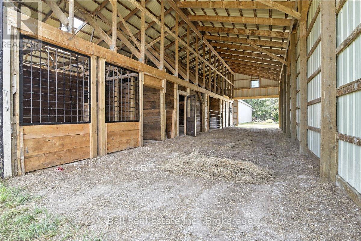
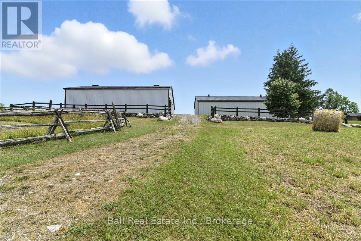
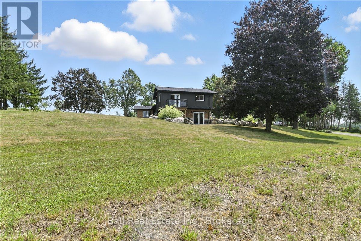
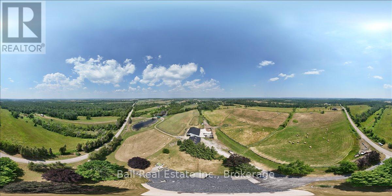
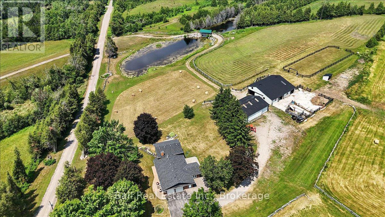
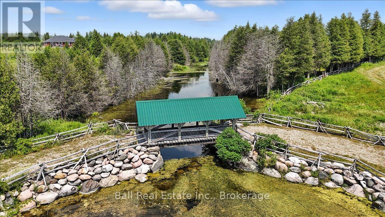
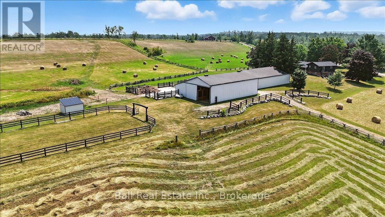
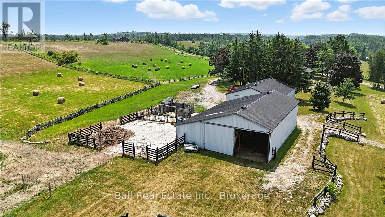
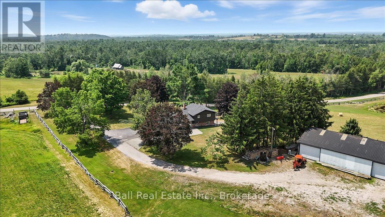
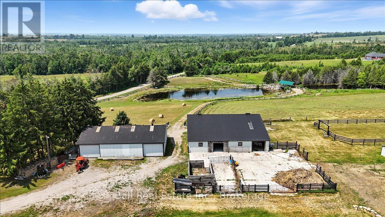
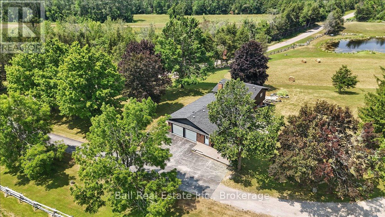
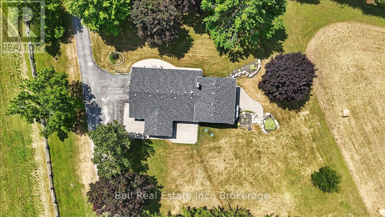
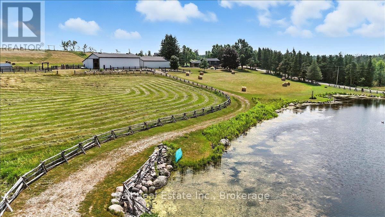
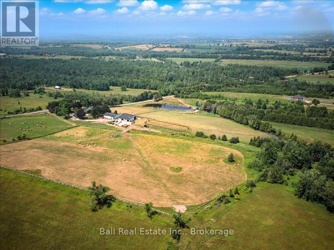
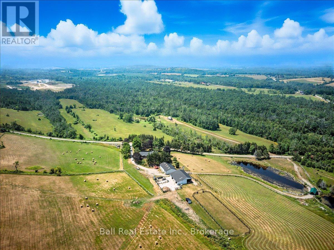
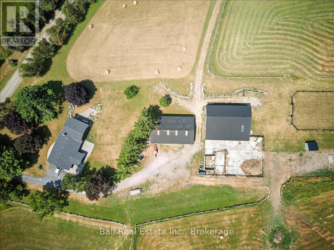
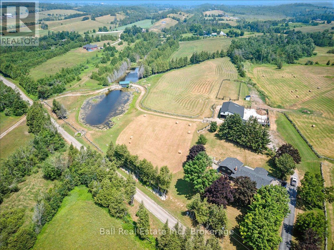
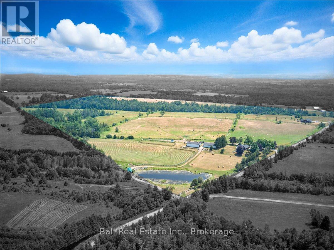
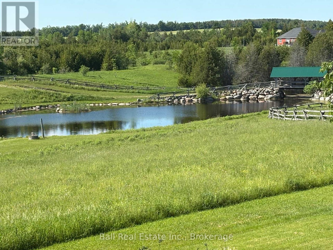
Welcome to 2547 Borland Line. An exceptional 99 acre country estate featuring manicured grounds with rolling hills and breathtaking views in a truly private setting. This updated 3+1 bedroom home offers comfortable year round living while embracing the beauty of rural life. Equestrian enthusiasts will appreciate the well equipped barn complete with stalls, water, hydro and heat. A serene pond, charming covered bridge, and picturesque landscape create a setting that feels like a private retreat. Whether your a full time farmer, hobby farmer, horse lover, or simply seeking peace and privacy, this remarkable property delivers endless possibilities. Situated on a quiet dead end road, this one-of-a-kind estate offers the perfect blend of productivity, recreation, and country charm, all within 15mins to Peterborough. (id:63476)
Property Details
| MLS® Number | X13419196 |
| Property Type | Agriculture |
| Community Name | Otonabee-South Monaghan |
| Amenities Near By | Golf Nearby, Hospital, Place Of Worship |
| Community Features | Community Centre |
| Equipment Type | Water Heater, Propane Tank |
| Farm Type | Farm |
| Features | Wooded Area, Rolling, Open Space, Wetlands, Lane, Hilly |
| Parking Space Total | 13 |
| Rental Equipment Type | Water Heater, Propane Tank |
| Structure | Deck, Paddocks/corralls, Barn, Barn, Barn, Barn, Barn, Drive Shed, Shed |
Building
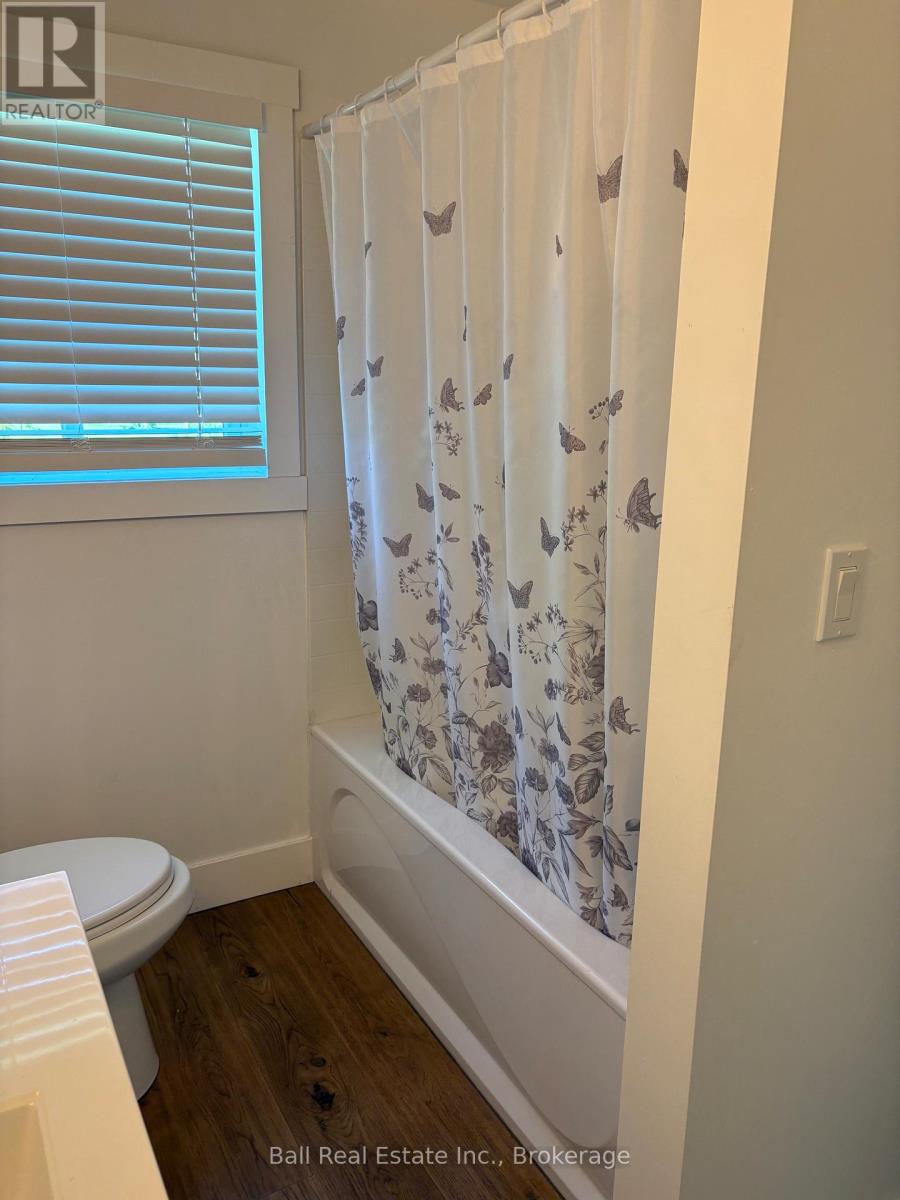
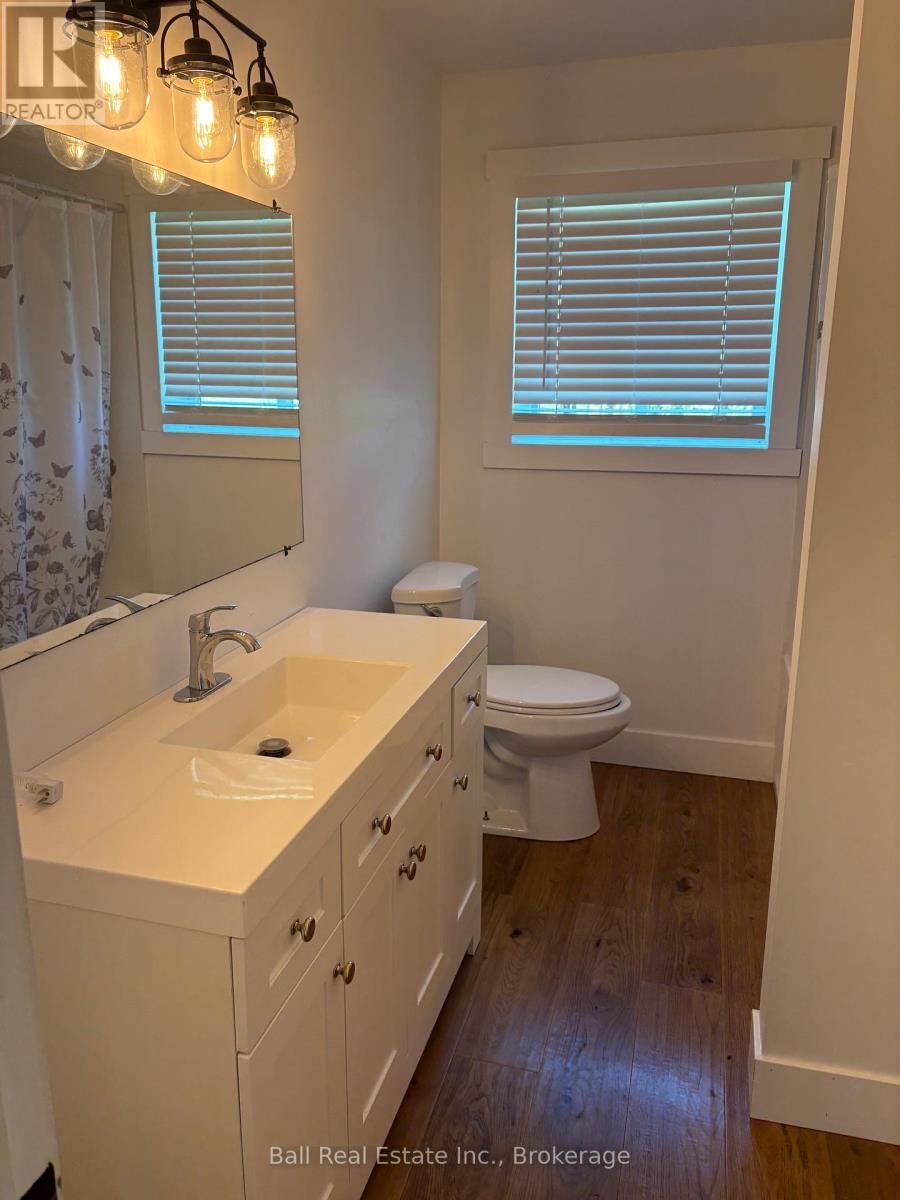
| Bathroom Total | 3 |
| Bedrooms Above Ground | 1 |
| Bedrooms Below Ground | 3 |
| Bedrooms Total | 4 |
| Age | 31 To 50 Years |
| Amenities | Fireplace(s) |
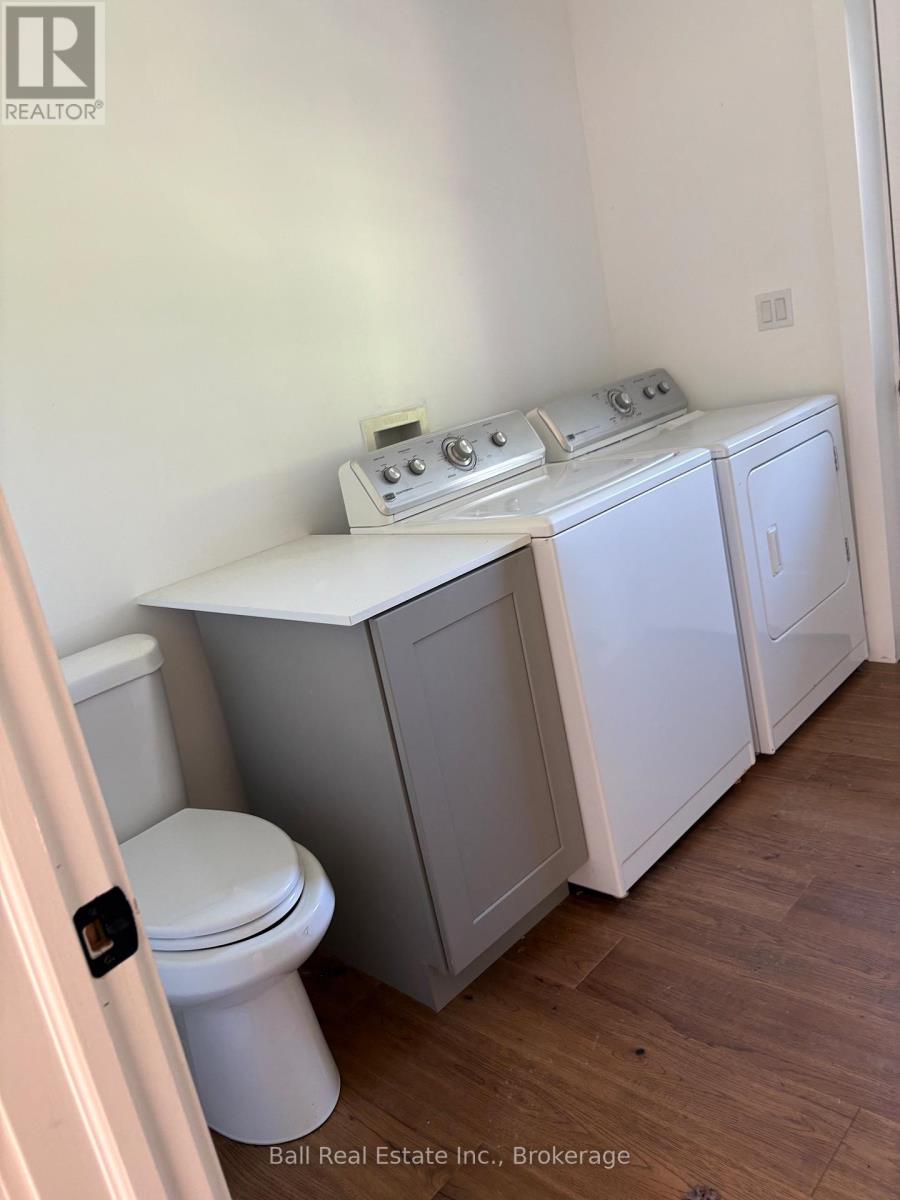
| Appliances | Dishwasher, Dryer, Stove, Two Washers, Refrigerator |
| Basement Development | Finished |
| Basement Features | Walk Out, Separate Entrance |
| Basement Type | N/a (finished), N/a |
| Construction Style Split Level | Sidesplit |
| Exterior Finish | Brick, Vinyl Siding |
| Fire Protection | Smoke Detectors |
| Fireplace Present | Yes |
| Foundation Type | Block, Concrete |
| Half Bath Total | 1 |
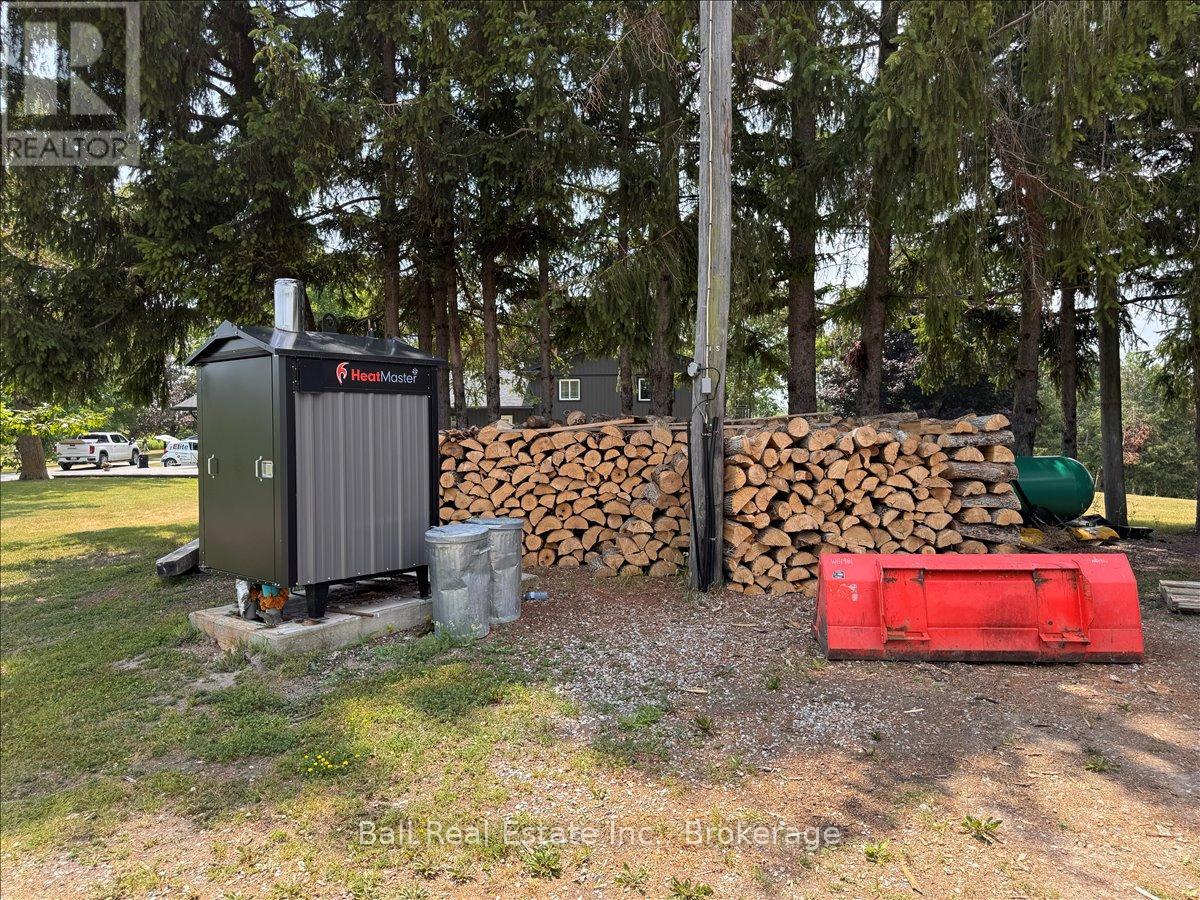
| Heating Fuel | Other |
| Heating Type | Radiant Heat |
| Size Interior | 2,000 - 2,500 Sqft |
| Utility Water | Dug Well |
Parking
| Attached Garage | |
| Garage |
Land
| Access Type | Year-round Access |
| Acreage | Yes |
| Fence Type | Partially Fenced |
| Land Amenities | Golf Nearby, Hospital, Place Of Worship |
| Landscape Features | Landscaped |
| Sewer | Septic System |
| Size Depth | 2213 Ft ,4 In |
| Size Frontage | 1947 Ft ,4 In |
| Size Irregular | 1947.4 X 2213.4 Ft |
| Size Total Text | 1947.4 X 2213.4 Ft|50 - 100 Acres |
| Soil Type | Mixed Soil |
| Surface Water | Lake/pond |
| Zoning Description | A2 |
Rooms
| Level | Type | Length | Width | Dimensions |
|---|---|---|---|---|
| Second Level | Kitchen | 2.85 m | 5.02 m | 2.85 m x 5.02 m |
| Second Level | Living Room | 6.57 m | 7.34 m | 6.57 m x 7.34 m |
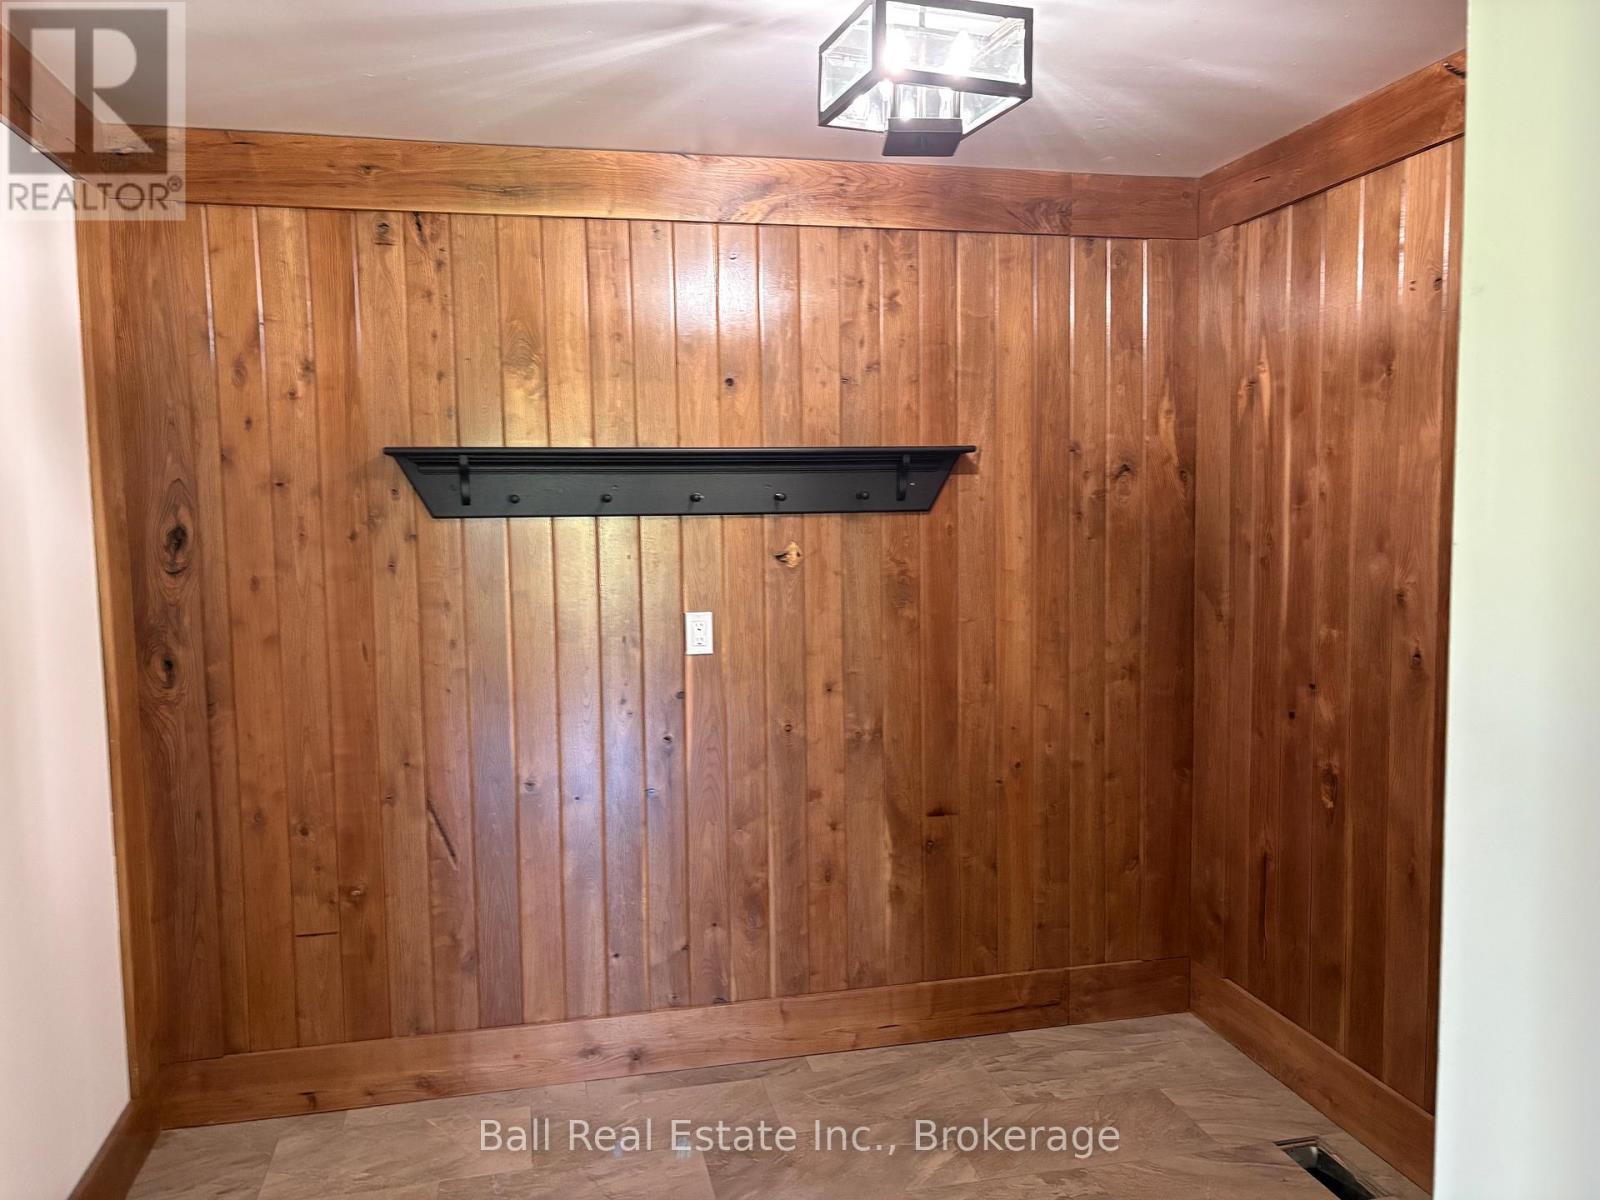
| Second Level | Foyer | 2.23 m | 2.95 m | 2.23 m x 2.95 m |
| Second Level | Library | 2.4 m | 2.77 m | 2.4 m x 2.77 m |
| Second Level | Other | 3.7 m | 4.14 m | 3.7 m x 4.14 m |
| Third Level | Bedroom 2 | 4.09 m | 3.13 m | 4.09 m x 3.13 m |
| Third Level | Bedroom 3 | 2.99 m | 3.08 m | 2.99 m x 3.08 m |
| Third Level | Primary Bedroom | 4.03 m | 4.14 m | 4.03 m x 4.14 m |
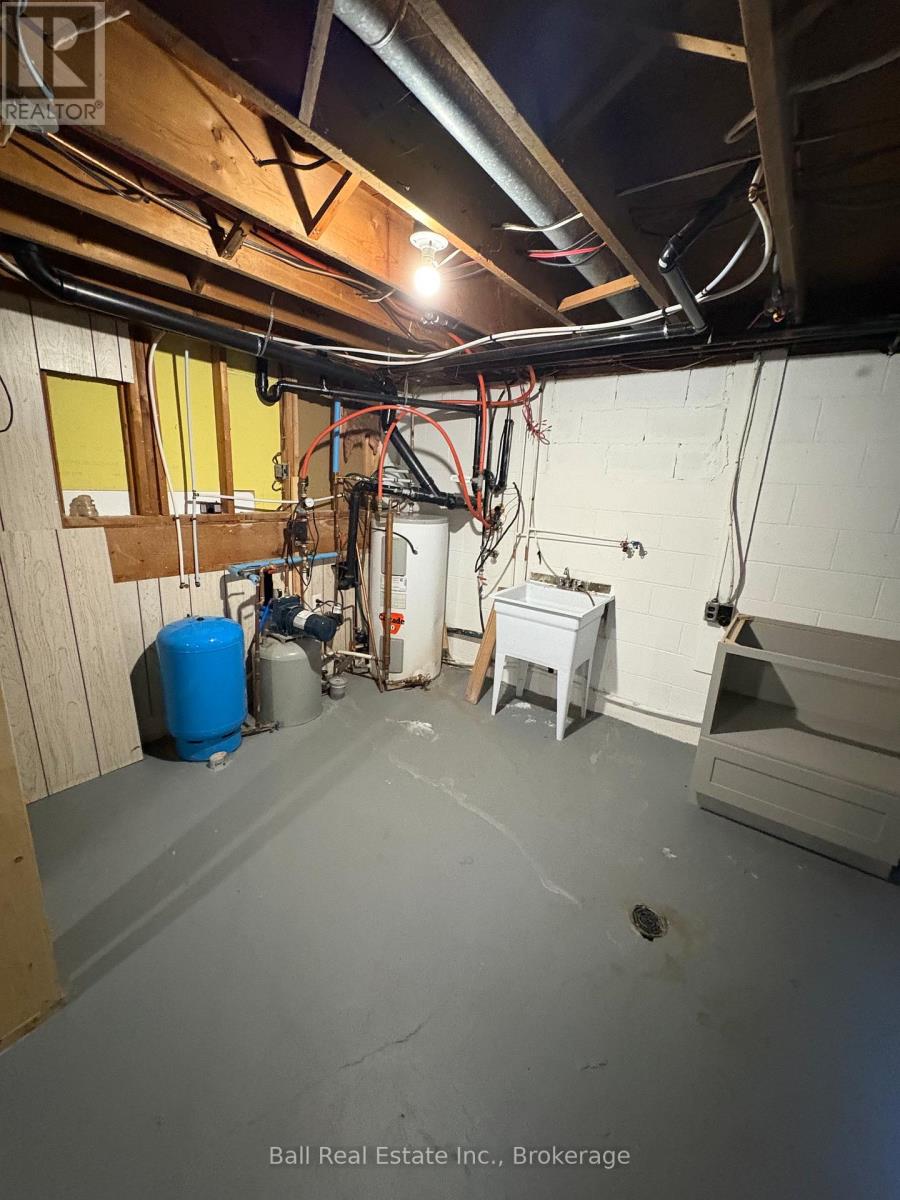
| Basement | Utility Room | 1.77 m | 7.09 m | 1.77 m x 7.09 m |
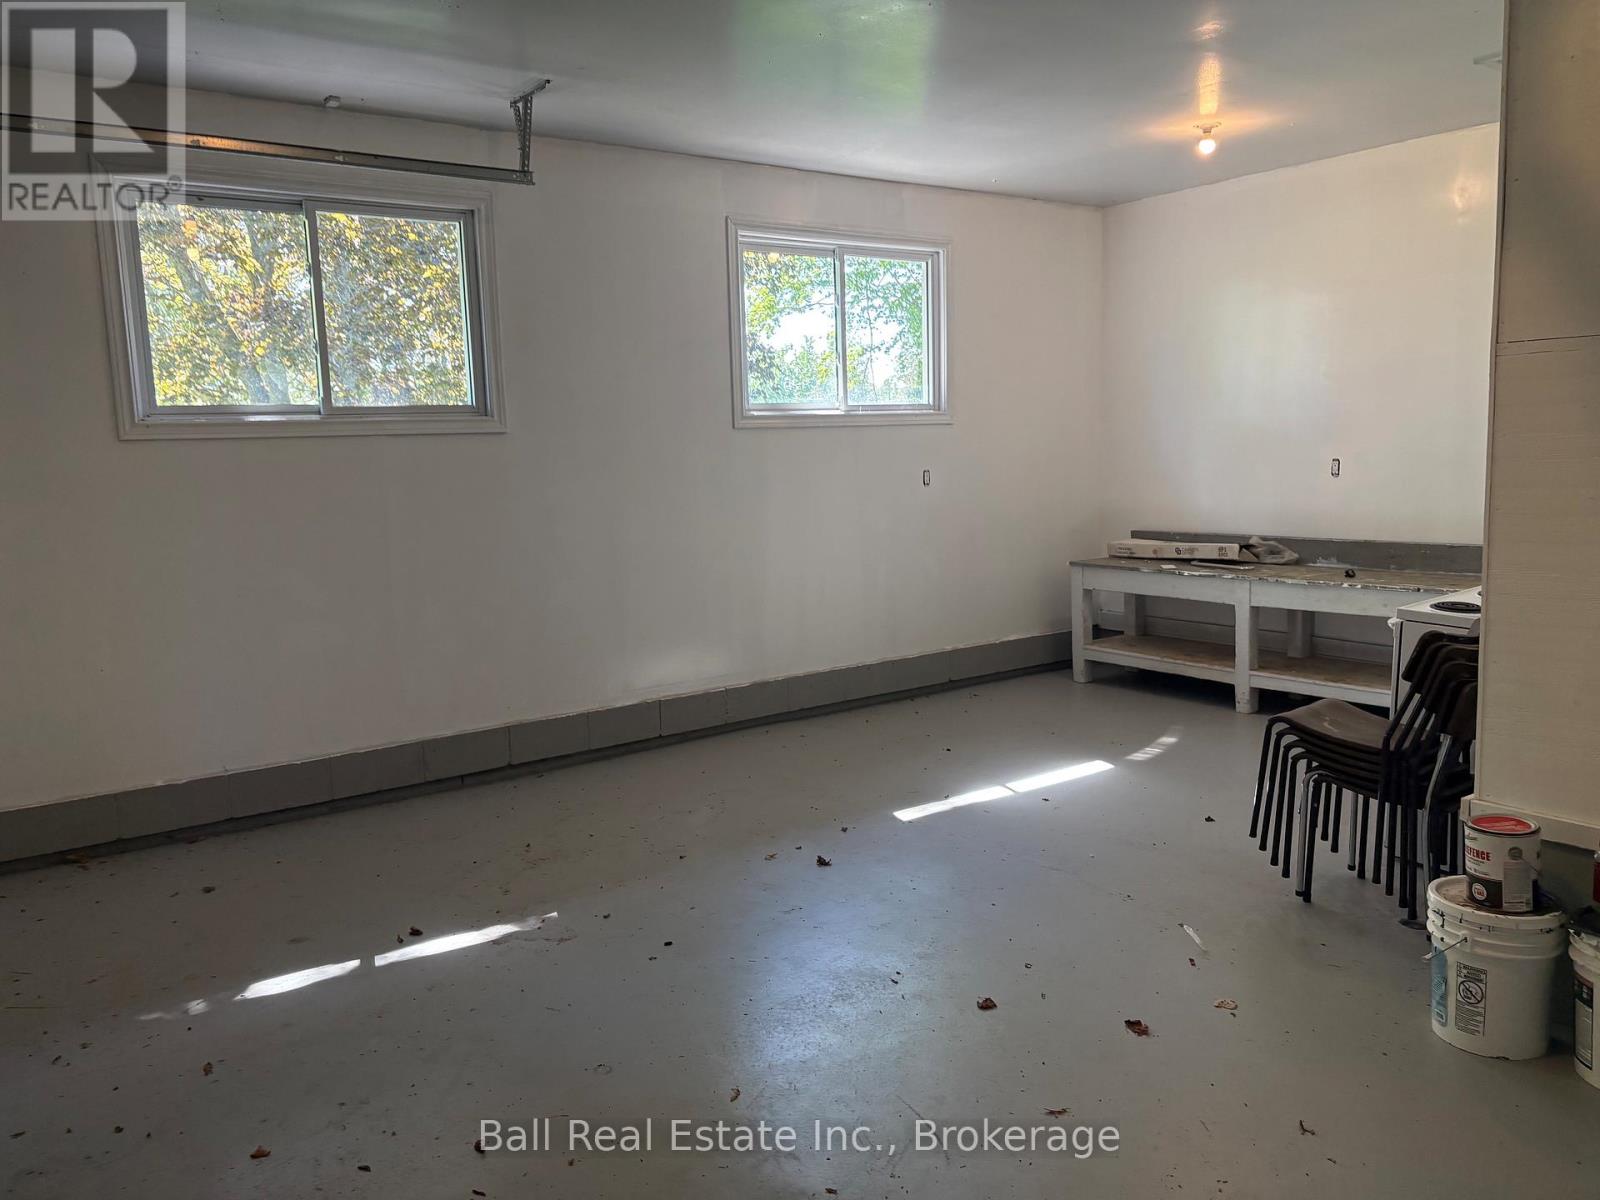
| Basement | Other | 7.51 m | 14.41 m | 7.51 m x 14.41 m |
| Basement | Other | 3.42 m | 4.2 m | 3.42 m x 4.2 m |
| Main Level | Family Room | 4.66 m | 6.6 m | 4.66 m x 6.6 m |
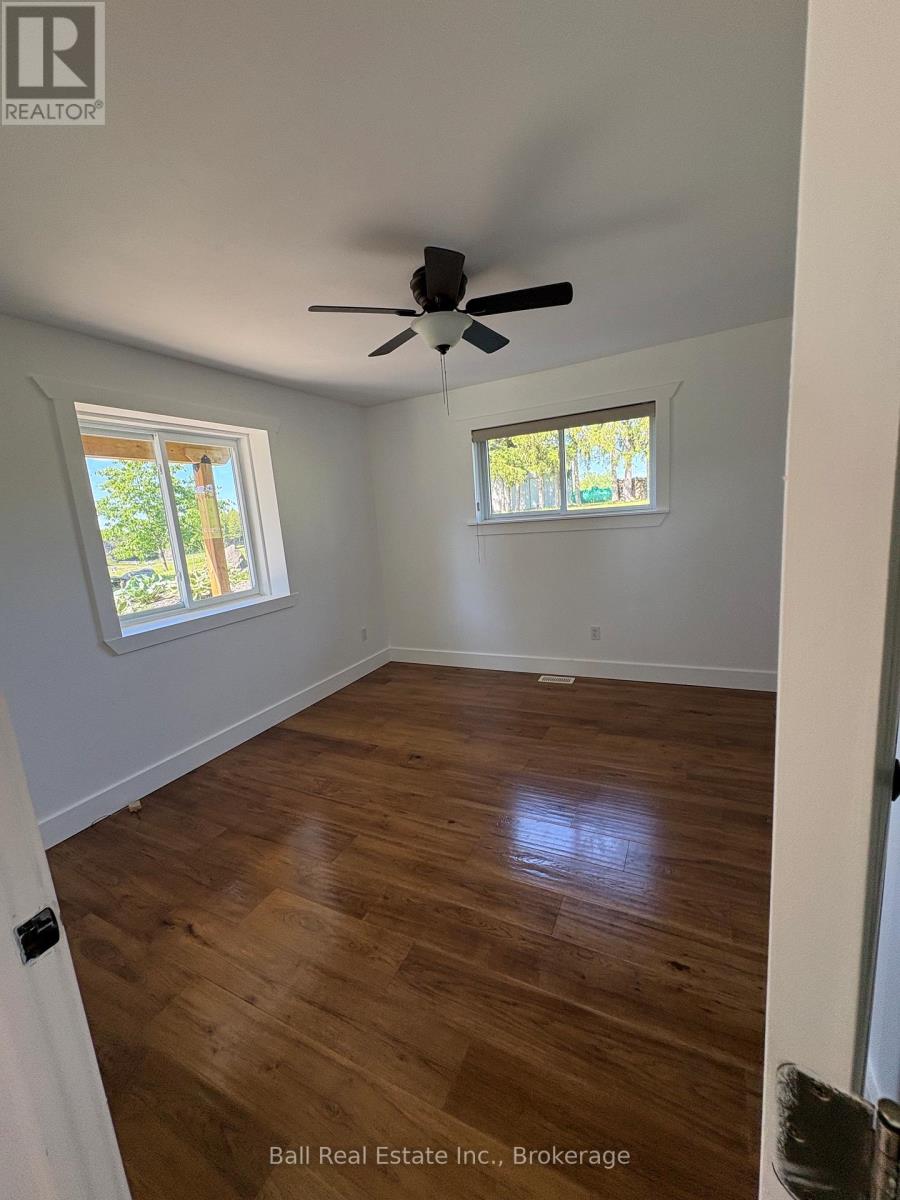
| Main Level | Bedroom | 3.62 m | 3.58 m | 3.62 m x 3.58 m |
Utilities
| Electricity | Installed |
Contact Us
Contact us for more information

The trademarks REALTOR®, REALTORS®, and the REALTOR® logo are controlled by The Canadian Real Estate Association (CREA) and identify real estate professionals who are members of CREA. The trademarks MLS®, Multiple Listing Service® and the associated logos are owned by The Canadian Real Estate Association (CREA) and identify the quality of services provided by real estate professionals who are members of CREA. The trademark DDF® is owned by The Canadian Real Estate Association (CREA) and identifies CREA's Data Distribution Facility (DDF®)
August 12 2026 01:49:18
Central Lakes Association of REALTORS®
Ball Real Estate Inc.