
160 Kinniburgh Loop Chestermere, Alberta T1X 0V1


$1,249,900
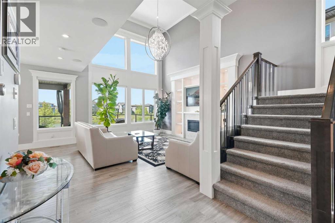
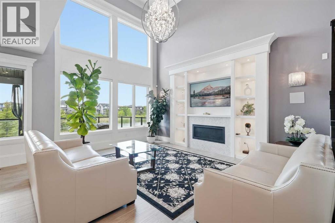
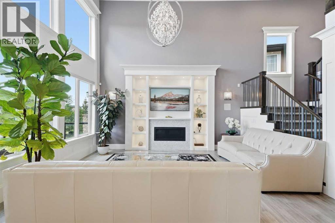
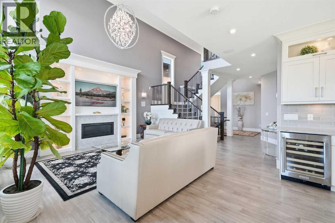
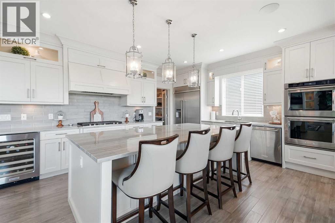
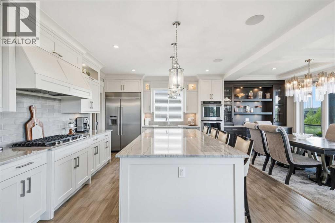
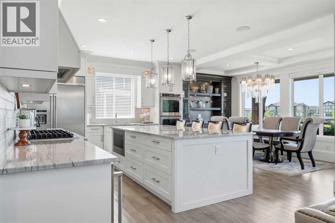
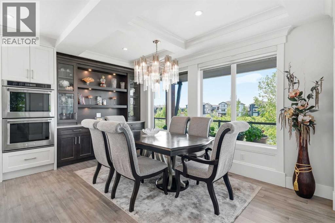
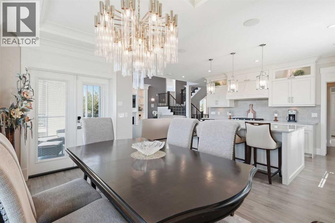
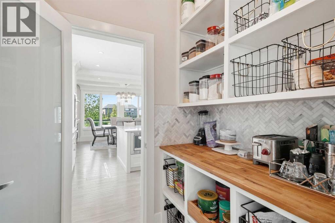
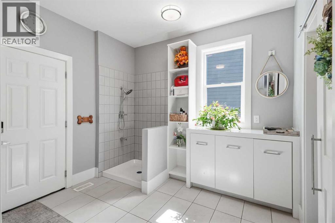
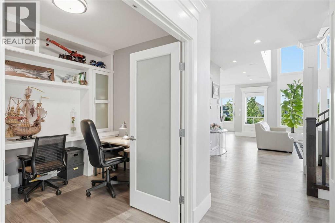
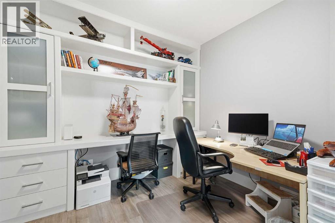
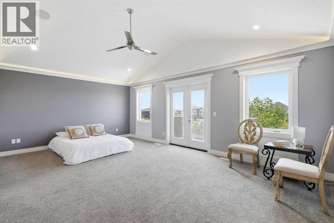
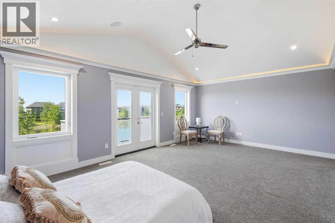
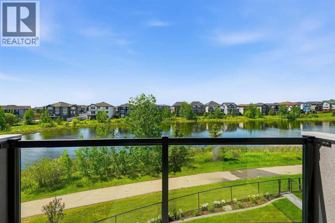
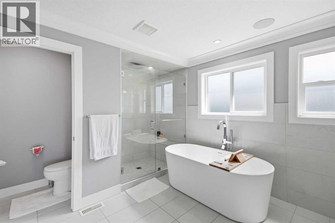
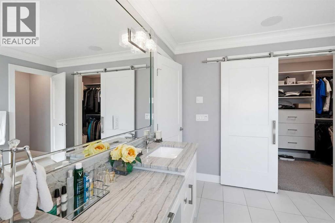
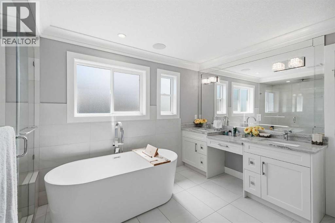
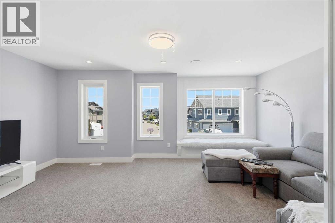
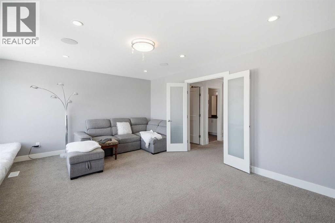
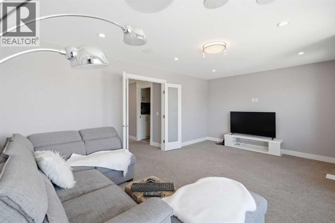
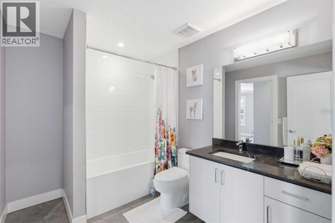
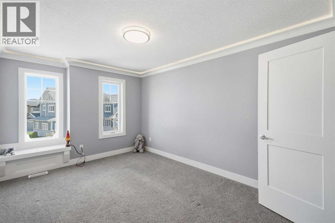
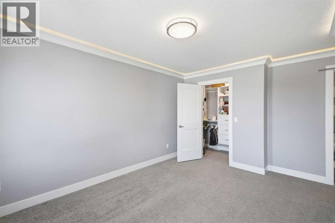
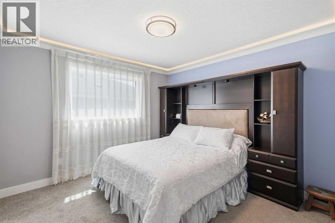
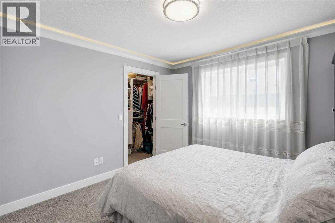
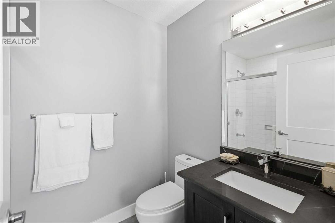
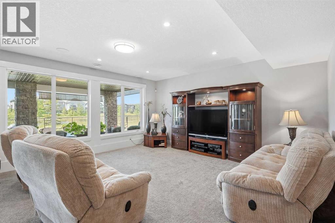
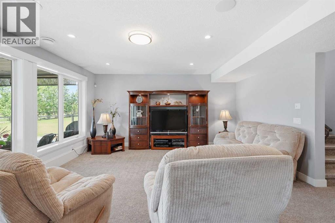
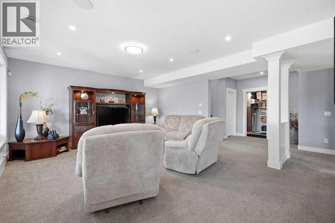
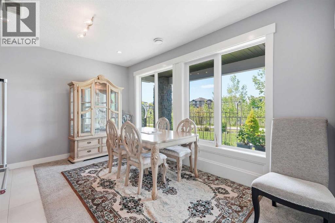
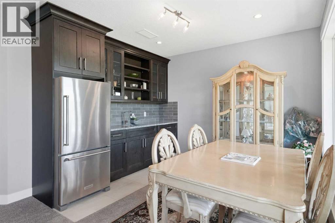
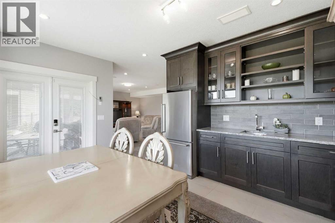
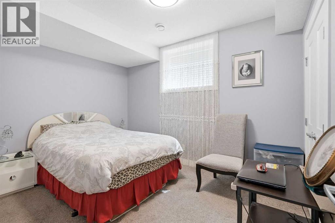
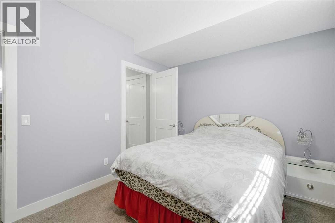
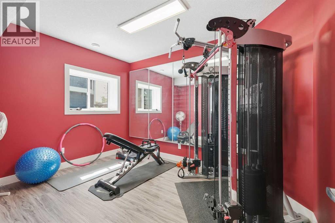
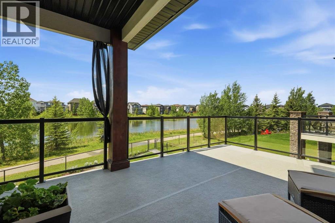
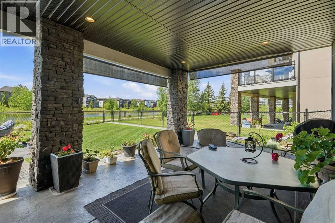
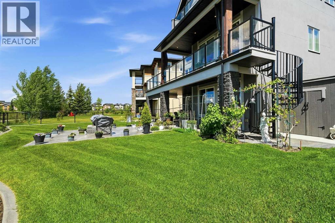
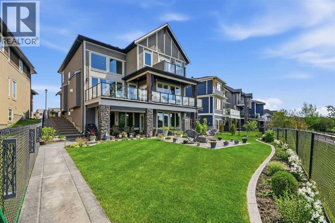
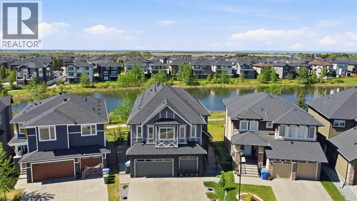
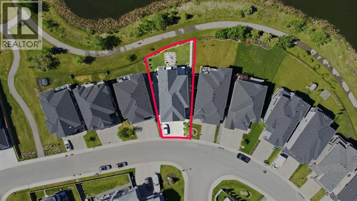
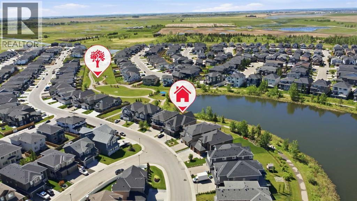
Welcome to the finest home Kinniburgh has to offer, delivering over 4,000 sq ft of luxurious living space with a south-facing walkout backing onto a tranquil pond. The main floor impresses with a private den, a dream kitchen designed for the passionate cook, and soaring cathedral ceilings in the living room that flood the space with natural light. A thoughtfully designed mudroom includes a valuable dog-wash station. Upstairs, you’ll find three generously sized bedrooms, a bright bonus room, and a stunning primary retreat featuring a Romeo & Juliet balcony overlooking the water. The walkout level is an entertainer’s haven with a large recreation room, wet bar, space for a pool or games table, plus a bedroom and home gym. Step outside to a gardener’s oasis, where the beautifully landscaped yard blends seamlessly with the pond and open views. The extras include CENTRAL AIR CONDITIONER, HEATED GARAGE, WATER SOFTENER and NEW HOT WATER TANK. This is a rare opportunity to own a truly exceptional property in one of Chestermere’s most sought-after communities. Come see it for yourself by booking and appointment with your REALTOR® before it's too late. (id:63476)
Property Details
| MLS® Number | A2318184 |
| Property Type | Single Family |
| Community Name | Kinniburgh South |
| Amenities Near By | Park, Playground, Schools, Shopping |
| Features | Wet Bar, No Neighbours Behind, Closet Organizers, No Animal Home, Gas Bbq Hookup |
| Parking Space Total | 6 |
| Plan | 1411563 |
| Structure | Deck |
| View Type | View |
Building
| Bathroom Total | 5 |
| Bedrooms Above Ground | 3 |
| Bedrooms Below Ground | 2 |
| Bedrooms Total | 5 |
| Appliances | Washer, Refrigerator, Cooktop - Gas, Dishwasher, Wine Fridge, Oven, Dryer, Microwave, Hood Fan, Window Coverings |
| Basement Development | Finished |
| Basement Features | Walk Out |
| Basement Type | Full (finished) |
| Constructed Date | 2018 |
| Construction Material | Wood Frame |
| Construction Style Attachment | Detached |
| Cooling Type | Central Air Conditioning |
| Exterior Finish | Stone, Stucco |
| Fireplace Present | Yes |
| Fireplace Total | 1 |
| Flooring Type | Carpeted, Ceramic Tile, Hardwood |
| Foundation Type | Poured Concrete |
| Half Bath Total | 1 |
| Heating Type | Forced Air |
| Stories Total | 2 |
| Size Interior | 3,084 Sqft |
| Total Finished Area | 3084.19 Sqft |
| Type | House |
Parking
| Attached Garage | 3 |
Land
| Acreage | No |
| Fence Type | Fence |
| Land Amenities | Park, Playground, Schools, Shopping |
| Landscape Features | Landscaped |
| Size Depth | 37.5 M |
| Size Frontage | 12.41 M |
| Size Irregular | 6876.00 |
| Size Total | 6876 Sqft|4,051 - 7,250 Sqft |
| Size Total Text | 6876 Sqft|4,051 - 7,250 Sqft |
| Zoning Description | R-1 |
Rooms
| Level | Type | Length | Width | Dimensions |
|---|---|---|---|---|
| Second Level | 3pc Bathroom | 5.42 Ft x 8.08 Ft | ||
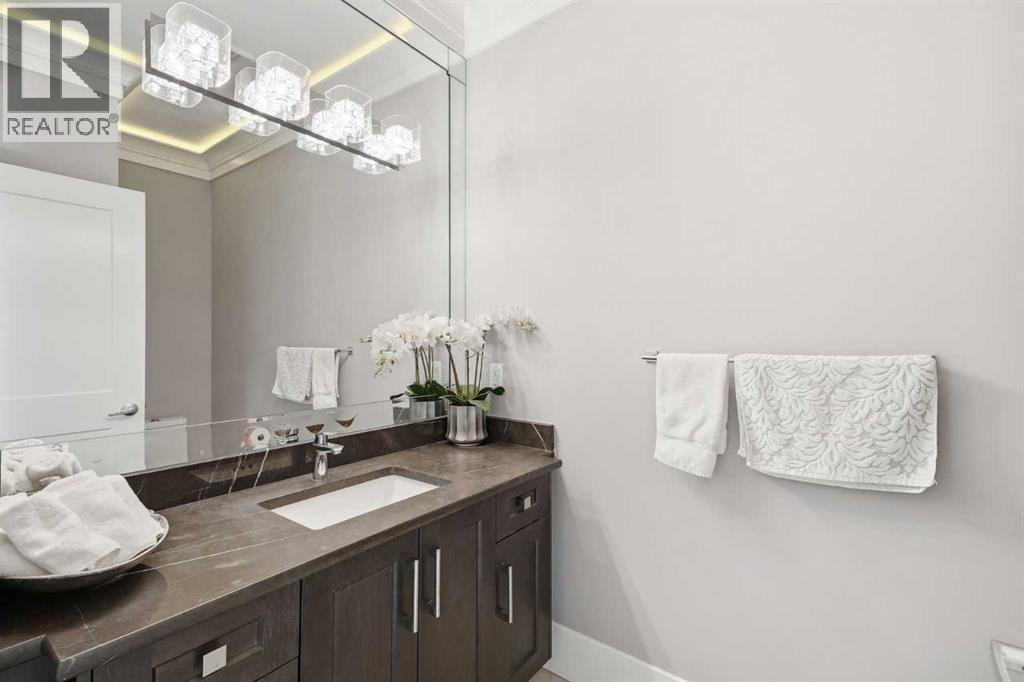
| Second Level | 4pc Bathroom | 9.25 Ft x 7.25 Ft | ||
| Second Level | 5pc Bathroom | 10.25 Ft x 13.58 Ft | ||
| Second Level | Bedroom | 13.67 Ft x 10.92 Ft | ||
| Second Level | Bedroom | 16.00 Ft x 15.00 Ft | ||
| Second Level | Bonus Room | 18.58 Ft x 12.67 Ft | ||
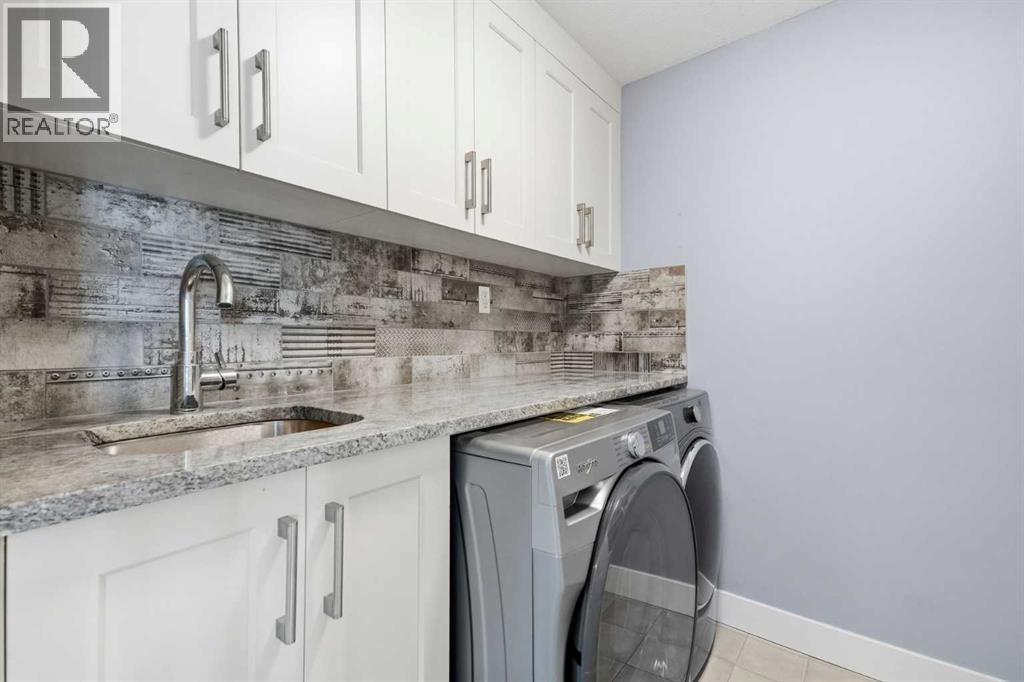
| Second Level | Laundry Room | 6.75 Ft x 7.50 Ft | ||
| Second Level | Primary Bedroom | 20.92 Ft x 20.08 Ft | ||
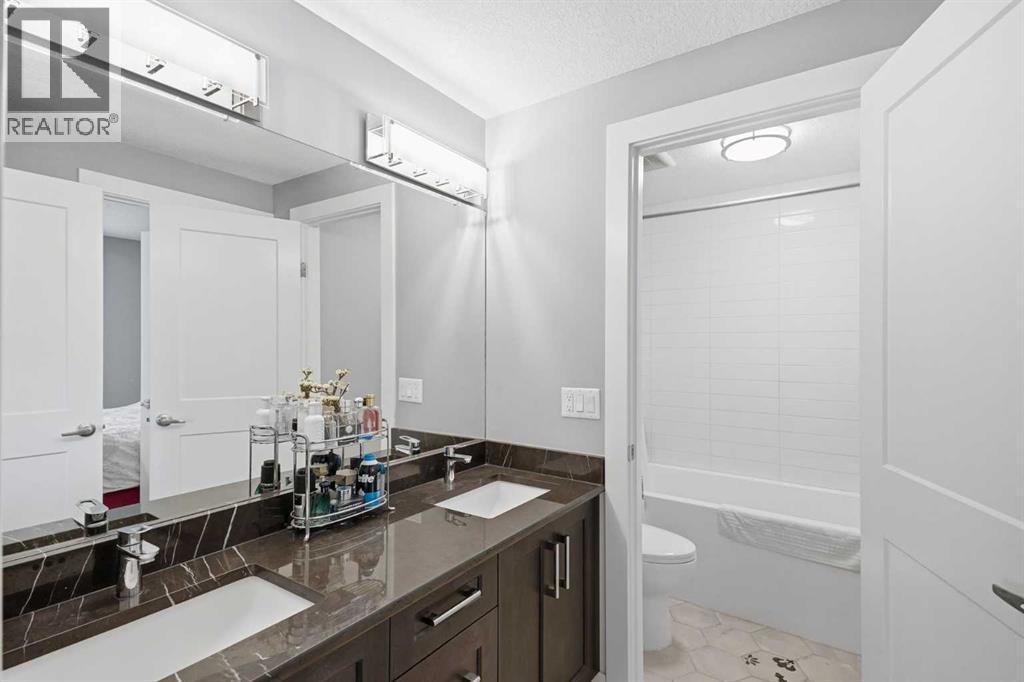
| Basement | 5pc Bathroom | 5.58 Ft x 11.17 Ft | ||
| Basement | Bedroom | 12.92 Ft x 10.00 Ft | ||
| Basement | Bedroom | 9.42 Ft x 12.33 Ft | ||
| Basement | Dining Room | 15.17 Ft x 11.50 Ft | ||
| Basement | Recreational, Games Room | 22.08 Ft x 17.17 Ft | ||
| Main Level | 2pc Bathroom | 8.92 Ft x 4.92 Ft | ||
| Main Level | Dining Room | 15.75 Ft x 8.00 Ft | ||
| Main Level | Kitchen | 17.33 Ft x 13.75 Ft | ||
| Main Level | Living Room | 17.00 Ft x 16.92 Ft |
Contact Us
Contact us for more information

The trademarks REALTOR®, REALTORS®, and the REALTOR® logo are controlled by The Canadian Real Estate Association (CREA) and identify real estate professionals who are members of CREA. The trademarks MLS®, Multiple Listing Service® and the associated logos are owned by The Canadian Real Estate Association (CREA) and identify the quality of services provided by real estate professionals who are members of CREA. The trademark DDF® is owned by The Canadian Real Estate Association (CREA) and identifies CREA's Data Distribution Facility (DDF®)
August 05 2026 12:57:05
Calgary Real Estate Board
Royal LePage Benchmark