
16607 8 St NE Edmonton, Alberta T5Y 4J1

$1,295,000
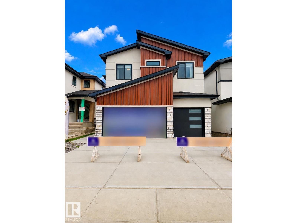
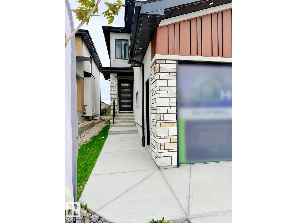
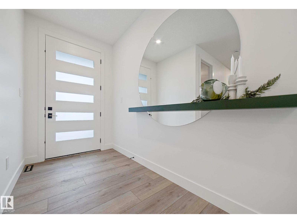
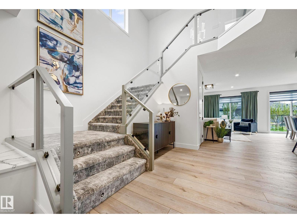
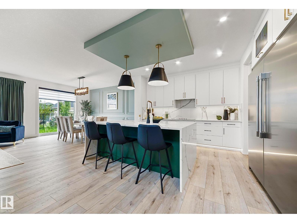
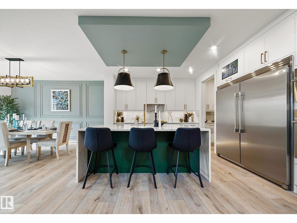
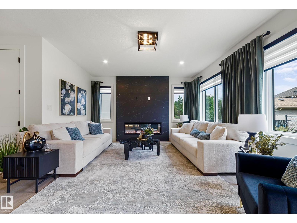
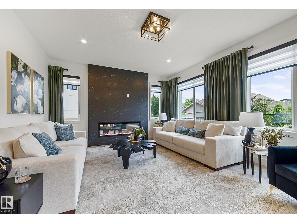
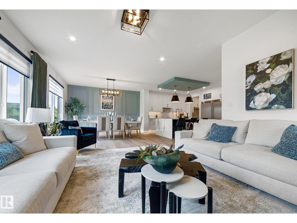
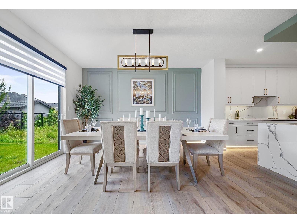
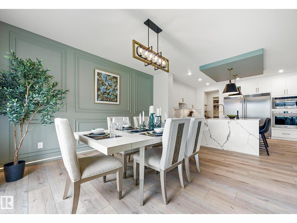
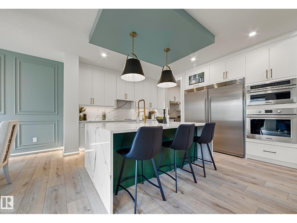
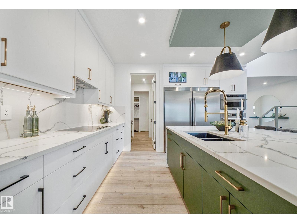
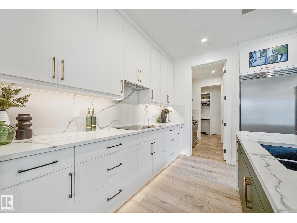
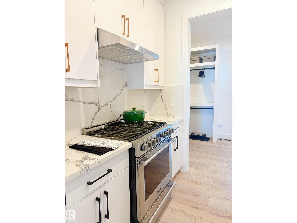
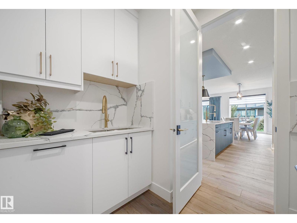
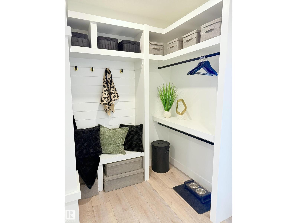
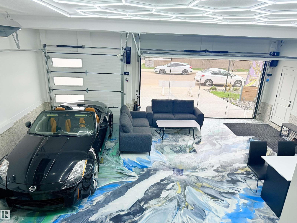
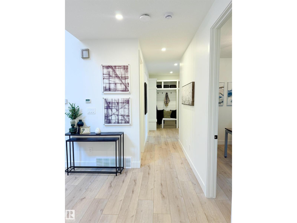
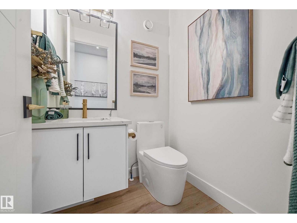
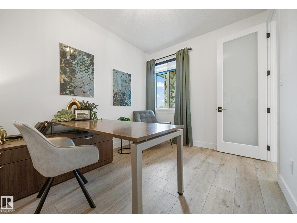
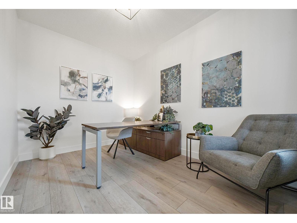
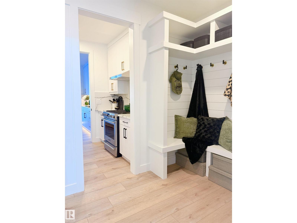
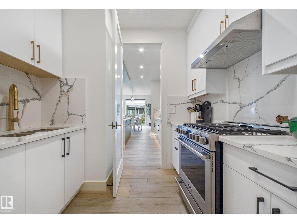
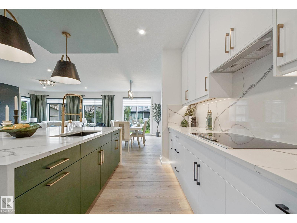
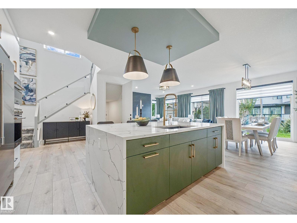
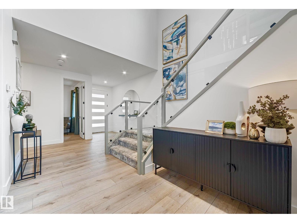
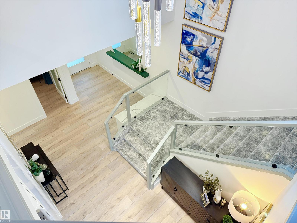
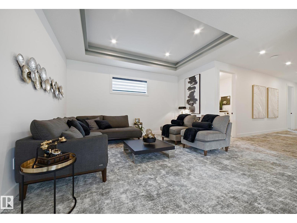
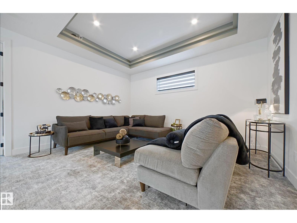
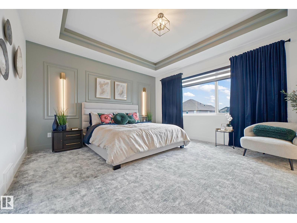
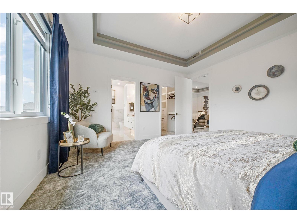
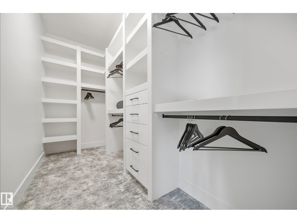
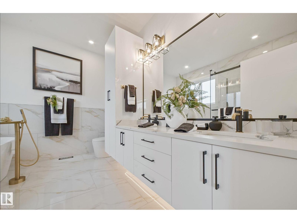
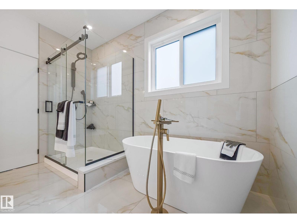
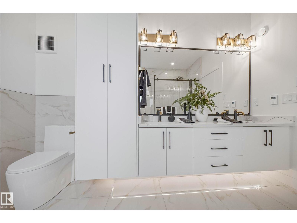
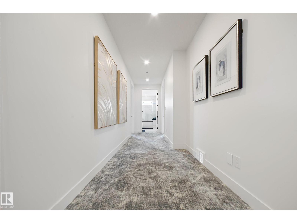
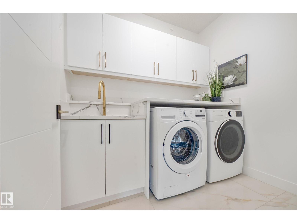
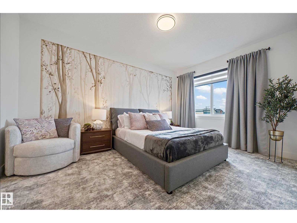
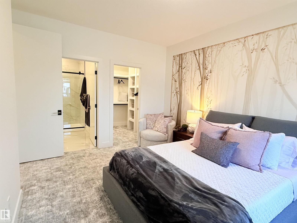
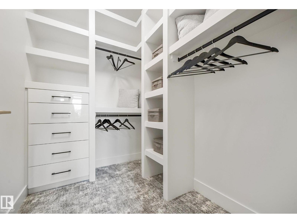
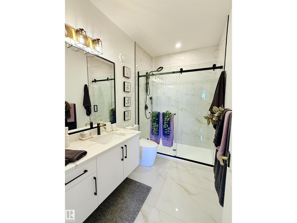
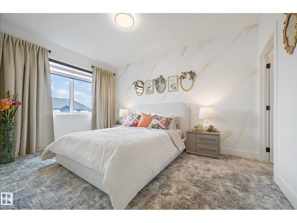
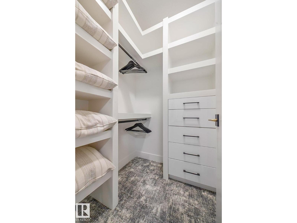
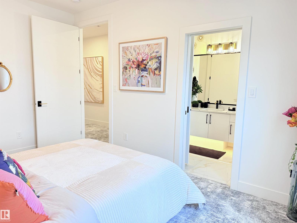
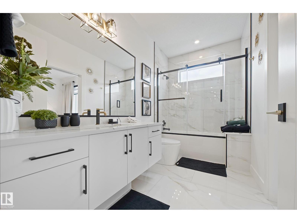
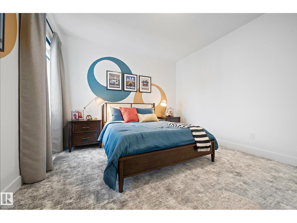
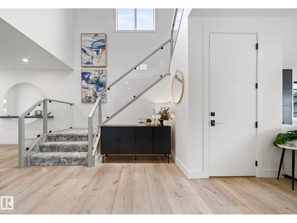
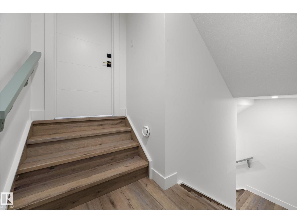
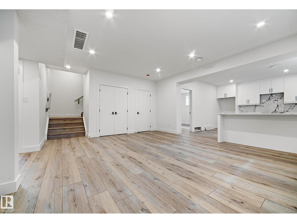
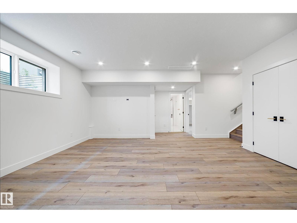
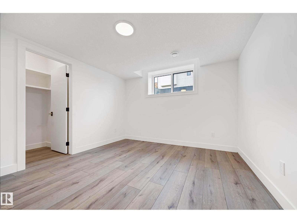
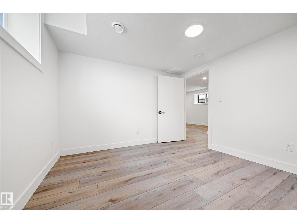
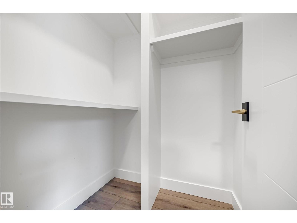
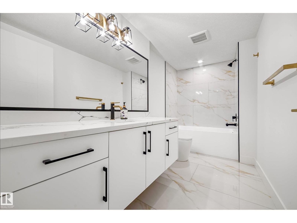
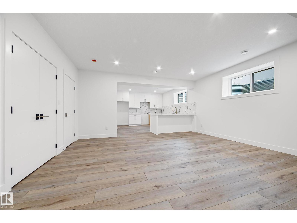
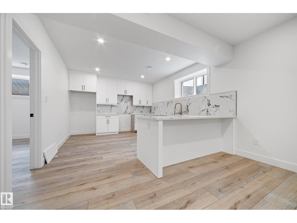
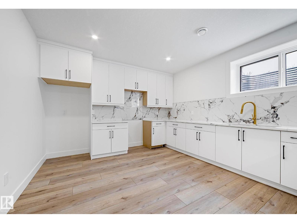
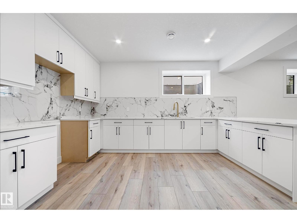
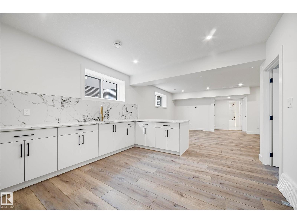
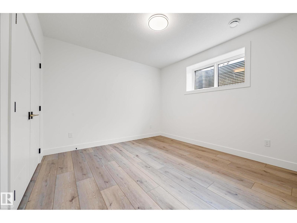
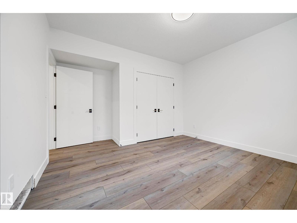
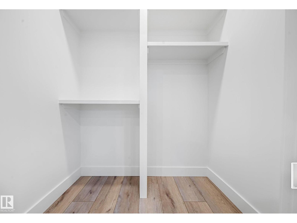
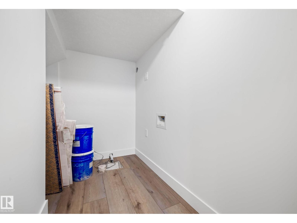
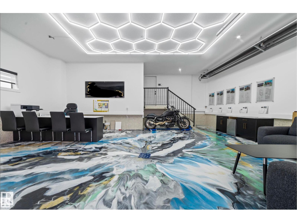
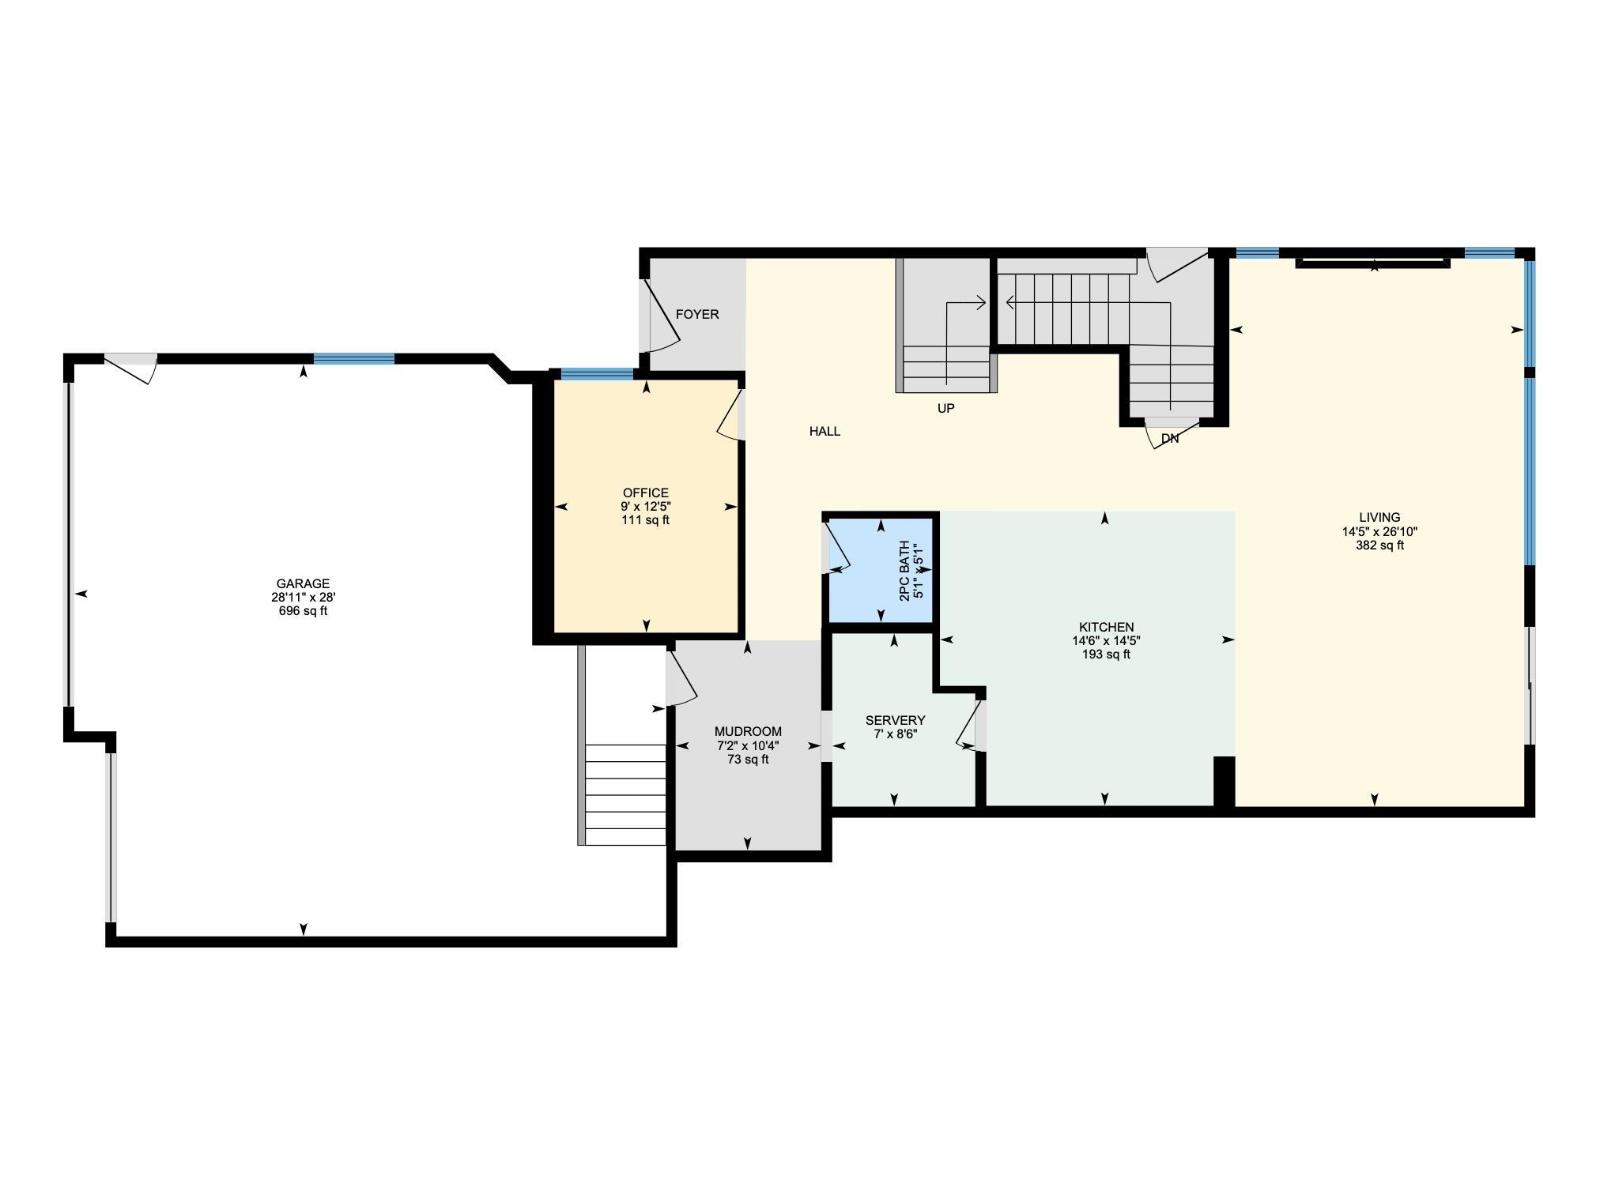
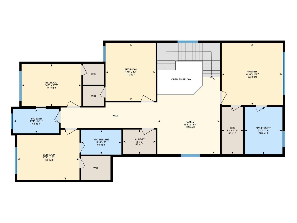
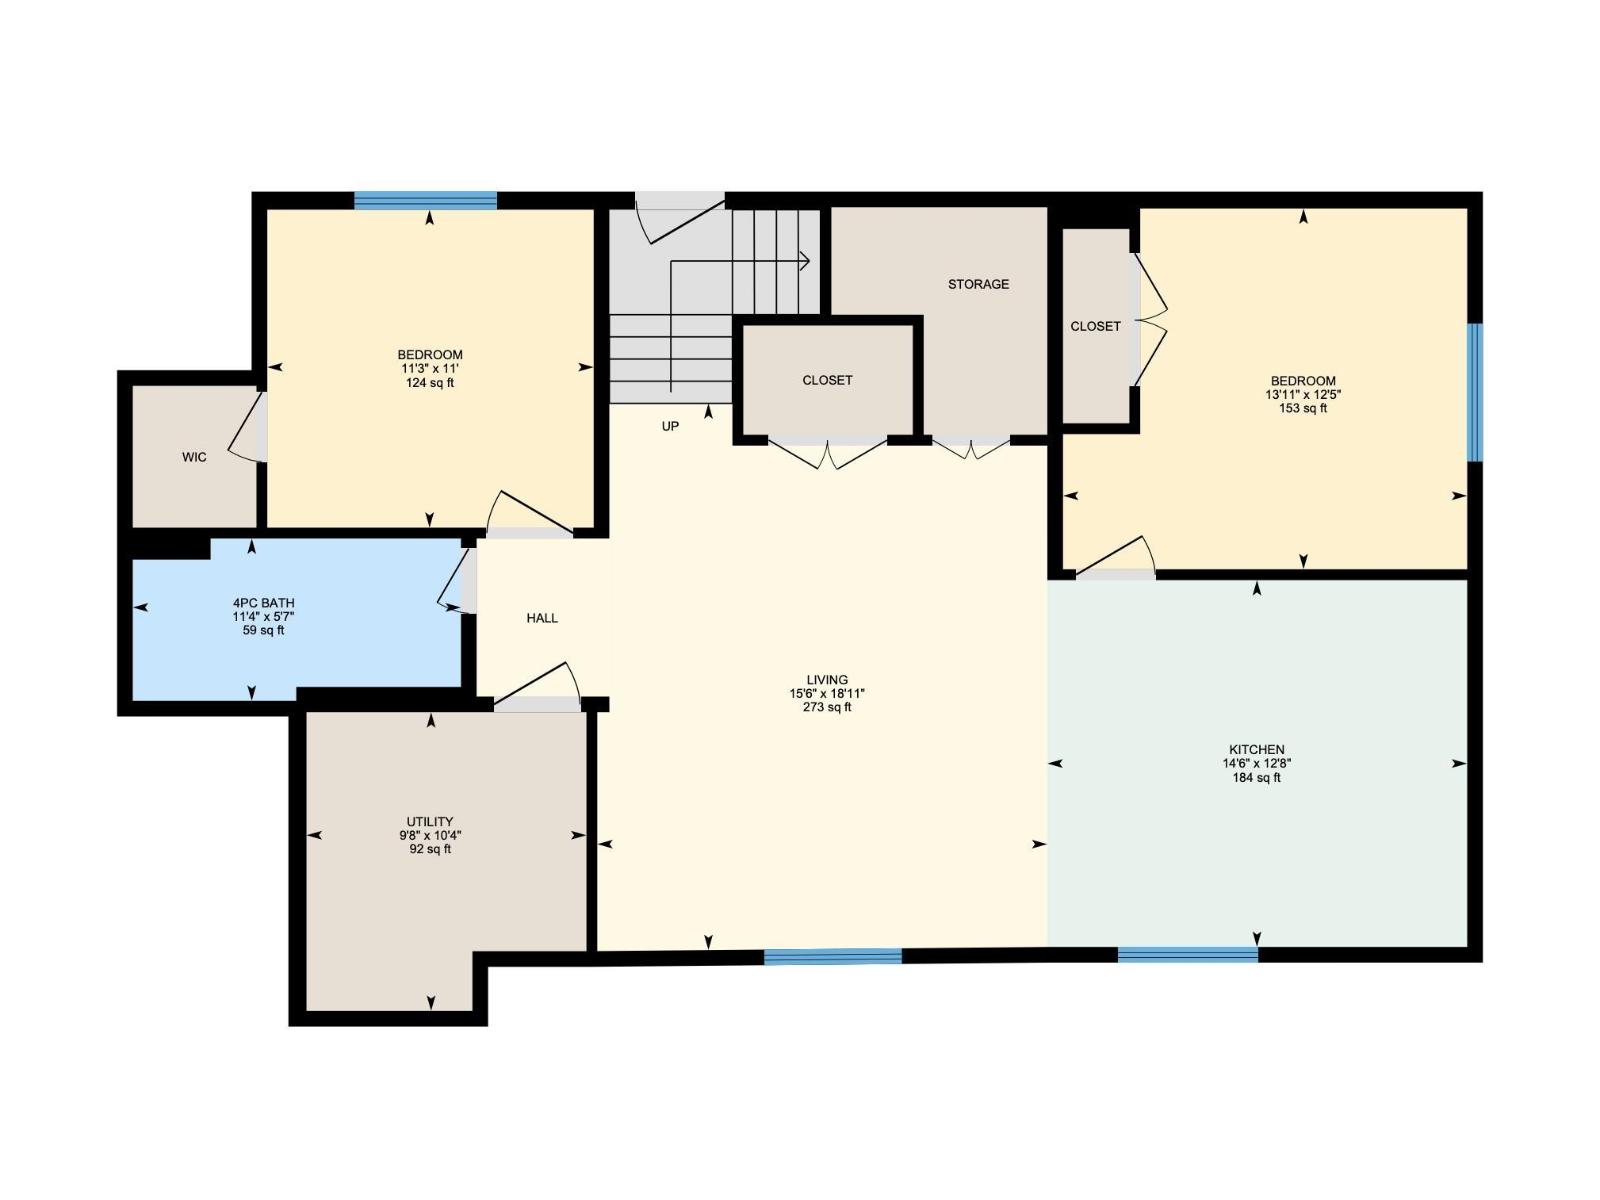
SHOWHOME FOR SALE – FURNITURE Included!! Offering an impressive 4,293 SQFT OF TOTAL LIVING SPACE, this stunning fully upgraded LUXURY home features a HEATED FINISHED EPOXY TRIPLE GARAGE, A/C, grand staircase & premium finishes throughout. Main floor features spacious living room with fireplace, formal dining area, office & 2-pc bath. Gourmet kitchen showcases waterfall island, BUILT-IN APPLIANCES, SPICE KITCHEN & premium PLYWOOD cabinets. Upstairs offers a spa-inspired primary ensuite, bonus room & 3 additional bedrooms — ALL with walk-in closets. Convenient LAUNDRY ROOM with sink, cabinets & IN-FLOOR HEATING. Every bedroom features a CUSTOM WALL with select rooms showcasing elegant HAND-PAINTED DESIGNS. The LEGAL 2-BEDROOM BASEMENT SUITE is an excellent MORTGAGE HELPER. Additional upgrades include STUCCO Exterior, Hand stitched CARPET & IN-FLOOR HEATING in all bathrooms. ALL furniture, décor & designer selections are INCLUDED. Every detail reflects superior craftsmanship with ZERO compromise in QUALITY. (id:63476)
Property Details
| MLS® Number | E4491570 |
| Property Type | Single Family |
| Neigbourhood | Quarry Ridge |
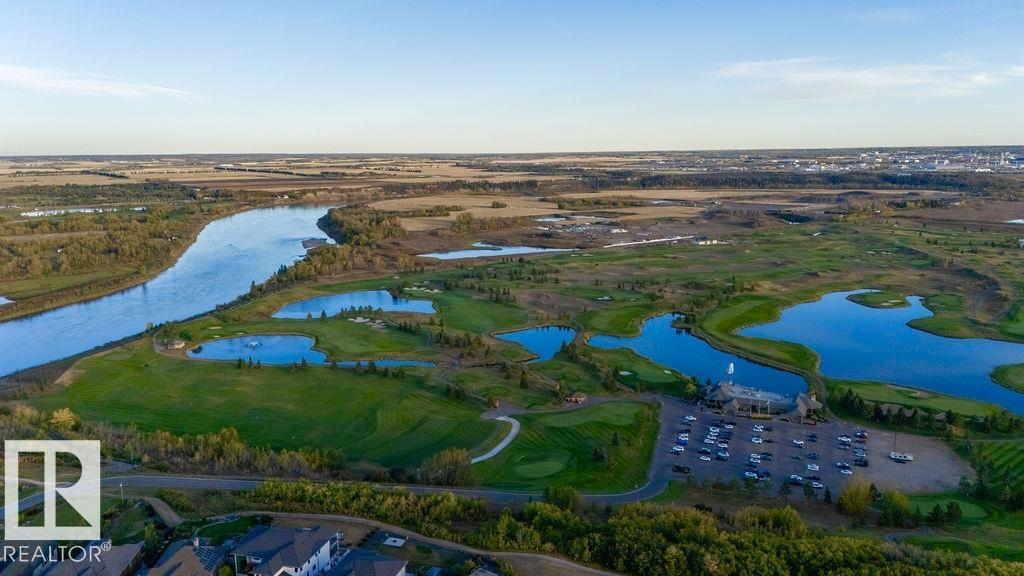
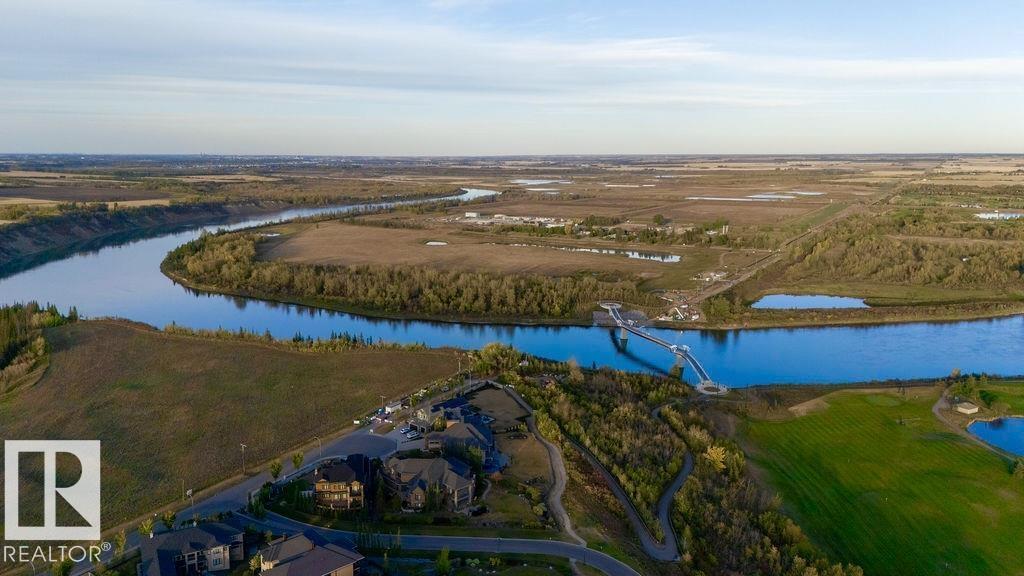
| Amenities Near By | Golf Course, Playground, Schools, Shopping |
| Features | See Remarks, Park/reserve, Closet Organizers, No Animal Home, No Smoking Home |
Building
| Bathroom Total | 5 |
| Bedrooms Total | 6 |
| Amenities | Ceiling - 9ft |
| Appliances | Dishwasher, Dryer, Garage Door Opener Remote(s), Garage Door Opener, Hood Fan, Oven - Built-in, Microwave, Refrigerator, Stove, Gas Stove(s), Washer, Window Coverings |
| Basement Development | Finished |
| Basement Features | Suite |
| Basement Type | Full (finished) |
| Constructed Date | 2024 |
| Construction Style Attachment | Detached |
| Cooling Type | Central Air Conditioning |
| Fire Protection | Smoke Detectors |
| Fireplace Fuel | Electric |
| Fireplace Present | Yes |
| Fireplace Type | Unknown |
| Half Bath Total | 1 |
| Heating Type | Forced Air |
| Stories Total | 2 |
| Size Interior | 3,099 Sqft |
| Type | House |
Parking
| Attached Garage |
Land
| Acreage | No |
| Land Amenities | Golf Course, Playground, Schools, Shopping |
| Size Irregular | 449.66 |
| Size Total | 449.66 M2 |
| Size Total Text | 449.66 M2 |
Rooms
| Level | Type | Length | Width | Dimensions |
|---|---|---|---|---|
| Basement | Bedroom 5 | 4.24 × 3.79 | ||
| Basement | Bedroom 6 | 3.42 × 3.33 | ||
| Basement | Second Kitchen | 4.50 × 3.85 | ||
| Basement | Utility Room | Measurements not available | ||
| Main Level | Living Room | 4.39 × 4.61 | ||
| Main Level | Dining Room | 4.30 × 2.82 | ||
| Main Level | Kitchen | 3.37 × 4.20 | ||
| Main Level | Den | 2.74 × 3.73 | ||
| Upper Level | Primary Bedroom | 4.49 × 4.58 | ||
| Upper Level | Bedroom 2 | 4.54 × 3.31 | ||
| Upper Level | Bedroom 3 | 3.70 × 4.25 | ||
| Upper Level | Bedroom 4 | 4.39 × 3.10 | ||
| Upper Level | Bonus Room | 4.62 × 4.36 |
Contact Us
Contact us for more information

The trademarks REALTOR®, REALTORS®, and the REALTOR® logo are controlled by The Canadian Real Estate Association (CREA) and identify real estate professionals who are members of CREA. The trademarks MLS®, Multiple Listing Service® and the associated logos are owned by The Canadian Real Estate Association (CREA) and identify the quality of services provided by real estate professionals who are members of CREA. The trademark DDF® is owned by The Canadian Real Estate Association (CREA) and identifies CREA's Data Distribution Facility (DDF®)
June 10 2026 01:30:45
REALTORS® Association of Edmonton
Maxwell Polaris