
23 Hillside Drive Charlottetown, Prince Edward Island C1A 6H9

$689,000
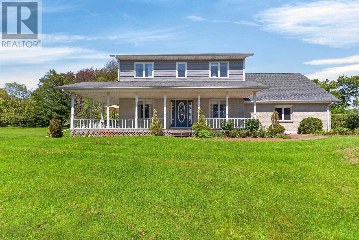
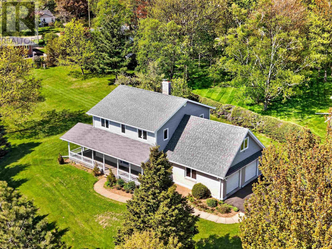
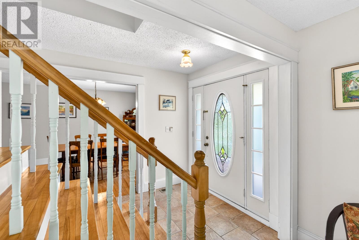
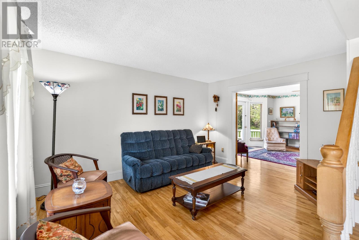
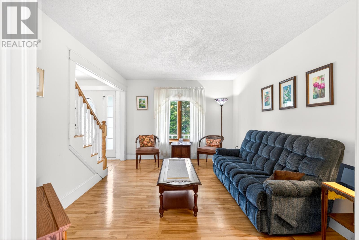
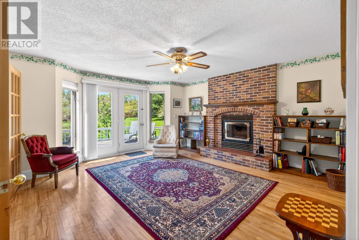
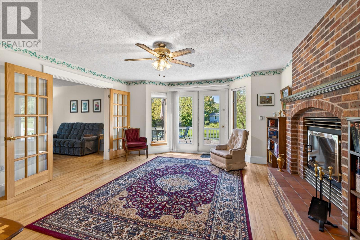
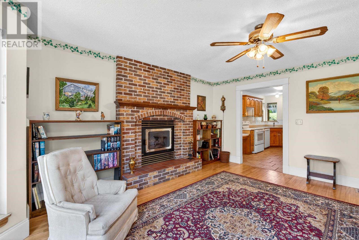
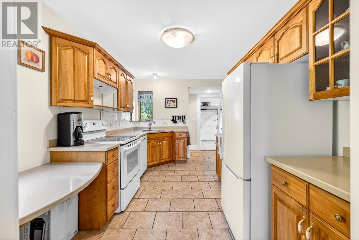
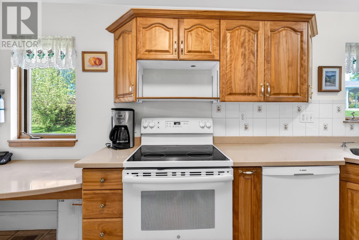
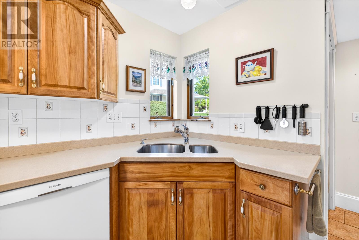
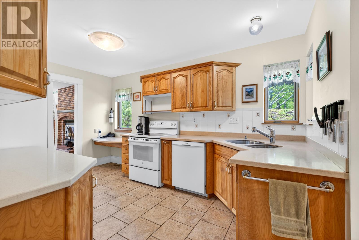
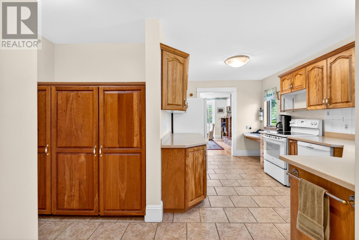
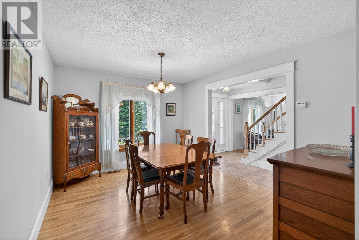
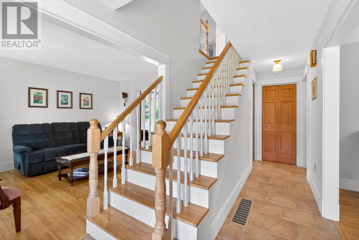
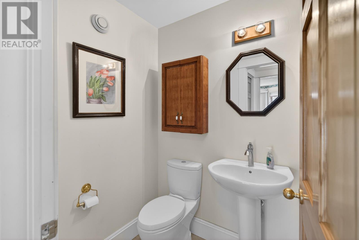
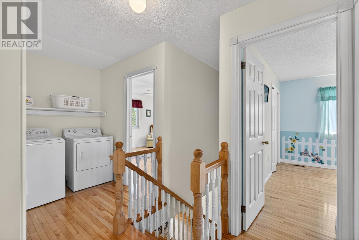
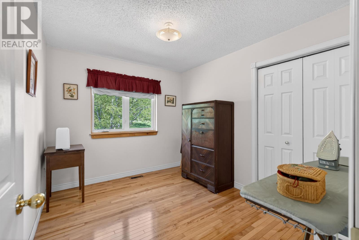
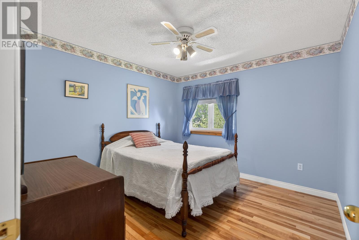
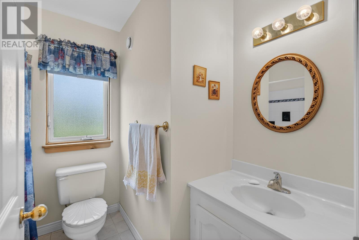
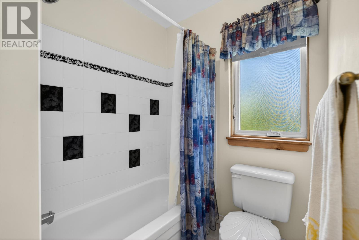
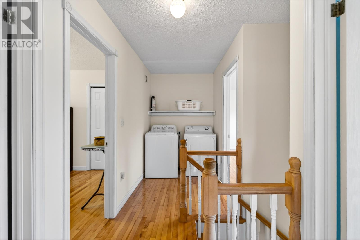
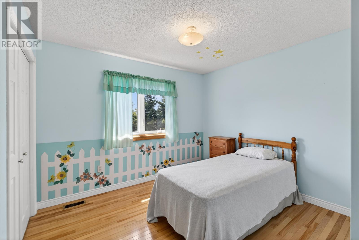
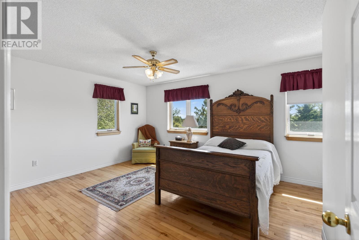
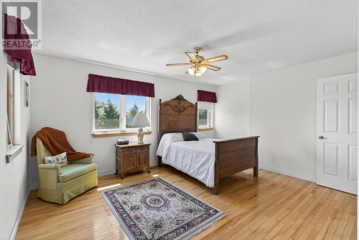
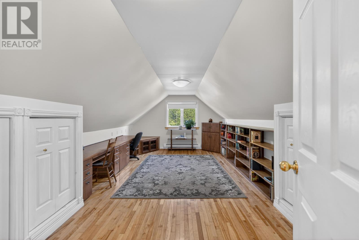
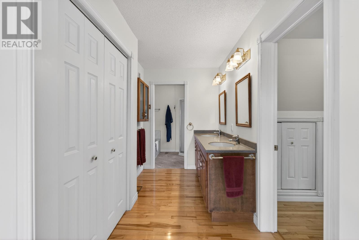
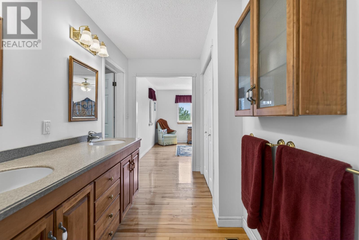
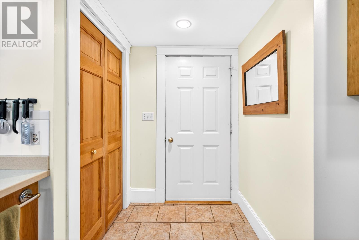
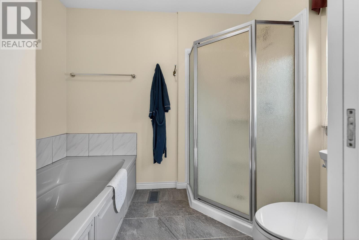
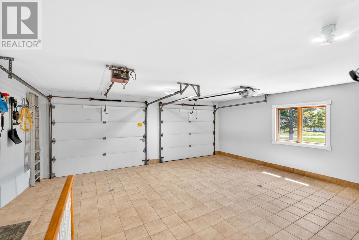
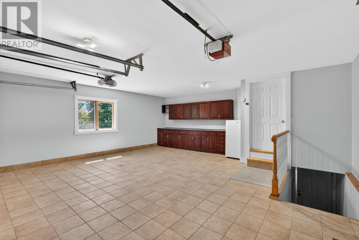
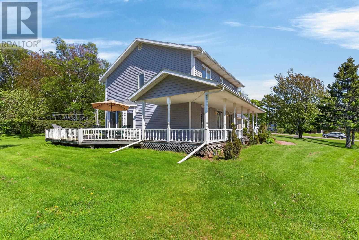
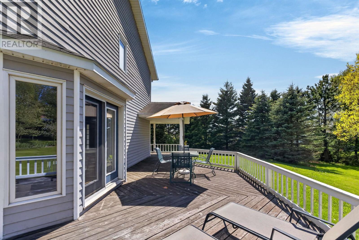
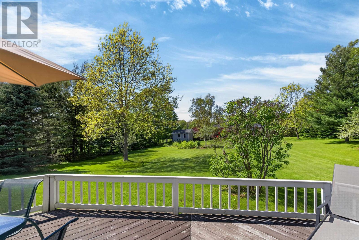
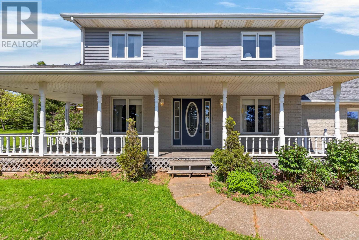
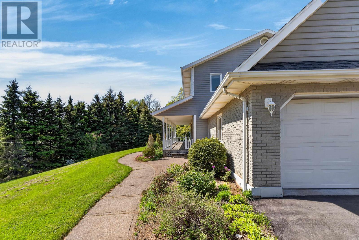
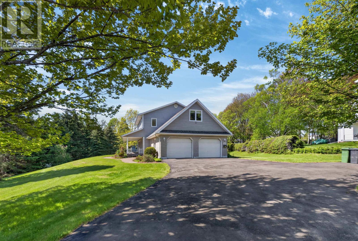
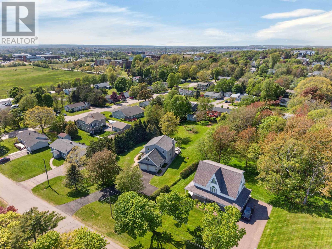
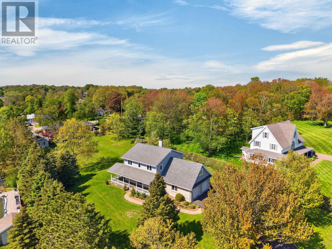
Nestled on a beautifully landscaped 0.83-acre lot in the heart of Sherwood, this exceptional property offers a rare opportunity to enjoy privacy, space, and convenience all within the city. Surrounded by mature trees and lush greenery, the home is set back from the road, creating a peaceful retreat just minutes from schools, shopping, parks, and all amenities. The charming exterior features a welcoming covered wraparound veranda, perfect for enjoying your morning coffee or relaxing with family and friends. Inside, the home offers a spacious layout designed for comfortable everyday living and entertaining. Large windows invite natural light throughout while providing picturesque views of the stunning grounds. It boasts 4 bedrooms, 3.5 bathrooms and a large bonus room above the garage. As well as second floor laundry. The primary bedroom features a 4 piece ensuite bath and large windows that allow for plenty of natural light. The main floor features a large den with a wood-burning fireplace and patio doors leading to the deck. A separate formal dining room off the kitchen allows plenty of space for entertaining, there is also a living room and a half bath. The expansive lot provides endless possibilities for gardening, recreation, and outdoor enjoyment, with plenty of room for children, pets, and family gatherings. A double attached garage offers convenience and additional storage, while the mature landscaping creates a park-like setting rarely found within city limits. Properties of this size and calibre in Sherwood are increasingly difficult to find. Combining the serenity of country-style living with the convenience of a sought-after Charlottetown location, this is a truly special property that must be seen to be appreciated. (id:63476)
Property Details
| MLS® Number | 202613593 |
| Property Type | Single Family |
| Community Name | Charlottetown |
| Amenities Near By | Golf Course, Park, Playground, Public Transit, Shopping |
| Community Features | Recreational Facilities, School Bus |
| Features | Paved Driveway |
| Structure | Shed |
Building
| Bathroom Total | 3 |
| Bedrooms Above Ground | 4 |
| Bedrooms Total | 4 |
| Appliances | Central Vacuum, Jetted Tub, Stove, Dishwasher, Dryer, Washer, Freezer, Refrigerator |
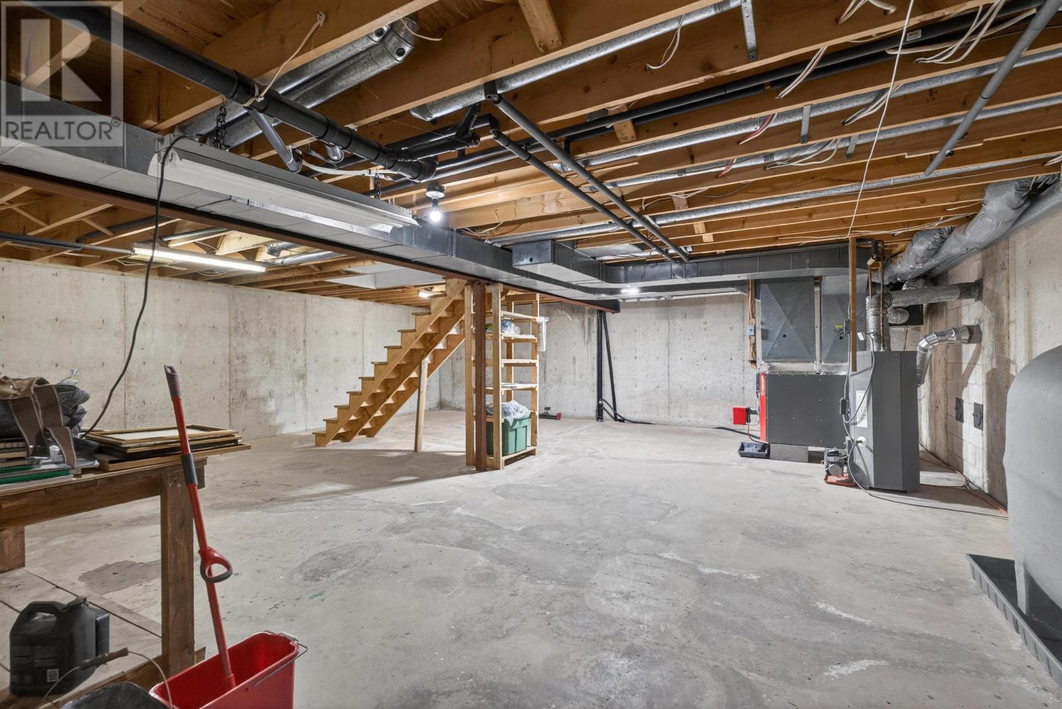
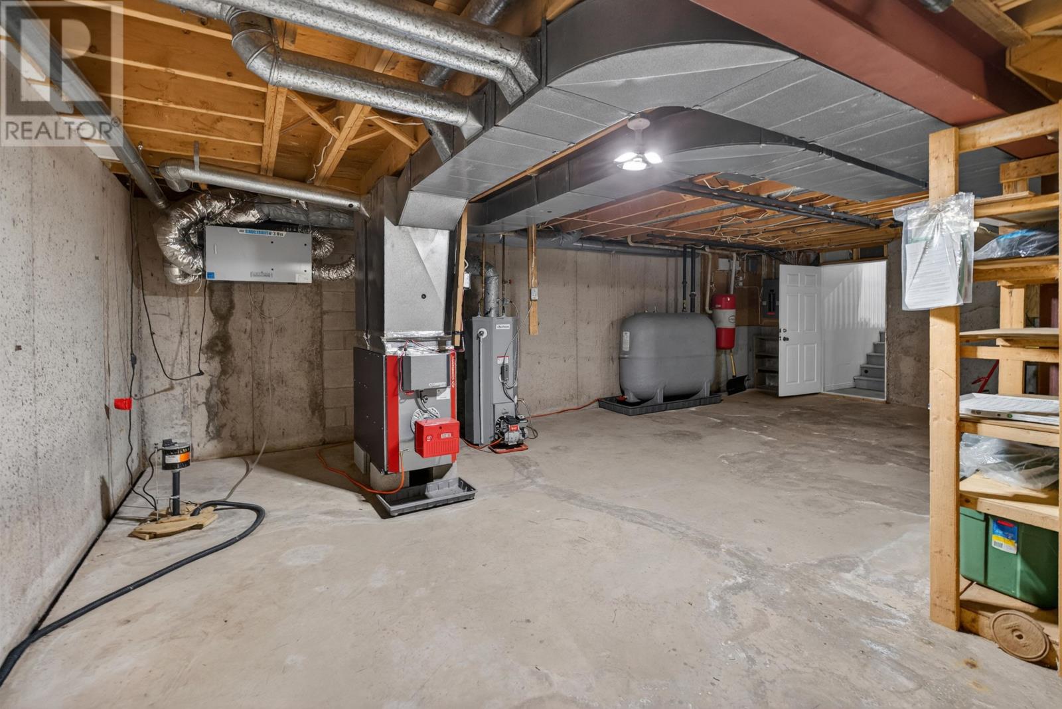
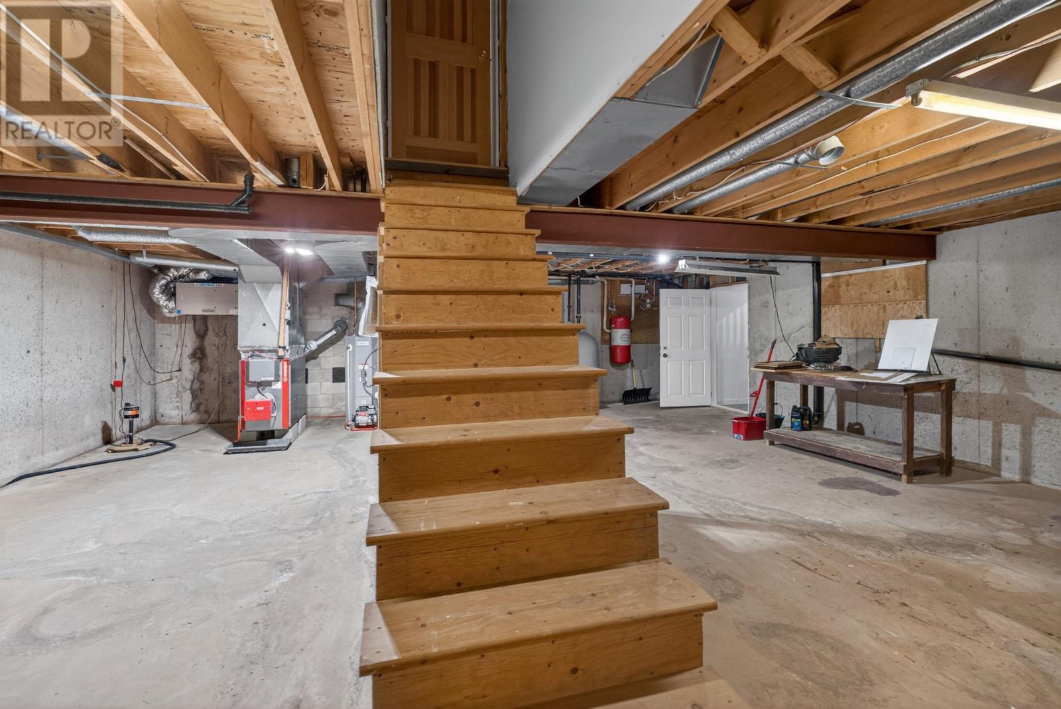
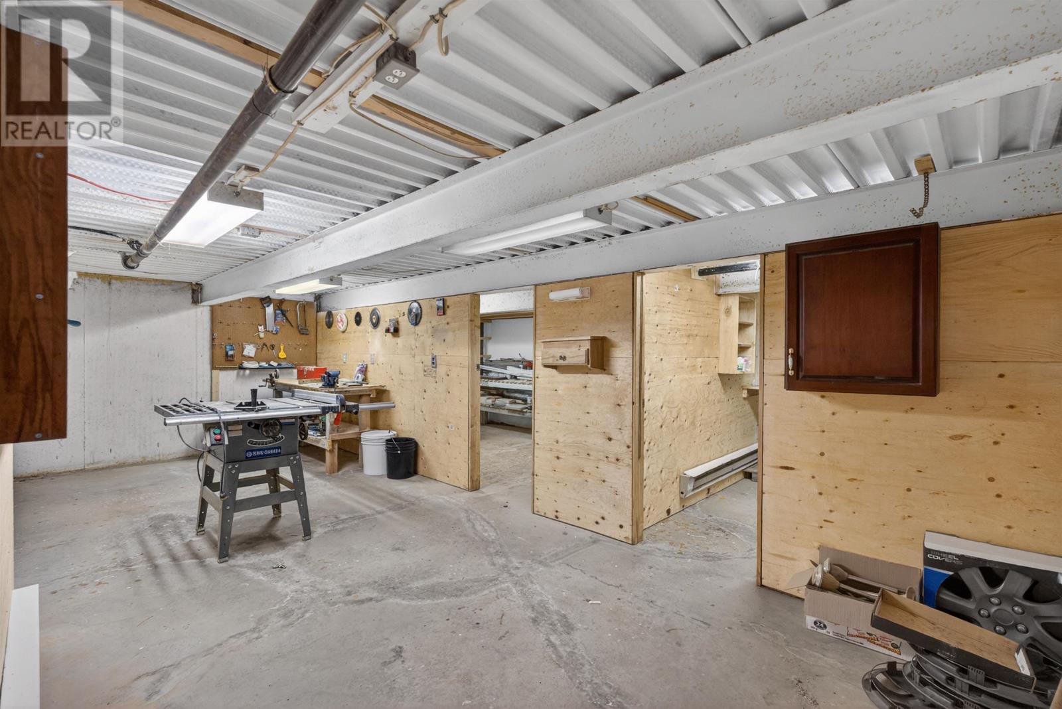
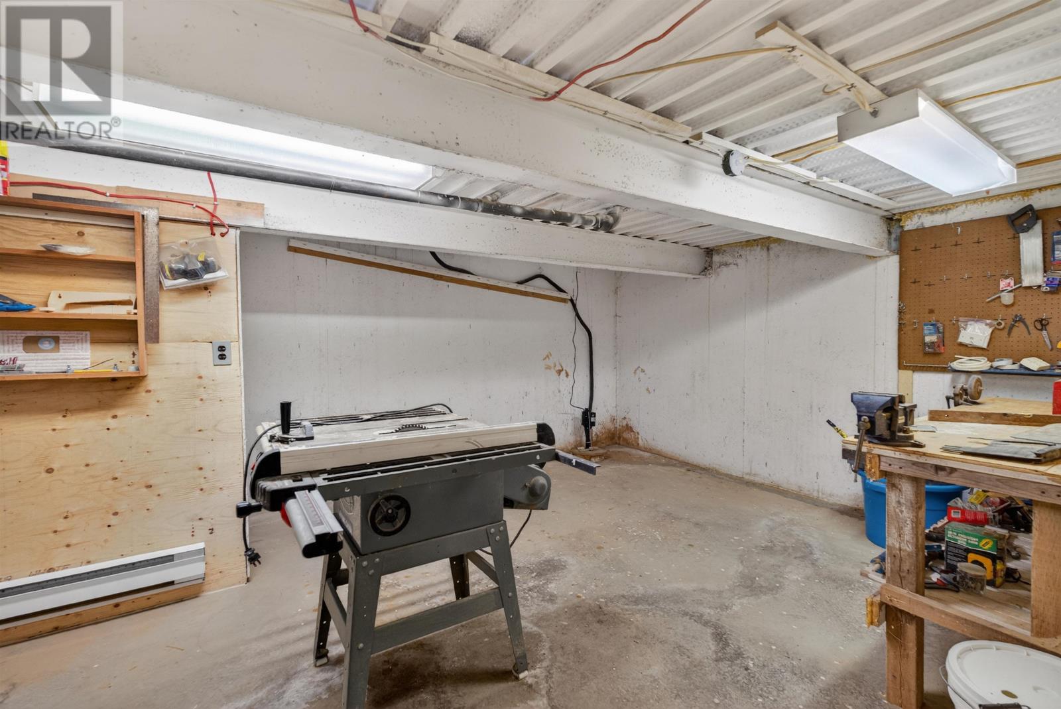
| Basement Development | Unfinished |
| Basement Type | Full (unfinished) |
| Constructed Date | 1996 |
| Construction Style Attachment | Detached |
| Cooling Type | Air Exchanger |
| Exterior Finish | Wood Siding |
| Fireplace Present | Yes |
| Flooring Type | Ceramic Tile, Hardwood |
| Foundation Type | Poured Concrete |
| Half Bath Total | 1 |
| Heating Fuel | Electric, Oil, Wood |
| Heating Type | Forced Air, Furnace |
| Stories Total | 2 |
| Total Finished Area | 2016 Sqft |
| Type | House |
| Utility Water | Municipal Water |
Parking
| Attached Garage | |
| Parking Space(s) |
Land
| Acreage | No |
| Land Amenities | Golf Course, Park, Playground, Public Transit, Shopping |
| Land Disposition | Cleared |
| Landscape Features | Landscaped |
| Sewer | Municipal Sewage System |
| Size Irregular | 0.83 |
| Size Total | 0.8300|under 1/2 Acre |
| Size Total Text | 0.8300|under 1/2 Acre |
Rooms
| Level | Type | Length | Width | Dimensions |
|---|---|---|---|---|
| Second Level | Bedroom | 10 X 9 | ||
| Second Level | Bedroom | 10 X 10 | ||
| Second Level | Bedroom | 9 x 10 | ||
| Second Level | Bath (# Pieces 1-6) | 7 X 5 | ||
| Second Level | Primary Bedroom | 11 X 15 | ||
| Second Level | Ensuite (# Pieces 2-6) | 6 X 16 | ||
| Second Level | Recreational, Games Room | 23 X 13 | ||
| Second Level | Laundry Room | 5.2 X 13 | ||
| Main Level | Foyer | 7 X 17 | ||
| Main Level | Dining Room | 10 X 13 | ||
| Main Level | Kitchen | 14 X 9 | ||
| Main Level | Living Room | 11 X 13 | ||
| Main Level | Family Room | 16.2 X 14.7 | ||
| Main Level | Mud Room | 4.9 X 4.4 |
Contact Us
Contact us for more information

The trademarks REALTOR®, REALTORS®, and the REALTOR® logo are controlled by The Canadian Real Estate Association (CREA) and identify real estate professionals who are members of CREA. The trademarks MLS®, Multiple Listing Service® and the associated logos are owned by The Canadian Real Estate Association (CREA) and identify the quality of services provided by real estate professionals who are members of CREA. The trademark DDF® is owned by The Canadian Real Estate Association (CREA) and identifies CREA's Data Distribution Facility (DDF®)
August 03 2026 12:38:41
Prince Edward Island Real Estate Association
RE/MAX Charlottetown Realty