
7 East Street N Dundas, Ontario L9H 1N6

$664,900
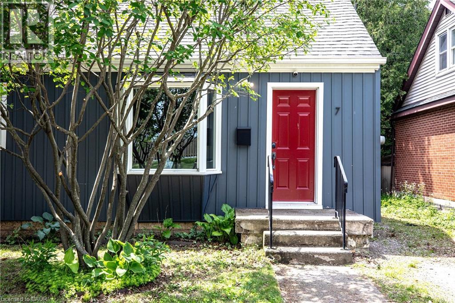
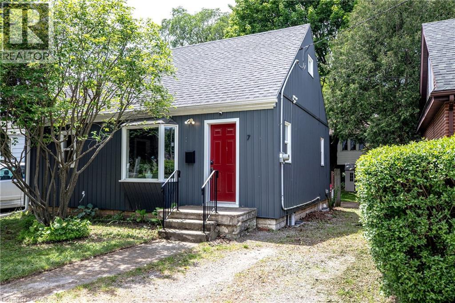
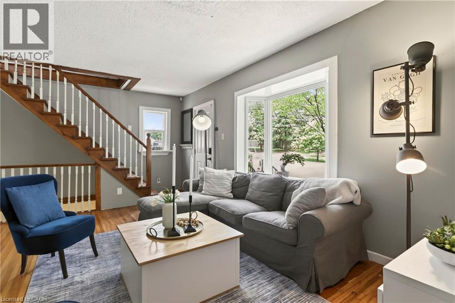
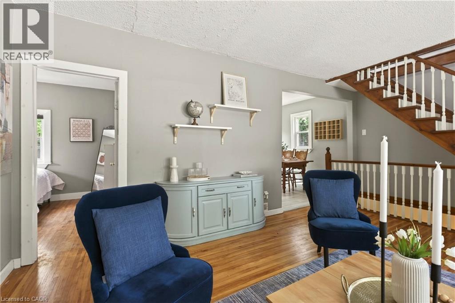
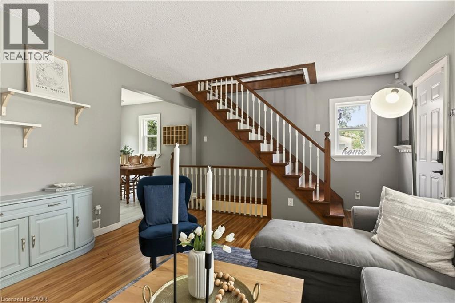
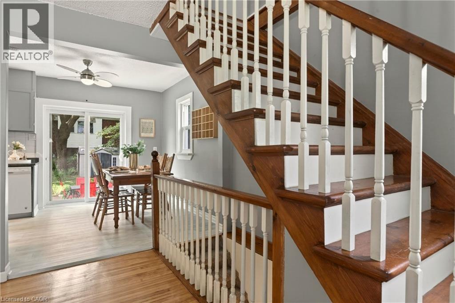
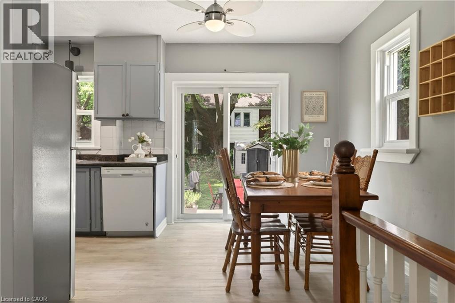
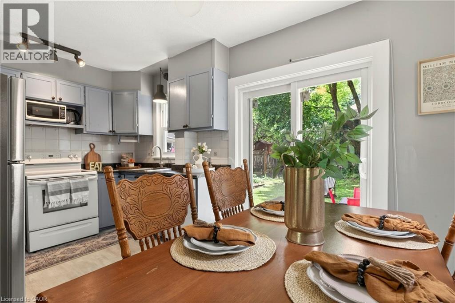
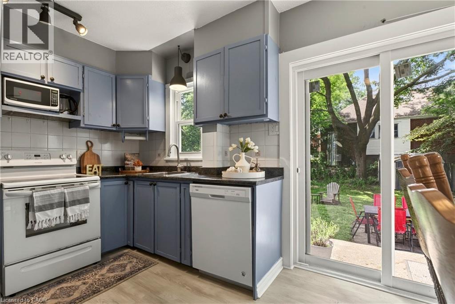
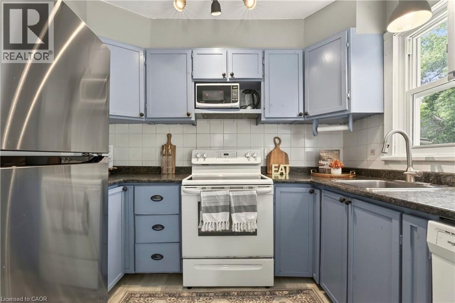
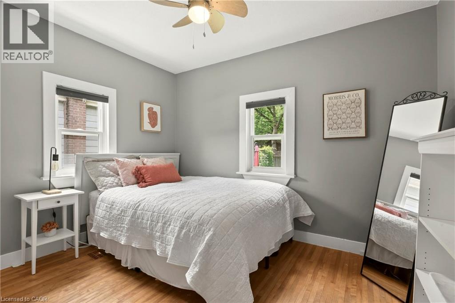
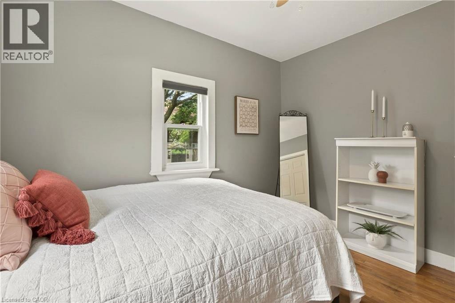
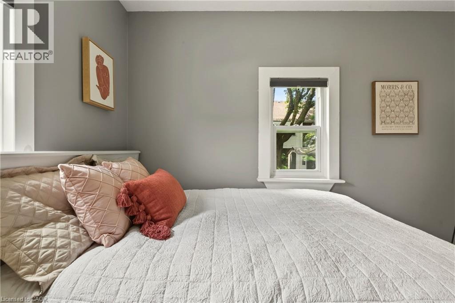
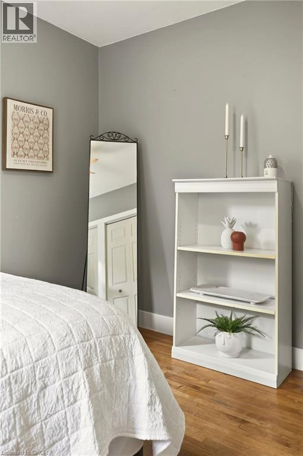
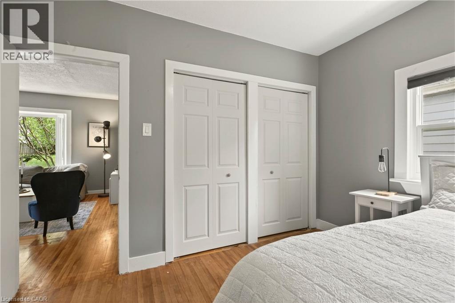
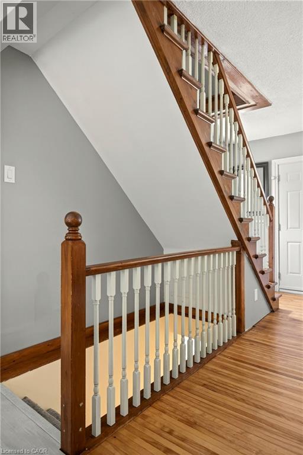
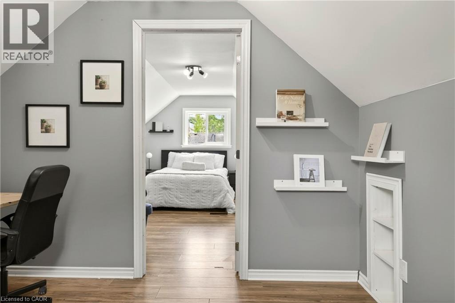
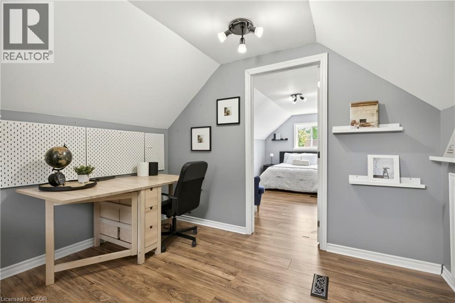
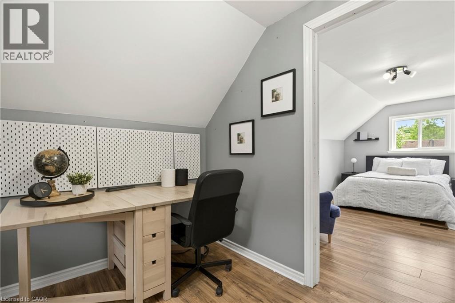
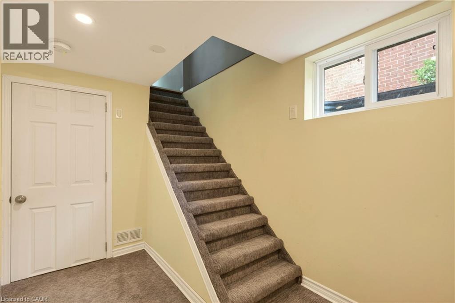
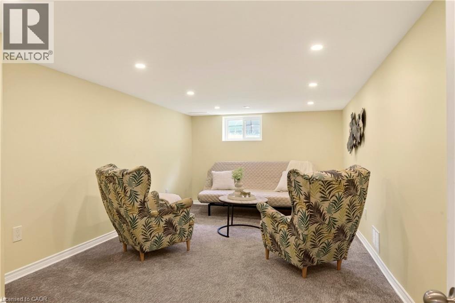
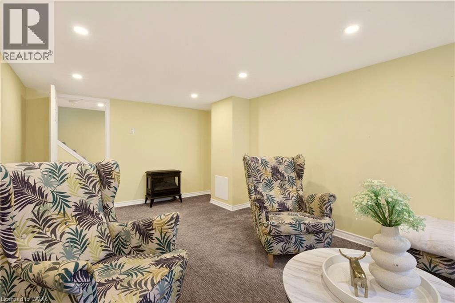
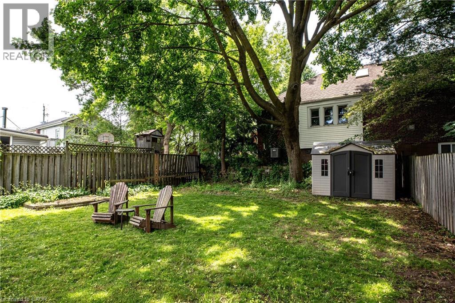
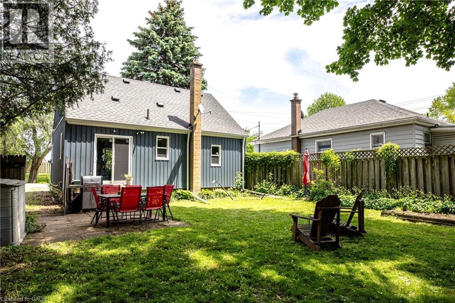
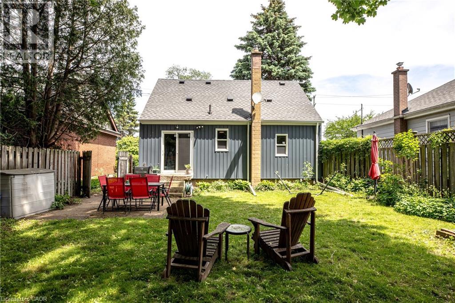
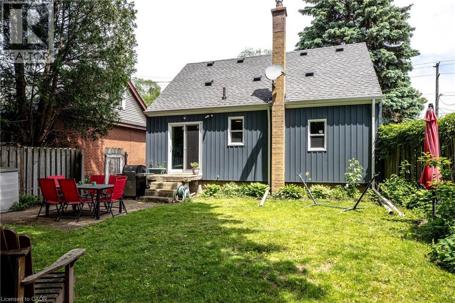
If you have ever thought about moving to Dundas, here is your opportunity. This 1 1/2 story cottage is located in the heart of what makes Dundas great. Steps to the revered driving park, a community hub that draws visitors and families year round. Surrounded by conservation land and green spaces, it is an outdoor lover's dream. Conversely, walk out the front door and take a stroll through the charming downtown. Filled with amazing restaurants, cafes, & boutiques, a great library and a wonderful art gallery, Dundas is the antithesis of strip malls and super centres. This house has been meticulously upgraded by the current owner. New windows 2019 & 2025, new siding with insulation 2020, roof 2019, furnace 2020, A/C 2023, tankless water heater 2020, exterior & interior waterproofing 2018, spray foam insulation 2019, basement finishing 2020, worry free living. The large, mature treed backyard offers a wonderful spot to relax with family and friends with ample space for a garden. All you have to do is move in. An affordable entry point to the Dundas lifestyle. (id:63476)
Property Details
| MLS® Number | 40836068 |
| Property Type | Single Family |
| Amenities Near By | Golf Nearby, Hospital, Park, Place Of Worship, Playground, Public Transit, Schools, Shopping |
| Community Features | Quiet Area, School Bus |
| Features | Ravine, Conservation/green Belt |
| Parking Space Total | 2 |
Building
| Bathroom Total | 1 |
| Bedrooms Above Ground | 2 |
| Bedrooms Below Ground | 1 |
| Bedrooms Total | 3 |
| Appliances | Dishwasher, Dryer, Freezer, Refrigerator, Stove, Washer, Window Coverings |
| Basement Development | Partially Finished |
| Basement Type | Full (partially Finished) |
| Construction Style Attachment | Detached |
| Cooling Type | Central Air Conditioning |
| Exterior Finish | Vinyl Siding |
| Heating Fuel | Natural Gas |
| Heating Type | Forced Air |
| Stories Total | 2 |
| Size Interior | 1,083 Sqft |
| Type | House |
| Utility Water | Municipal Water |
Land
| Access Type | Road Access, Highway Nearby, Rail Access |
| Acreage | No |
| Land Amenities | Golf Nearby, Hospital, Park, Place Of Worship, Playground, Public Transit, Schools, Shopping |
| Sewer | Municipal Sewage System |
| Size Depth | 100 Ft |
| Size Frontage | 40 Ft |
| Size Total Text | Under 1/2 Acre |
| Zoning Description | R1 |
Rooms
| Level | Type | Length | Width | Dimensions |
|---|---|---|---|---|
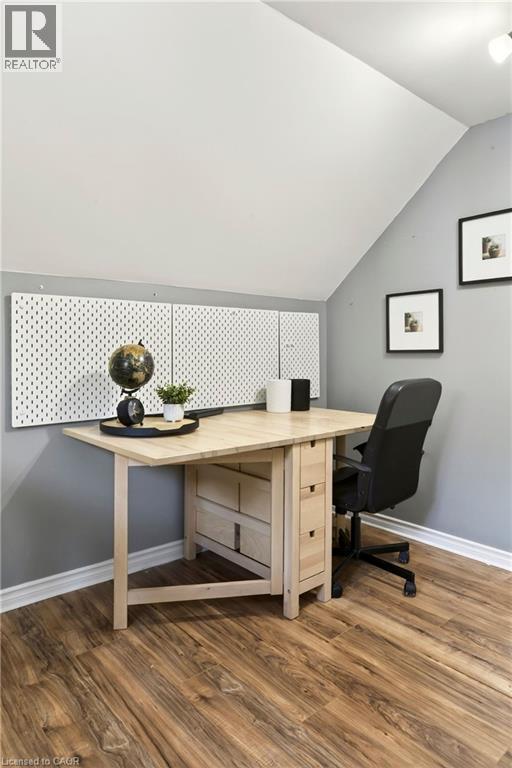
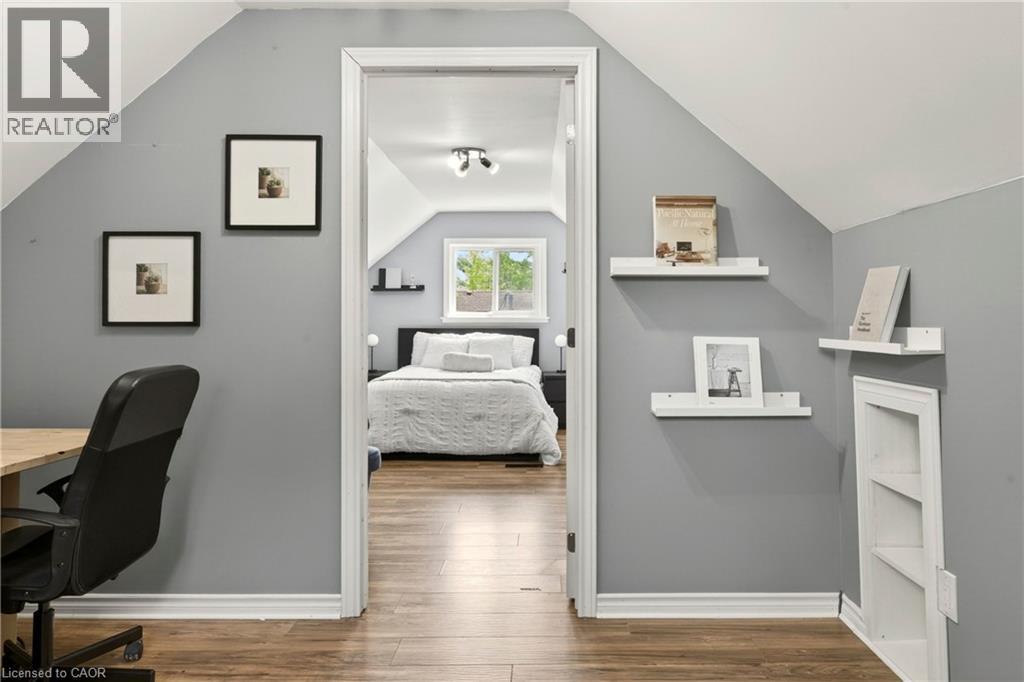
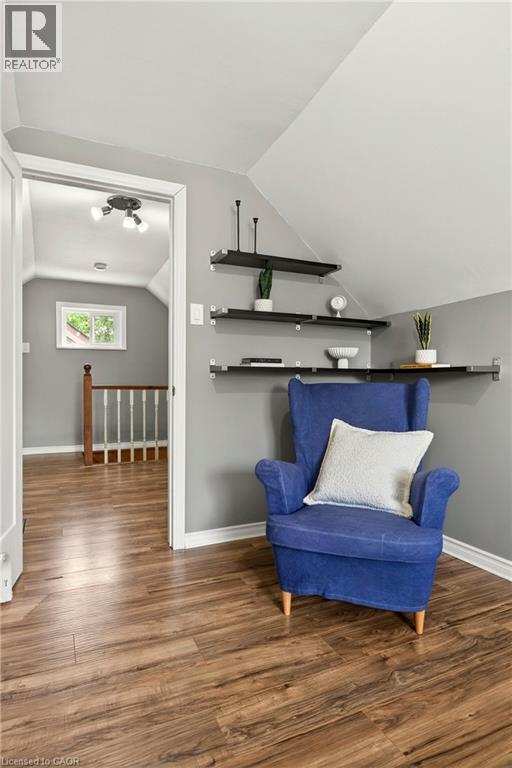
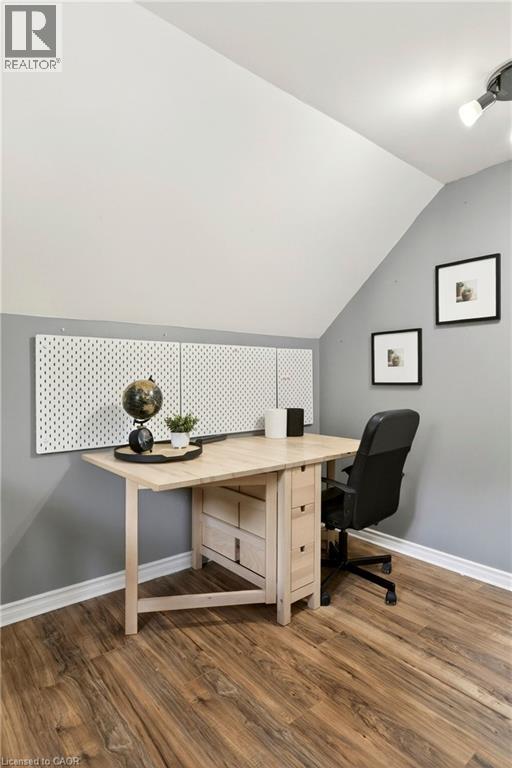
| Second Level | Office | 11'6'' x 10'8'' | ||
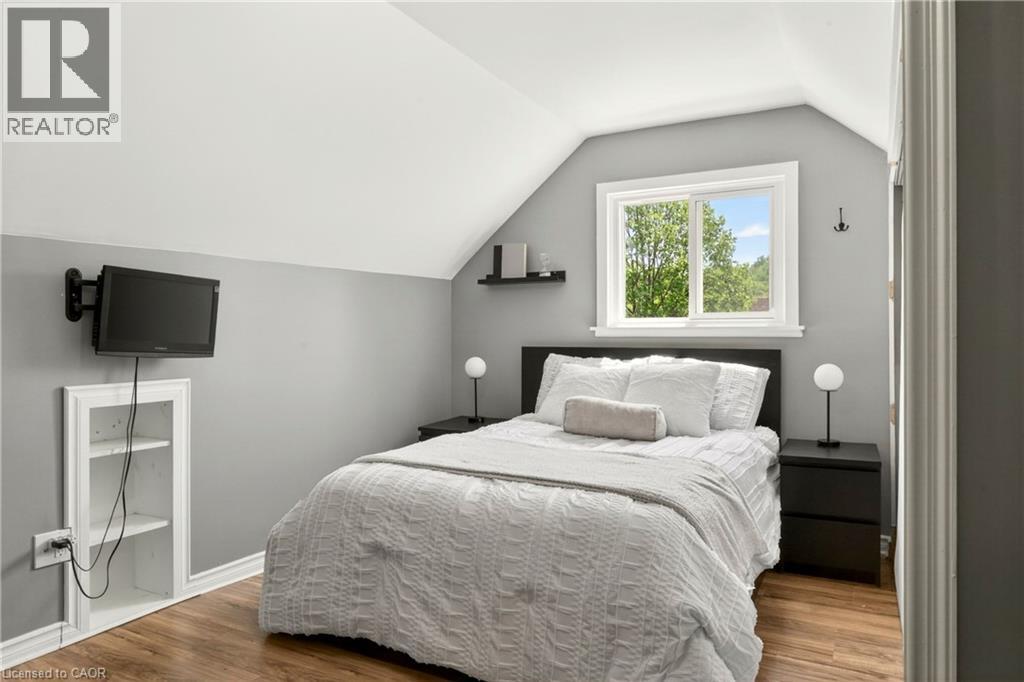
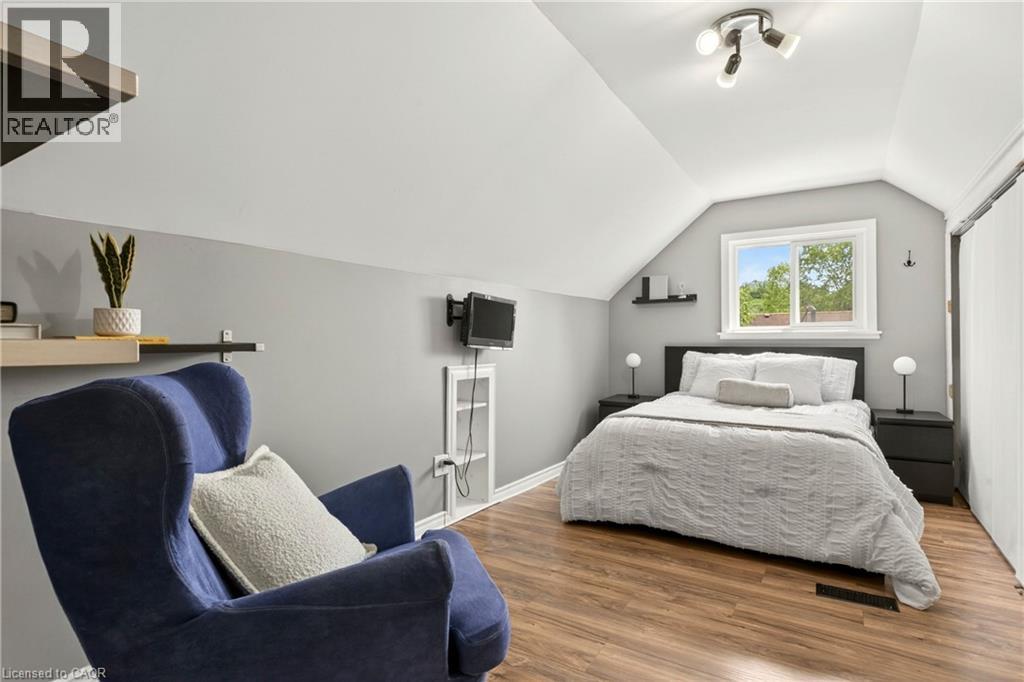
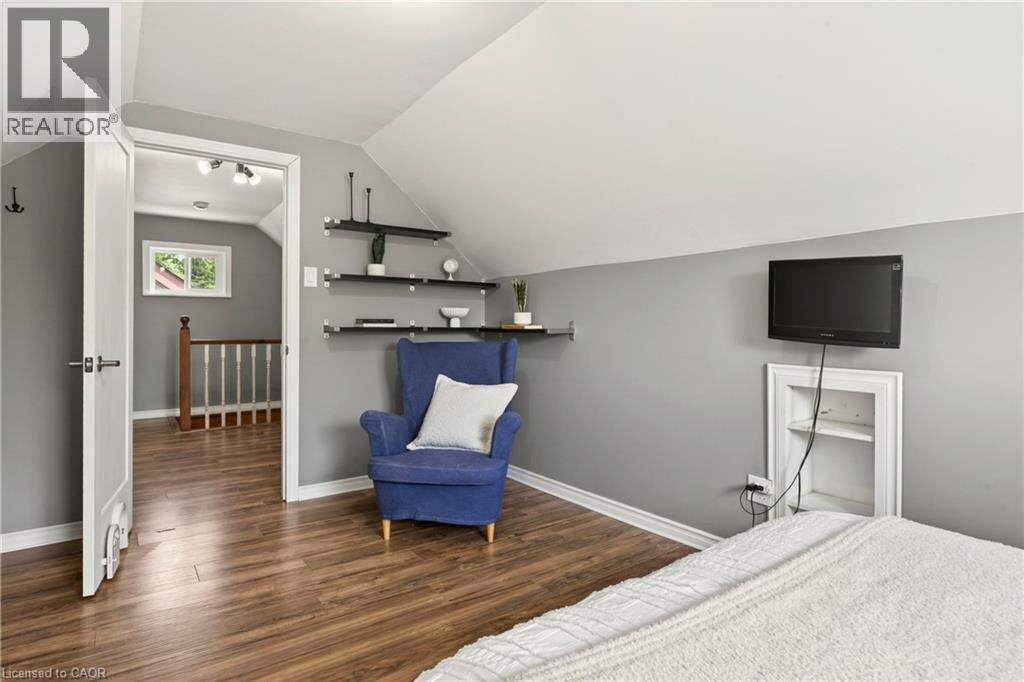
| Second Level | Primary Bedroom | 15'9'' x 10'8'' | ||
| Basement | Laundry Room | 26'1'' x 11'5'' | ||
| Basement | Bedroom | 18'9'' x 10'4'' | ||
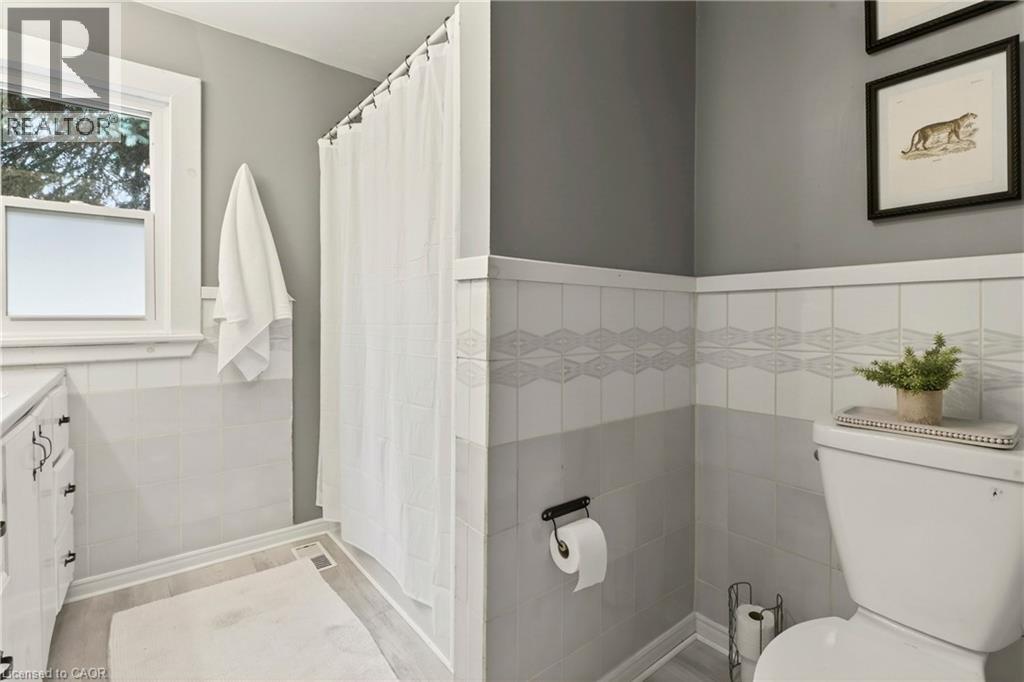
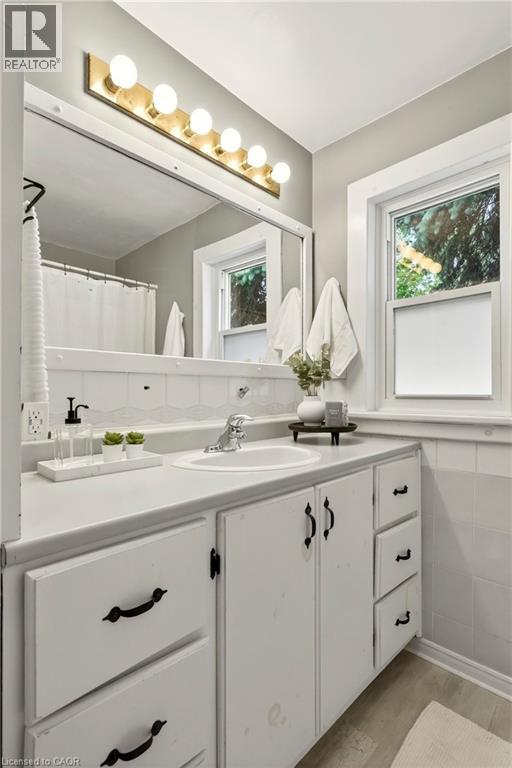
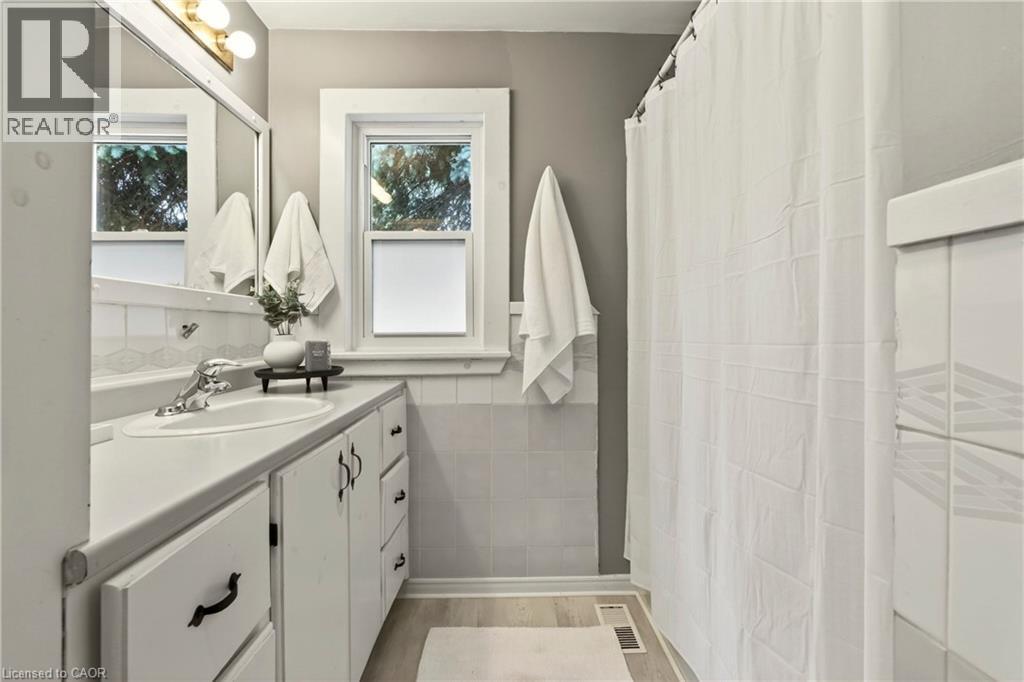
| Main Level | 4pc Bathroom | 7'8'' x 9'9'' | ||
| Main Level | Bedroom | 11'5'' x 9'5'' | ||
| Main Level | Kitchen | 7'4'' x 9'4'' | ||
| Main Level | Dining Room | 7'9'' x 9'4'' | ||
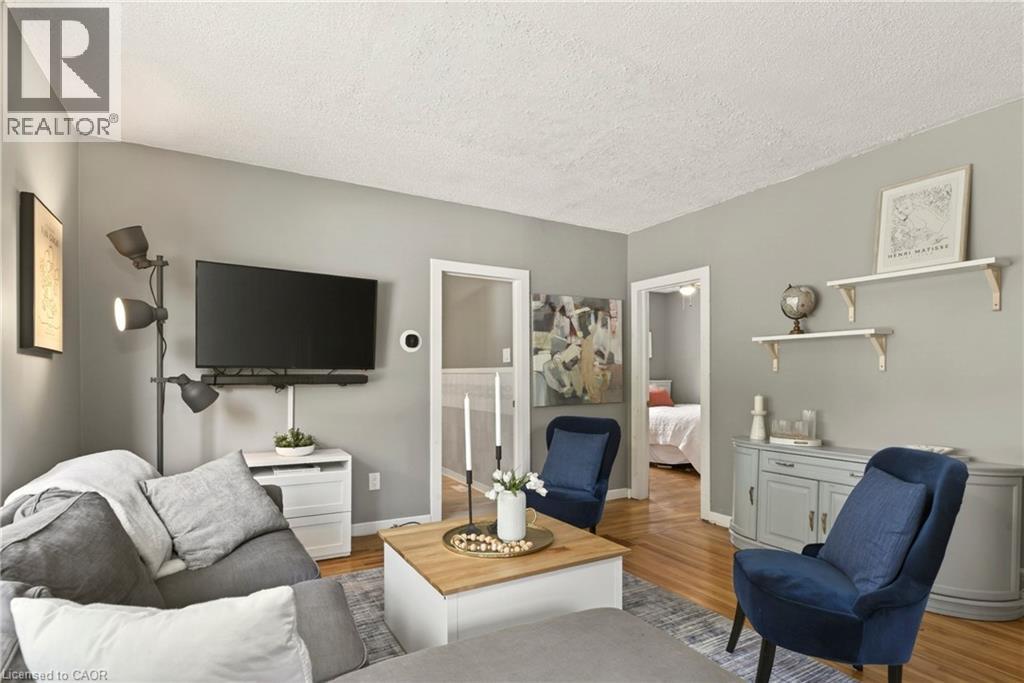
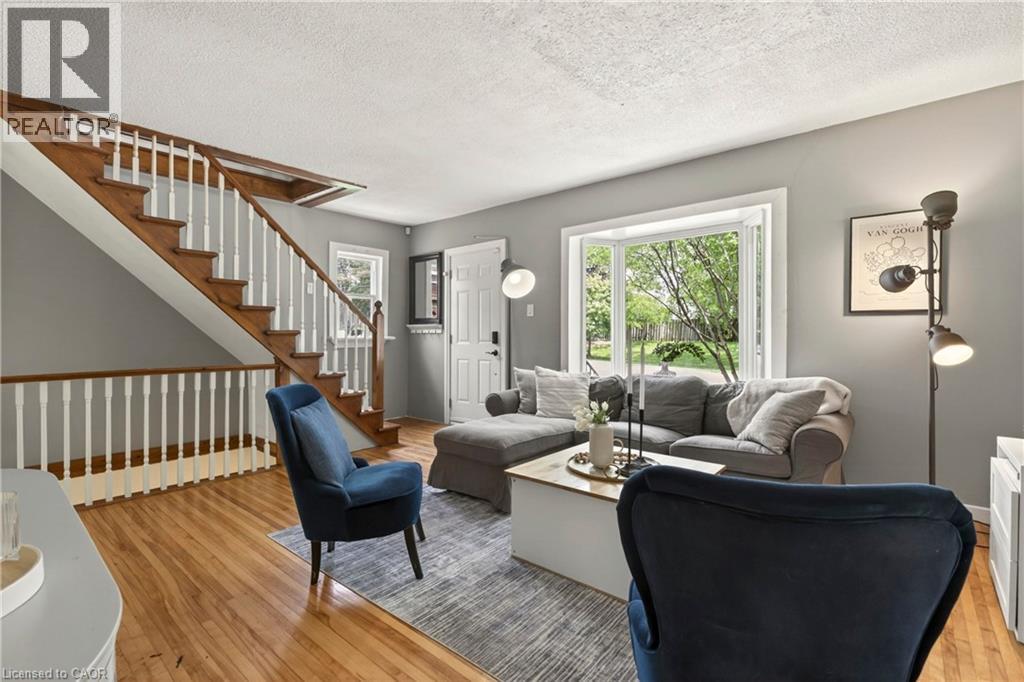
| Main Level | Living Room | 19'2'' x 13'8'' |
Contact Us
Contact us for more information

The trademarks REALTOR®, REALTORS®, and the REALTOR® logo are controlled by The Canadian Real Estate Association (CREA) and identify real estate professionals who are members of CREA. The trademarks MLS®, Multiple Listing Service® and the associated logos are owned by The Canadian Real Estate Association (CREA) and identify the quality of services provided by real estate professionals who are members of CREA. The trademark DDF® is owned by The Canadian Real Estate Association (CREA) and identifies CREA's Data Distribution Facility (DDF®)
July 05 2026 08:20:27
REALTORS® Association of Hamilton-Burlington
Real Broker Ontario Ltd.