
3036 192 Street NW Edmonton, Alberta T6M 3M3

$489,900
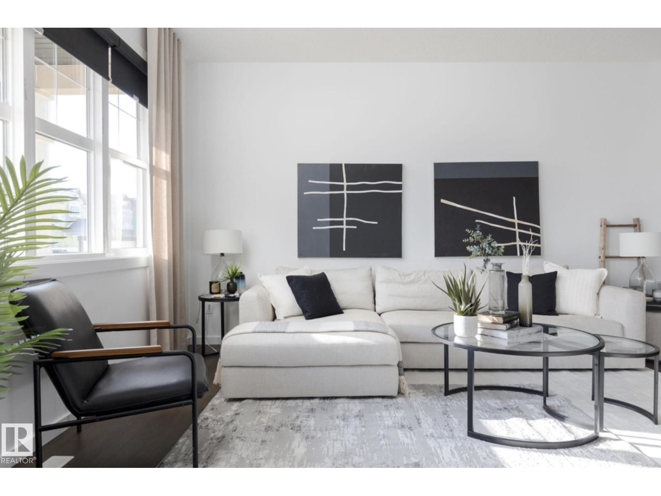
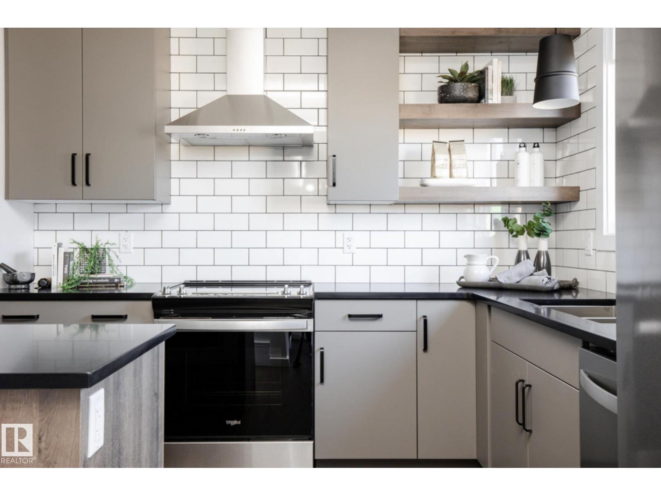
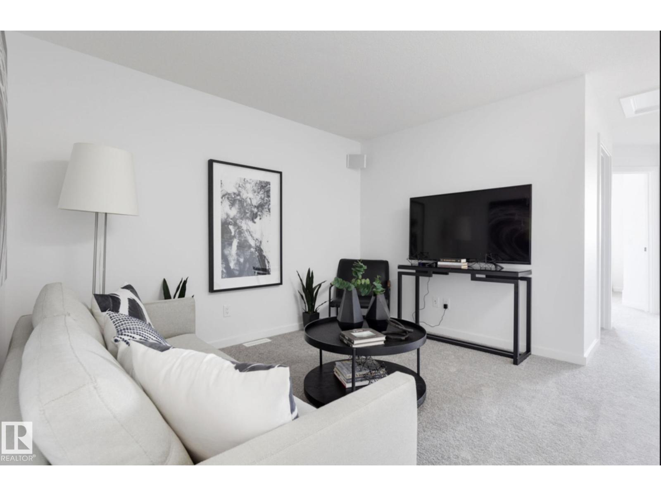
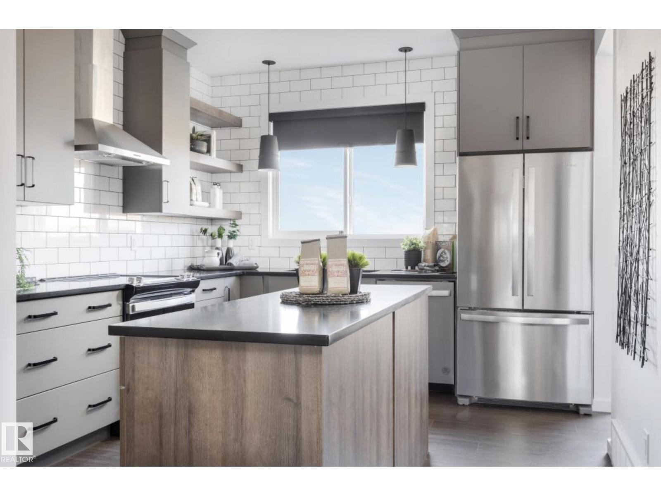
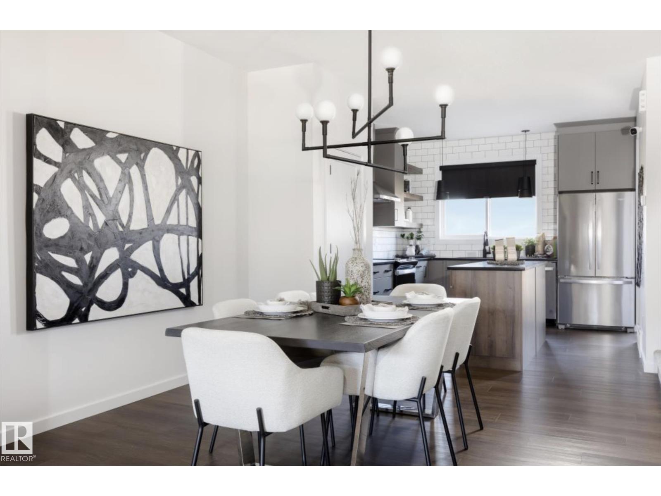
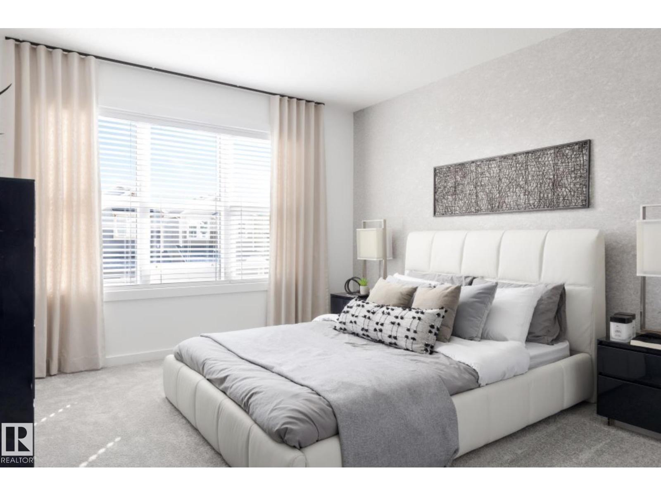
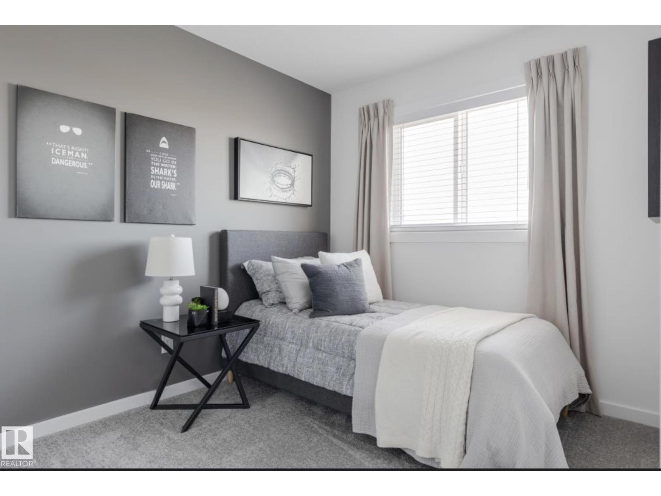
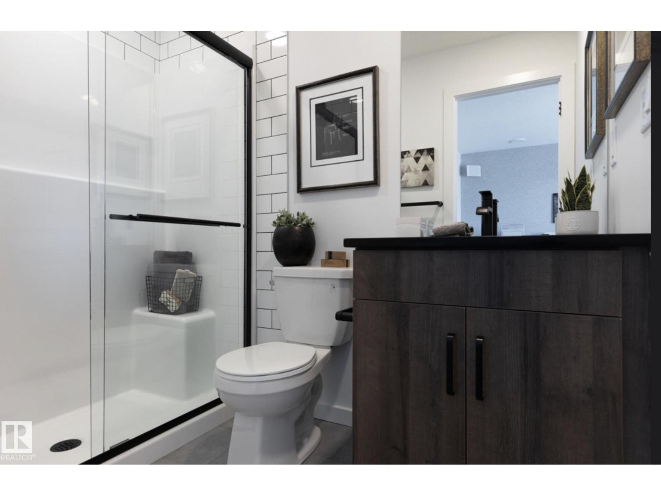
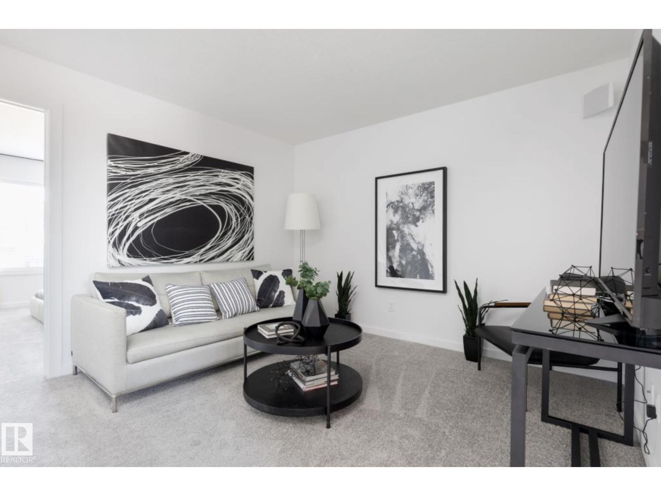
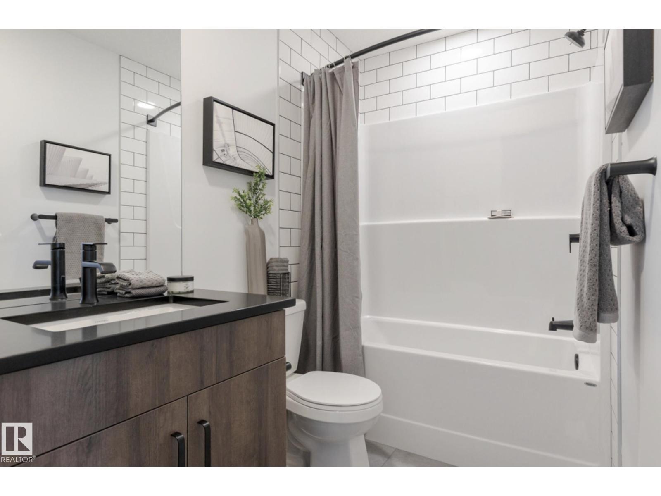
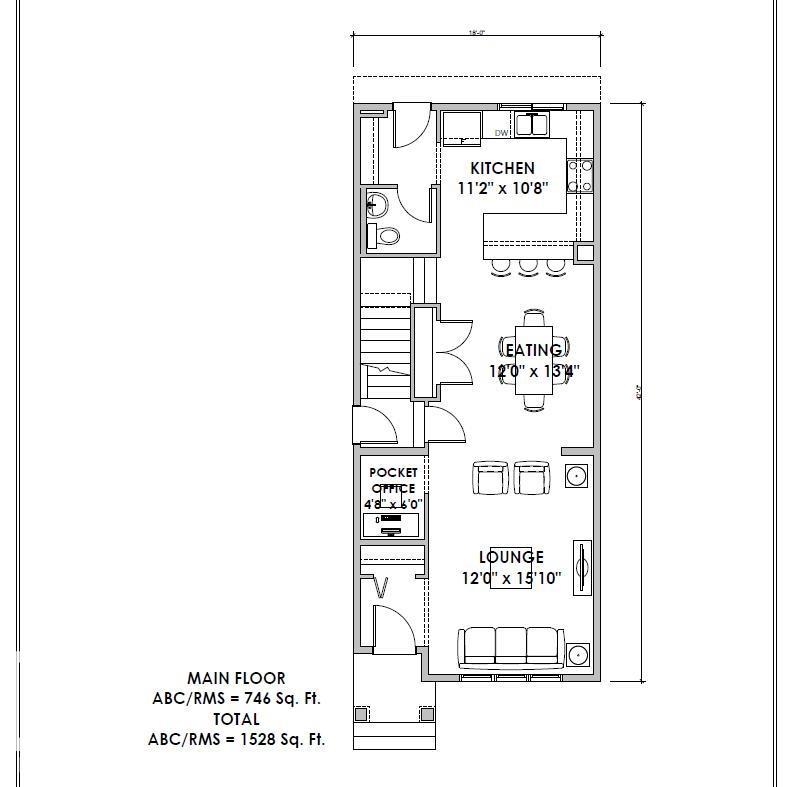
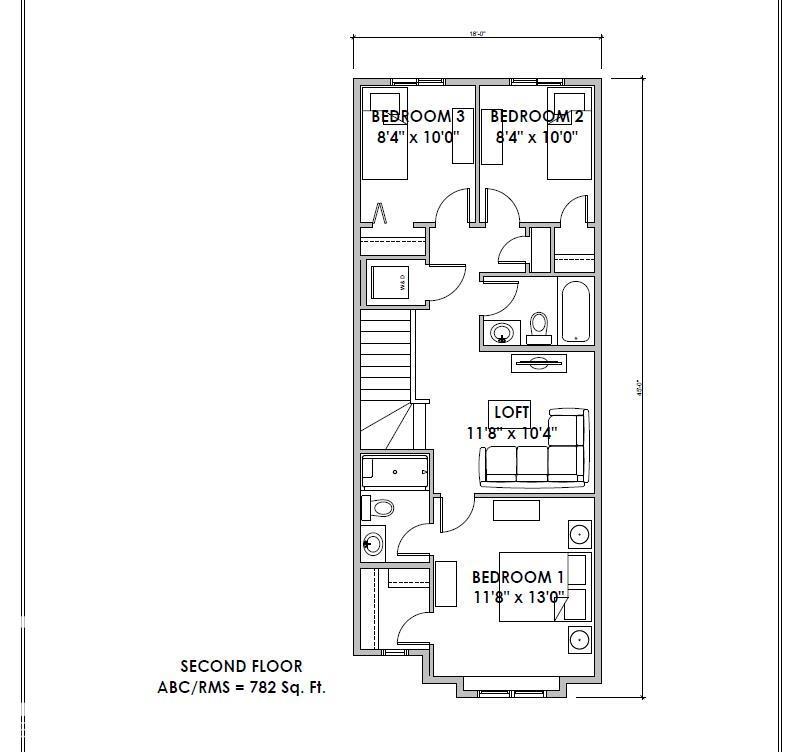
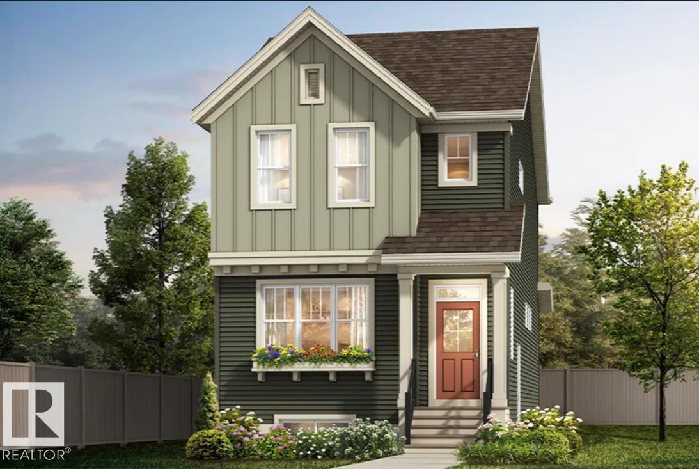
Experience a tranquil, executive lifestyle in the community of The Uplands. This 2-storey, 3-bedroom, 2.5-bathroom Sasha model by Homes by Avi is perfectly positioned steps from scenic community ravine trails. The main floor offers an airy layout featuring 9-foot ceilings, a smart thermostat, a sunlit lounge, and a private pocket office. The central dining area flows into the rear kitchen, which features an upgraded optional layout with a walkthrough pantry, flush island eating bar, and an over-the-range hood fan. Step outside from the rear entrance to find a natural gas BBQ hookup. Upstairs, a central loft space separates the laundry room from the bedrooms. The primary retreat acts as a private oasis with a walk-in closet and a full ensuite bath. Includes a separate side entry door with a sidewalk, an HRV system, tankless hot water, a flat site with partial landscaping. Photos are of similar SASHA model for illustration only, fixtures & finishings colors may vary. (id:63476)
Property Details
| MLS® Number | E4492465 |
| Property Type | Single Family |
| Neigbourhood | The Uplands |
| Amenities Near By | Schools, Shopping |
| Features | Flat Site, Lane, Exterior Walls- 2x6" |
Building
| Bathroom Total | 3 |
| Bedrooms Total | 3 |
| Amenities | Ceiling - 9ft, Vinyl Windows |
| Appliances | Microwave Range Hood Combo |
| Basement Development | Unfinished |
| Basement Type | Full (unfinished) |
| Constructed Date | 2026 |
| Construction Style Attachment | Detached |
| Fire Protection | Smoke Detectors |
| Half Bath Total | 1 |
| Heating Type | Forced Air |
| Stories Total | 2 |
| Size Interior | 1,528 Sqft |
| Type | House |
Parking
| No Garage |
Land
| Acreage | No |
| Fence Type | Not Fenced |
| Land Amenities | Schools, Shopping |
| Size Irregular | 233.51 |
| Size Total | 233.51 M2 |
| Size Total Text | 233.51 M2 |
Rooms
| Level | Type | Length | Width | Dimensions |
|---|---|---|---|---|
| Main Level | Living Room | Measurements not available | ||
| Main Level | Dining Room | Measurements not available | ||
| Main Level | Kitchen | Measurements not available | ||
| Main Level | Office | Measurements not available | ||
| Upper Level | Primary Bedroom | Measurements not available | ||
| Upper Level | Bedroom 2 | Measurements not available | ||
| Upper Level | Bedroom 3 | Measurements not available | ||
| Upper Level | Bonus Room | Measurements not available |
Contact Us
Contact us for more information

The trademarks REALTOR®, REALTORS®, and the REALTOR® logo are controlled by The Canadian Real Estate Association (CREA) and identify real estate professionals who are members of CREA. The trademarks MLS®, Multiple Listing Service® and the associated logos are owned by The Canadian Real Estate Association (CREA) and identify the quality of services provided by real estate professionals who are members of CREA. The trademark DDF® is owned by The Canadian Real Estate Association (CREA) and identifies CREA's Data Distribution Facility (DDF®)
June 08 2026 04:42:50
REALTORS® Association of Edmonton
Real Broker