
110 Walgrove Bay SE Calgary, Alberta T2X 5N9

$689,900
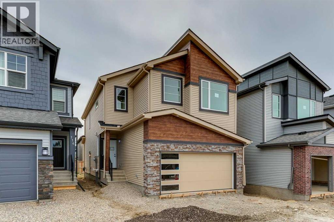
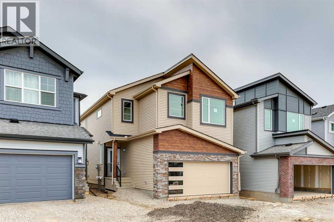
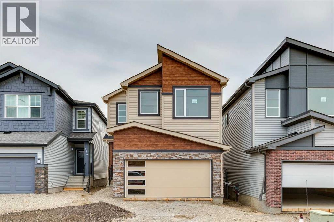
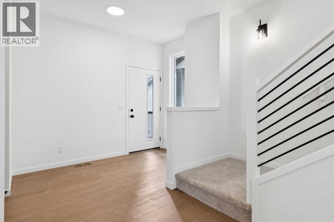
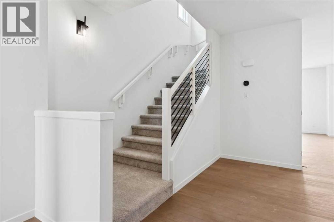
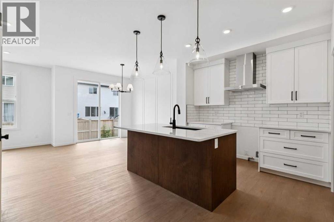
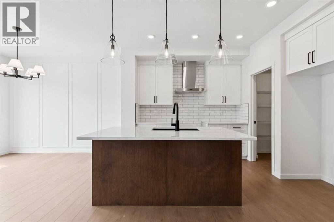
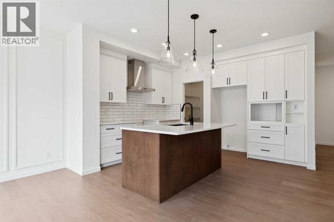
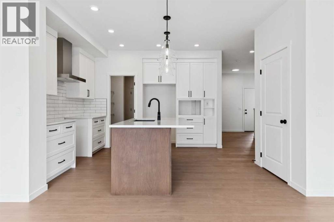
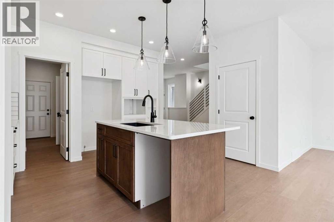
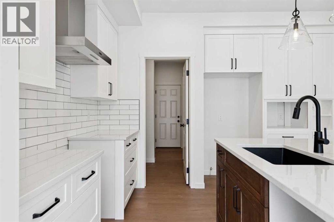
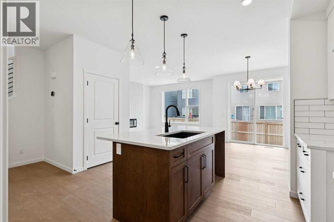
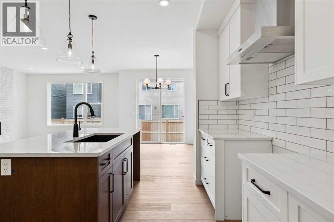
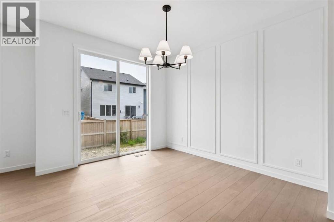
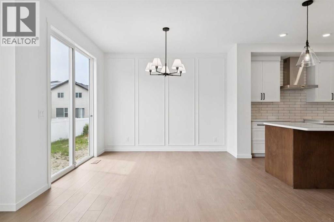
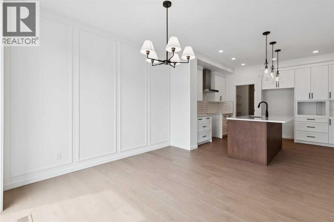
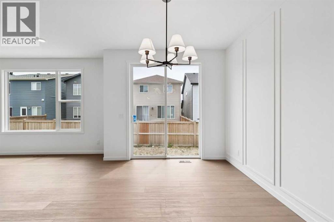
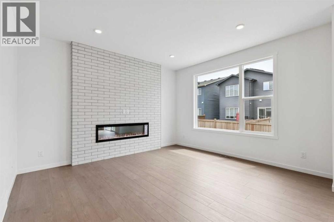
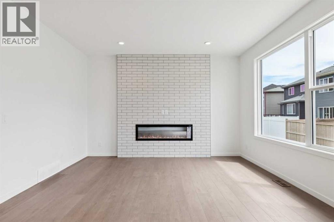
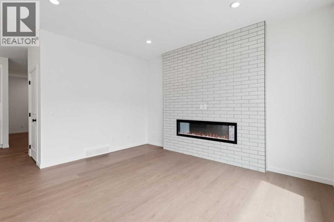
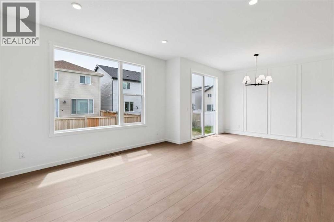
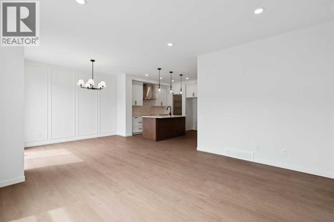
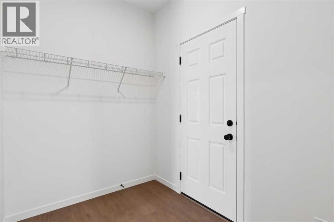
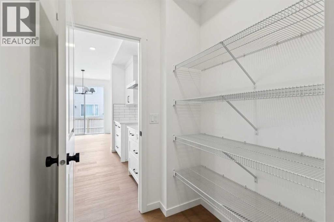
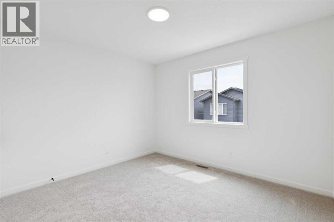
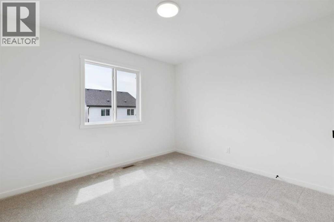
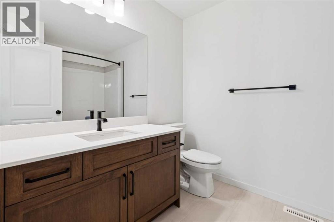
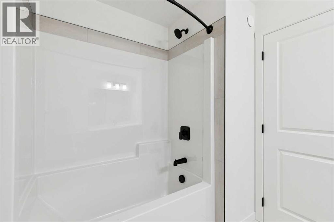
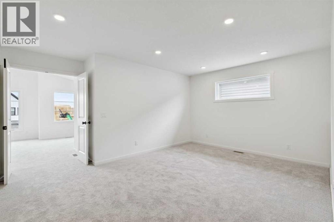
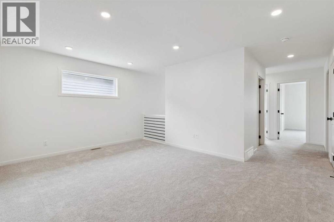
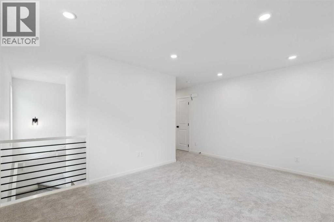
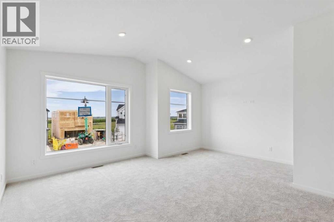
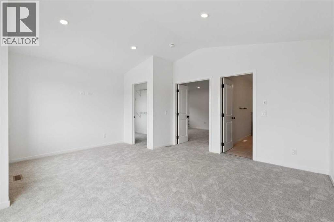
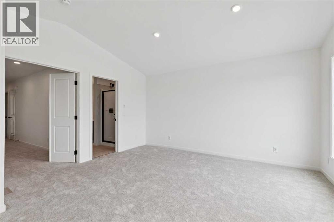
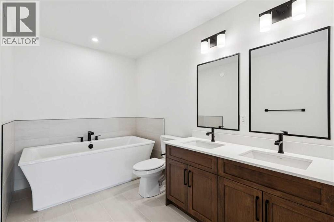
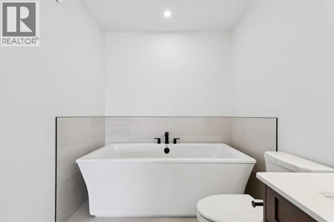
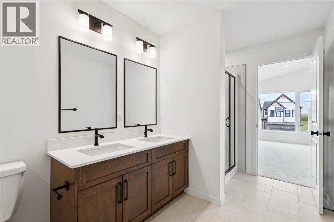
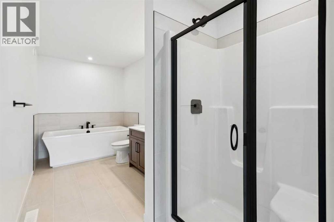
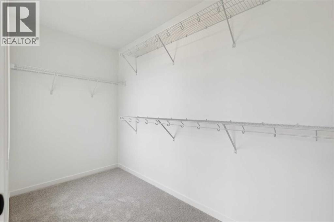
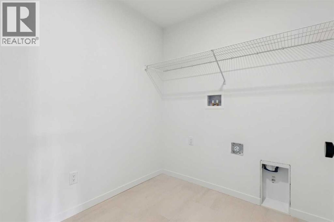
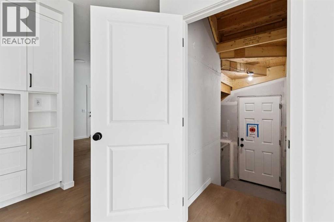
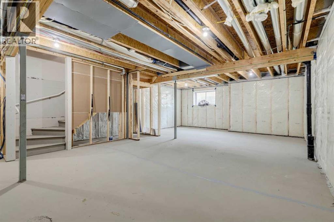
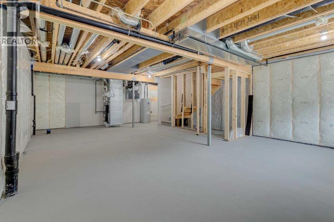
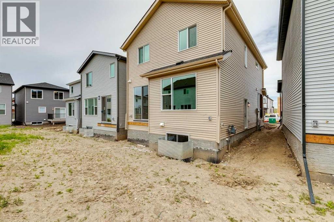
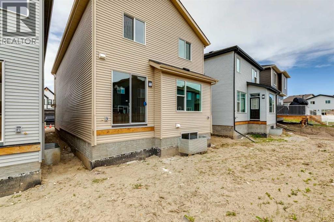
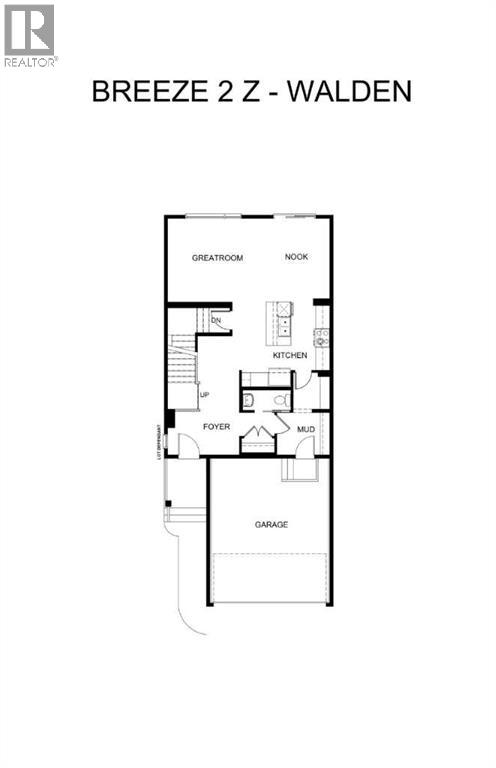
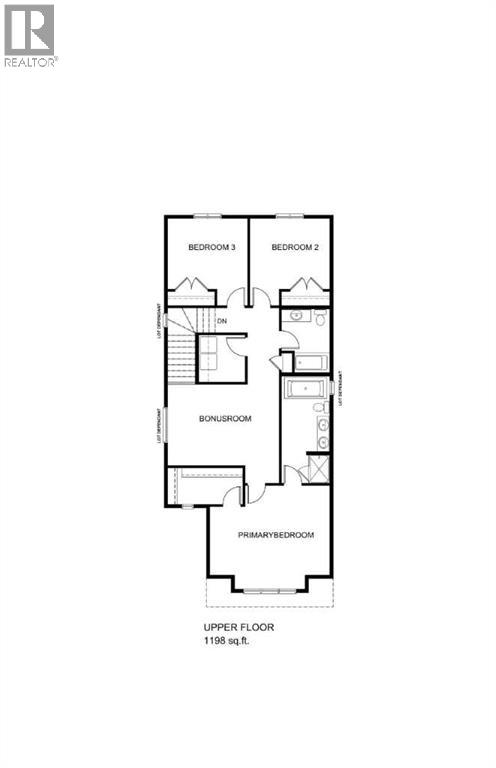
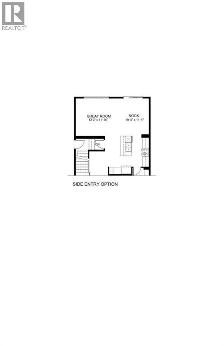
One of the final opportunities to own a new home in the established community of Walden, The Breeze II by Daytona Homes is perfectly situated on a quiet cul-de-sac with a large south-facing backyard,, and across from access to the pathway system and greenspace. Inside, the heart of the home is the open-concept kitchen, thoughtfully designed with a walk-through pantry and additional pot and pan drawers for exceptional storage and functionality. Overlooking the spacious nook and great room, complete with a cozy fireplace, this inviting main floor is perfect for everyday living and entertaining alike. A widened garage provides extra space for vehicles and storage, while the 9' foundation and side entry offer future development potential. Upstairs, you'll find three well-appointed bedrooms centered around a versatile bonus room. The spacious primary retreat features a luxurious 5-piece ensuite, creating the perfect place to unwind at the end of the day. Photos representative. (id:63476)
Property Details
| MLS® Number | A2318927 |
| Property Type | Single Family |
| Community Name | Walden |
| Amenities Near By | Schools, Shopping |
| Parking Space Total | 4 |
| Plan | 2410617 |
| Structure | None |
Building
| Bathroom Total | 3 |
| Bedrooms Above Ground | 3 |
| Bedrooms Total | 3 |
| Appliances | Refrigerator, Range - Electric, Dishwasher, Microwave |
| Basement Development | Unfinished |
| Basement Features | Separate Entrance |
| Basement Type | Full (unfinished) |
| Constructed Date | 2026 |
| Construction Material | Wood Frame |
| Construction Style Attachment | Detached |
| Cooling Type | None |
| Exterior Finish | Stone, Vinyl Siding |
| Fireplace Present | Yes |
| Fireplace Total | 1 |
| Flooring Type | Carpeted, Ceramic Tile, Vinyl Plank |
| Foundation Type | Poured Concrete |
| Half Bath Total | 1 |
| Heating Fuel | Natural Gas |
| Heating Type | Forced Air |
| Stories Total | 2 |
| Size Interior | 2,054 Sqft |
| Total Finished Area | 2053.77 Sqft |
| Type | House |
Parking
| Attached Garage | 2 |
Land
| Acreage | No |
| Fence Type | Not Fenced |
| Land Amenities | Schools, Shopping |
| Size Depth | 32.62 M |
| Size Frontage | 9.25 M |
| Size Irregular | 302.00 |
| Size Total | 302 M2|0-4,050 Sqft |
| Size Total Text | 302 M2|0-4,050 Sqft |
| Zoning Description | R-g |
Rooms
| Level | Type | Length | Width | Dimensions |
|---|---|---|---|---|
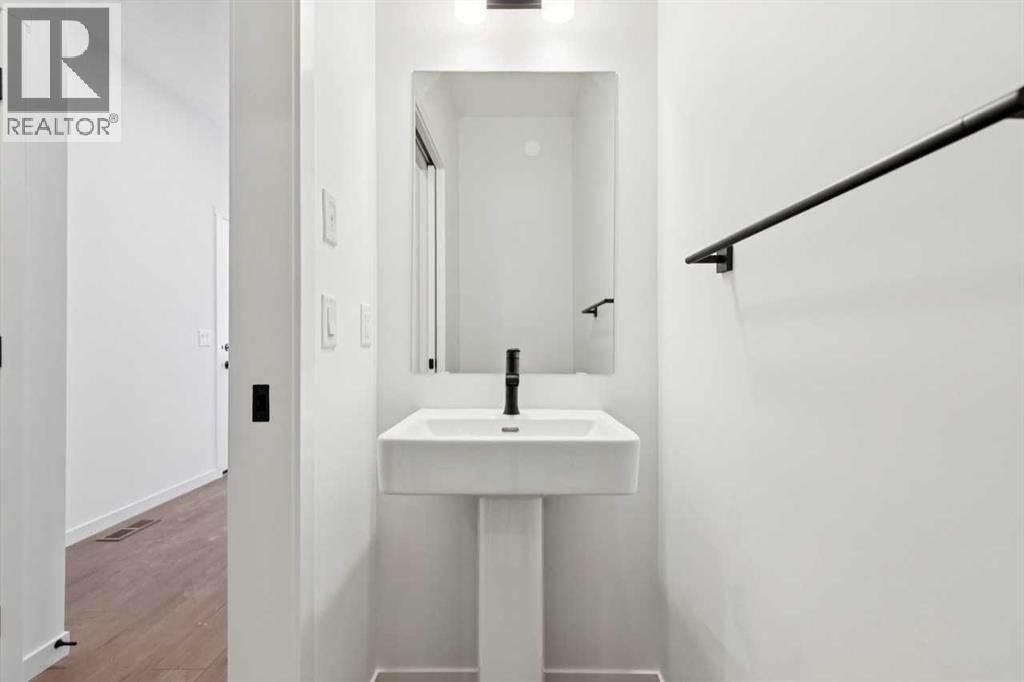
| Main Level | 2pc Bathroom | .00 Ft x .00 Ft | ||
| Main Level | Other | 10.00 Ft x 11.33 Ft | ||
| Main Level | Great Room | 161.00 Ft x 11.83 Ft | ||
| Upper Level | Bonus Room | 15.83 Ft x 11.50 Ft | ||
| Upper Level | 5pc Bathroom | .00 Ft x .00 Ft | ||
| Upper Level | Primary Bedroom | 17.00 Ft x 9.67 Ft | ||
| Upper Level | 4pc Bathroom | .00 Ft x .00 Ft | ||
| Upper Level | Bedroom | 11.33 Ft x 10.00 Ft | ||
| Upper Level | Bedroom | 91.33 Ft x 10.00 Ft |
Contact Us
Contact us for more information

The trademarks REALTOR®, REALTORS®, and the REALTOR® logo are controlled by The Canadian Real Estate Association (CREA) and identify real estate professionals who are members of CREA. The trademarks MLS®, Multiple Listing Service® and the associated logos are owned by The Canadian Real Estate Association (CREA) and identify the quality of services provided by real estate professionals who are members of CREA. The trademark DDF® is owned by The Canadian Real Estate Association (CREA) and identifies CREA's Data Distribution Facility (DDF®)
July 30 2026 04:20:31
Central Alberta REALTORS® Association
Bode Platform Inc.