
123 King's Bridge Boulevard Moncton, New Brunswick E1G 5R7

$649,900
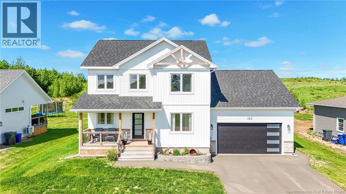
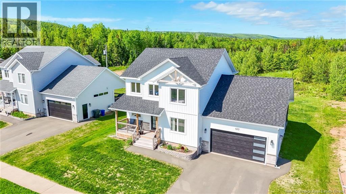
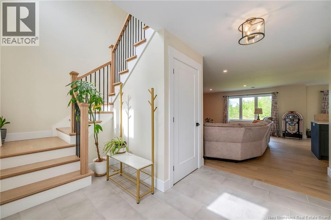
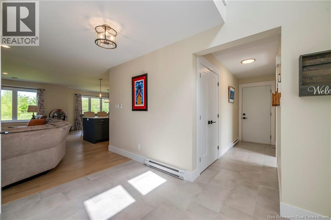
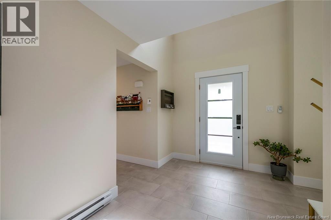
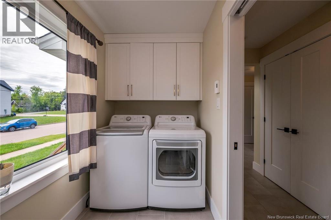
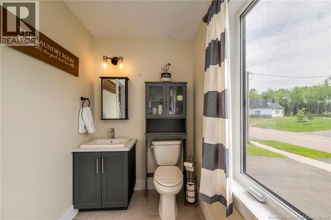
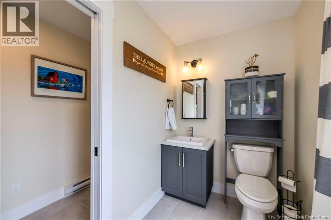
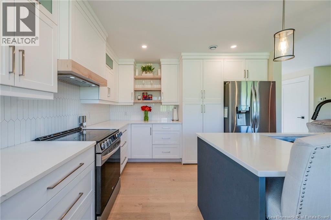
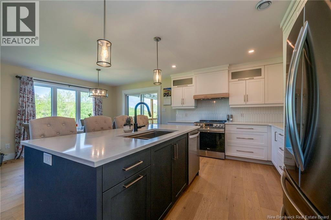
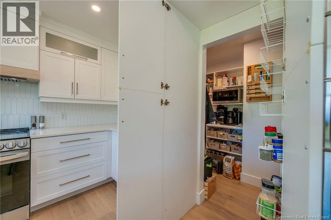
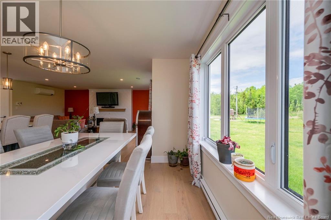
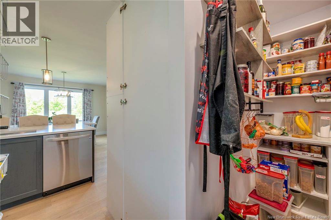
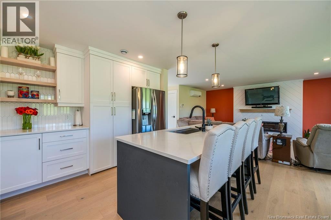
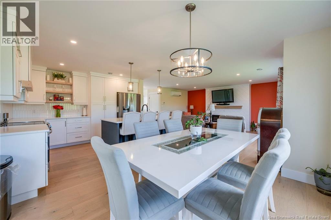
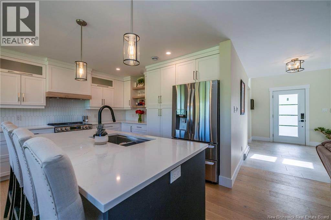
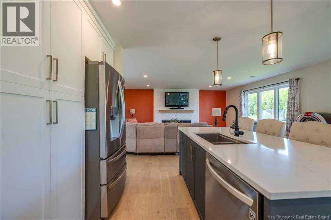
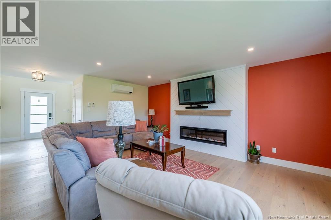
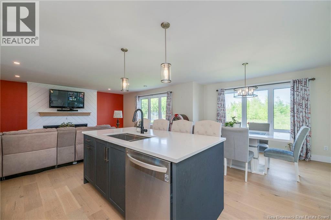
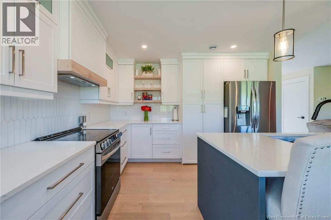
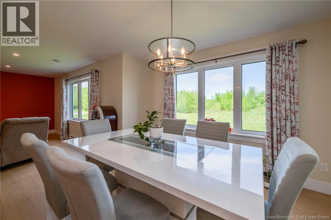
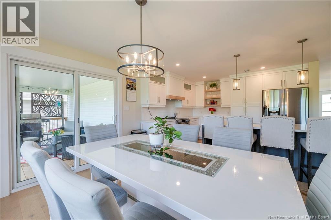
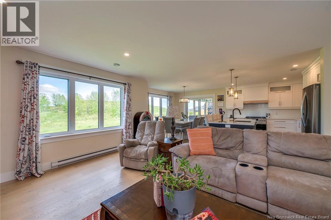
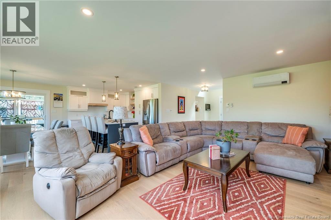
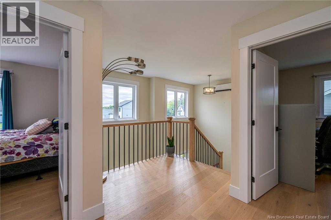
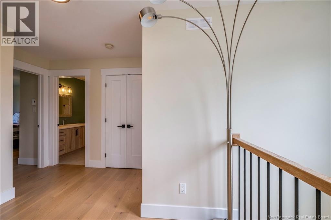
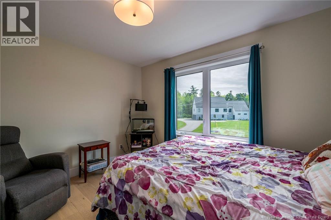
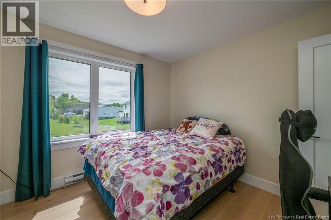
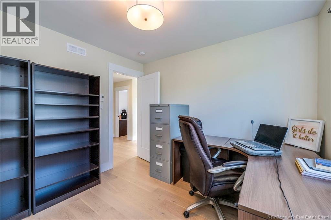
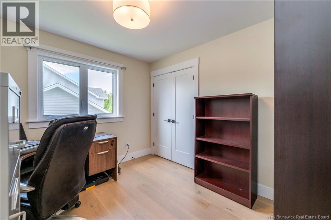
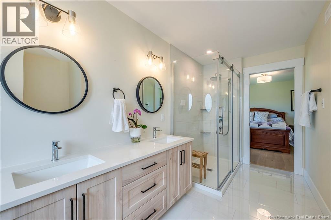
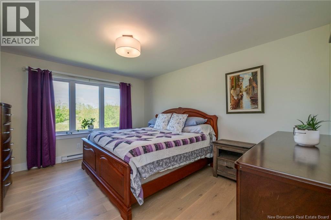
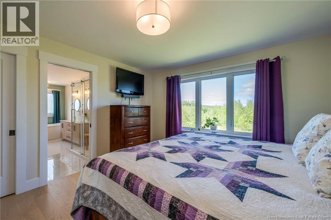
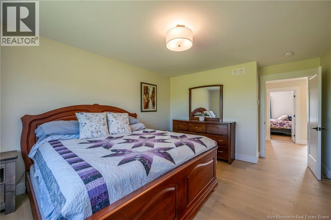
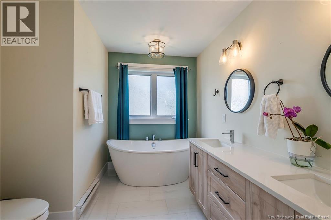
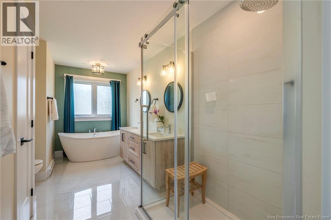
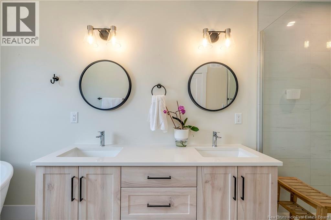
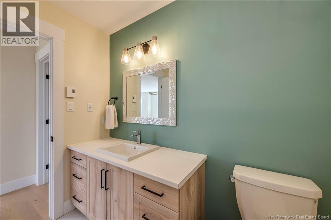
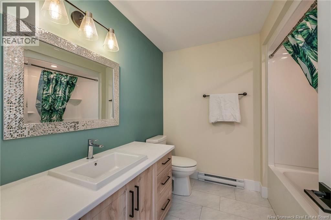
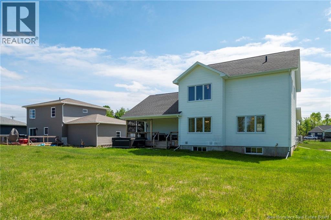
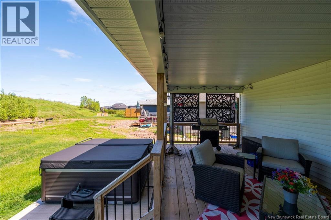
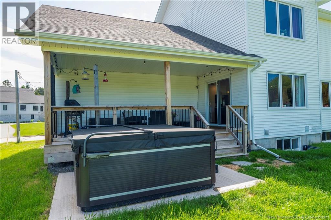
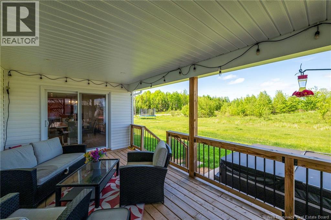
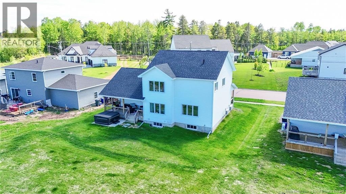
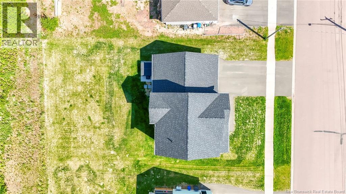
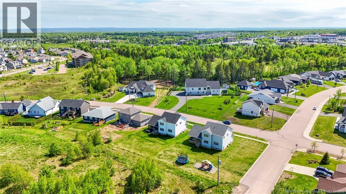
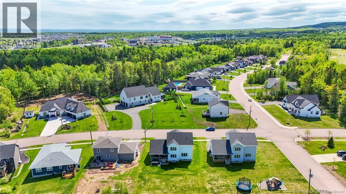
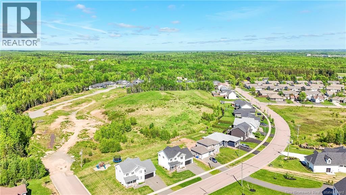
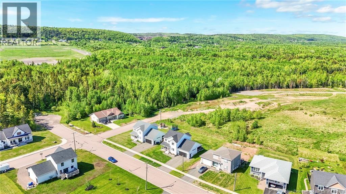
Welcome to 123 King's Bridge Boulevard, a beautiful two-story home located in one of Moncton Norths most sought-after neighborhoods. Built in 2023, this modern home offers so much being only 3 years old The main level features a bright and spacious layout with a living room, a well-appointed kitchen, an oversized pantry, dinning area and main-floor laundry/half bath completes this level. Upstairs, youll find three good sized bedrooms and two full bathrooms. The spacious primary bedroom serves as a private retreat, complete with a beautiful ensuite featuring double sinks and a stunning stand-up shower. PLEASE TAKE NOTE THIS HOME HAS A BASEMENT EASY TO COMPLETE....The lower level offers incredible potential and is already sheet rocked and ready for your finishing touches. Whether youre dreaming of a family room, home gym, office, or additional living space, the groundwork has already been completed to help bring your vision to life. Call now today for personal showing Situated in a desirable family-friendly community close to schools, Crandall University, walking trails, and amenities, this home combines modern style, functionality, and future potential. Dont miss your opportunity to own a nearly new home in a prime Moncton North location. (id:63476)
Open House
This property has open houses!
2:00 pm
Ends at:4:00 pm
Property Details
| MLS® Number | NB141295 |
| Property Type | Single Family |
| Amenities Near By | Golf Course, Airport |
| Features | Golf Course/parkland |
Building
| Bathroom Total | 3 |
| Bedrooms Above Ground | 3 |
| Bedrooms Total | 3 |
| Basement Type | Full |
| Constructed Date | 2023 |
| Cooling Type | Heat Pump |
| Exterior Finish | Vinyl |
| Flooring Type | Hardwood |
| Foundation Type | Concrete |
| Half Bath Total | 1 |
| Heating Type | Baseboard Heaters, Heat Pump |
| Stories Total | 2 |
| Size Interior | 1,759 Sqft |
| Total Finished Area | 1759 Sqft |
| Type | House |
| Utility Water | Municipal Water |
Parking
| Attached Garage |
Land
| Access Type | Year-round Access, Public Road |
| Acreage | Yes |
| Land Amenities | Golf Course, Airport |
| Sewer | Municipal Sewage System |
| Size Irregular | 75120 |
| Size Total | 75120 Sqft |
| Size Total Text | 75120 Sqft |
Rooms
| Level | Type | Length | Width | Dimensions |
|---|---|---|---|---|
| Second Level | 5pc Ensuite Bath | 8'8'' x 15'7'' | ||
| Second Level | Primary Bedroom | 16'4'' x 12' | ||
| Second Level | Bedroom | 10'8'' x 12' | ||
| Second Level | Bedroom | 9'10'' x 9'3'' | ||
| Second Level | 4pc Bathroom | 8' x 8' | ||
| Main Level | Living Room | 18'10'' x 16' | ||
| Main Level | Dining Room | 10'8'' x 11'11'' | ||
| Main Level | Pantry | 5'5'' x 12'2'' | ||
| Main Level | Kitchen | 10' x 12'2'' | ||
| Main Level | 2pc Bathroom | 5'2'' x 12'2'' | ||
| Main Level | Foyer | 11'2'' x 11'6'' |
Contact Us
Contact us for more information

The trademarks REALTOR®, REALTORS®, and the REALTOR® logo are controlled by The Canadian Real Estate Association (CREA) and identify real estate professionals who are members of CREA. The trademarks MLS®, Multiple Listing Service® and the associated logos are owned by The Canadian Real Estate Association (CREA) and identify the quality of services provided by real estate professionals who are members of CREA. The trademark DDF® is owned by The Canadian Real Estate Association (CREA) and identifies CREA's Data Distribution Facility (DDF®)
July 16 2026 01:44:55
New Brunswick Real Estate Board
Royal LePage Atlantic