
8 9470 Hazel Street, Chilliwack Proper East Chilliwack, British Columbia V2P 5N1

$524,900
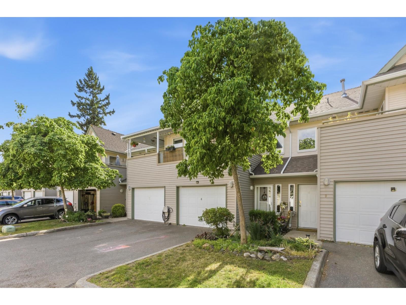
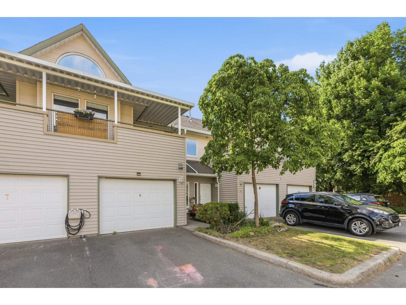
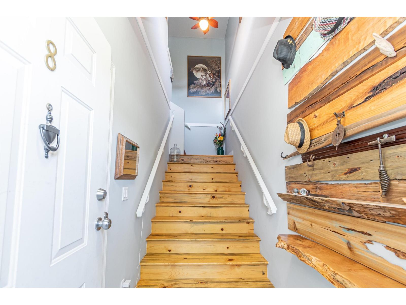
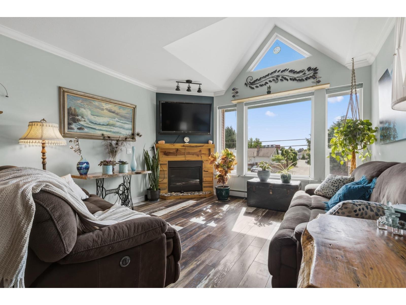
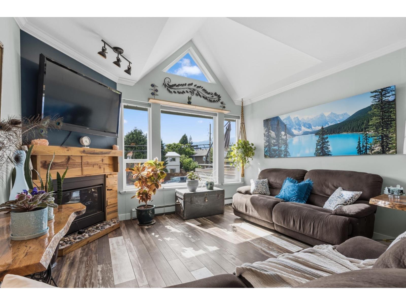
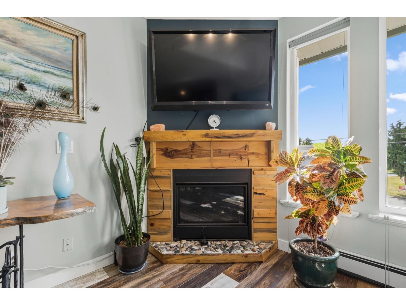
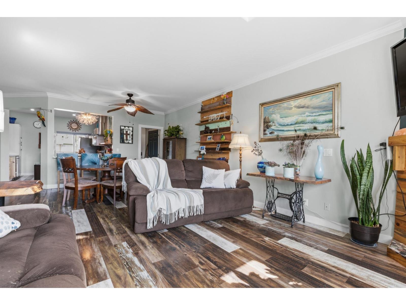
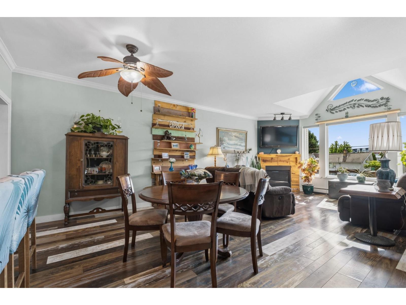
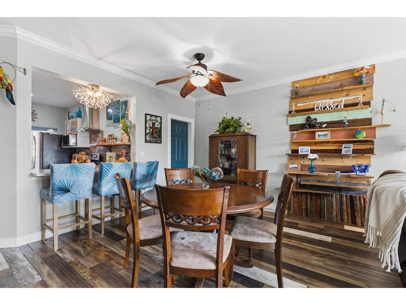
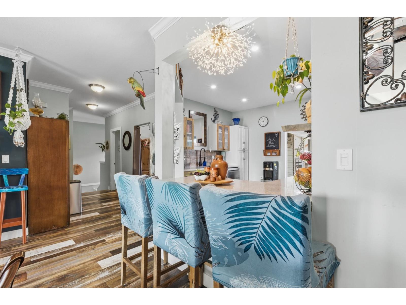
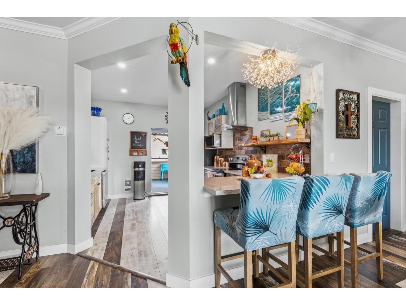
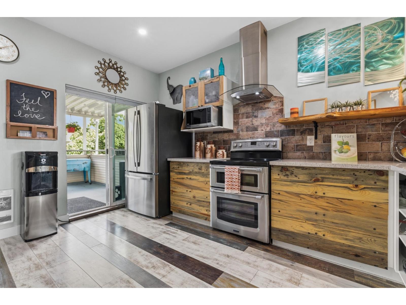
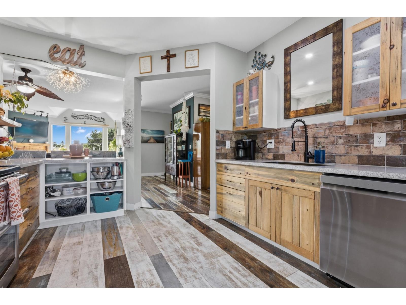
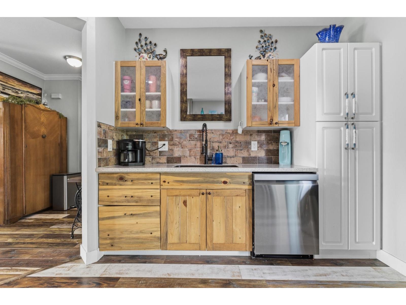
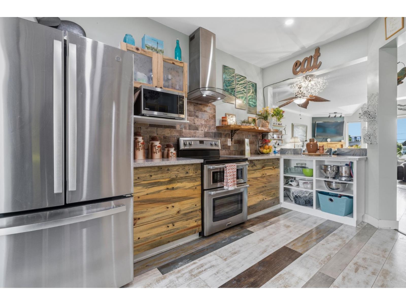
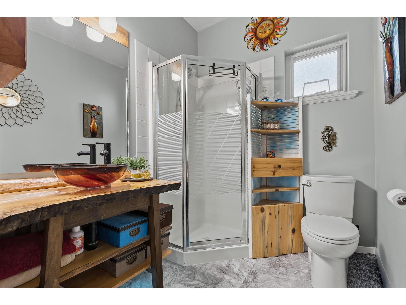
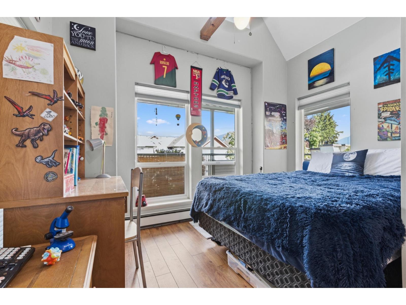
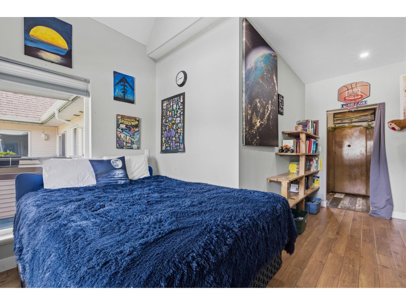
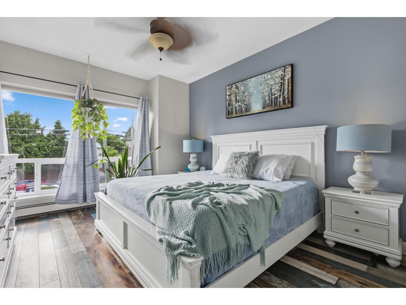
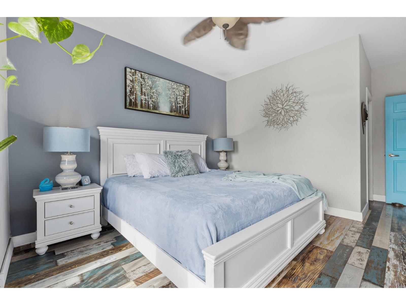
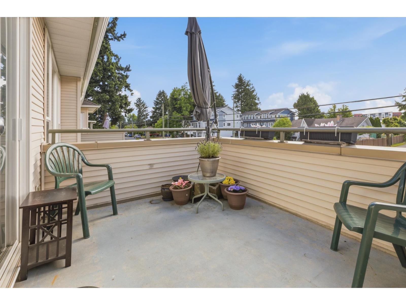
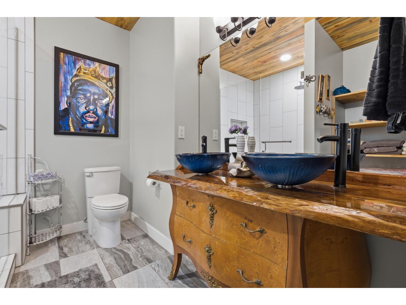
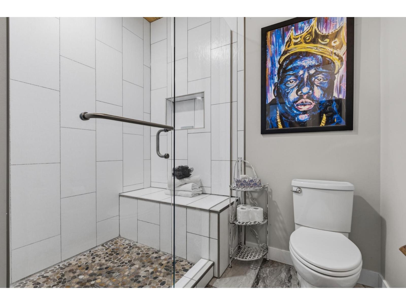
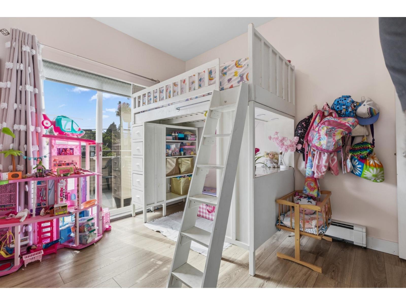
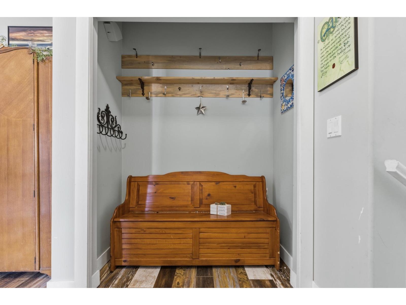
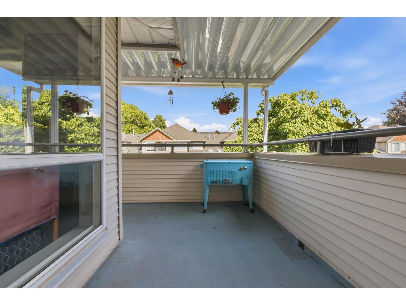
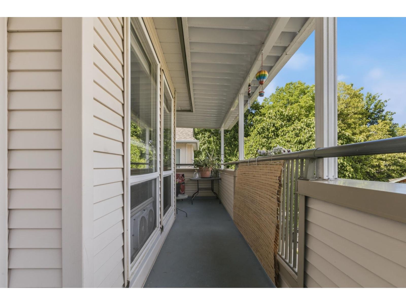
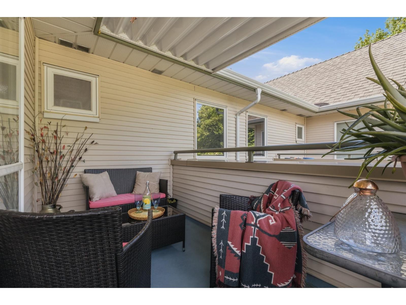
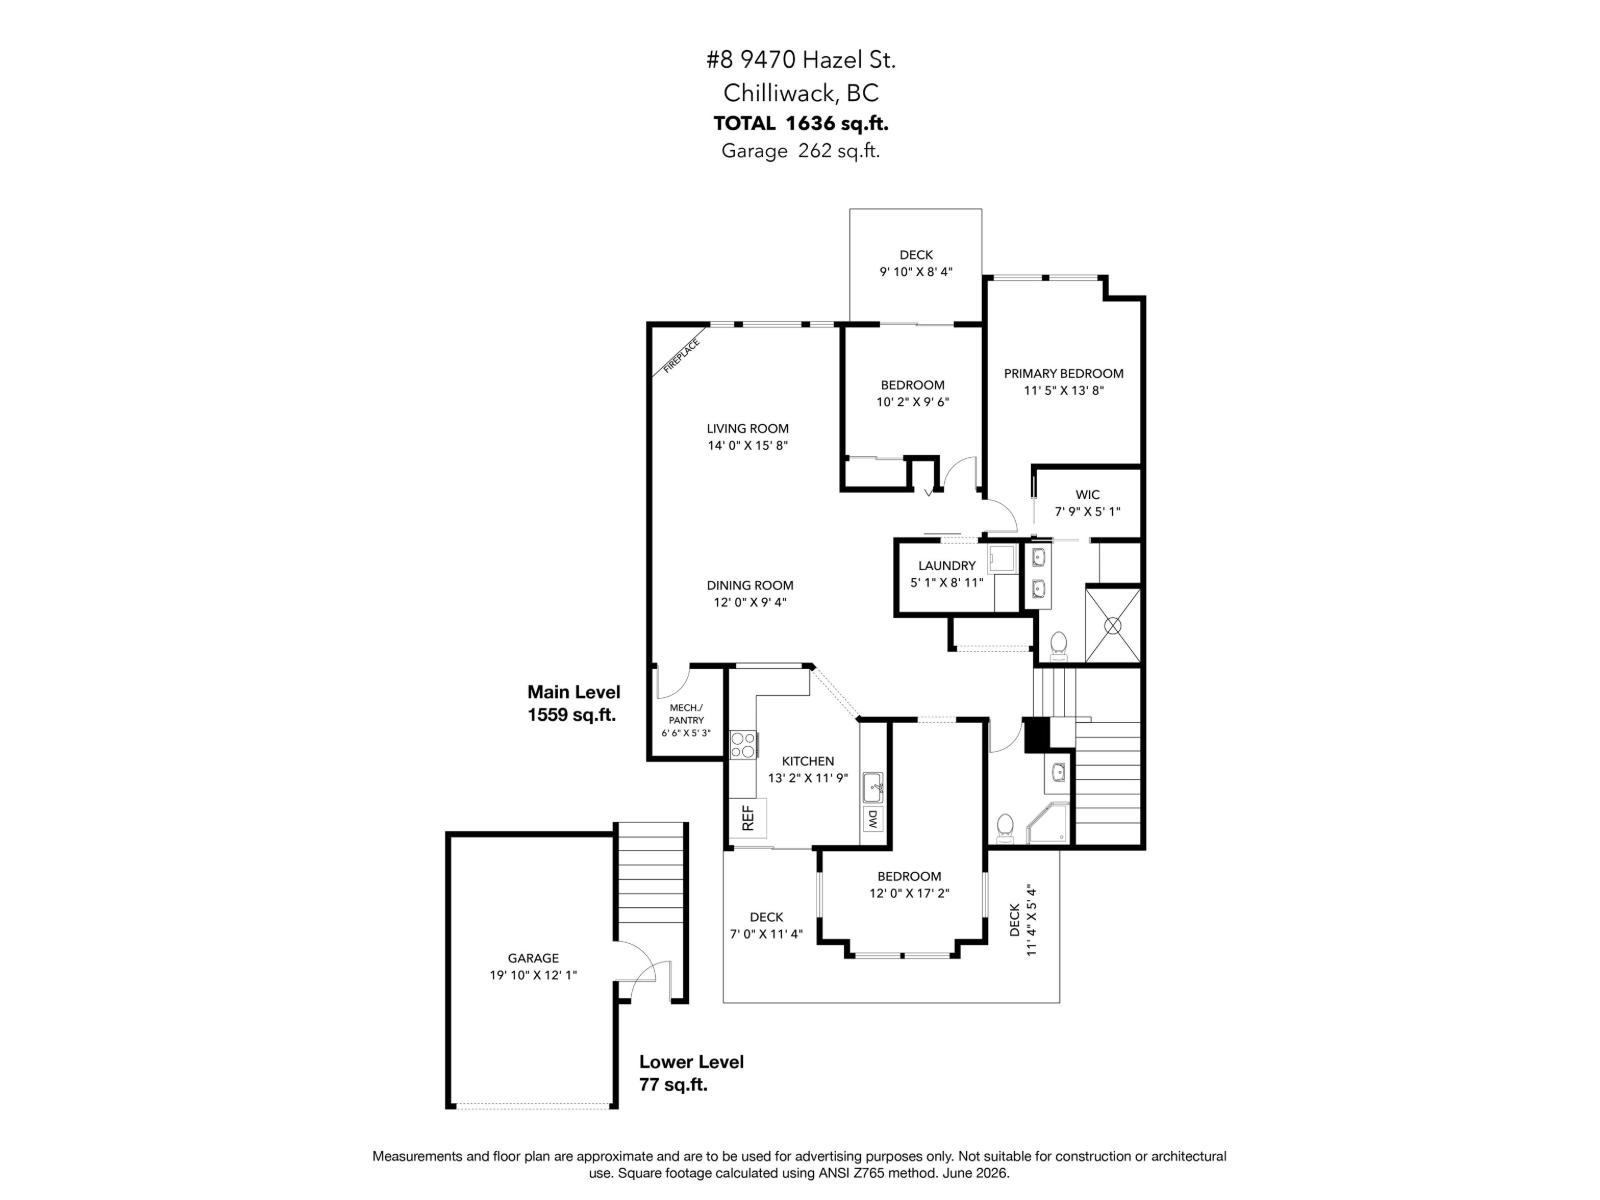
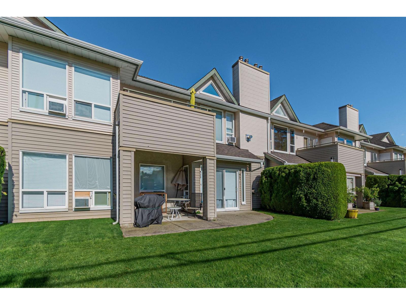
Step into this inviting 3-bedroom/2 bath upper townhouse at HAWTHORNE PLACE boasting a fantastic layout. Come up the extra wide SOLID WOOD BLUE PINE Stairs into your unique custom designed home. Naturally BRIGHT & SPACIOUS living room w/ VAULTED CEILINGS . Recent updates are endless with laminate flooring, renovated kitchen w/ QUARTZ COUNTERS, S/S APPLIANCES, wood-faced cabinets, and large Kitchen sink. Check out the primary ensuite w/ Large Tile shower, frameless glass enclosure, chic vanity and dual sinks w/ distinctive HAND CRAFTED PINE CEILING! Primary bedroom & 2nd bedroom have access to the front balcony, & a bonus 2nd large COVERED charming balcony right off the kitchen for year round use. This well-maintained complex is centrally located. H/W on demand 2 pets no size restrictions. (id:63476)
Property Details
| MLS® Number | R3133483 |
| Property Type | Single Family |
| Storage Type | Storage |
| Structure | Clubhouse |
| View Type | City View, Mountain View |
Building
| Bathroom Total | 2 |
| Bedrooms Total | 3 |
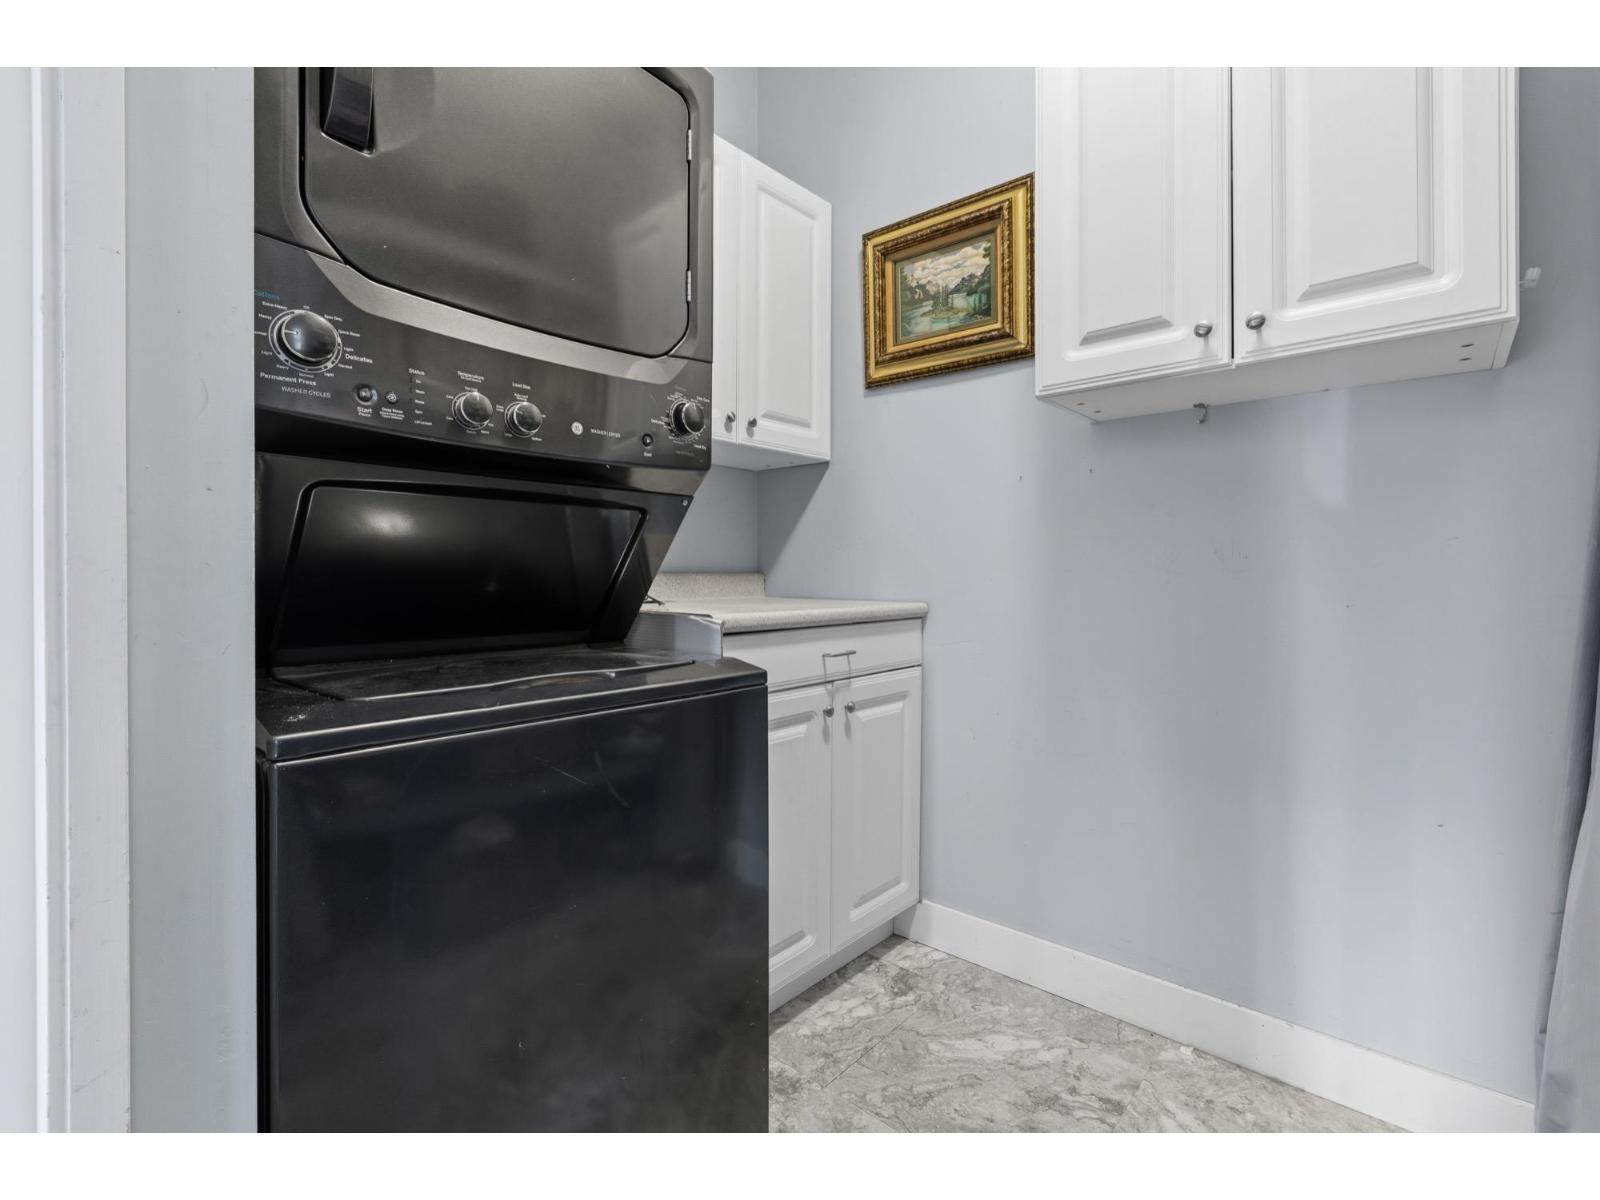
| Amenities | Laundry - In Suite, Fireplace(s) |
| Appliances | Washer, Dryer, Refrigerator, Stove, Dishwasher |
| Basement Type | None |
| Constructed Date | 1998 |
| Construction Style Attachment | Attached |
| Fire Protection | Smoke Detectors |
| Fireplace Present | Yes |
| Fireplace Total | 1 |
| Heating Type | Baseboard Heaters, Hot Water, Radiant/infra-red Heat |
| Stories Total | 1 |
| Size Interior | 1,636 Sqft |
| Type | Row / Townhouse |
Parking
| Garage | 1 |
| Open |
Land
| Acreage | No |
Rooms
| Level | Type | Length | Width | Dimensions |
|---|---|---|---|---|
| Main Level | Bedroom 2 | 17 ft ,2 in | 12 ft | 17 ft ,2 in x 12 ft |
| Main Level | Kitchen | 13 ft ,2 in | 11 ft ,9 in | 13 ft ,2 in x 11 ft ,9 in |
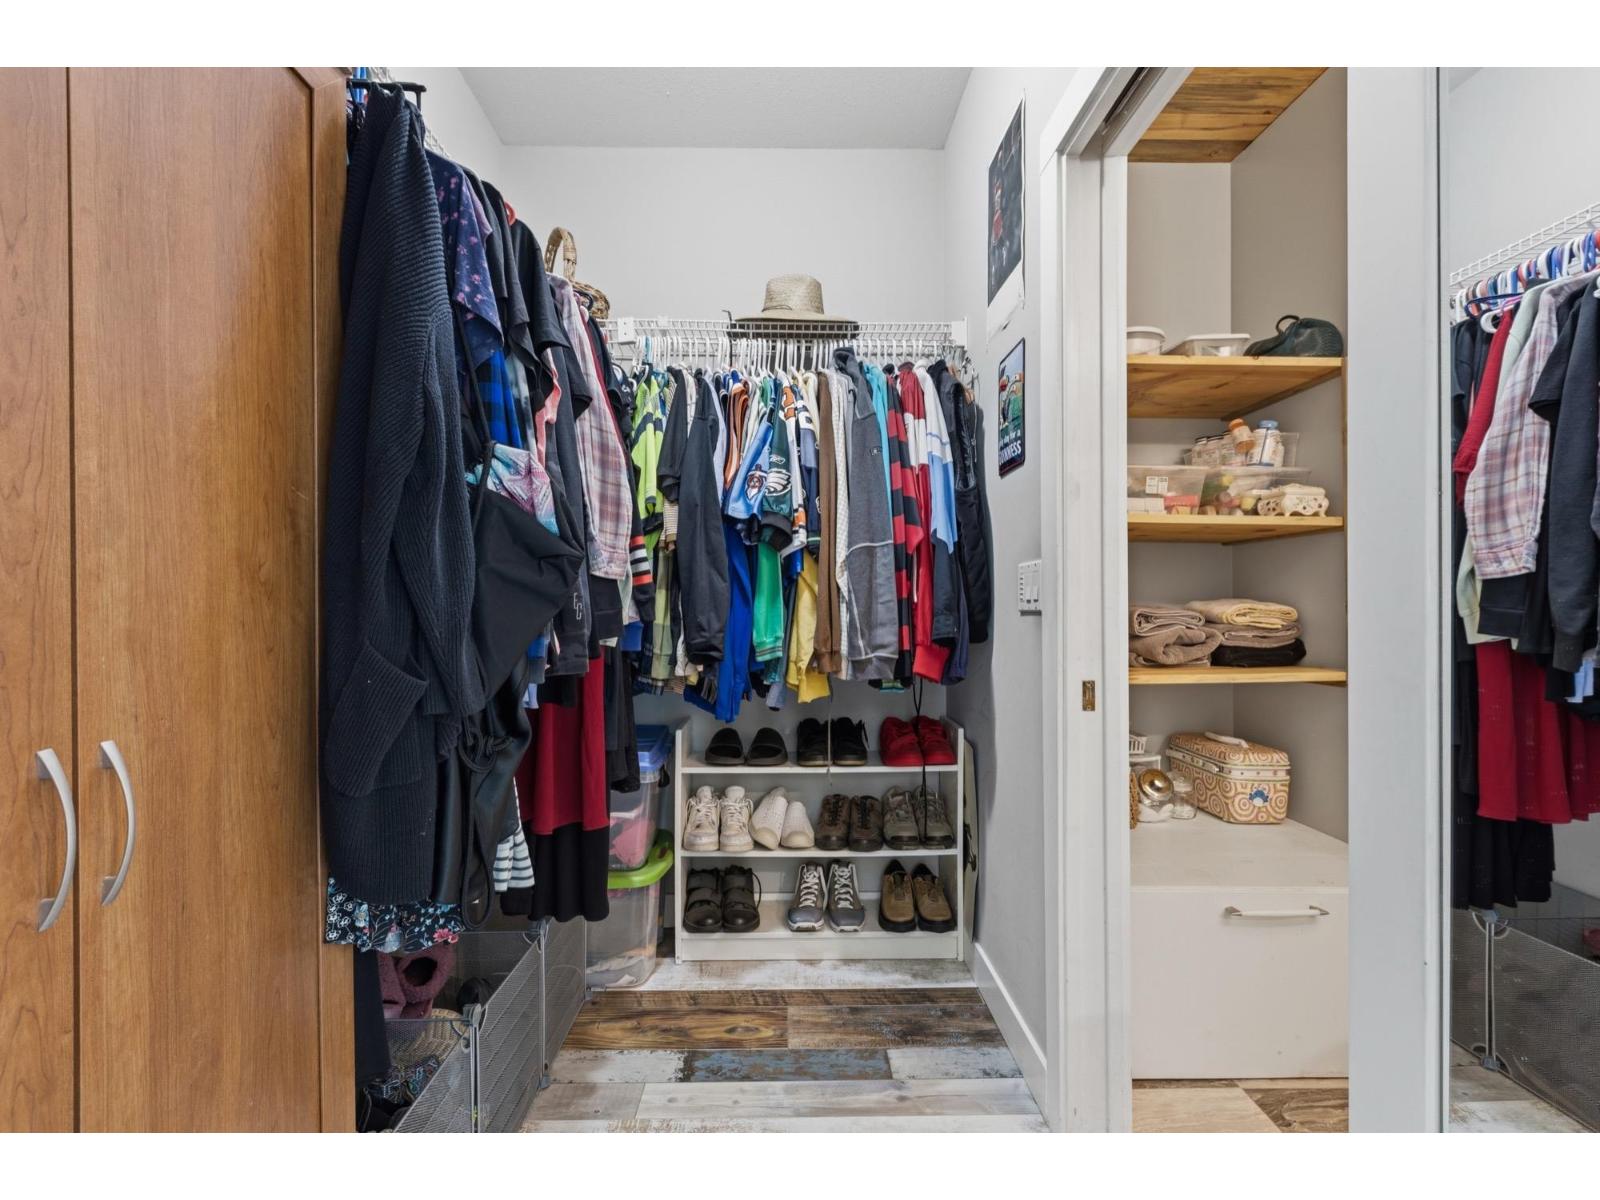
| Main Level | Pantry | 6 ft ,6 in | 5 ft ,3 in | 6 ft ,6 in x 5 ft ,3 in |
| Main Level | Dining Room | 12 ft | 9 ft ,4 in | 12 ft x 9 ft ,4 in |
| Main Level | Living Room | 15 ft ,8 in | 14 ft | 15 ft ,8 in x 14 ft |
| Main Level | Bedroom 3 | 10 ft ,2 in | 9 ft ,6 in | 10 ft ,2 in x 9 ft ,6 in |
| Main Level | Primary Bedroom | 13 ft ,8 in | 11 ft ,5 in | 13 ft ,8 in x 11 ft ,5 in |
| Main Level | Other | 7 ft ,9 in | 5 ft ,1 in | 7 ft ,9 in x 5 ft ,1 in |
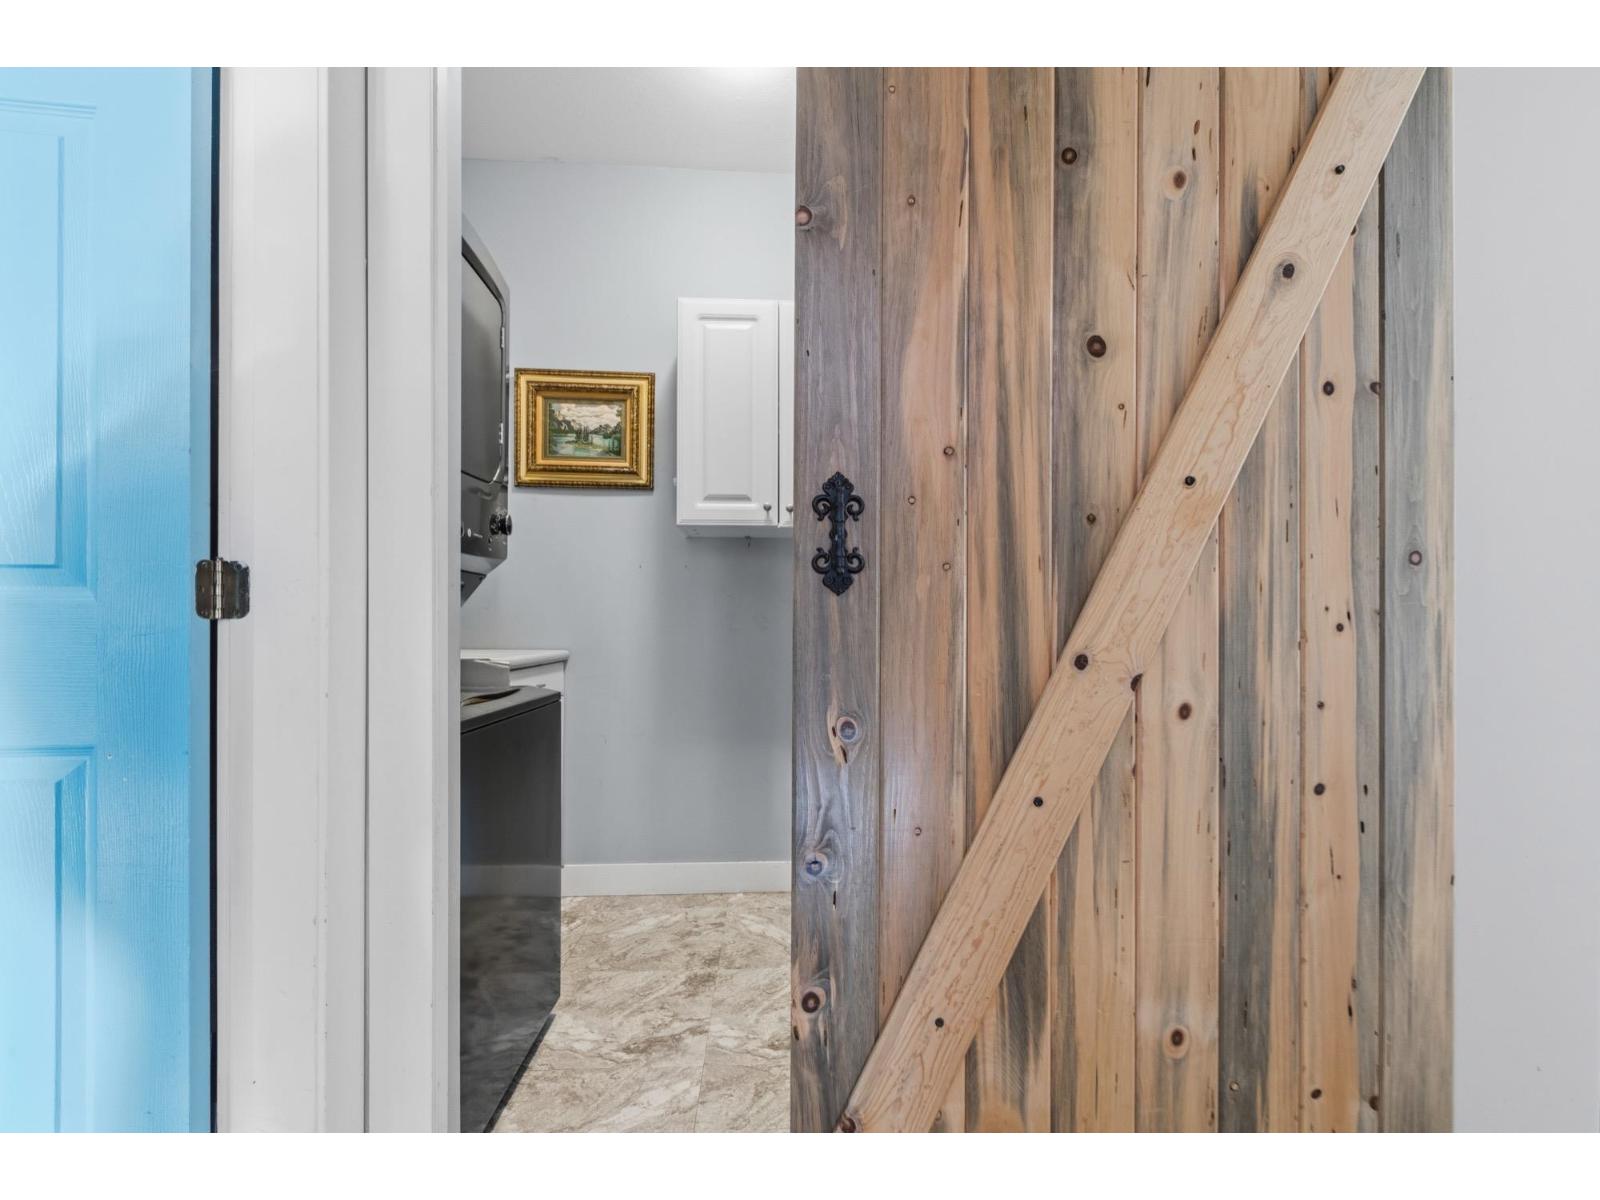
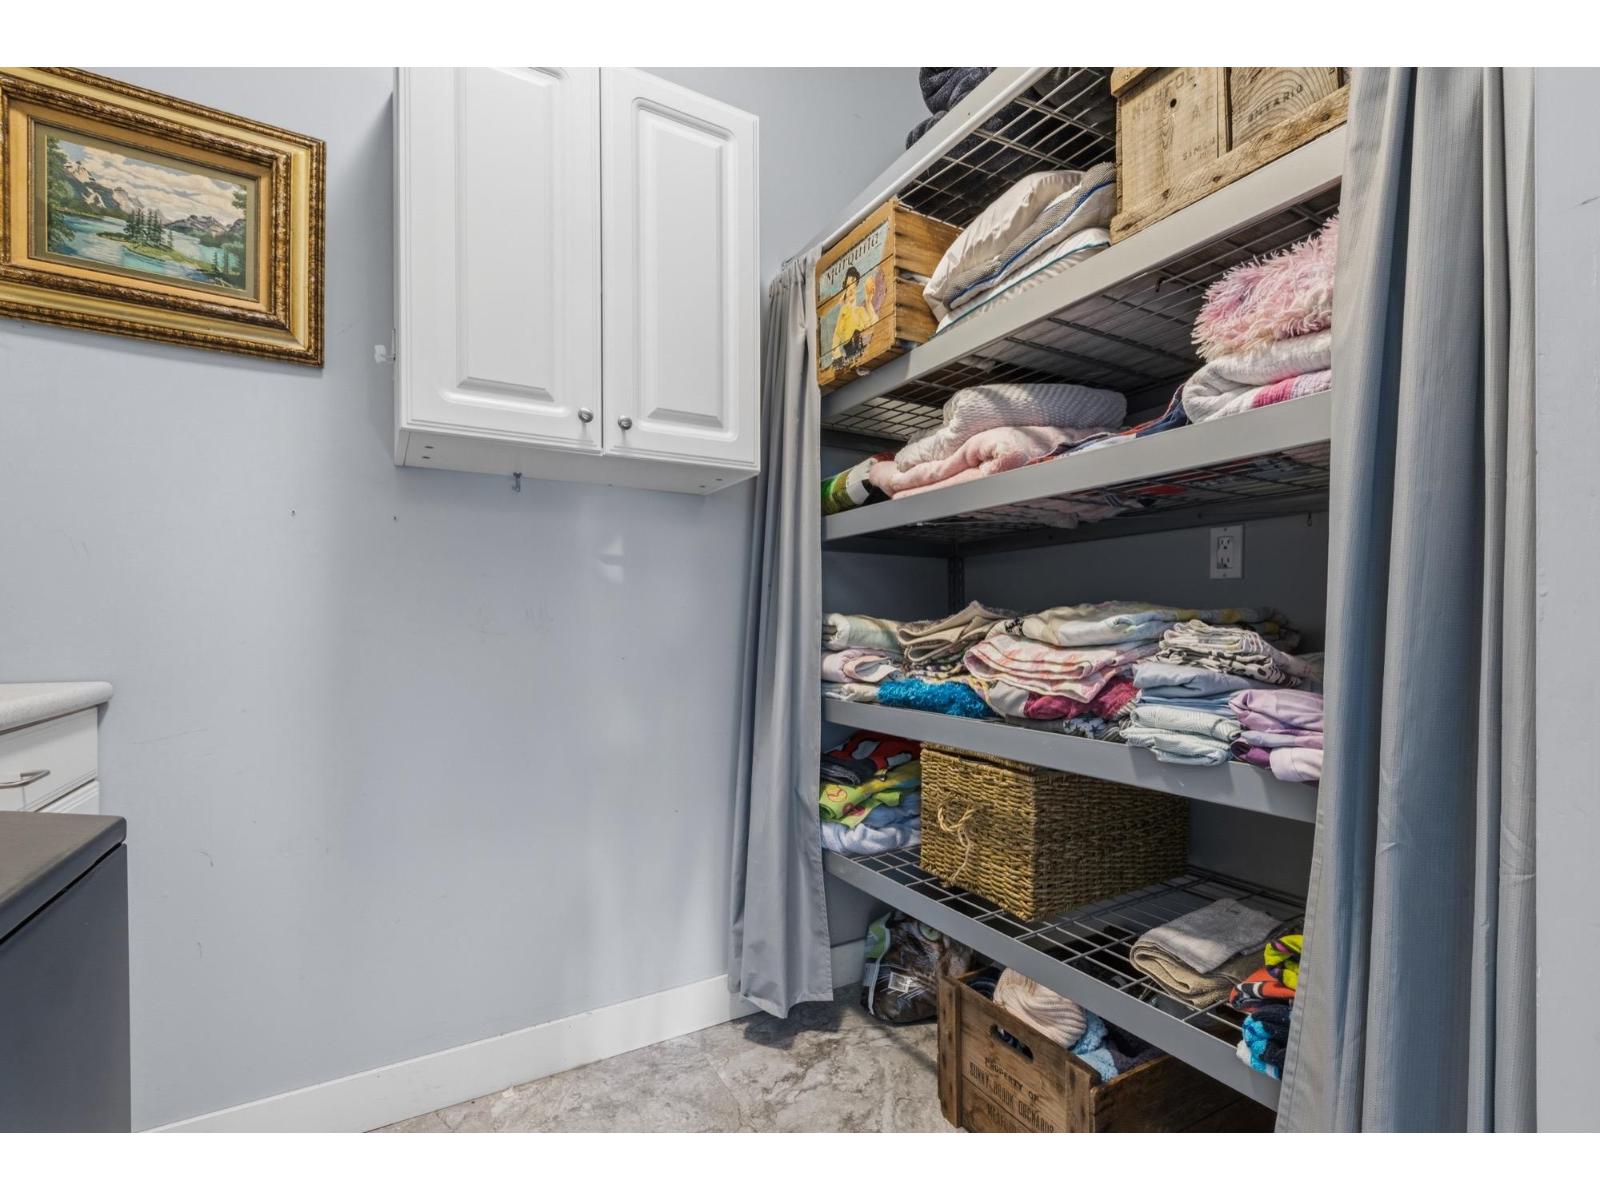
| Main Level | Laundry Room | 8 ft ,11 in | 5 ft ,1 in | 8 ft ,11 in x 5 ft ,1 in |
Contact Us
Contact us for more information

The trademarks REALTOR®, REALTORS®, and the REALTOR® logo are controlled by The Canadian Real Estate Association (CREA) and identify real estate professionals who are members of CREA. The trademarks MLS®, Multiple Listing Service® and the associated logos are owned by The Canadian Real Estate Association (CREA) and identify the quality of services provided by real estate professionals who are members of CREA. The trademark DDF® is owned by The Canadian Real Estate Association (CREA) and identifies CREA's Data Distribution Facility (DDF®)
August 24 2026 08:45:53
Chilliwack & District Real Estate Board
Exp Realty