
10564 Culloden Road Aylmer, Ontario N5H 2R3

$399,900
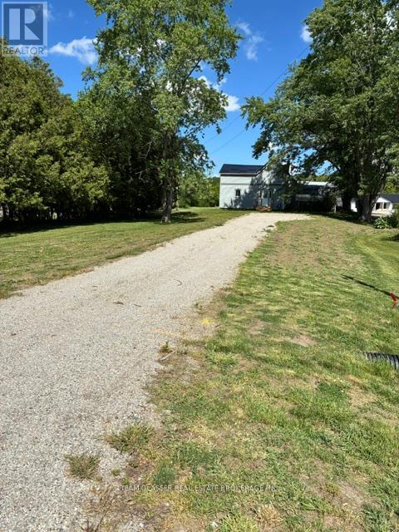
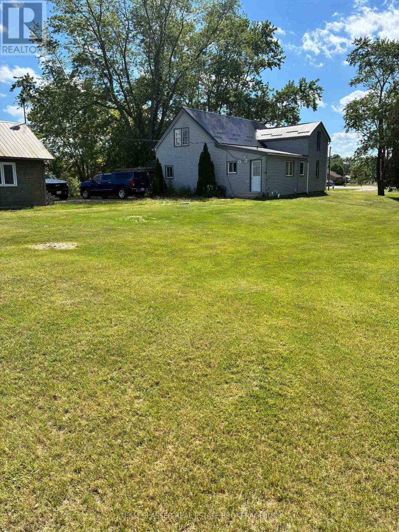
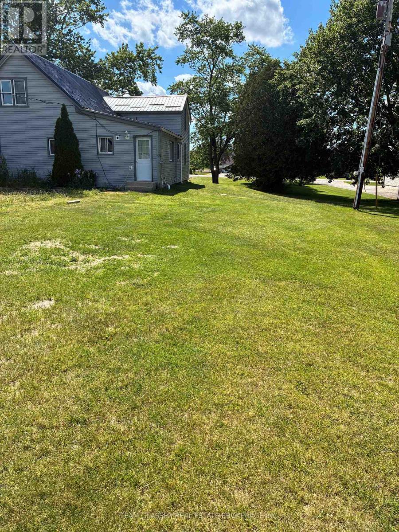
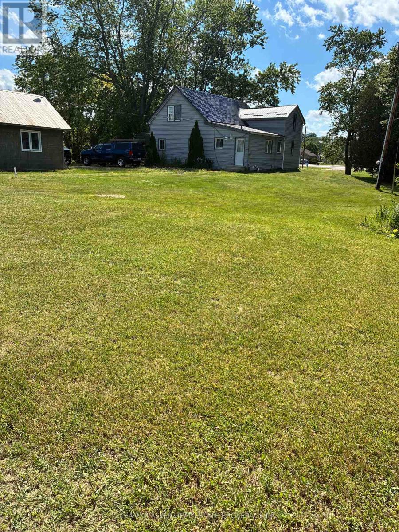
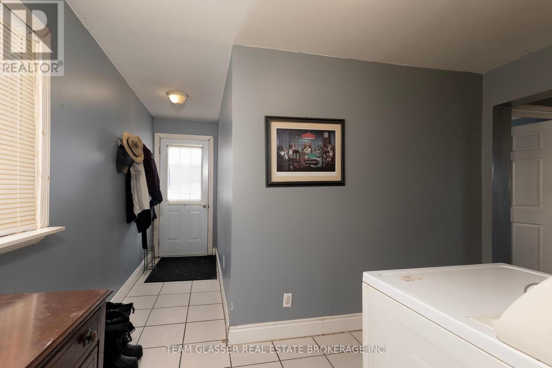
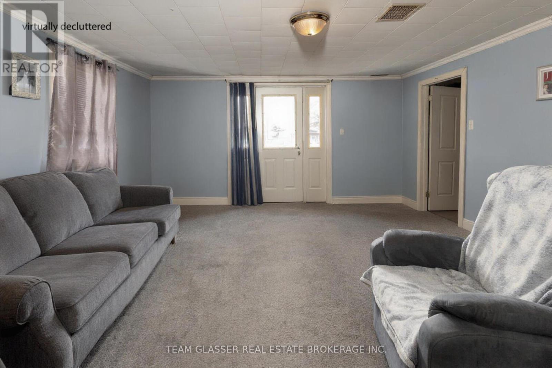
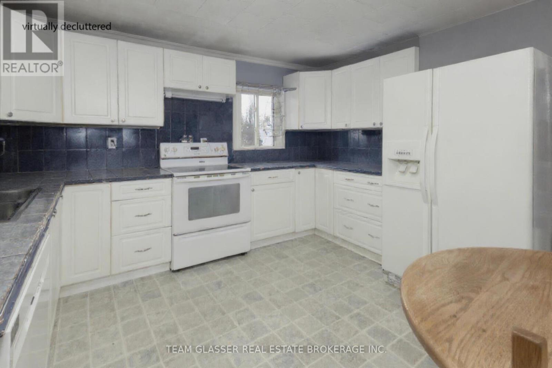
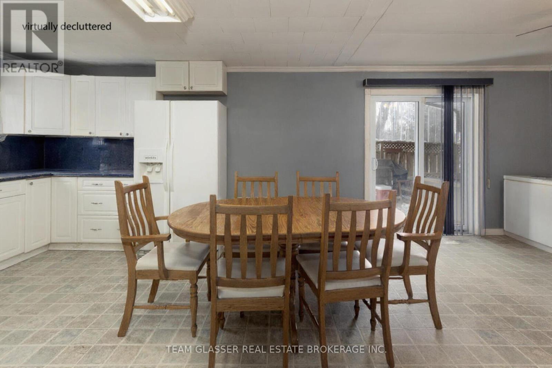
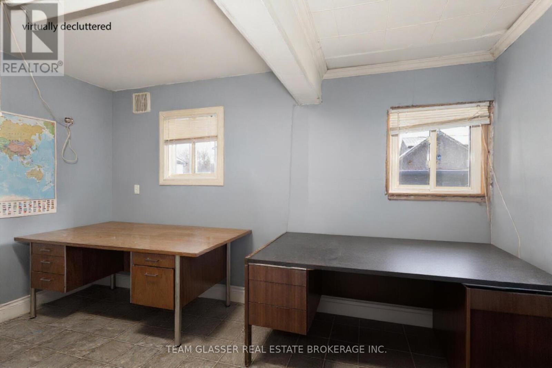
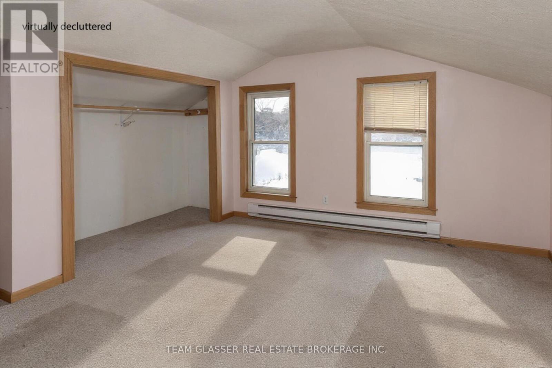
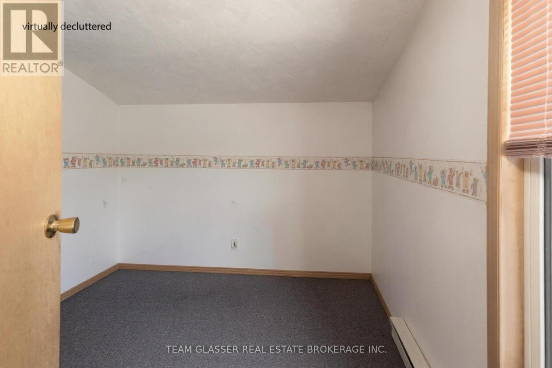
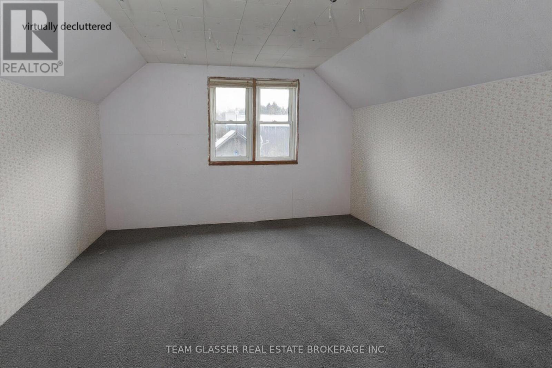
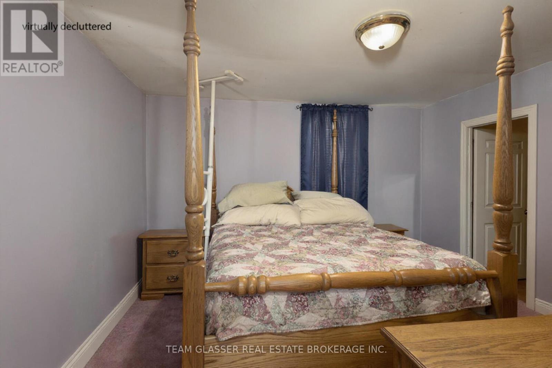
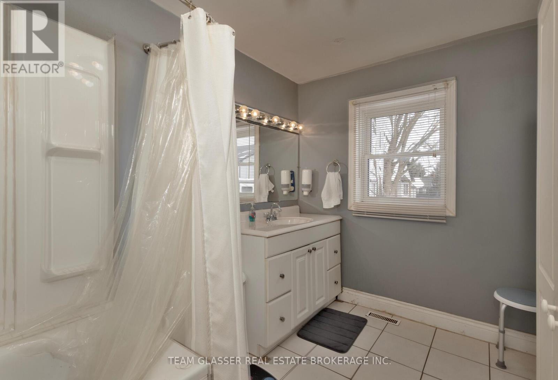
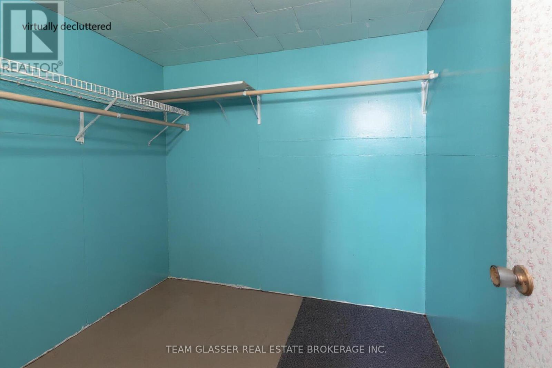
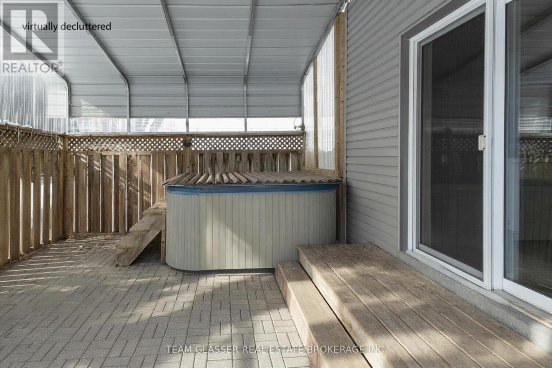
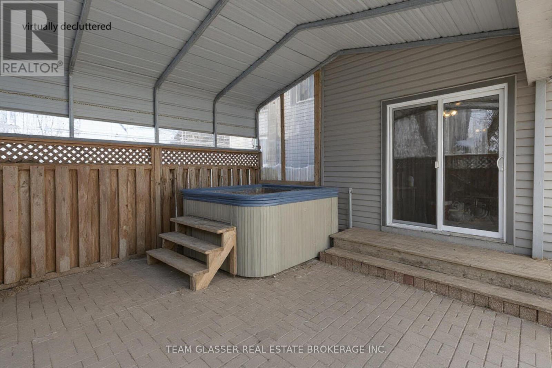
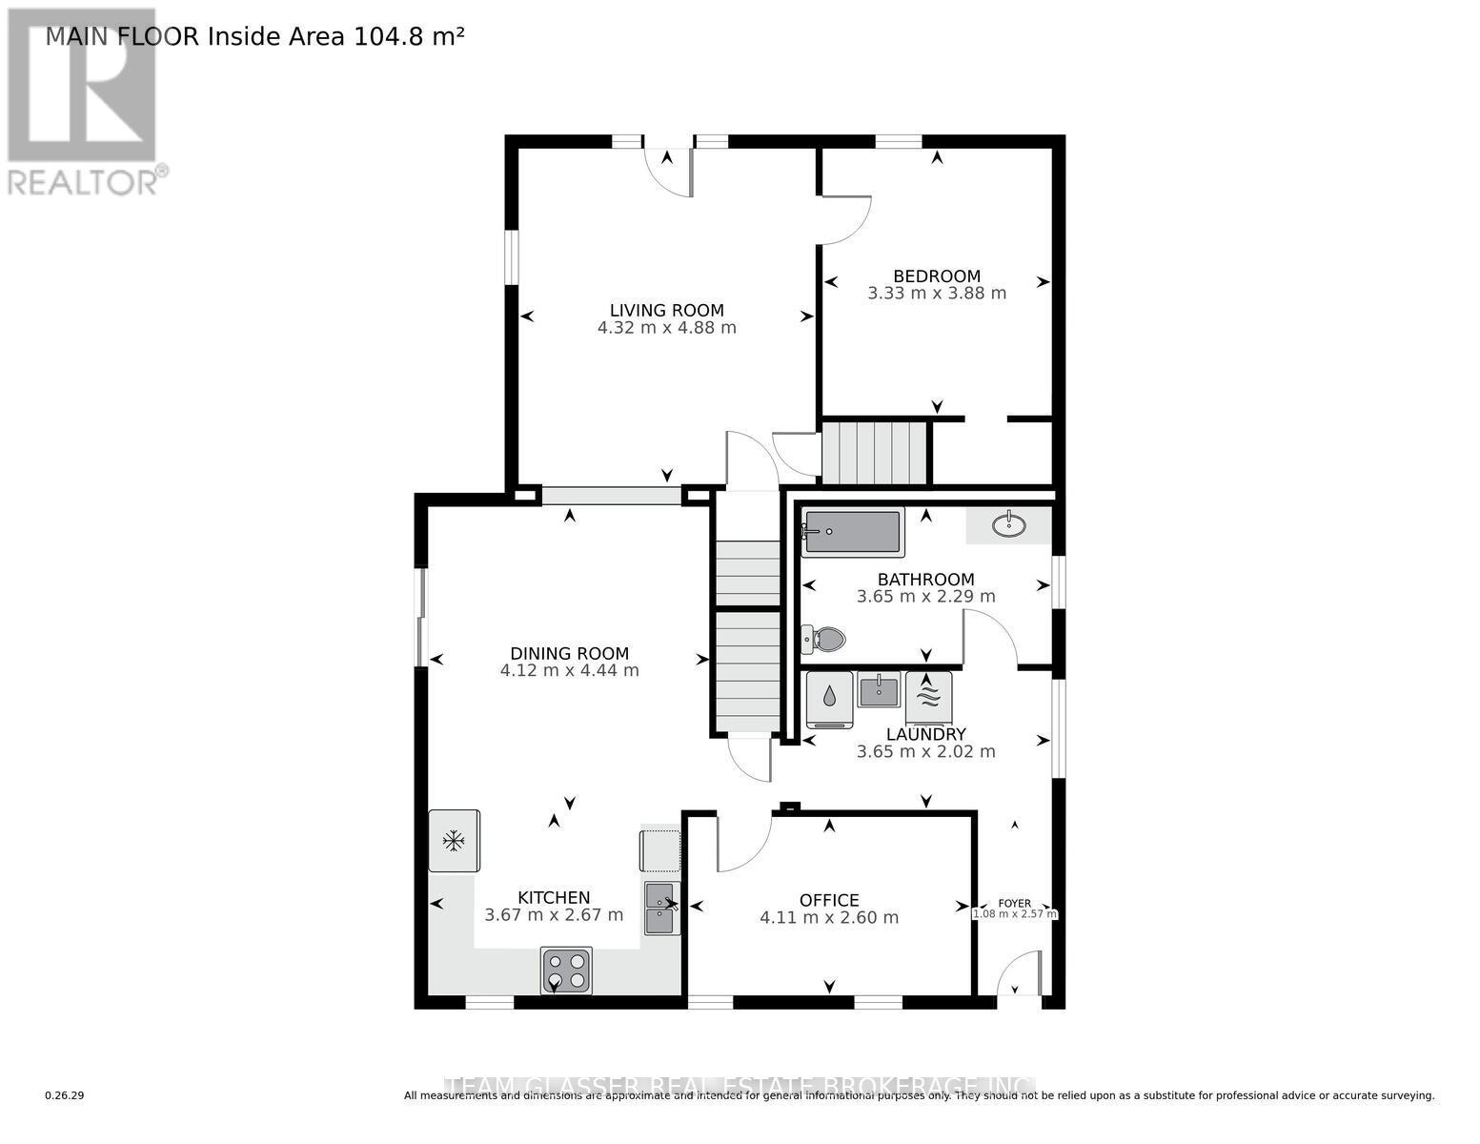
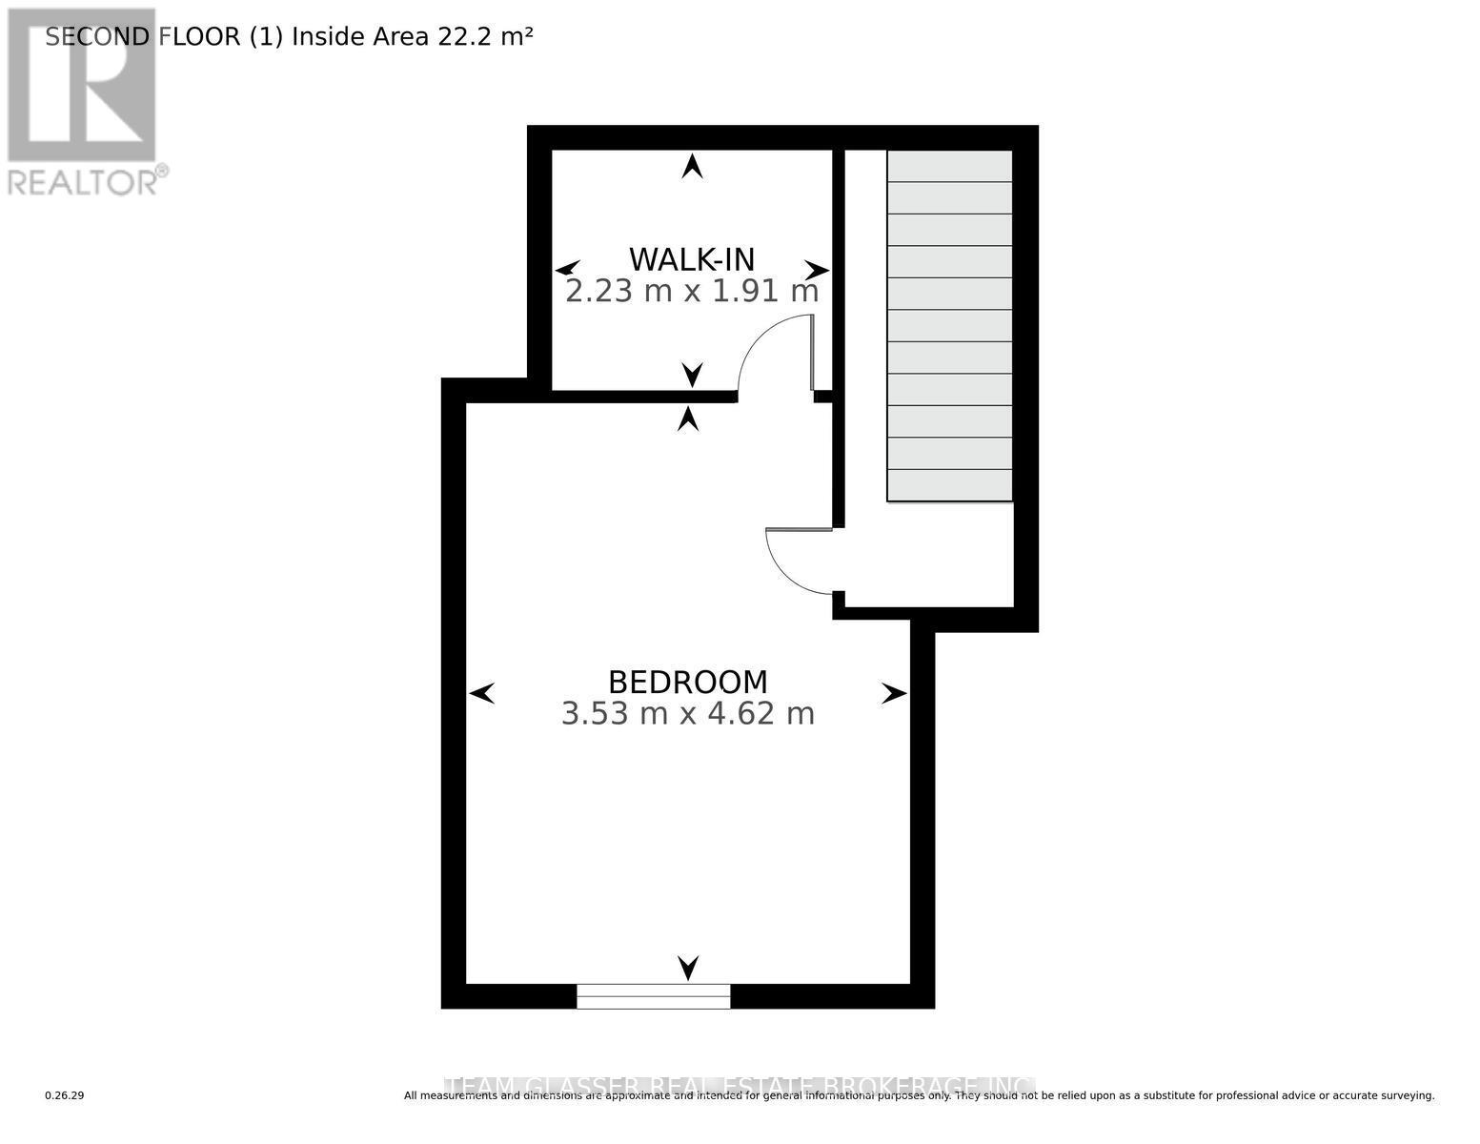
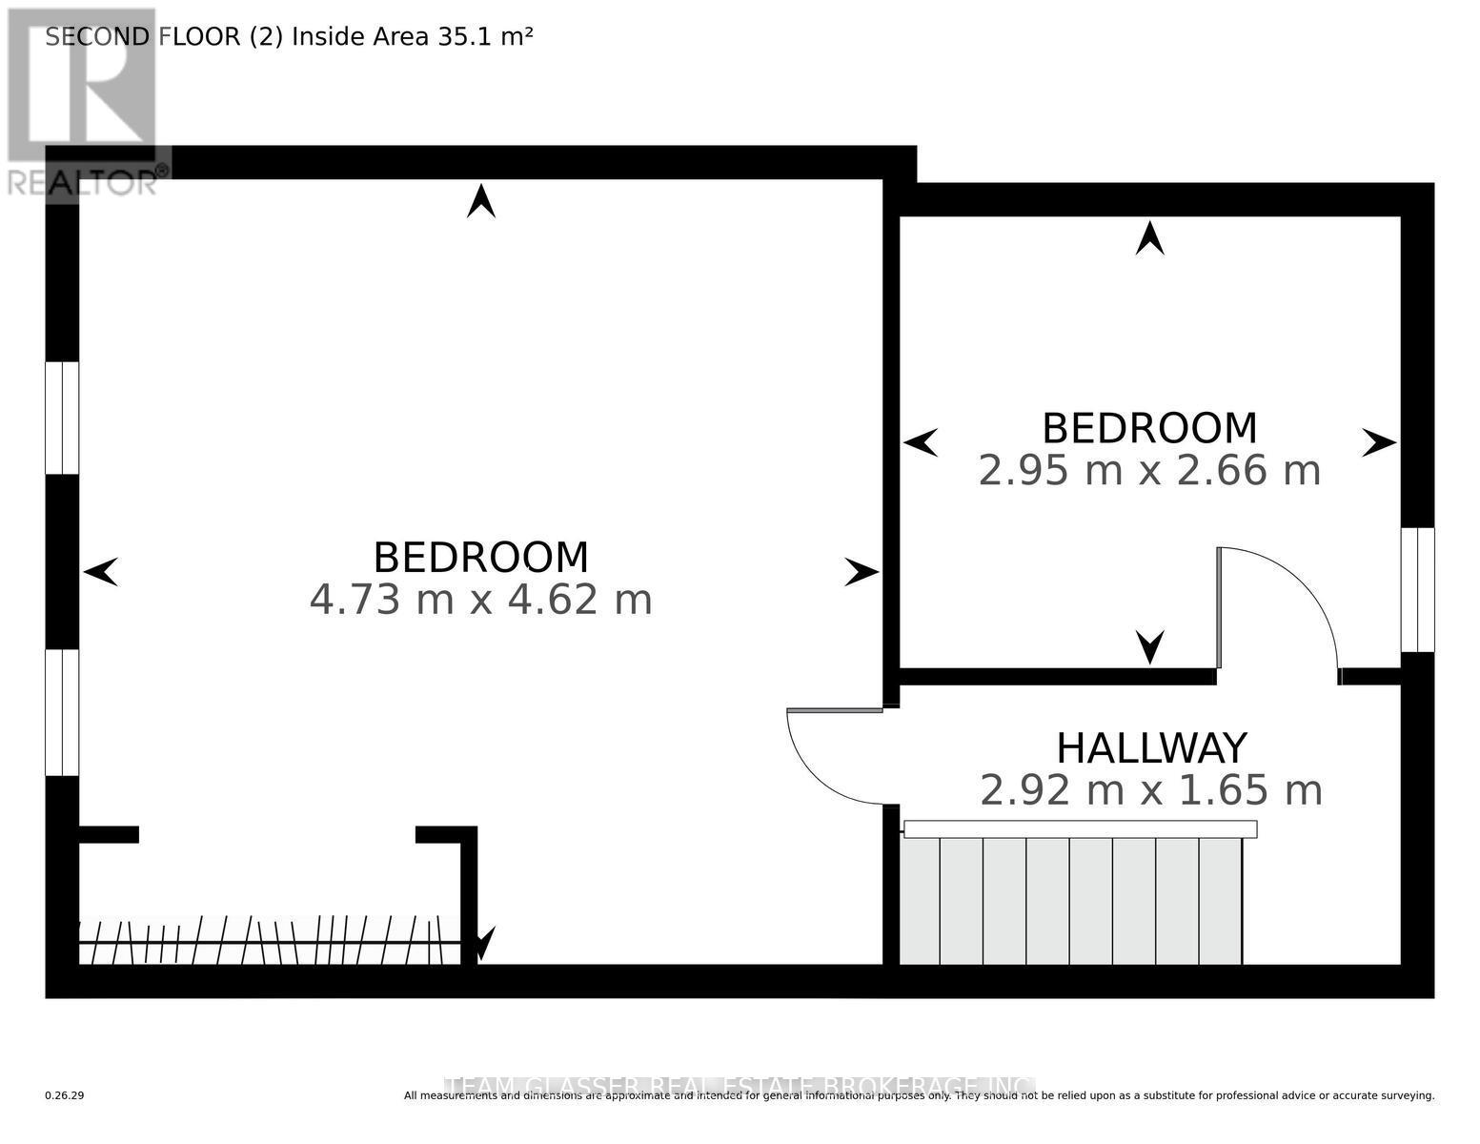
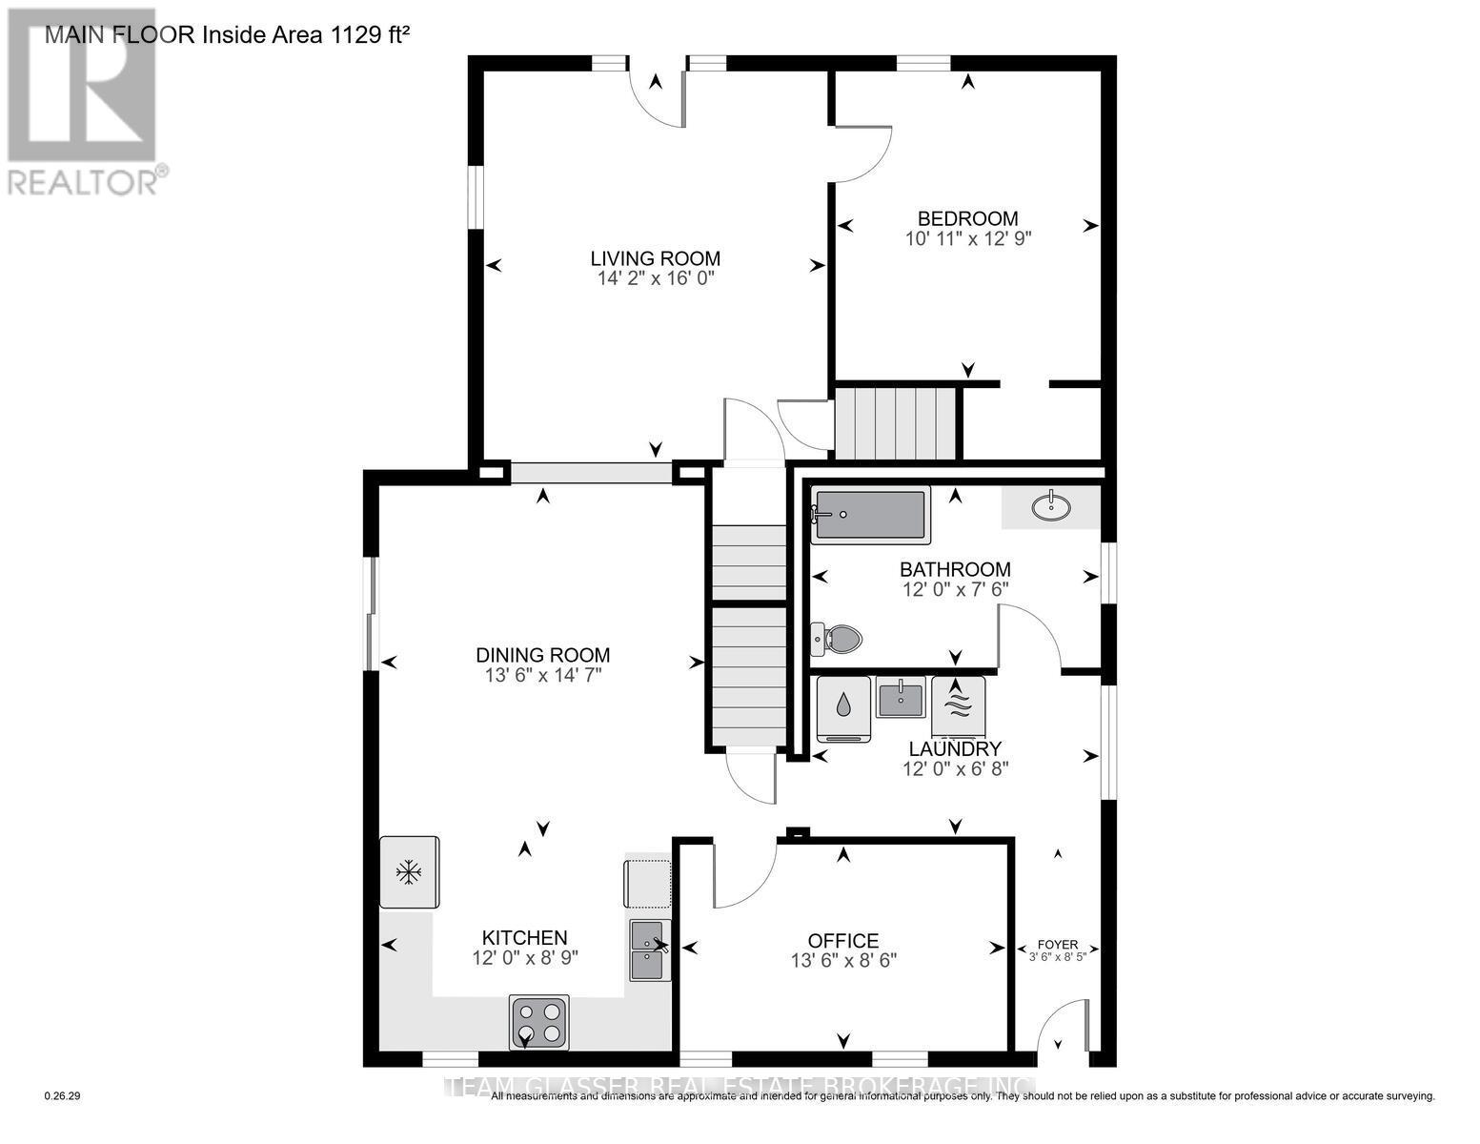
Looking for a country property just over half acre under $500,000? Here it is this 5-bedroom, 1 bathroom home is waiting for your personal touches.All major updates have been completed within the last three years, including the gas furnace, central air, roof, and a new septic system. A 30ft deep sandpoint well was also installed approximately one year ago. The home features updated windows and patio doors, a large country kitchen with updated cupboards, and two separate stairways leading to the second-floor bedrooms.Outside, you will find a covered porch with lighting and a private, working hot tub for those winter nights. The property also includes a gazebo for entertaining and gardening shed, all situated on a lot of just over 1/2 acre lot that sits back from the road.Don't miss out. (id:63476)
Property Details
| MLS® Number | X13416372 |
| Property Type | Single Family |
| Community Name | Aylmer |
| Equipment Type | Water Heater, Water Heater - Tankless |
| Features | Irregular Lot Size |
| Parking Space Total | 6 |
| Rental Equipment Type | Water Heater, Water Heater - Tankless |
Building
| Bathroom Total | 1 |
| Bedrooms Above Ground | 1 |
| Bedrooms Below Ground | 3 |
| Bedrooms Total | 4 |
| Amenities | Separate Heating Controls |
| Appliances | Dryer, Stove, Washer, Refrigerator |
| Basement Type | Partial |
| Construction Status | Insulation Upgraded |
| Construction Style Attachment | Detached |
| Cooling Type | Central Air Conditioning |
| Exterior Finish | Vinyl Siding |
| Foundation Type | Poured Concrete |
| Heating Fuel | Electric, Natural Gas |
| Heating Type | Baseboard Heaters, Forced Air |
| Stories Total | 2 |
| Size Interior | 1,500 - 2,000 Sqft |
| Type | House |
Parking
| No Garage |
Land
| Acreage | No |
| Sewer | Septic System |
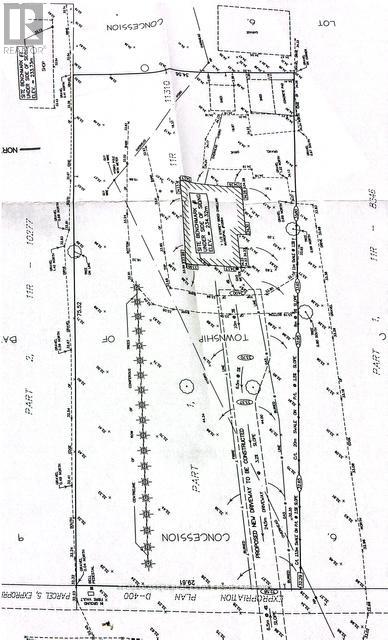
| Size Depth | 249 Ft ,4 In |
| Size Frontage | 85 Ft ,7 In |
| Size Irregular | 85.6 X 249.4 Ft ; 85.61x249.40x105x248.48 |
| Size Total Text | 85.6 X 249.4 Ft ; 85.61x249.40x105x248.48|1/2 - 1.99 Acres |
Rooms
| Level | Type | Length | Width | Dimensions |
|---|---|---|---|---|
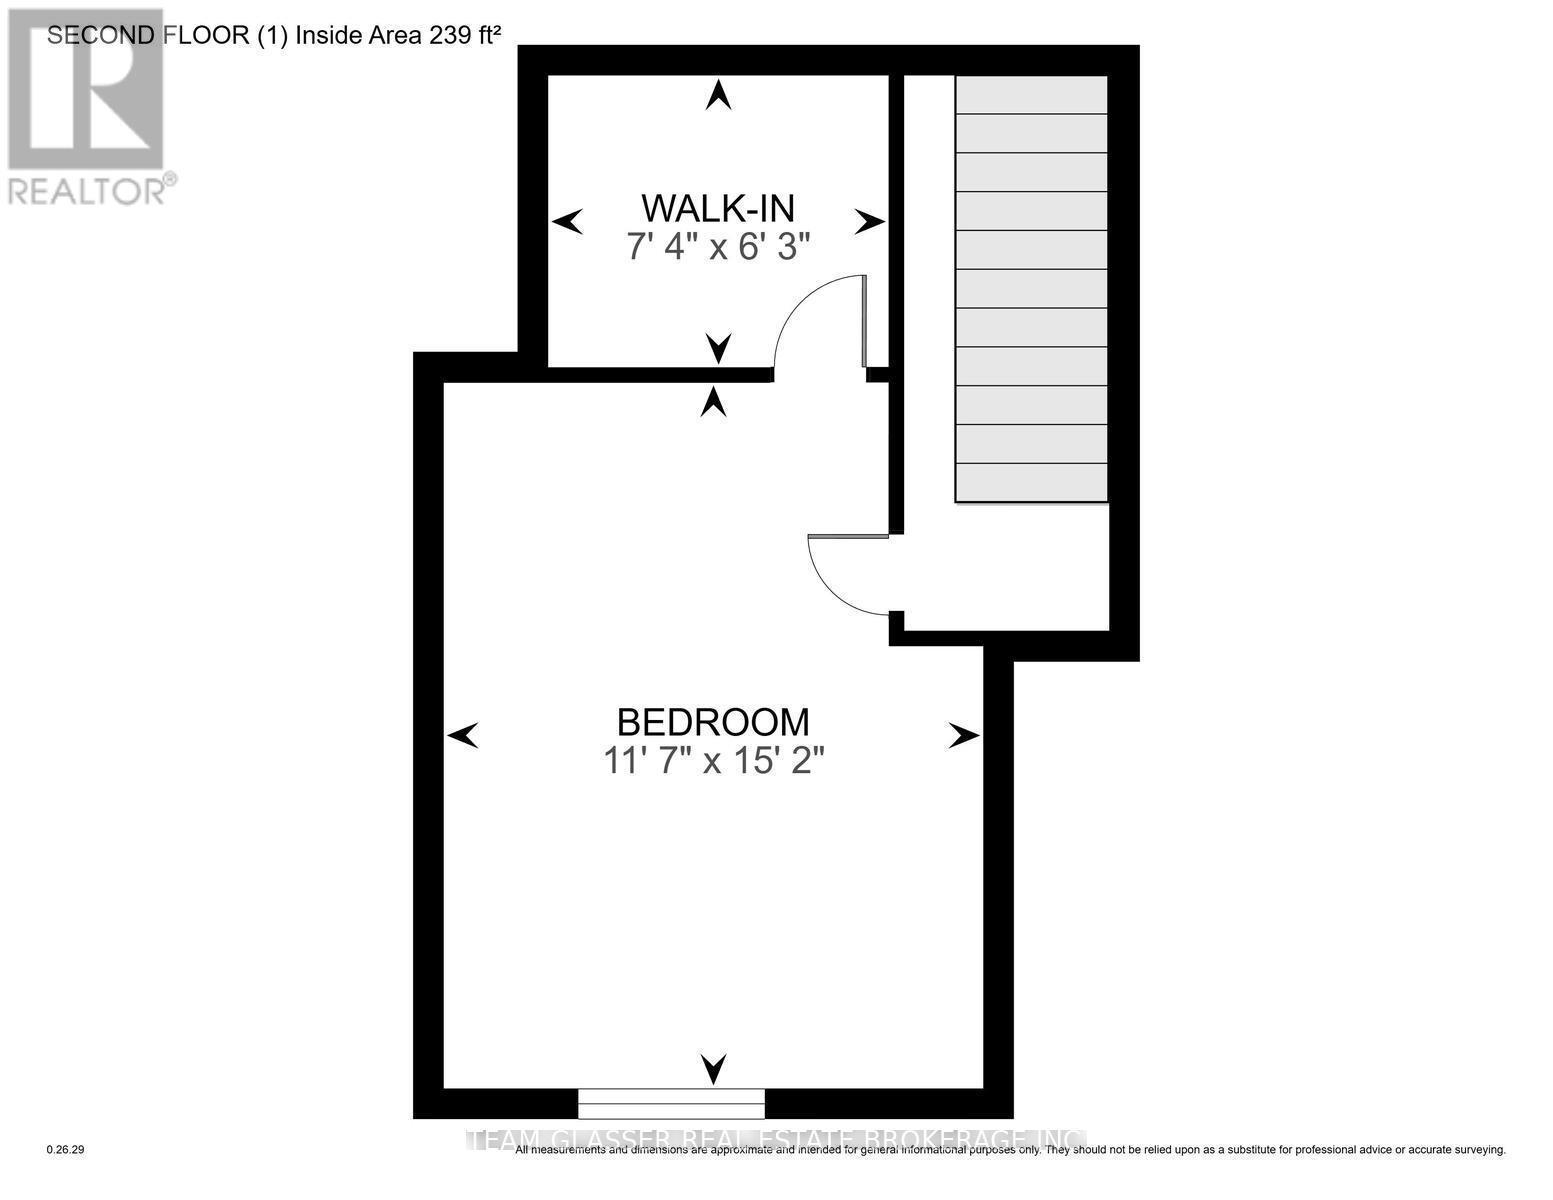
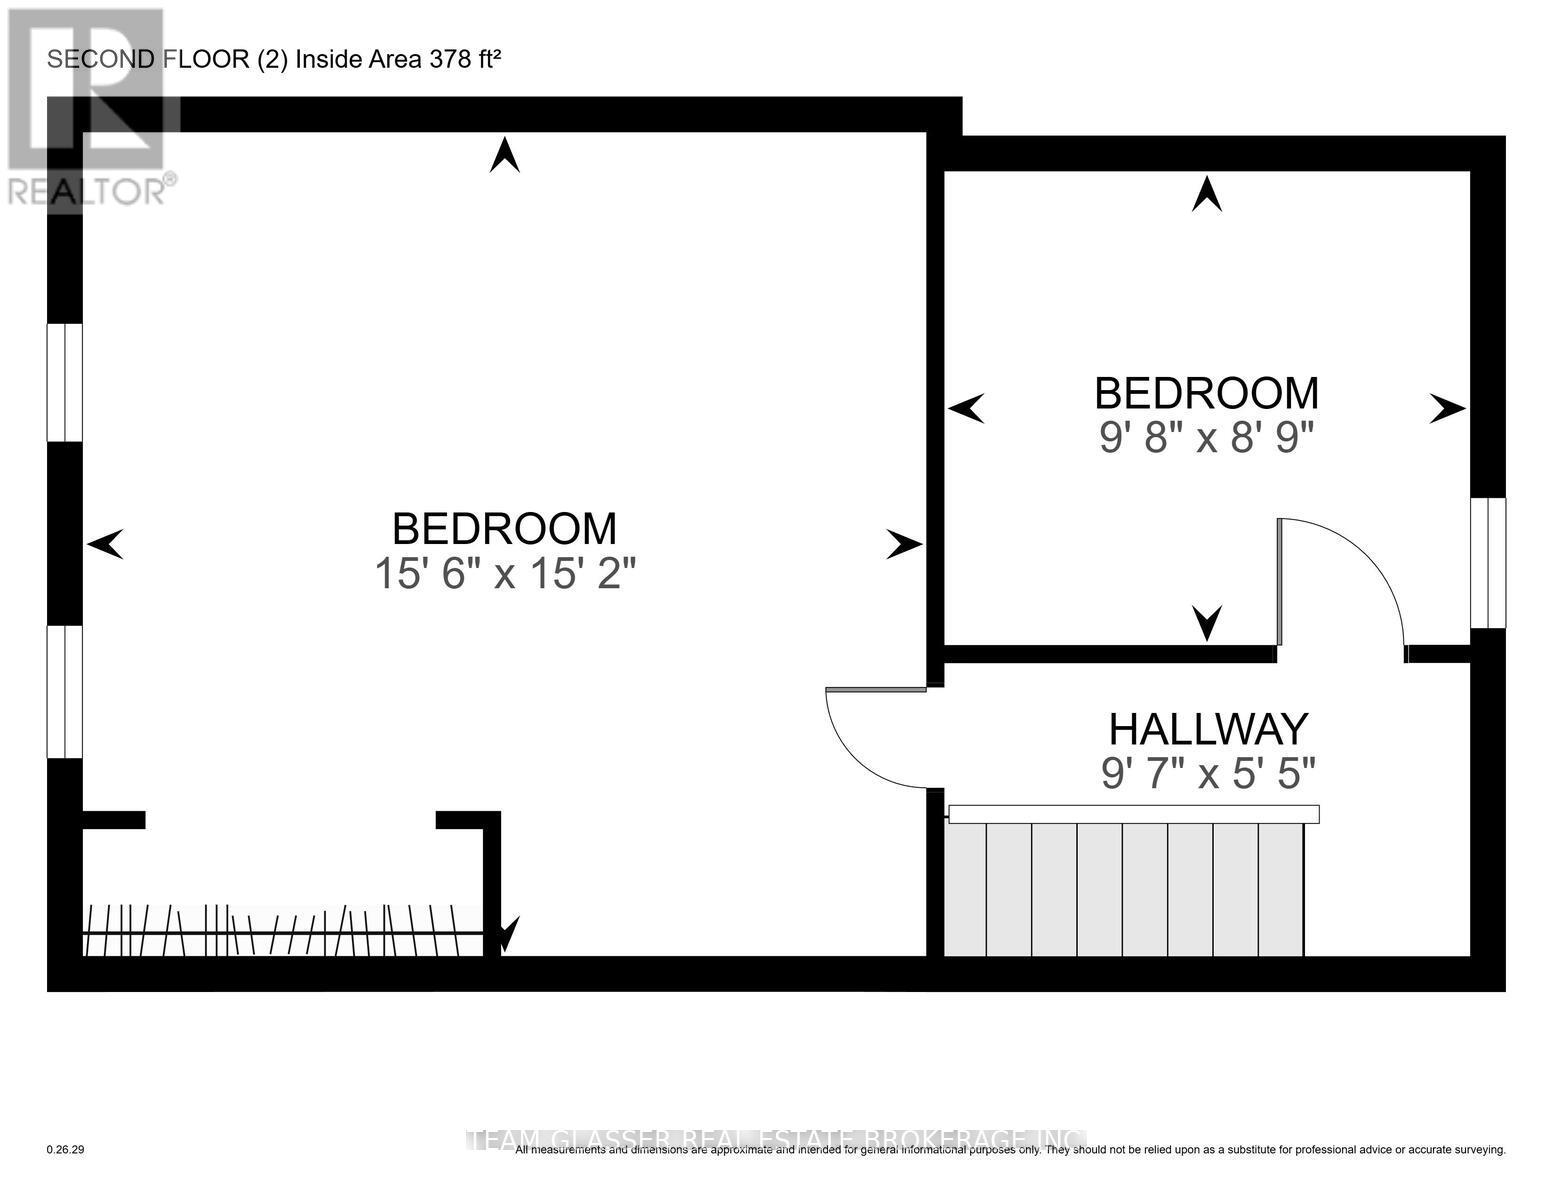
| Second Level | Bedroom 4 | 2.95 m | 2.66 m | 2.95 m x 2.66 m |
| Second Level | Bedroom 2 | 3.53 m | 4.62 m | 3.53 m x 4.62 m |
| Second Level | Bedroom 3 | 4.73 m | 4.62 m | 4.73 m x 4.62 m |
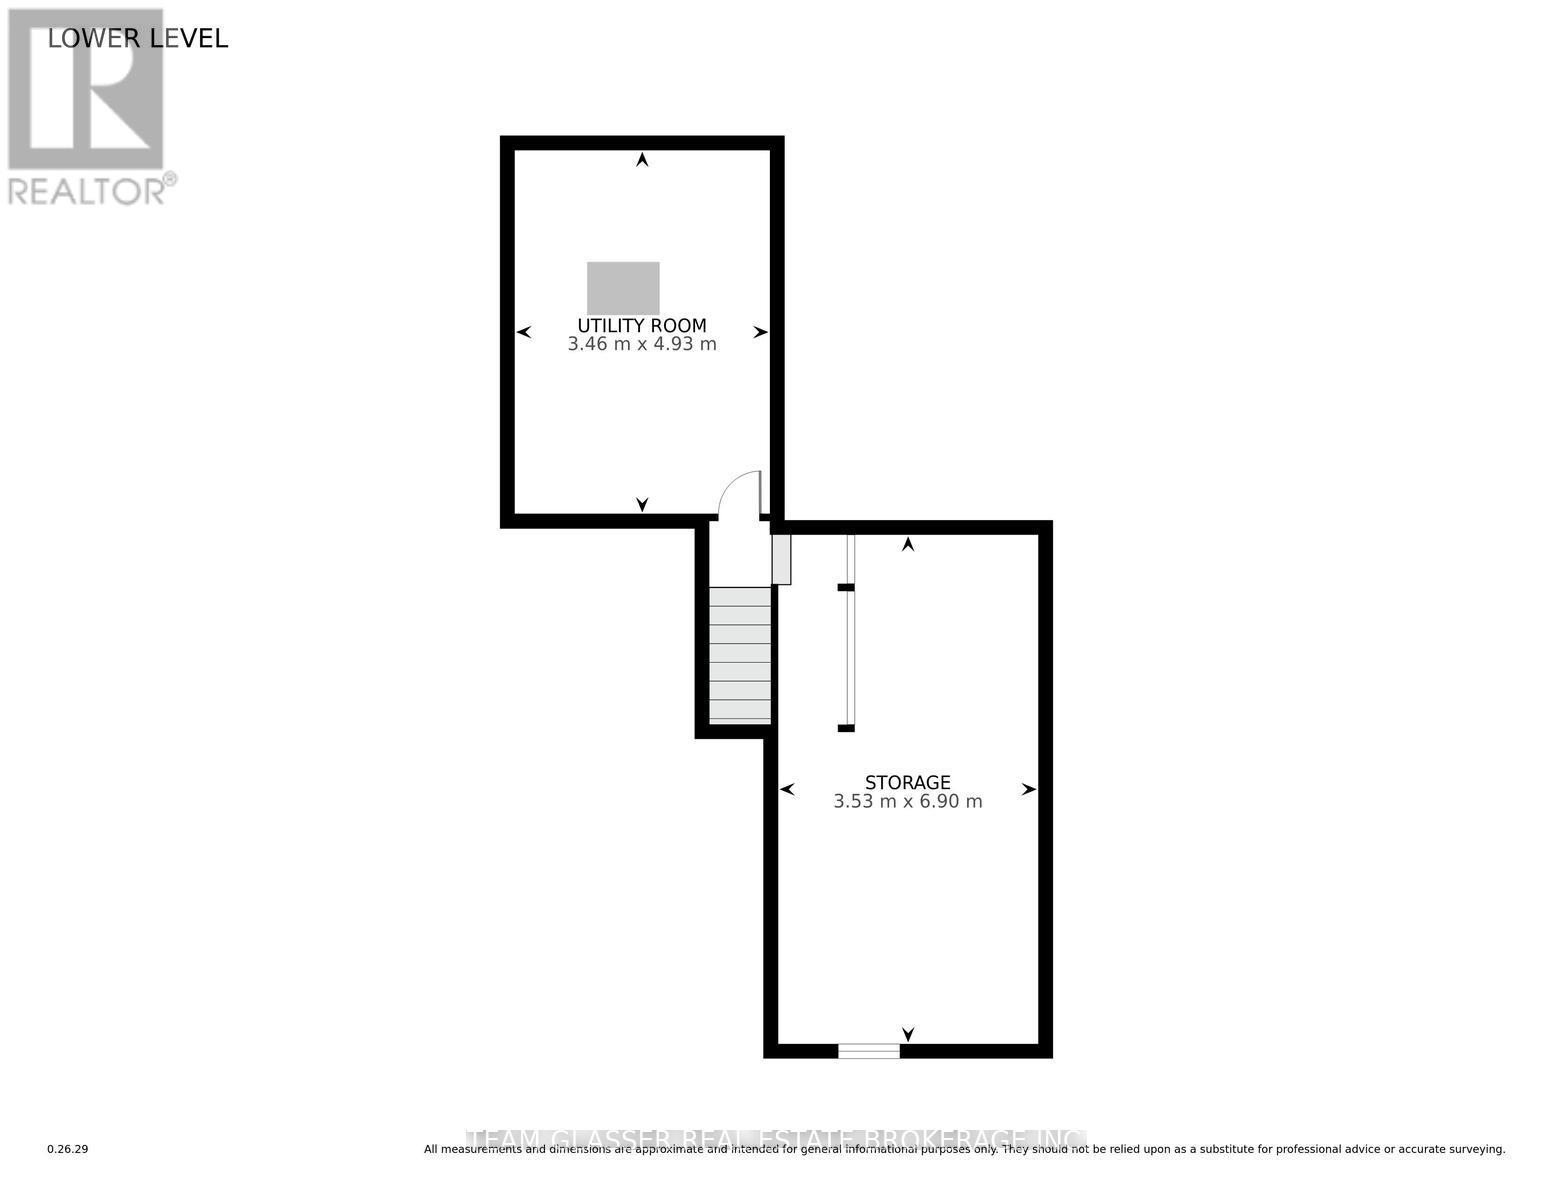
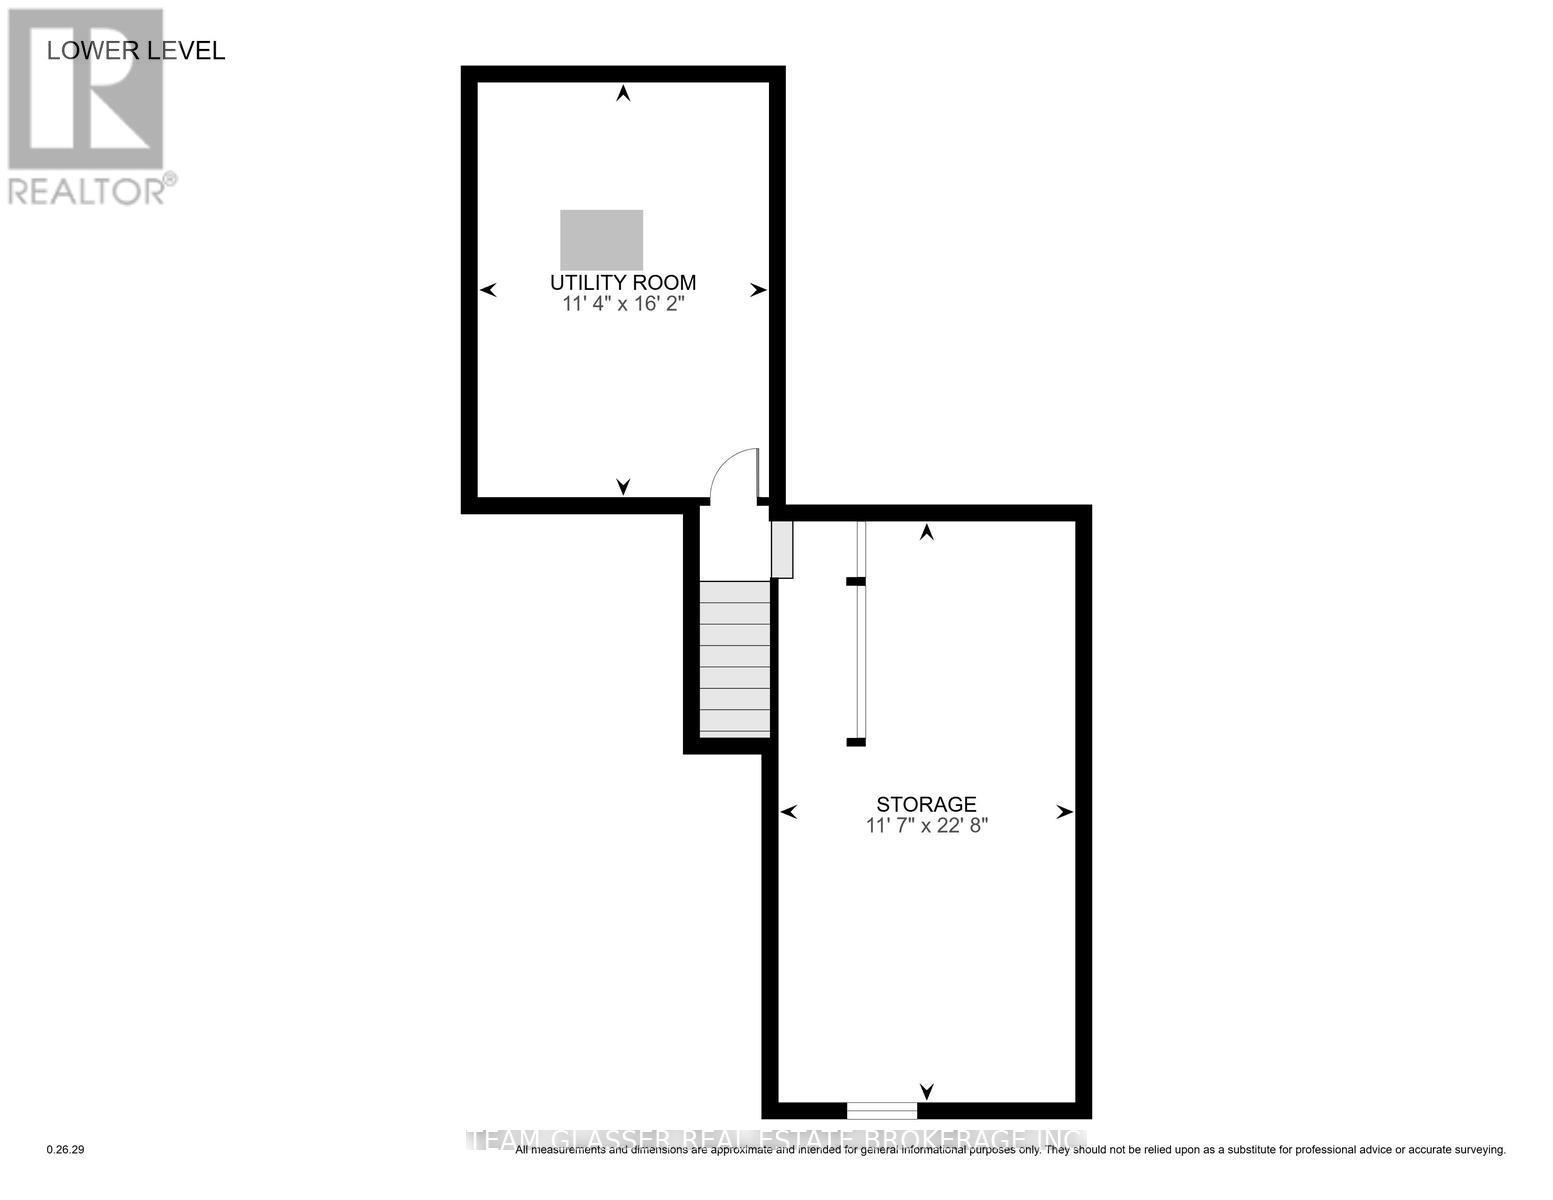
| Lower Level | Utility Room | 3.46 m | 4.93 m | 3.46 m x 4.93 m |
| Lower Level | Other | 3.53 m | 6.9 m | 3.53 m x 6.9 m |
| Main Level | Living Room | 4.32 m | 4.88 m | 4.32 m x 4.88 m |
| Main Level | Dining Room | 4.12 m | 4.44 m | 4.12 m x 4.44 m |
| Main Level | Kitchen | 3.67 m | 2.67 m | 3.67 m x 2.67 m |
| Main Level | Office | 4.11 m | 2.6 m | 4.11 m x 2.6 m |
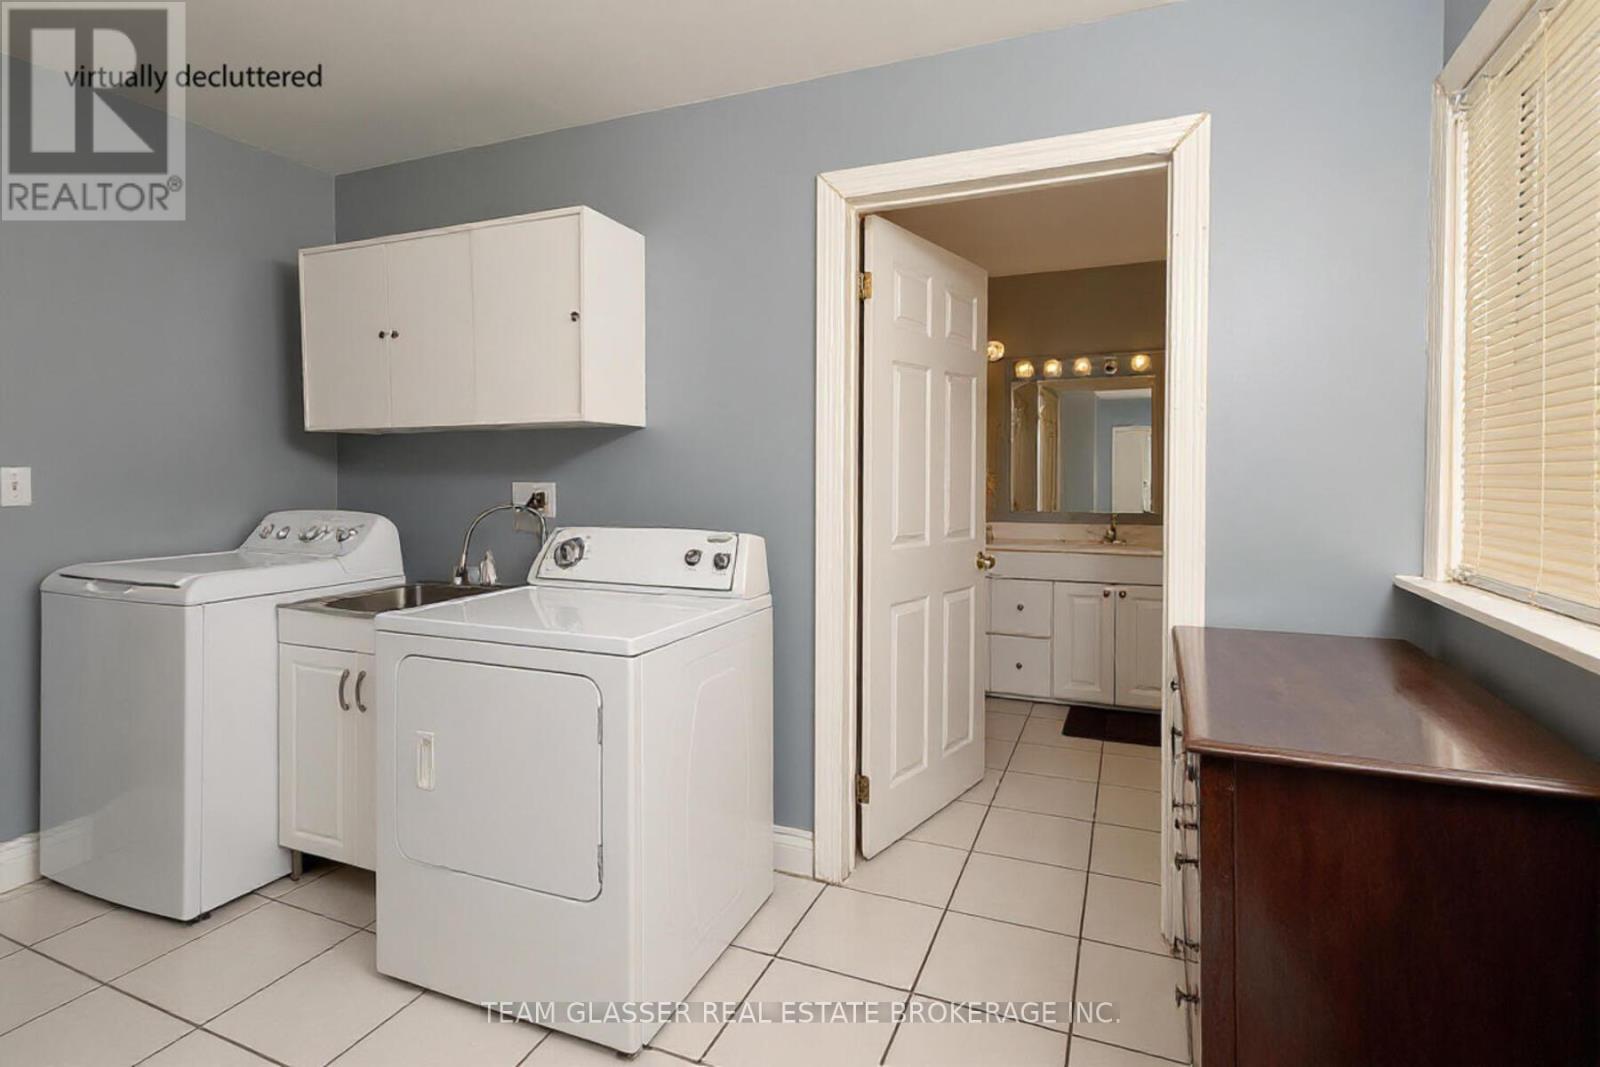
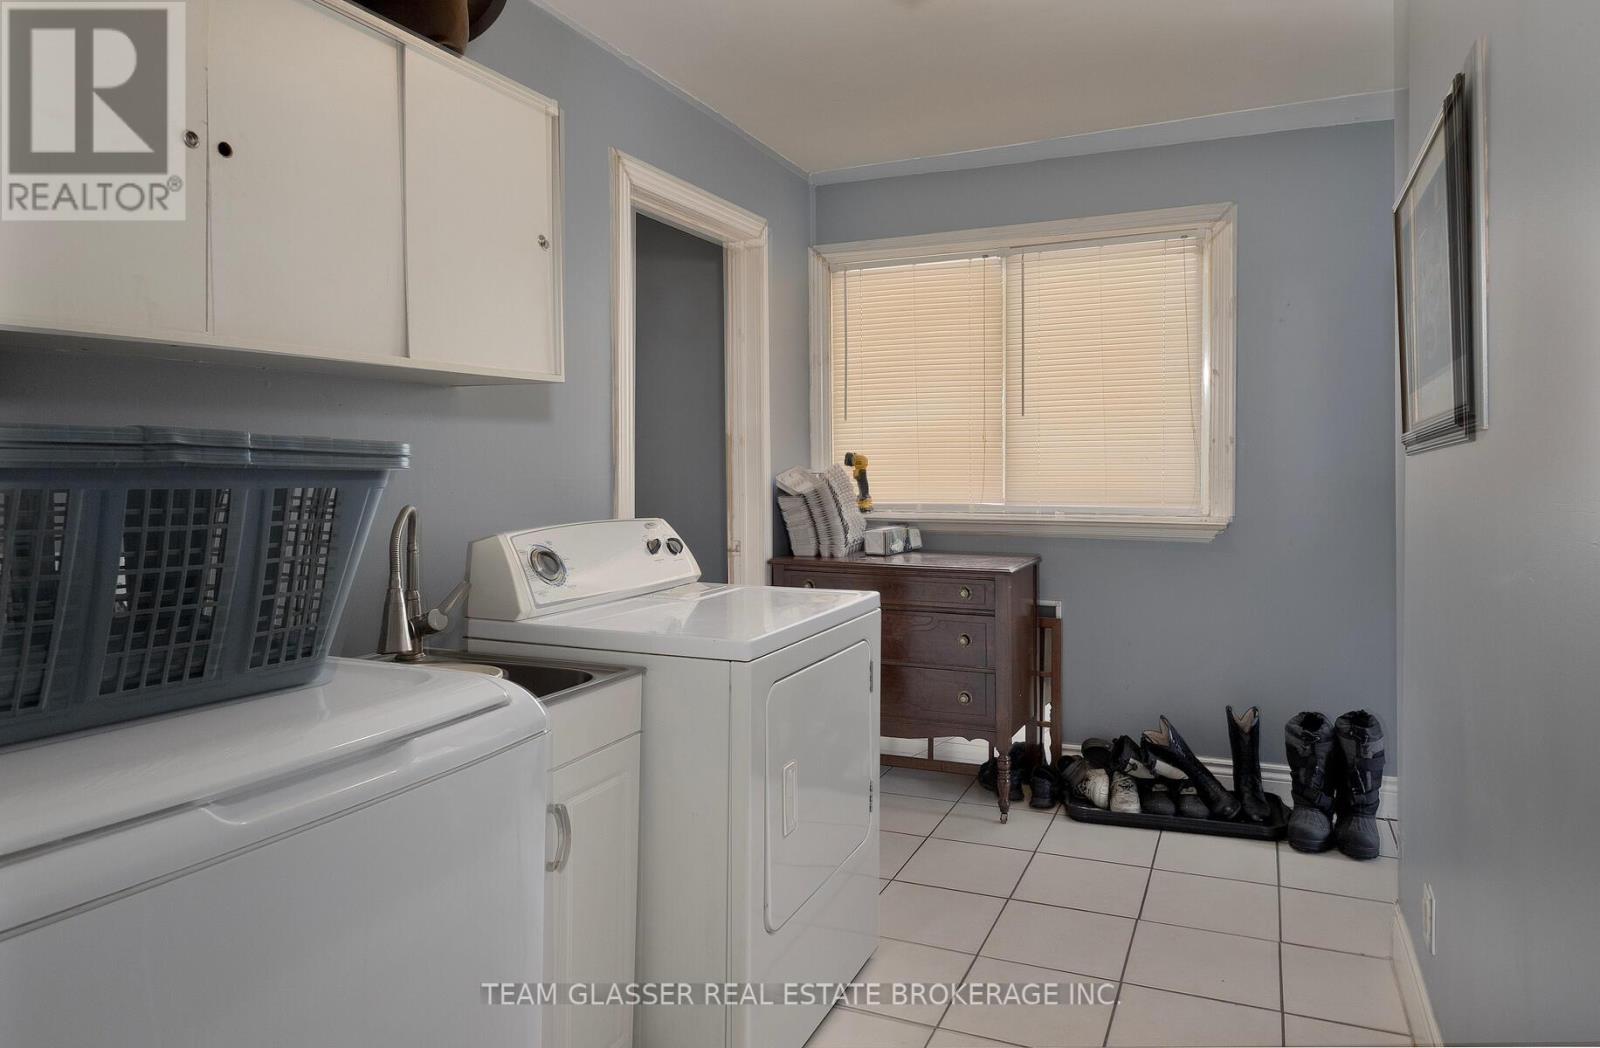
| Main Level | Laundry Room | 3.65 m | 2.02 m | 3.65 m x 2.02 m |
| Main Level | Bedroom | 3.33 m | 3.88 m | 3.33 m x 3.88 m |
| Main Level | Bathroom | 3.65 m | 2.29 m | 3.65 m x 2.29 m |
| Main Level | Foyer | 1.08 m | 2.57 m | 1.08 m x 2.57 m |
Contact Us
Contact us for more information

The trademarks REALTOR®, REALTORS®, and the REALTOR® logo are controlled by The Canadian Real Estate Association (CREA) and identify real estate professionals who are members of CREA. The trademarks MLS®, Multiple Listing Service® and the associated logos are owned by The Canadian Real Estate Association (CREA) and identify the quality of services provided by real estate professionals who are members of CREA. The trademark DDF® is owned by The Canadian Real Estate Association (CREA) and identifies CREA's Data Distribution Facility (DDF®)
June 24 2026 11:22:18
London and St. Thomas Association of REALTORS®
Team Glasser Real Estate Brokerage Inc.