
138 Sugarsnap Street SE Calgary, Alberta T3S 0K6

$699,900
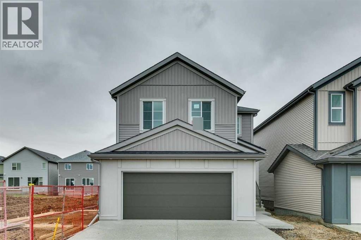
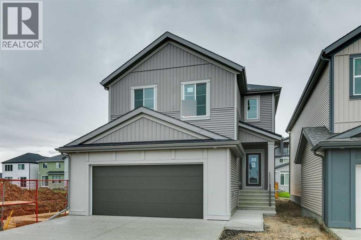
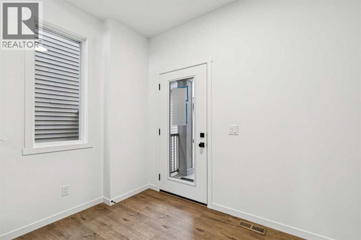
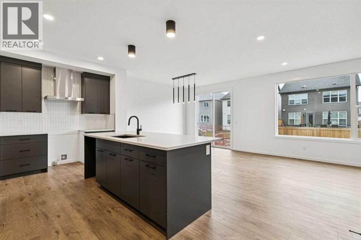
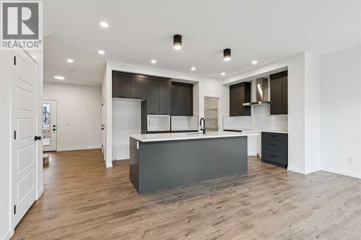
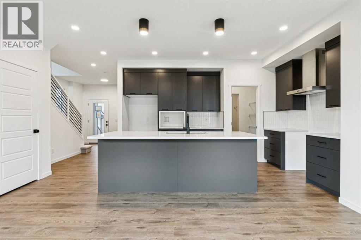
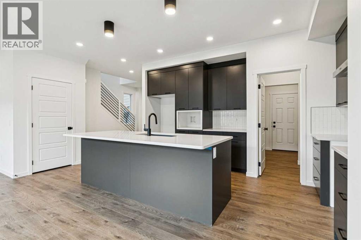
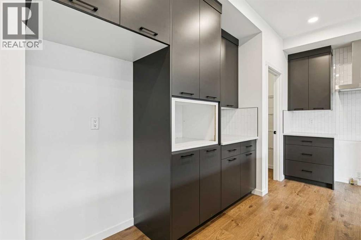
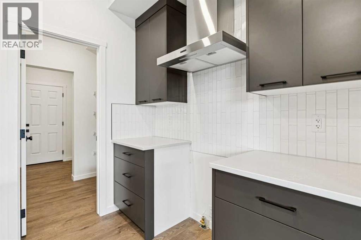
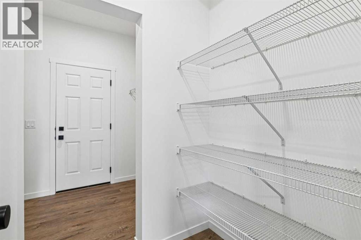
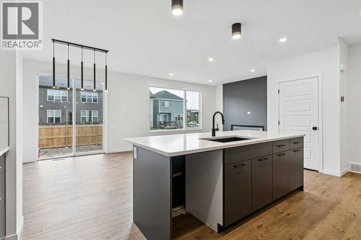
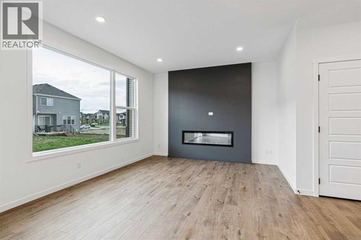
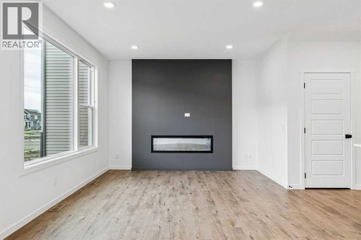
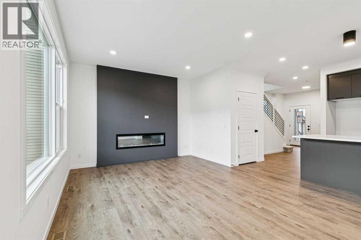
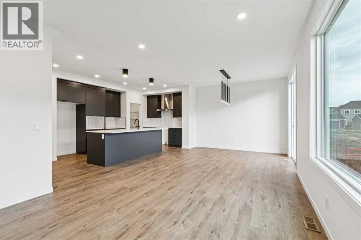
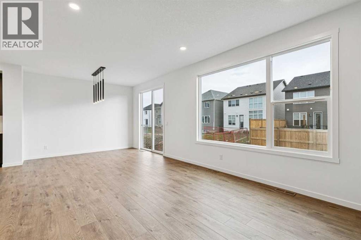
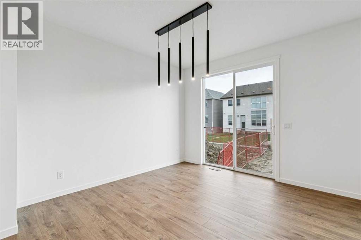
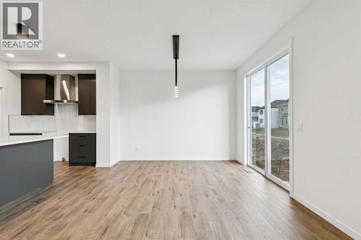
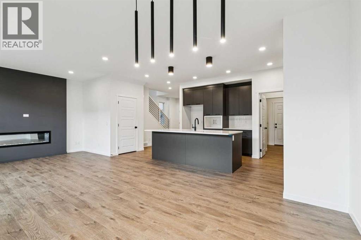
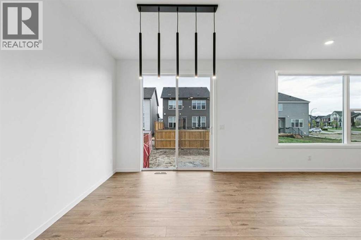
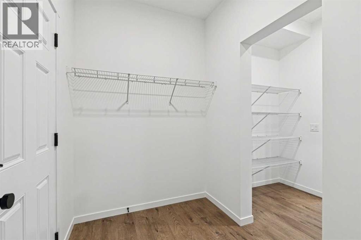
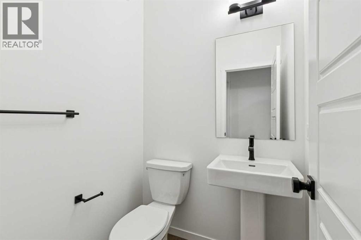
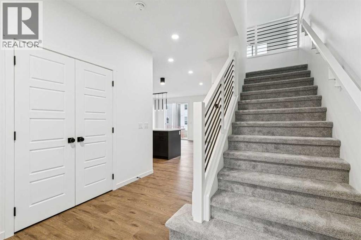
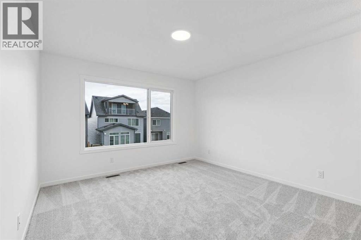
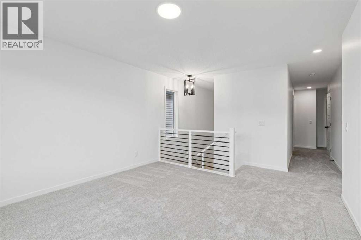
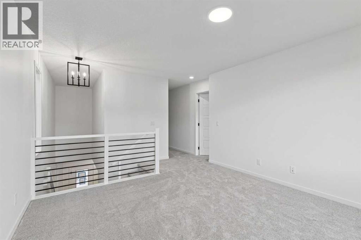
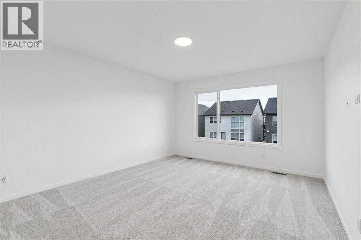
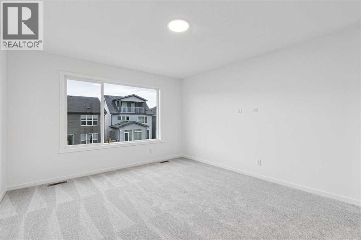
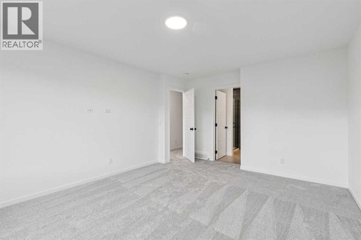
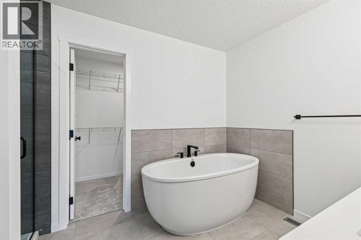
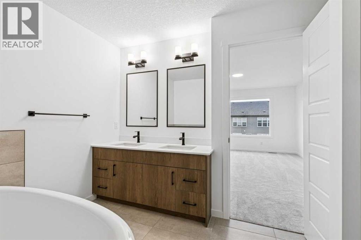
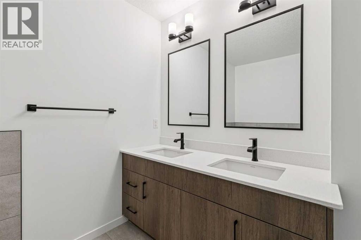
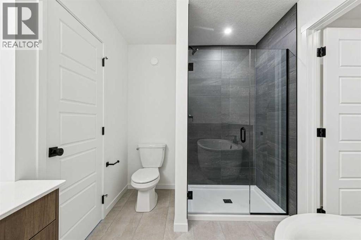
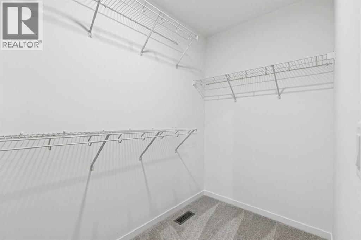
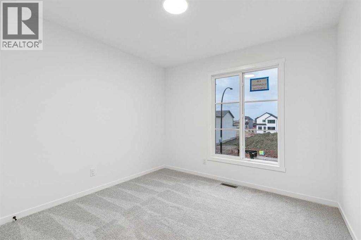
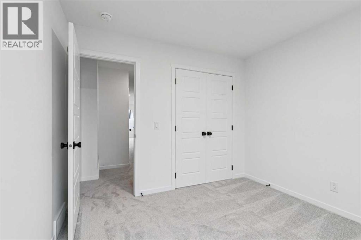
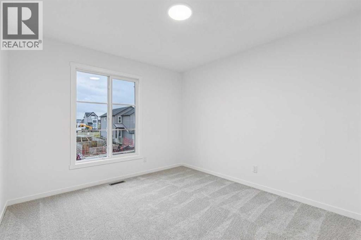
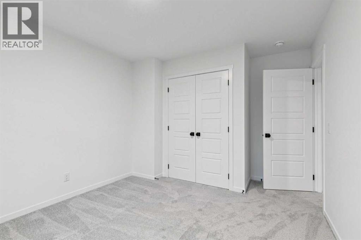
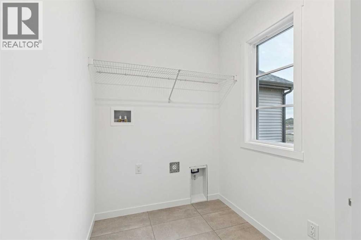
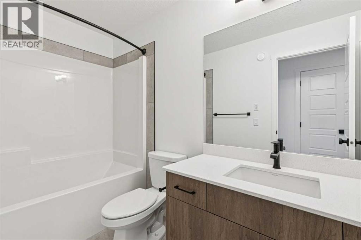
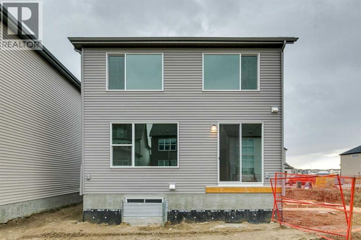
Welcome to The Ranger by Daytona Homes in Rangeview, Calgary’s only garden-to-table community and one of the city’s most exciting up-and-coming neighbourhoods. This thoughtfully designed 3-bedroom, 2.5-bath home offers exceptional space and functionality for modern family living. Features include a 9' foundation, side entry, cozy fireplace, stylish railing package, and a spacious central bonus room. The widened garage provides extra room for vehicles and storage, while the enlarged secondary bedrooms offer added comfort and flexibility. The primary 5 piece ensuite showcases a beautiful tiled shower with 10mm glass for a luxurious touch. Located close to future amenities, parks, pathways, and community gathering spaces, The Ranger delivers the perfect blend of comfort, style, and opportunity in one of Calgary’s newest master-planned communities. Photos are representative. (id:63476)
Property Details
| MLS® Number | A2319065 |
| Property Type | Single Family |
| Community Name | Rangeview |
| Amenities Near By | Park, Playground, Schools, Shopping |
| Parking Space Total | 4 |
| Plan | 2511677 |
| Structure | None |
Building
| Bathroom Total | 3 |
| Bedrooms Above Ground | 3 |
| Bedrooms Total | 3 |
| Appliances | Refrigerator, Range - Electric, Dishwasher, Microwave |
| Basement Development | Unfinished |
| Basement Features | Separate Entrance |
| Basement Type | Full (unfinished) |
| Constructed Date | 2026 |
| Construction Material | Wood Frame |
| Construction Style Attachment | Detached |
| Cooling Type | None |
| Fireplace Present | Yes |
| Fireplace Total | 1 |
| Flooring Type | Carpeted, Ceramic Tile, Vinyl Plank |
| Foundation Type | Poured Concrete |
| Half Bath Total | 1 |
| Heating Fuel | Natural Gas |
| Heating Type | Forced Air |
| Stories Total | 2 |
| Size Interior | 1,958 Sqft |
| Total Finished Area | 1958.5 Sqft |
| Type | House |
Parking
| Attached Garage | 2 |
Land
| Acreage | No |
| Fence Type | Not Fenced |
| Land Amenities | Park, Playground, Schools, Shopping |
| Size Depth | 35 M |
| Size Frontage | 10.06 M |
| Size Irregular | 352.14 |
| Size Total | 352.14 M2|0-4,050 Sqft |
| Size Total Text | 352.14 M2|0-4,050 Sqft |
| Zoning Description | Tbd |
Rooms
| Level | Type | Length | Width | Dimensions |
|---|---|---|---|---|
| Main Level | 2pc Bathroom | .00 Ft x .00 Ft | ||
| Main Level | Great Room | 12.33 Ft x 15.00 Ft | ||
| Main Level | Other | 12.33 Ft x 10.00 Ft | ||
| Main Level | Kitchen | 10.00 Ft x 15.08 Ft | ||
| Upper Level | 4pc Bathroom | .00 Ft x .00 Ft | ||
| Upper Level | 5pc Bathroom | .00 Ft x .00 Ft | ||
| Upper Level | Bonus Room | 12.33 Ft x 12.17 Ft | ||
| Upper Level | Primary Bedroom | 15.00 Ft x 12.50 Ft | ||
| Upper Level | Bedroom | 10.50 Ft x 10.17 Ft | ||
| Upper Level | Bedroom | 11.50 Ft x 10.50 Ft |
Contact Us
Contact us for more information

The trademarks REALTOR®, REALTORS®, and the REALTOR® logo are controlled by The Canadian Real Estate Association (CREA) and identify real estate professionals who are members of CREA. The trademarks MLS®, Multiple Listing Service® and the associated logos are owned by The Canadian Real Estate Association (CREA) and identify the quality of services provided by real estate professionals who are members of CREA. The trademark DDF® is owned by The Canadian Real Estate Association (CREA) and identifies CREA's Data Distribution Facility (DDF®)
June 17 2026 10:36:50
Central Alberta REALTORS® Association
Bode Platform Inc.