
375 W 3rd Street Vanderhoof, British Columbia V0J 3A0

$309,900
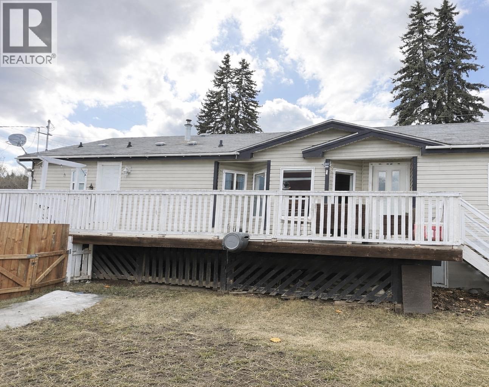
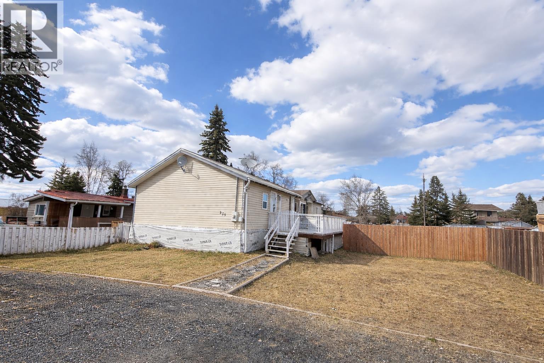
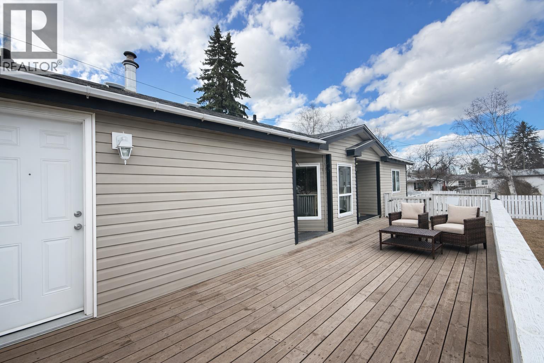
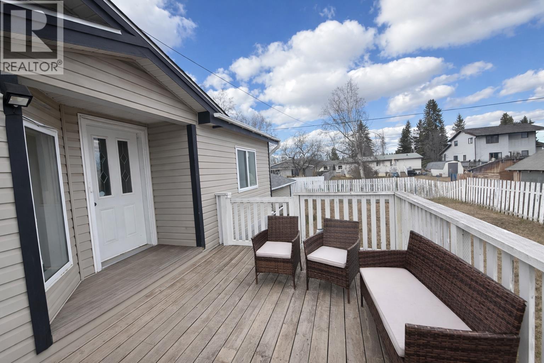
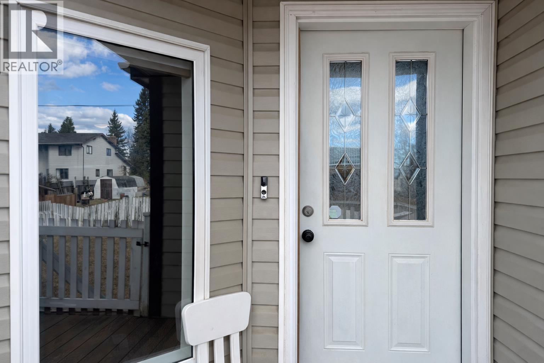
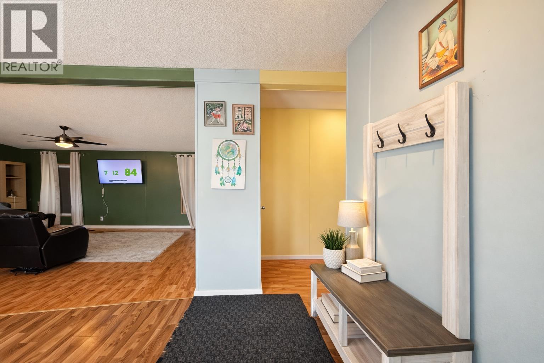
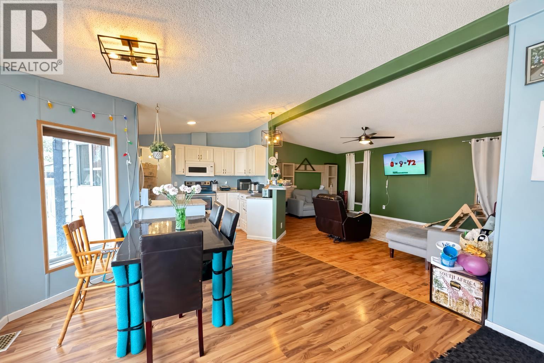
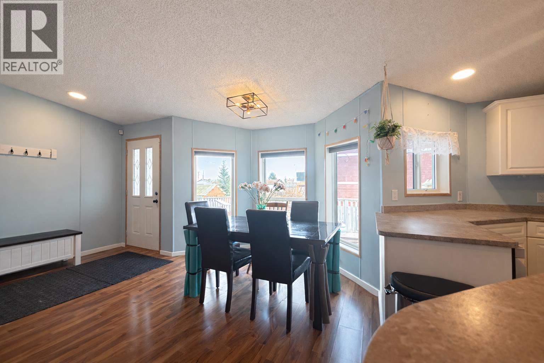
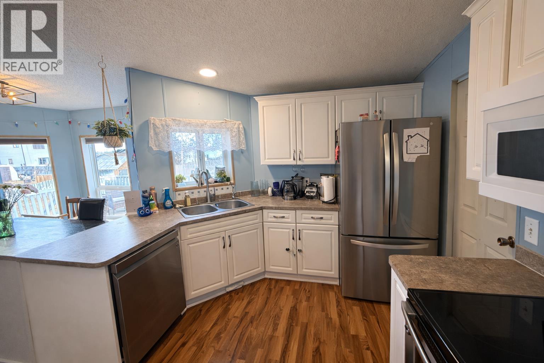
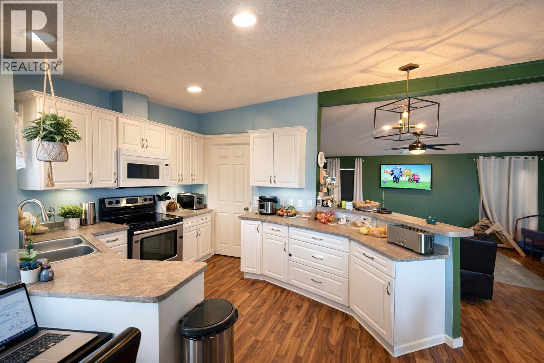
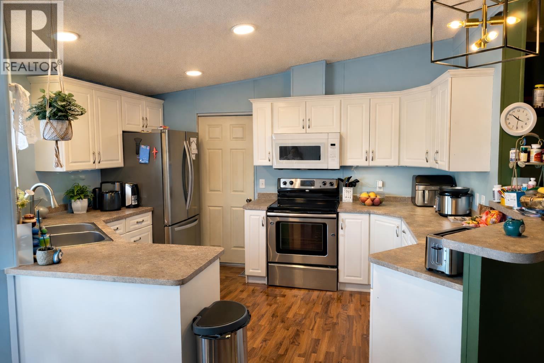
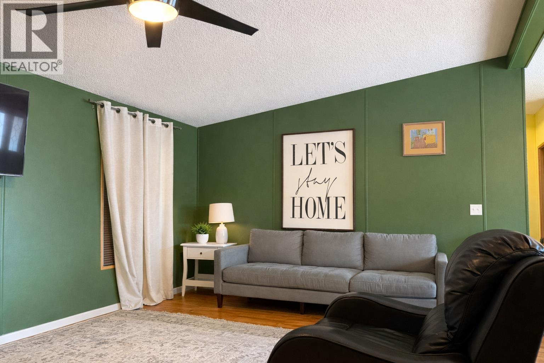
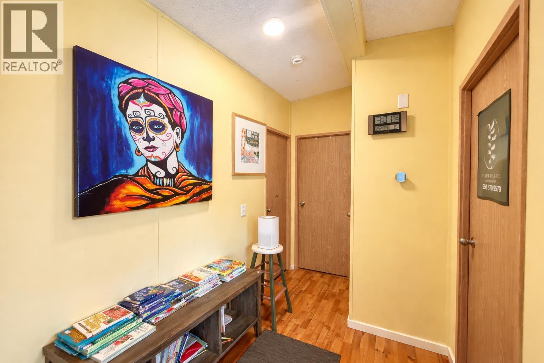
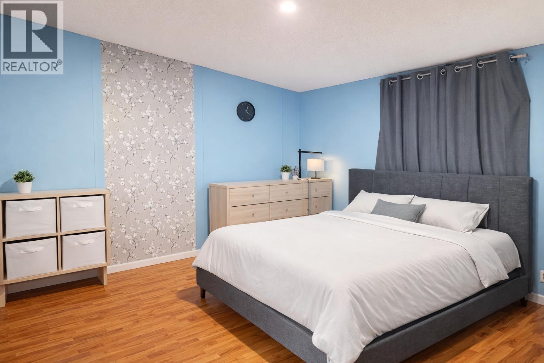
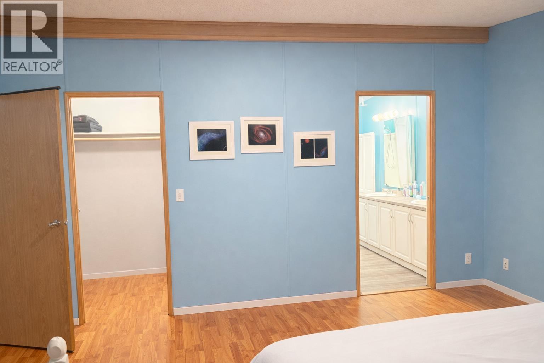
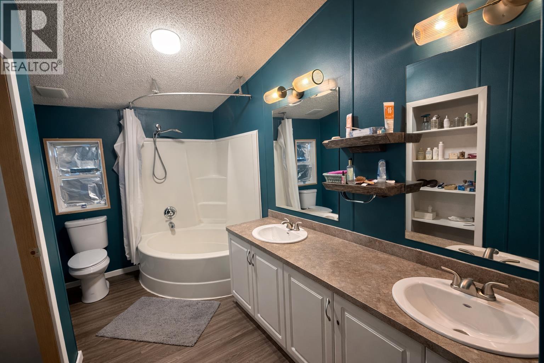
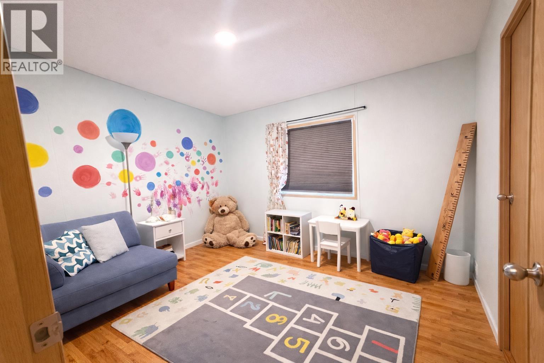
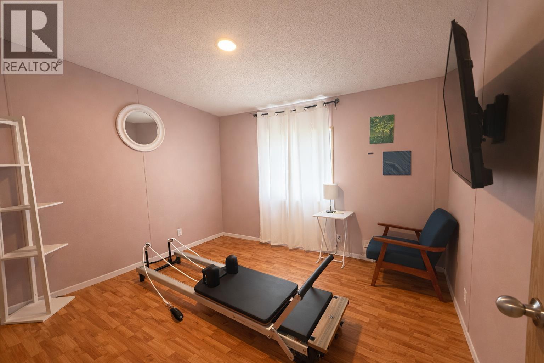
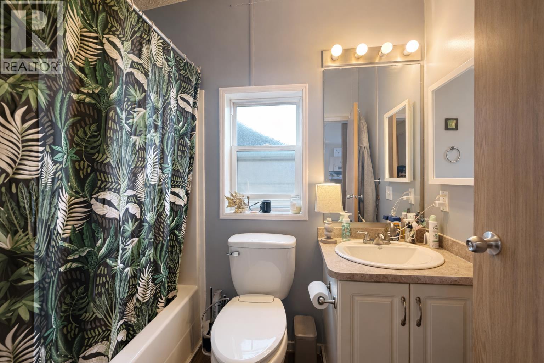
Welcome to this well-designed 3-bedroom, 2-bathroom home, ideally located near walking trails and local amenities. The bright open-concept layout features vaulted ceilings and a modern kitchen with stainless steel appliances and a convenient eating bar. The spacious primary bedroom includes a walk-in closet and ensuite, while two additional bedrooms offer flexibility for family, guests, or a home office. Enjoy the fully fenced yard and a large deck, perfect for outdoor living. A detached garage with back lane access and extra storage adds everyday convenience. With numerous recent updates throughout, this move-in ready home offers comfort, style, and excellent value-don't miss this opportunity. All measurements are approximate and should be verified by the buyer if deemed important. (id:63476)
Property Details
| MLS® Number | R3133576 |
| Property Type | Single Family |
| Storage Type | Storage |
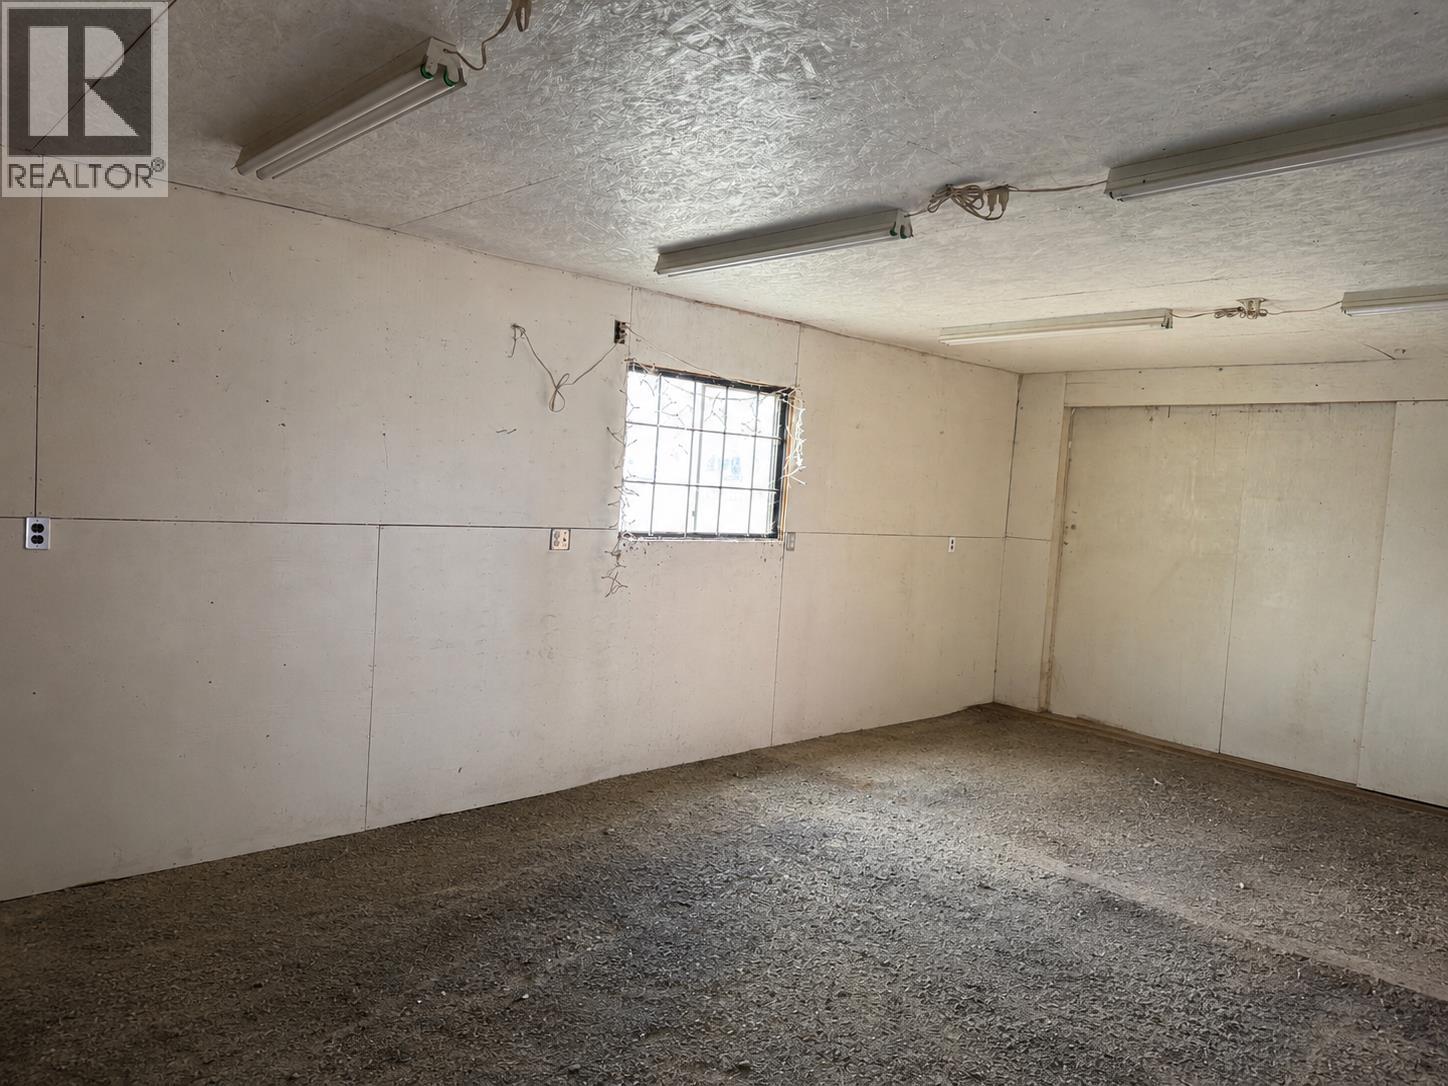
| Structure | Workshop |
Building
| Bathroom Total | 2 |
| Bedrooms Total | 3 |
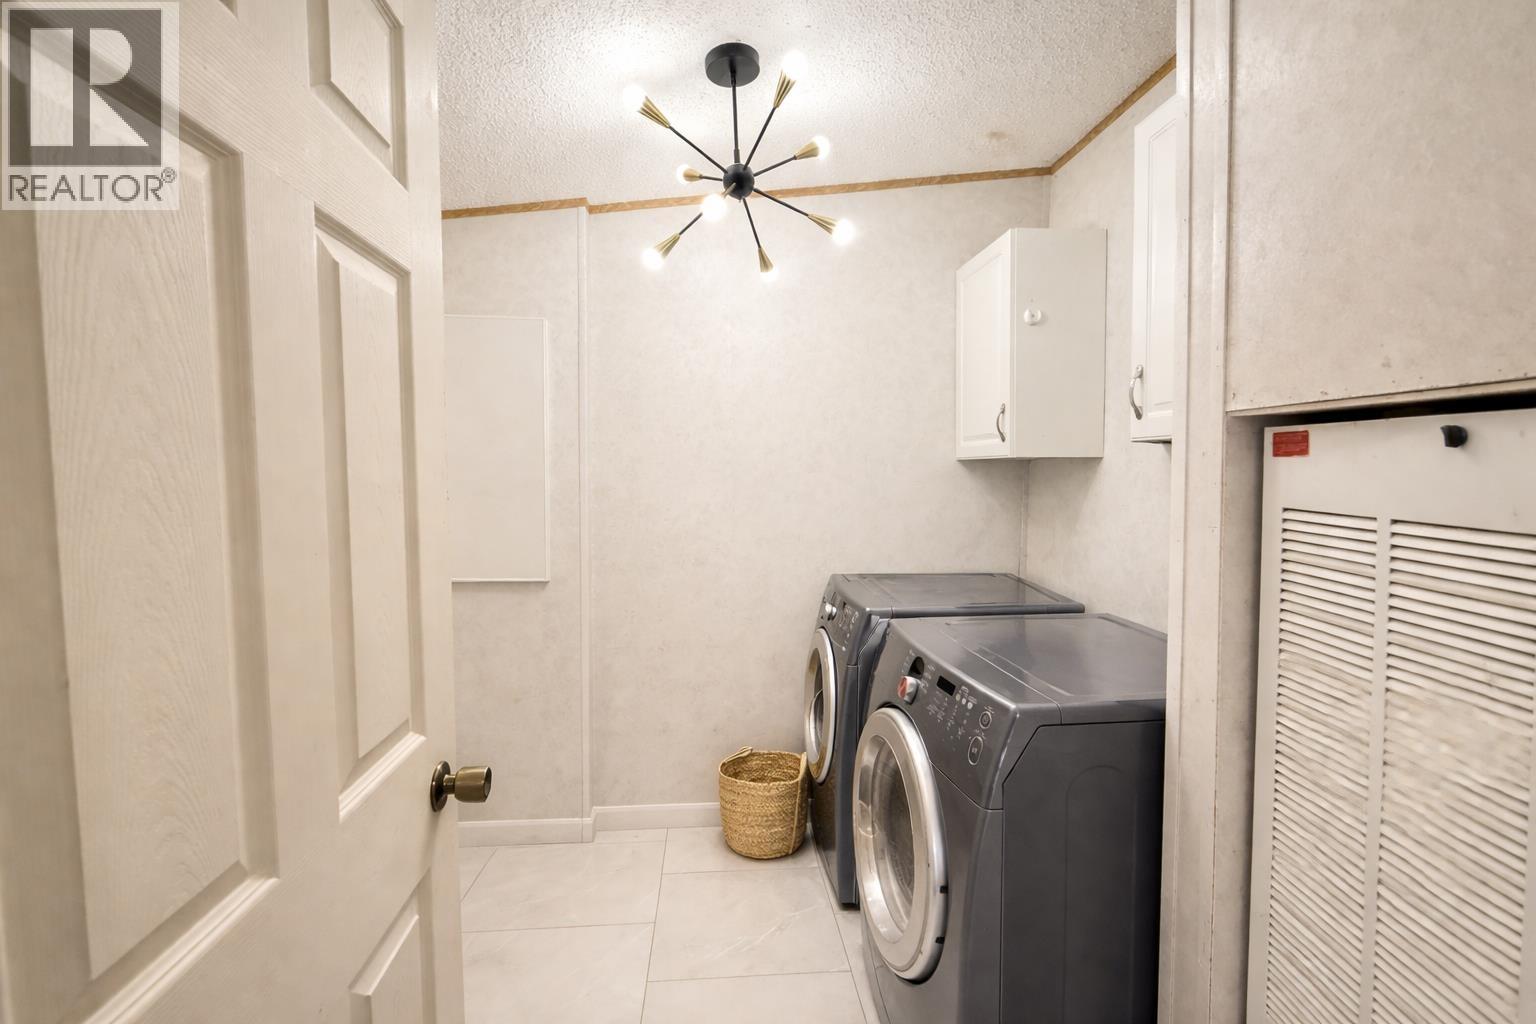
| Appliances | Washer, Dryer, Refrigerator, Stove, Dishwasher |
| Basement Type | None |
| Constructed Date | 2006 |
| Construction Style Attachment | Detached |
| Construction Style Other | Manufactured |
| Exterior Finish | Vinyl Siding |
| Foundation Type | Unknown |
| Heating Fuel | Natural Gas |
| Heating Type | Forced Air |
| Roof Material | Asphalt Shingle |
| Roof Style | Conventional |
| Stories Total | 1 |
| Size Interior | 1,502 Sqft |
| Total Finished Area | 1502 Sqft |
| Type | Manufactured Home/mobile |
| Utility Water | Municipal Water |
Parking
| Detached Garage |
Land
| Acreage | No |
| Size Irregular | 7920 |
| Size Total | 7920 Sqft |
| Size Total Text | 7920 Sqft |
Rooms
| Level | Type | Length | Width | Dimensions |
|---|---|---|---|---|
| Main Level | Primary Bedroom | 15 ft | 13 ft | 15 ft x 13 ft |
| Main Level | Bedroom 2 | 12 ft | 10 ft ,6 in | 12 ft x 10 ft ,6 in |
| Main Level | Bedroom 3 | 12 ft | 9 ft ,4 in | 12 ft x 9 ft ,4 in |
| Main Level | Kitchen | 9 ft ,9 in | 13 ft ,1 in | 9 ft ,9 in x 13 ft ,1 in |
| Main Level | Living Room | 12 ft ,9 in | 20 ft ,1 in | 12 ft ,9 in x 20 ft ,1 in |
| Main Level | Laundry Room | 1 ft ,5 in | 8 ft | 1 ft ,5 in x 8 ft |
| Main Level | Dining Room | 14 ft ,1 in | 12 ft ,1 in | 14 ft ,1 in x 12 ft ,1 in |
| Main Level | Foyer | 9 ft ,6 in | 4 ft ,9 in | 9 ft ,6 in x 4 ft ,9 in |
Contact Us
Contact us for more information

The trademarks REALTOR®, REALTORS®, and the REALTOR® logo are controlled by The Canadian Real Estate Association (CREA) and identify real estate professionals who are members of CREA. The trademarks MLS®, Multiple Listing Service® and the associated logos are owned by The Canadian Real Estate Association (CREA) and identify the quality of services provided by real estate professionals who are members of CREA. The trademark DDF® is owned by The Canadian Real Estate Association (CREA) and identifies CREA's Data Distribution Facility (DDF®)
June 19 2026 09:28:35
BC Northern Real Estate Board
RE/MAX Core Realty