
1 - 124 Compass Trail Cambridge, Ontario N3E 0E3

$2,600 Monthly
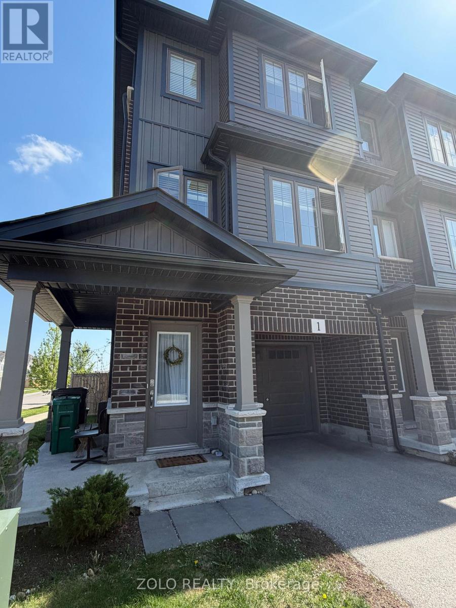
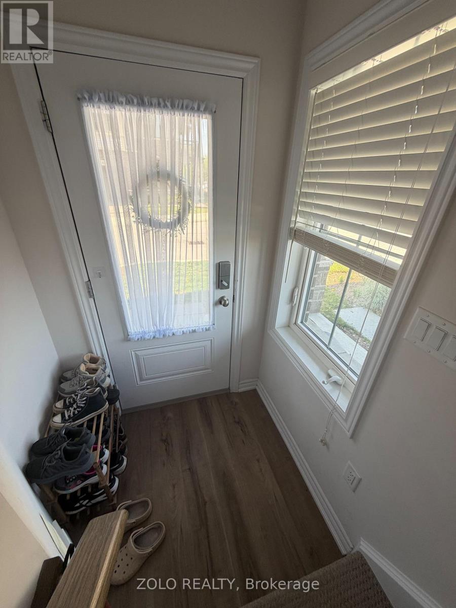
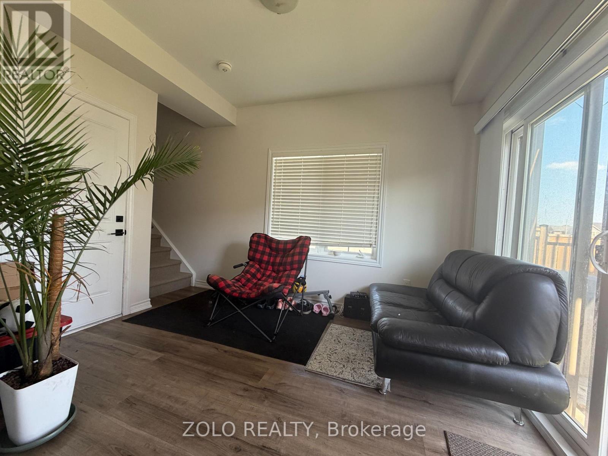
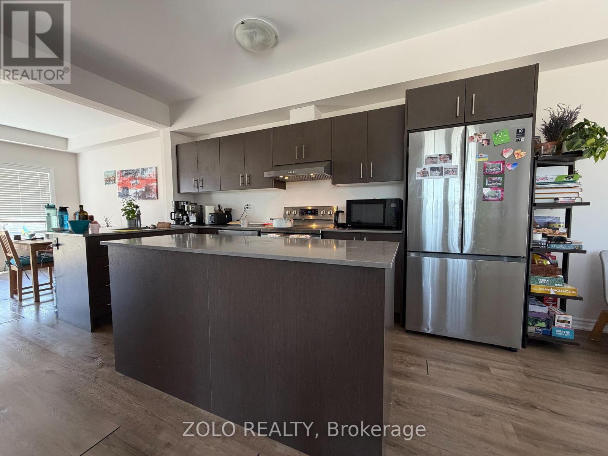
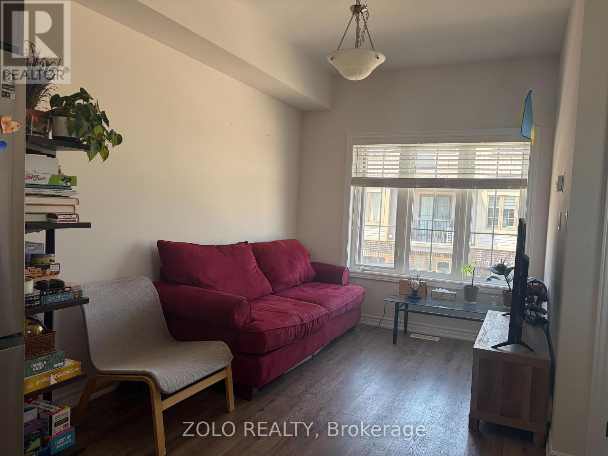
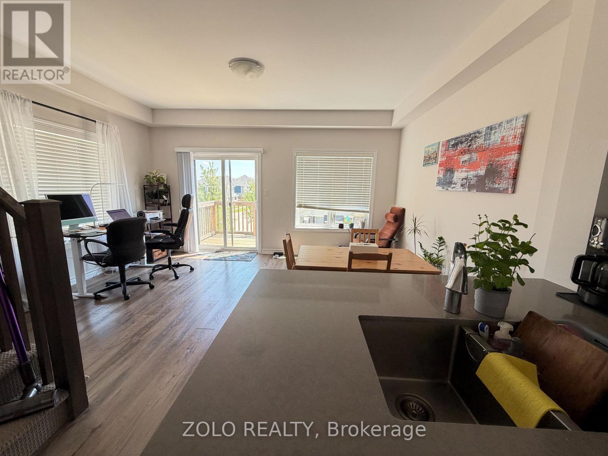
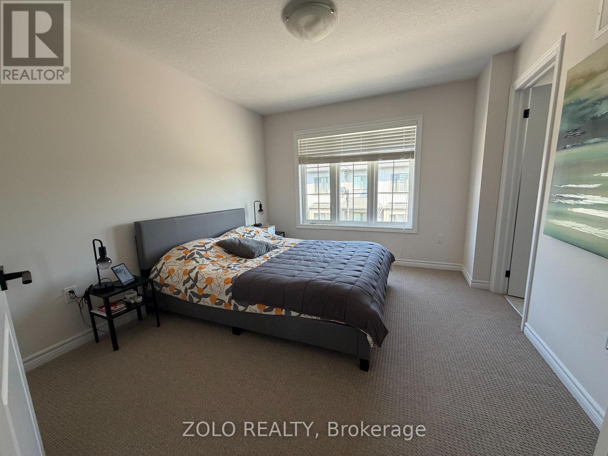
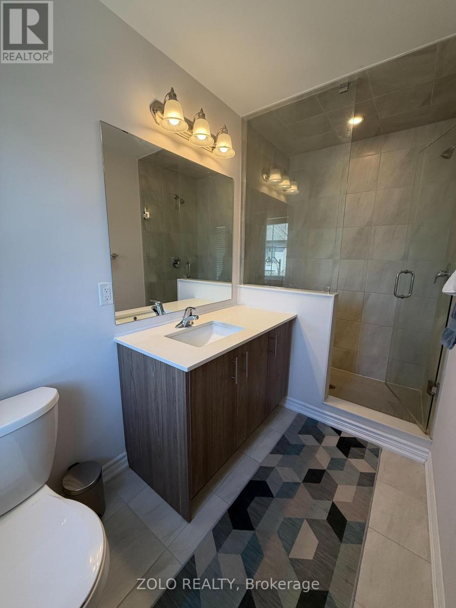
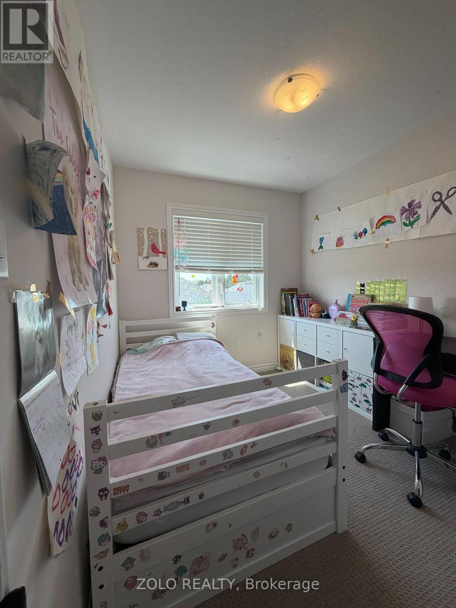
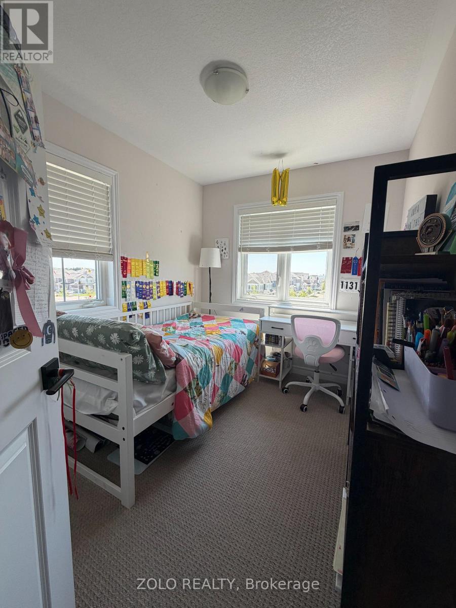
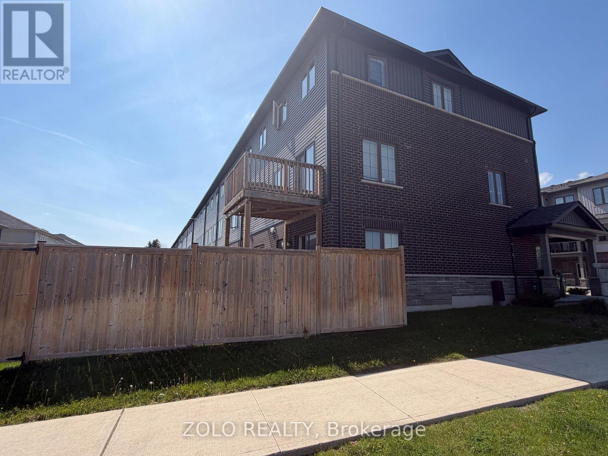
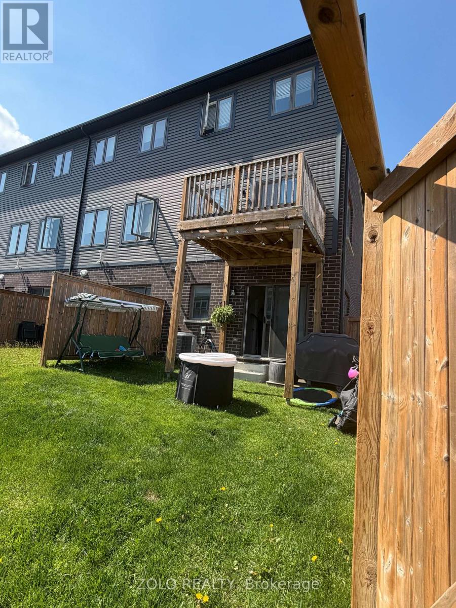
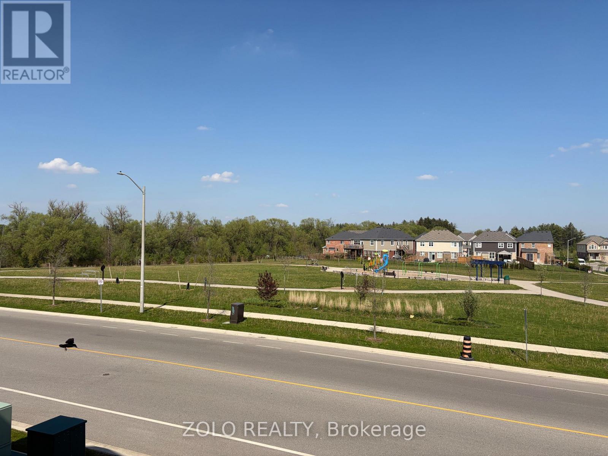
Large Corner 3 Bed + Den / Office Townhouse. Perfect for Couples & Small Families! Features an Open Concept Layout With Upgraded Kitchen With A Big Island, Dining & Great Room, Premium Vinyl Flooring, Smart USB Outlets & Much More! Large Windows For Tons of Natural Light. 5 Mins Drive To Hwy 401 & 7/8, Grocery Stores, Park Just Across Subdivision, Day Care, Schools, Cambridge Memorial Hospital And Everything You Need Is Easy Accessible Within Mins. (id:63476)
Property Details
| MLS® Number | X13417630 |
| Property Type | Single Family |
| Amenities Near By | Golf Nearby, Public Transit, Hospital, Park, Schools |
| Equipment Type | Water Heater, Water Heater - Tankless, Water Softener |
| Parking Space Total | 2 |
| Rental Equipment Type | Water Heater, Water Heater - Tankless, Water Softener |
Building
| Bathroom Total | 4 |
| Bedrooms Above Ground | 3 |
| Bedrooms Below Ground | 1 |
| Bedrooms Total | 4 |
| Appliances | Garage Door Opener Remote(s) |
| Basement Type | None |
| Construction Style Attachment | Attached |
| Cooling Type | Central Air Conditioning |
| Exterior Finish | Brick Facing, Aluminum Siding |
| Flooring Type | Ceramic, Carpeted, Laminate |
| Foundation Type | Concrete |
| Half Bath Total | 2 |
| Heating Fuel | Natural Gas |
| Heating Type | Forced Air |
| Stories Total | 3 |
| Size Interior | 1,100 - 1,500 Sqft |
| Type | Row / Townhouse |
| Utility Water | Municipal Water |
Parking
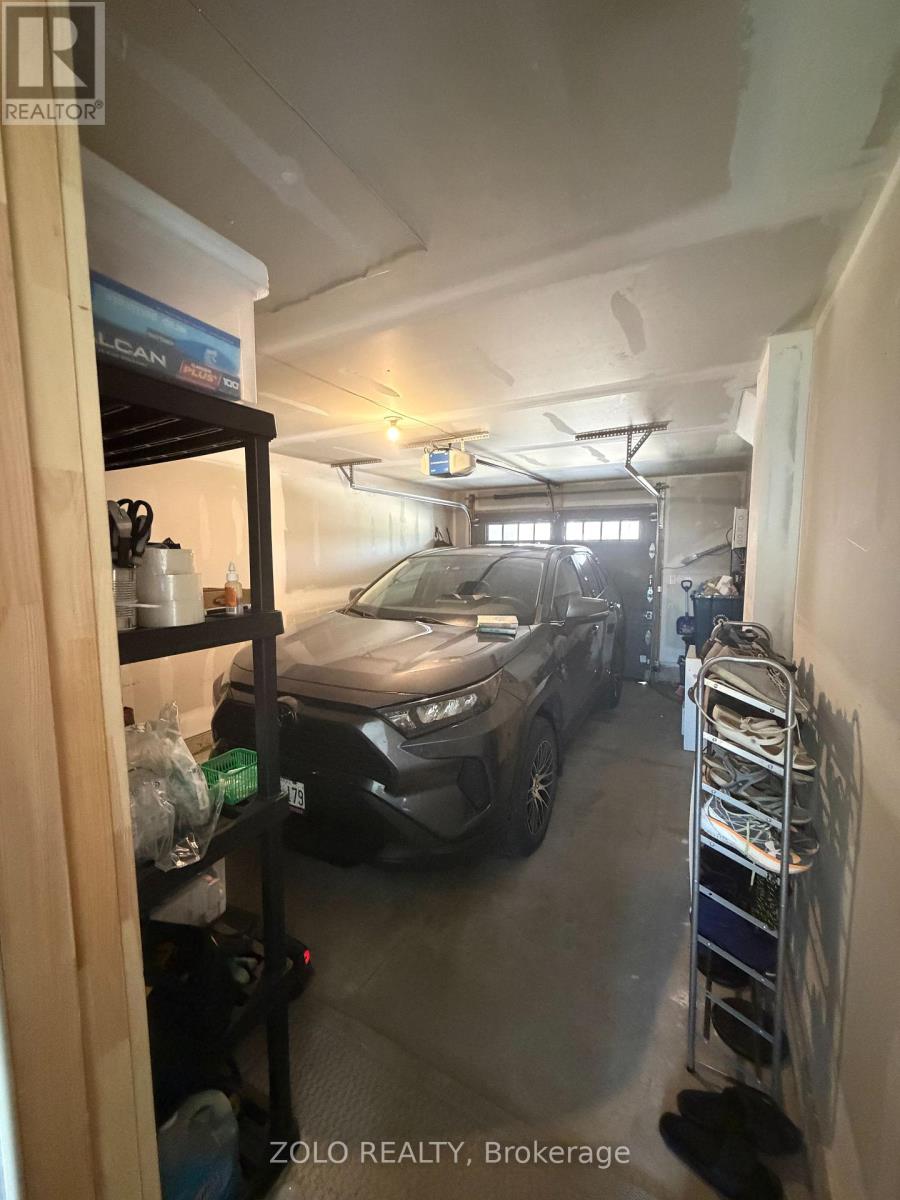
| Attached Garage | |
| Garage |
Land
| Acreage | No |
| Land Amenities | Golf Nearby, Public Transit, Hospital, Park, Schools |
| Sewer | Sanitary Sewer |
Rooms
| Level | Type | Length | Width | Dimensions |
|---|---|---|---|---|
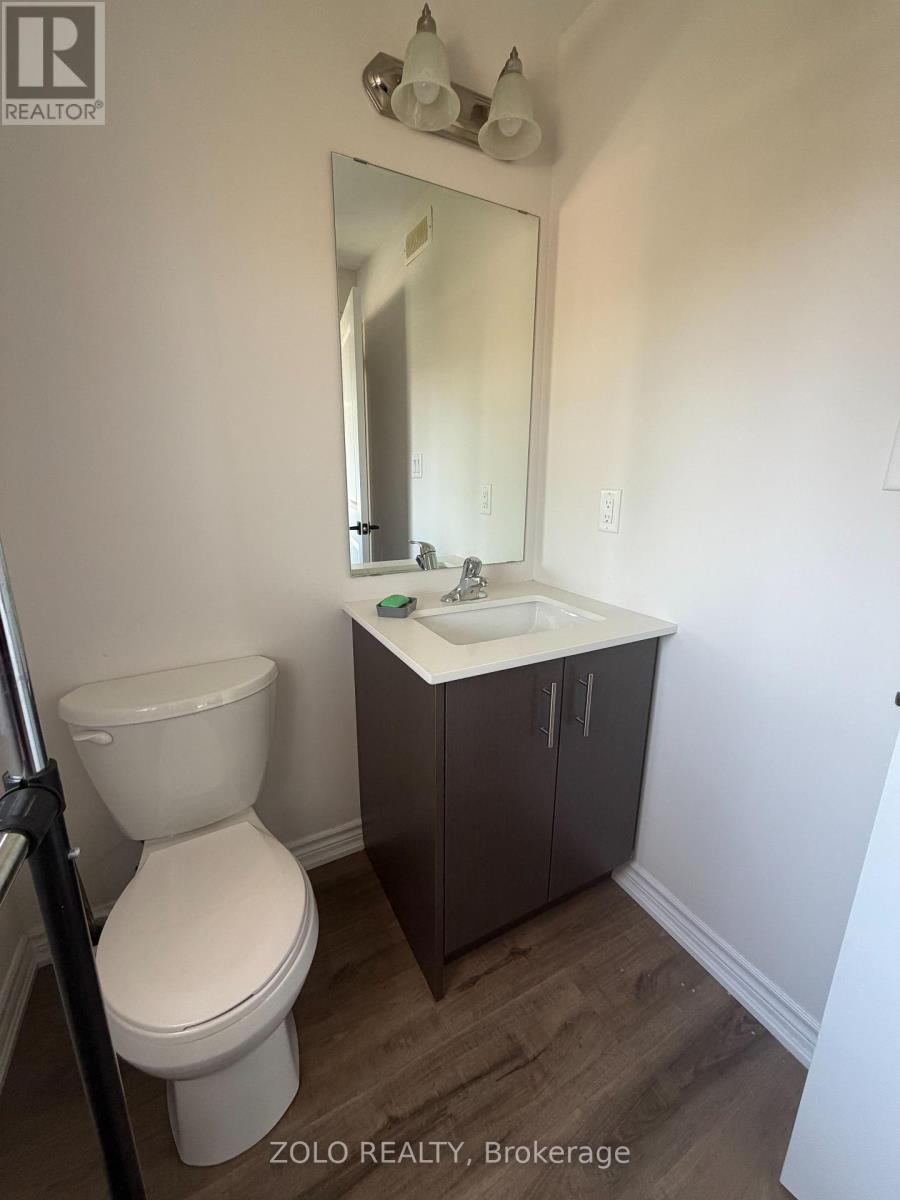
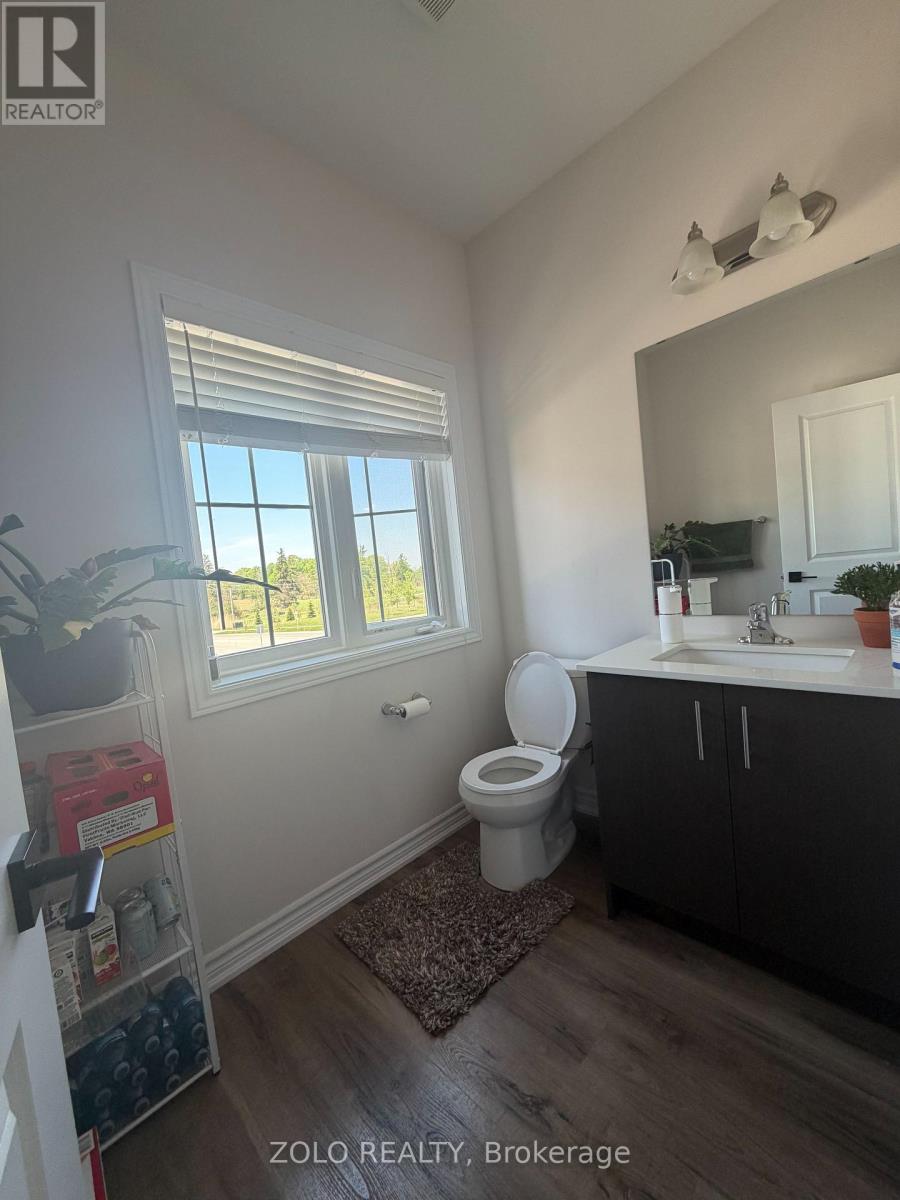
| Second Level | Partial Bathroom | 2.15 m | 2.75 m | 2.15 m x 2.75 m |
| Second Level | Dining Room | 2.72 m | 3.6 m | 2.72 m x 3.6 m |
| Second Level | Kitchen | 3.02 m | 4.52 m | 3.02 m x 4.52 m |
| Second Level | Great Room | 4.9 m | 3.58 m | 4.9 m x 3.58 m |
| Third Level | Bedroom 3 | 2.34 m | 2.92 m | 2.34 m x 2.92 m |
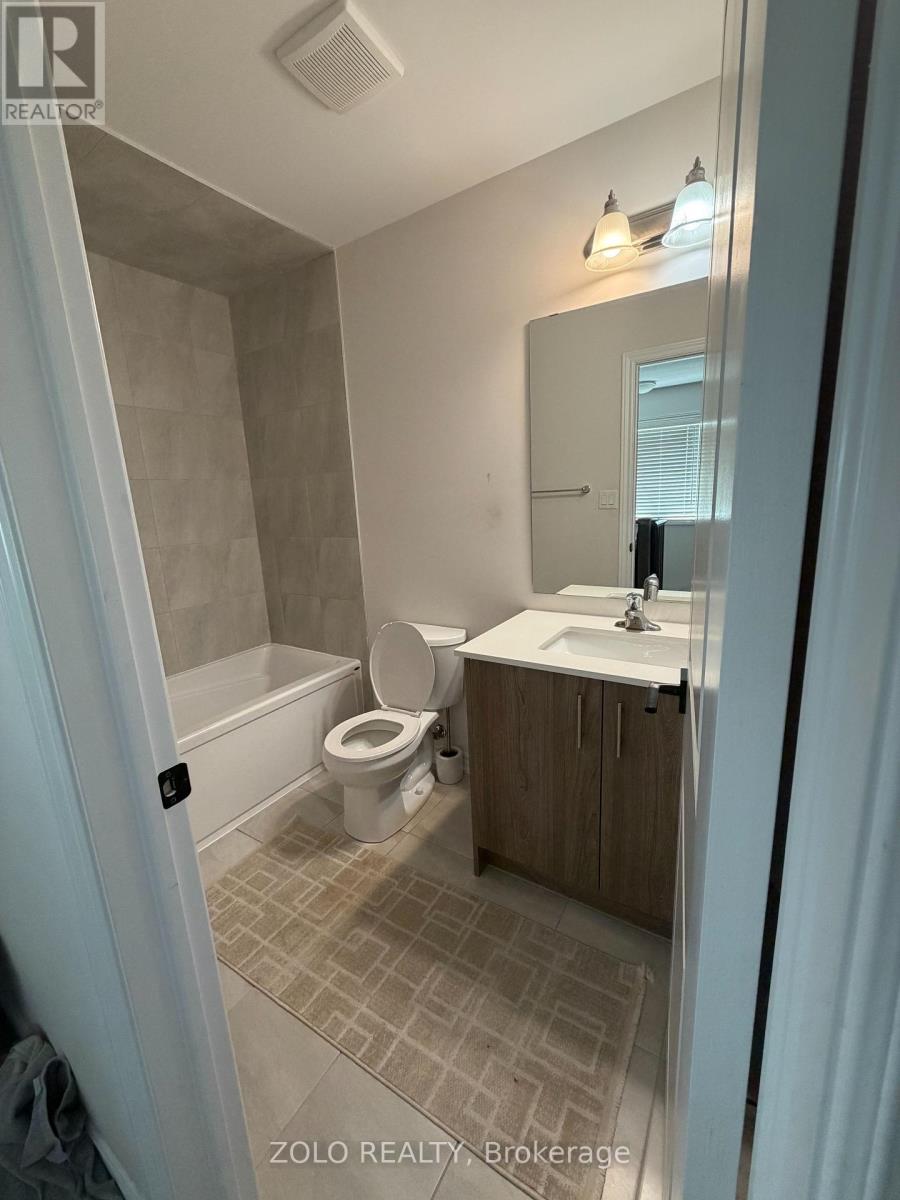
| Third Level | Bathroom | 1.55 m | 2.56 m | 1.55 m x 2.56 m |
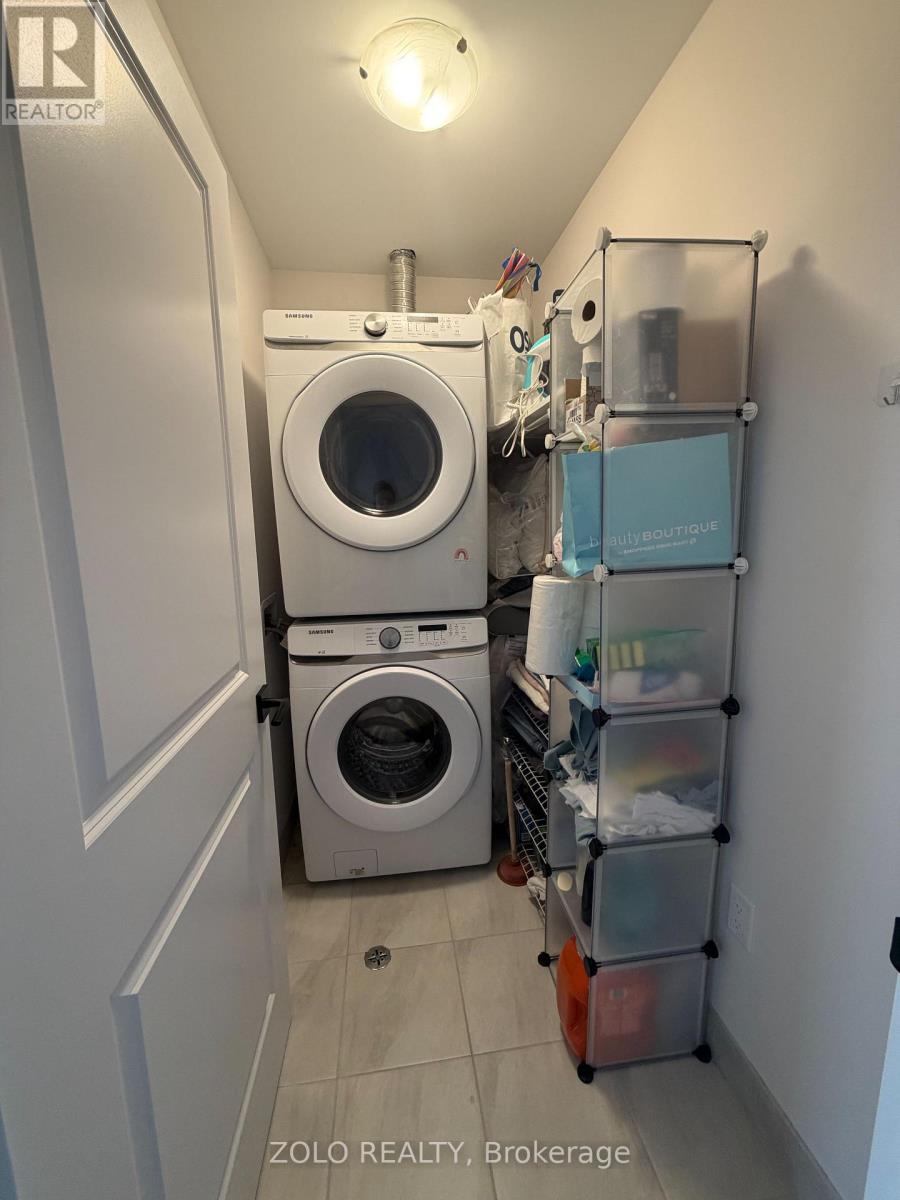
| Third Level | Laundry Room | 2.48 m | 1.05 m | 2.48 m x 1.05 m |
| Third Level | Primary Bedroom | 3.12 m | 3.2 m | 3.12 m x 3.2 m |
| Third Level | Bathroom | 1.82 m | 2.9 m | 1.82 m x 2.9 m |
| Third Level | Bedroom 2 | 2.44 m | 2.92 m | 2.44 m x 2.92 m |
| Ground Level | Partial Bathroom | 1.4 m | 1.7 m | 1.4 m x 1.7 m |
| Ground Level | Utility Room | 1.4 m | 2 m | 1.4 m x 2 m |
Contact Us
Contact us for more information

The trademarks REALTOR®, REALTORS®, and the REALTOR® logo are controlled by The Canadian Real Estate Association (CREA) and identify real estate professionals who are members of CREA. The trademarks MLS®, Multiple Listing Service® and the associated logos are owned by The Canadian Real Estate Association (CREA) and identify the quality of services provided by real estate professionals who are members of CREA. The trademark DDF® is owned by The Canadian Real Estate Association (CREA) and identifies CREA's Data Distribution Facility (DDF®)
August 03 2026 12:04:45
Toronto Regional Real Estate Board
Zolo Realty