
6223 Orr Drive Red Deer, Alberta T4P 3W1

$335,000
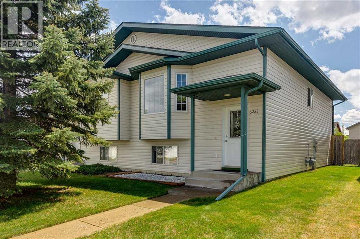
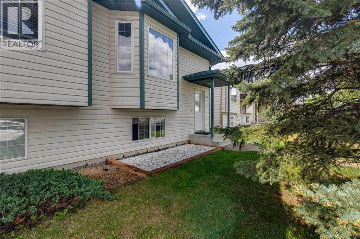
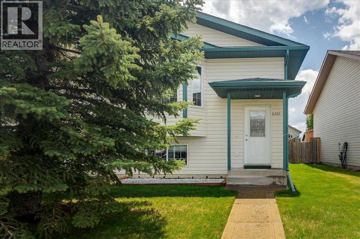
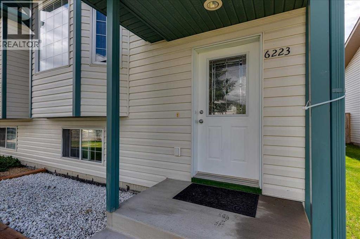
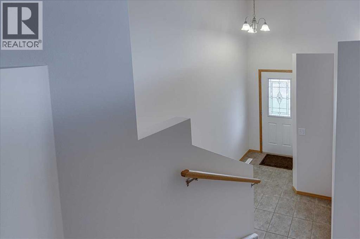
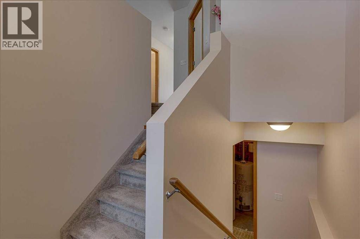
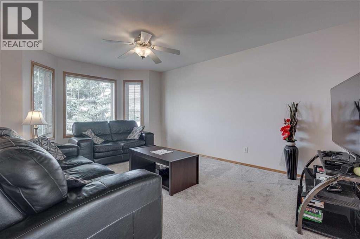
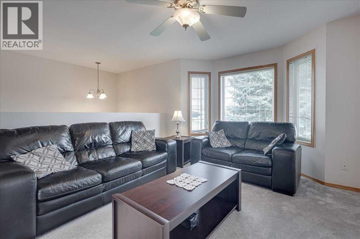
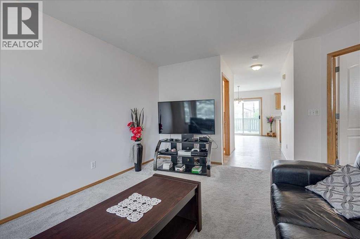
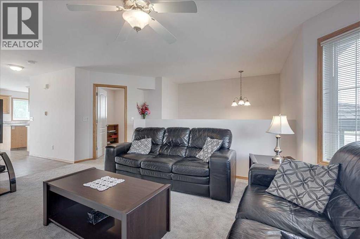
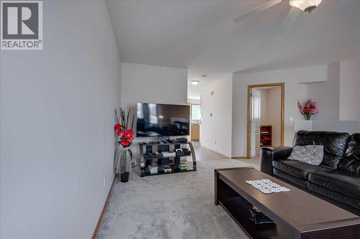
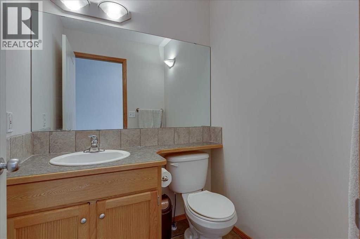
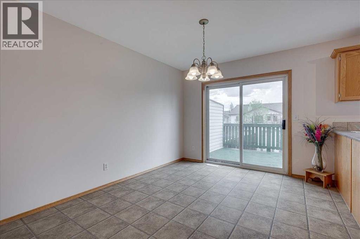
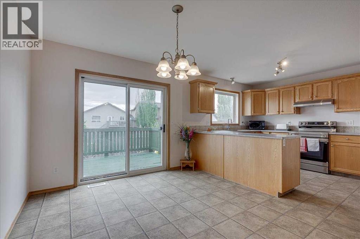
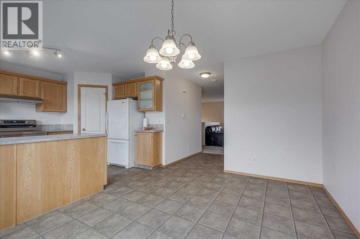
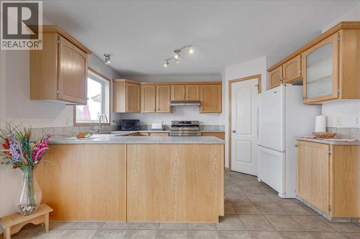
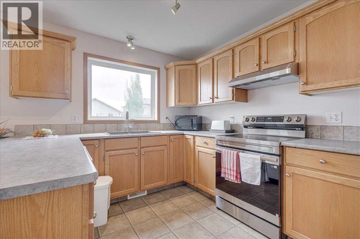
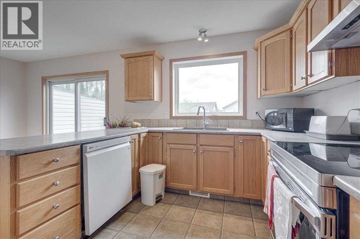
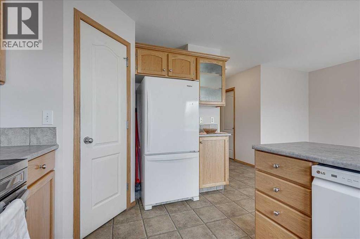
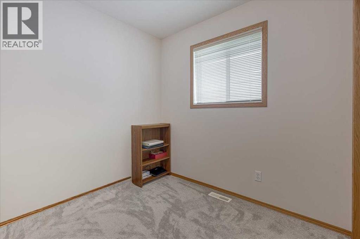
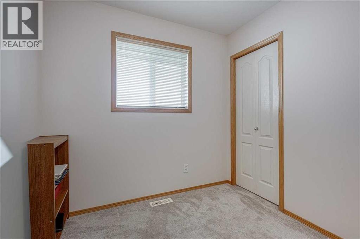
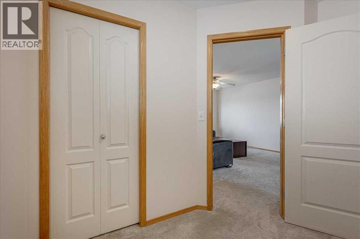
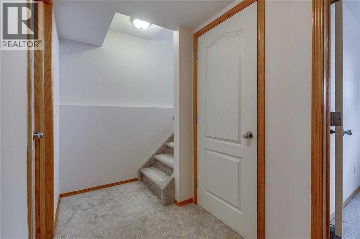
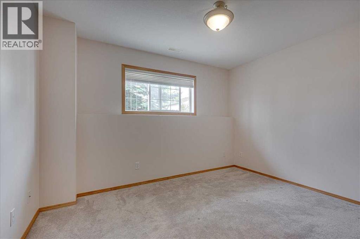
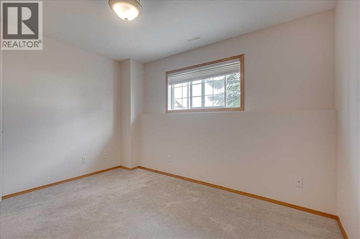
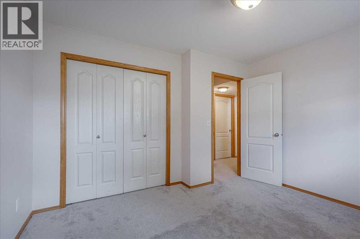
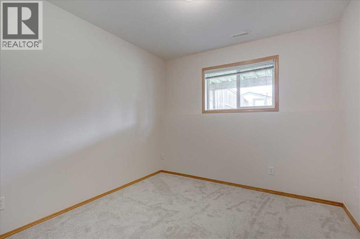
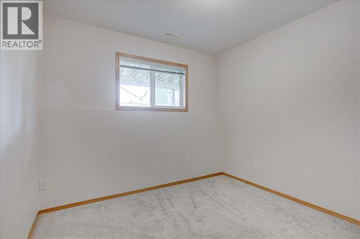
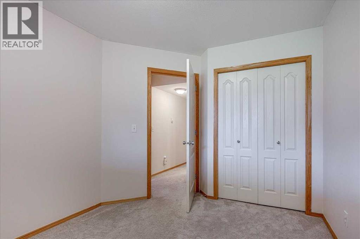
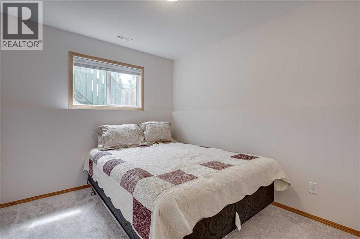
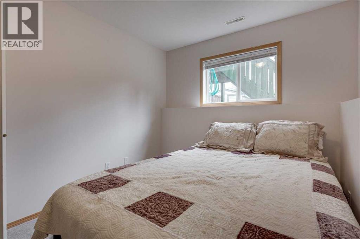
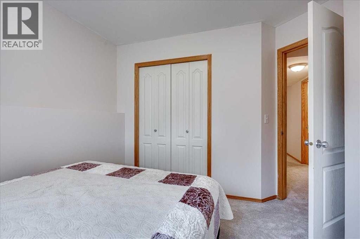
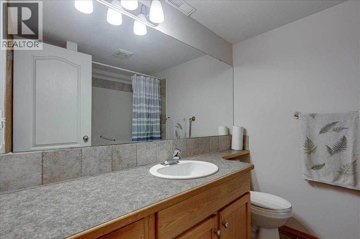
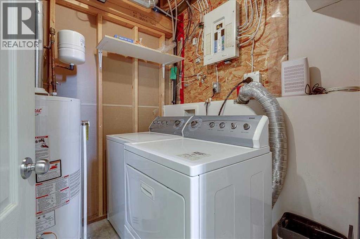
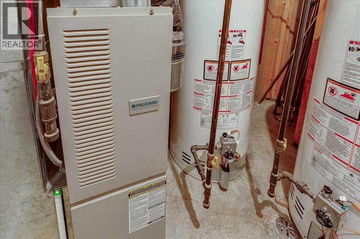
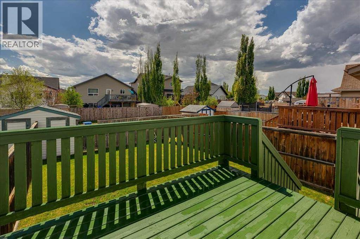
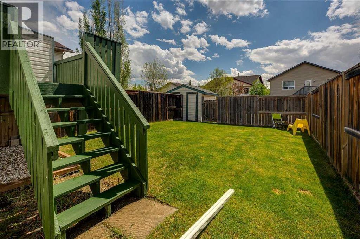
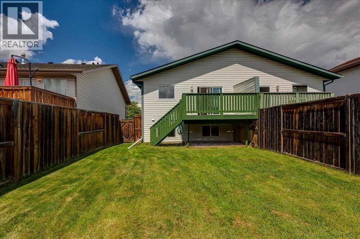
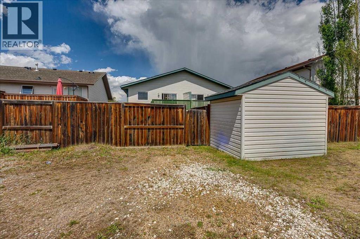
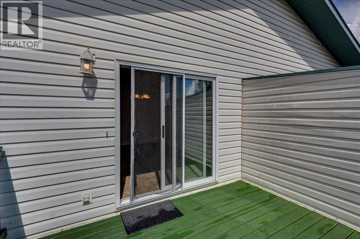
Welcome to this beautifully maintained semi-detached home—an excellent opportunity for first-time homebuyers, investors, or those looking to downsize. Pride of ownership is evident throughout this neat and move-in-ready property. Recent upgrades include a new electric range (stove), hood fan, and all light bulbs replaced in May 2026. The entire home was professionally painted in May 2026, creating a fresh and modern feel. The carpeting was professionally replaced in 2022, and the home is equipped with TELUS Pure-Fibre internet service (2026) for fast and reliable connectivity. Large windows throughout the home fill the living spaces with abundant natural light, while the spacious front entry offers a warm and welcoming first impression for family and guests. The main floor features a bright living area with ceiling fan(s), along with a convenient 2-piece bathroom with a large mirror; and a flex room—perfect for a home office or additional living space, smaller bedroom with closet, perfect for den, playroom or baby’s room. A spacious, and a well-designed kitchen has a pantry, backsplash, large window, and plenty of counter space. Lots of room and space for that dining room set and patio doors leading to a good-sized deck (about 10’ x 12’). Downstairs offers 3 bedrooms with large windows and good-size built-in closet organizers, a full 4-piece bathroom with a large mirror, laundry/mechanical room, and under stair storage space. The mechanical room has two hot water tanks; one tank is dedicated to downstairs under-floor heating. No chilly rooms downstairs. Cozy and comfortable living! Spacious front and back yard which is fully fenced for your privacy and hosting! Enjoy the space room to park 2 vehicles in the back for off street parking. This home located on a large lot with rear alley access connecting easily to the main road. Located on a well-connected collector road, this property offers immediate access to public transit (bus stop nearby), parks, trails, and sports fields. Schools, shopping, gas stations, pharmacies, and the nearby Flying J are all just minutes away. Plus, quick access to Highway 2 (Edmonton – Calgary corridor) makes commuting easy and accessible. Well-kept, and priced to sell—this home offers incredible value and a lifestyle of suitability. Don't miss viewing this lovely home today that shows well – “A Score"! Don’t miss this opportunity! (id:63476)
Property Details
| MLS® Number | A2316914 |
| Property Type | Single Family |
| Community Name | Oriole Park West |
| Amenities Near By | Park, Playground, Schools, Shopping |
| Features | Treed, Back Lane, Pvc Window, Closet Organizers, No Animal Home, No Smoking Home, Level |
| Parking Space Total | 2 |
| Plan | 0125925 |
| Structure | Deck |
Building
| Bathroom Total | 2 |
| Bedrooms Above Ground | 1 |
| Bedrooms Below Ground | 3 |
| Bedrooms Total | 4 |
| Appliances | Washer, Refrigerator, Range - Electric, Dishwasher, Dryer, Hood Fan |
| Architectural Style | Bi-level |
| Basement Development | Finished |
| Basement Features | Walk-up |
| Basement Type | Full (finished) |
| Constructed Date | 2002 |
| Construction Material | Wood Frame |
| Construction Style Attachment | Semi-detached |
| Cooling Type | None |
| Exterior Finish | Vinyl Siding |
| Flooring Type | Carpeted, Ceramic Tile, Linoleum |
| Foundation Type | Poured Concrete |
| Half Bath Total | 1 |
| Heating Type | Forced Air |
| Size Interior | 751 Sqft |
| Total Finished Area | 750.79 Sqft |
| Type | Duplex |
| Utility Water | Municipal Water |
Parking
| Other | |
| See Remarks |
Land
| Acreage | No |
| Fence Type | Fence |
| Land Amenities | Park, Playground, Schools, Shopping |
| Landscape Features | Landscaped, Lawn |
| Sewer | Municipal Sewage System |
| Size Depth | 36.94 M |
| Size Frontage | 8.25 M |
| Size Irregular | 3112.00 |
| Size Total | 3112 Sqft|0-4,050 Sqft |
| Size Total Text | 3112 Sqft|0-4,050 Sqft |
| Zoning Description | R-d |
Rooms
| Level | Type | Length | Width | Dimensions |
|---|---|---|---|---|
| Lower Level | 4pc Bathroom | 6.92 Ft x 7.75 Ft | ||
| Lower Level | Bedroom | 9.83 Ft x 11.00 Ft | ||
| Lower Level | Bedroom | 9.42 Ft x 11.00 Ft | ||
| Lower Level | Primary Bedroom | 11.92 Ft x 10.50 Ft | ||
| Lower Level | Furnace | 7.75 Ft x 8.42 Ft | ||
| Main Level | 2pc Bathroom | 4.92 Ft x 5.33 Ft | ||
| Main Level | Bedroom | 9.00 Ft x 7.83 Ft | ||
| Main Level | Dining Room | 9.75 Ft x 13.25 Ft | ||
| Main Level | Kitchen | 9.33 Ft x 12.17 Ft | ||
| Main Level | Living Room | 13.50 Ft x 17.42 Ft |
Contact Us
Contact us for more information

The trademarks REALTOR®, REALTORS®, and the REALTOR® logo are controlled by The Canadian Real Estate Association (CREA) and identify real estate professionals who are members of CREA. The trademarks MLS®, Multiple Listing Service® and the associated logos are owned by The Canadian Real Estate Association (CREA) and identify the quality of services provided by real estate professionals who are members of CREA. The trademark DDF® is owned by The Canadian Real Estate Association (CREA) and identifies CREA's Data Distribution Facility (DDF®)
July 14 2026 06:07:37
Central Alberta REALTORS® Association
Royal LePage Lifestyles Realty