
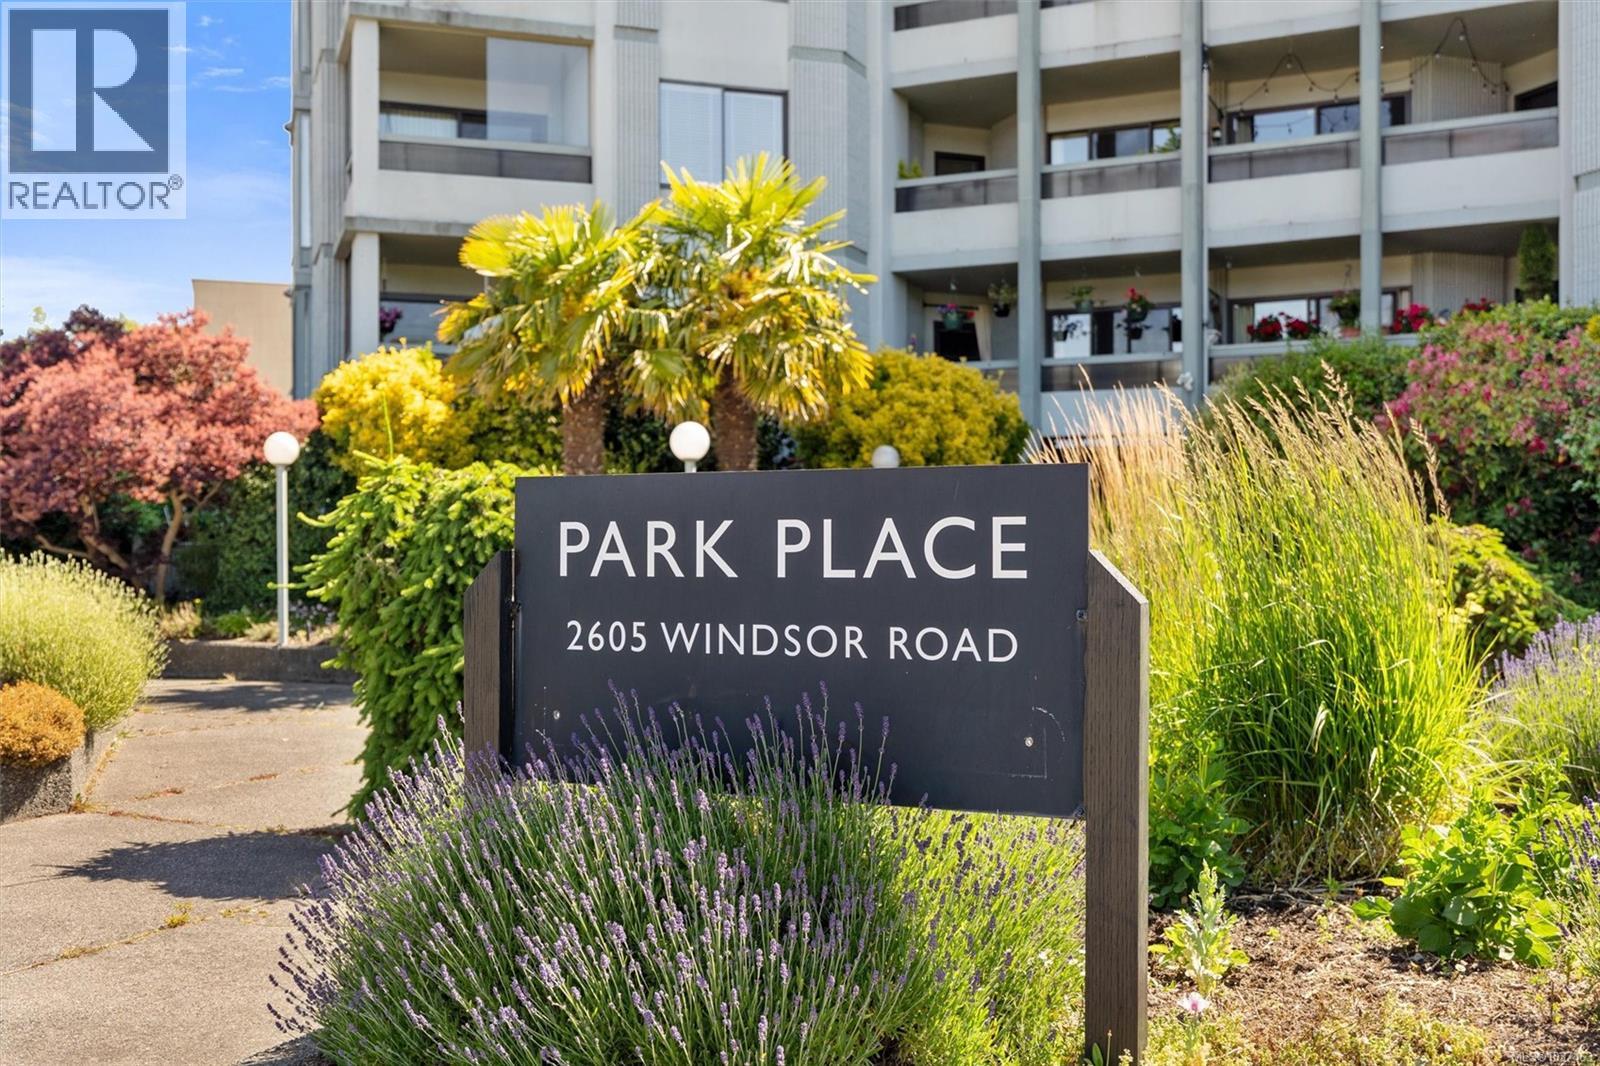
402 2605 Windsor Rd Oak Bay, British Columbia V8S 5H9

$550,000Maintenance,
$626.02 Monthly
Maintenance,
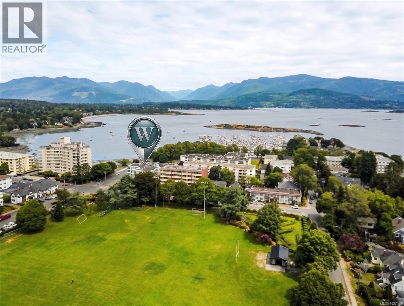
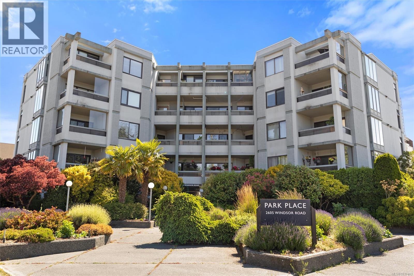
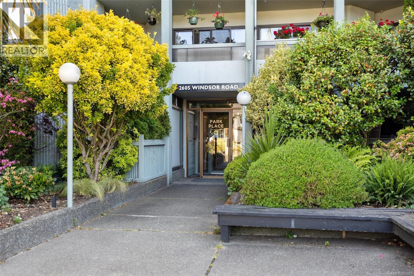
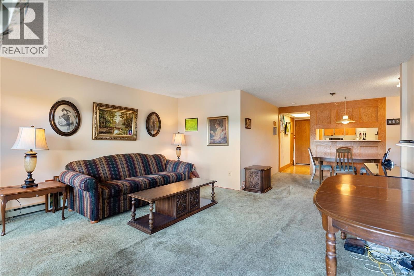
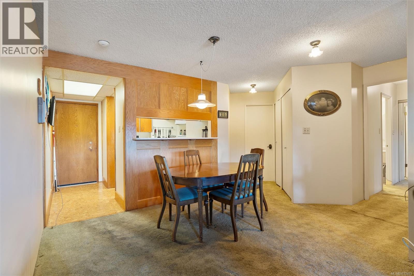
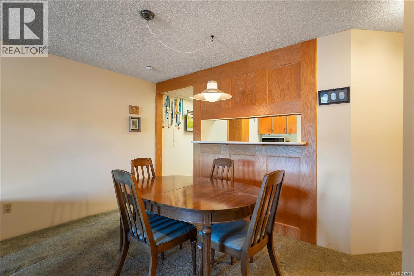
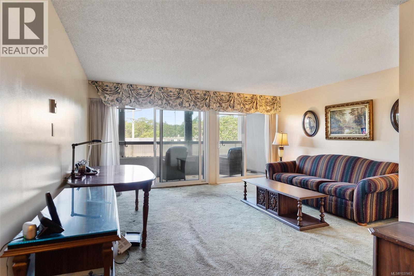
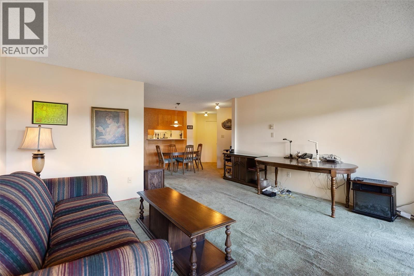
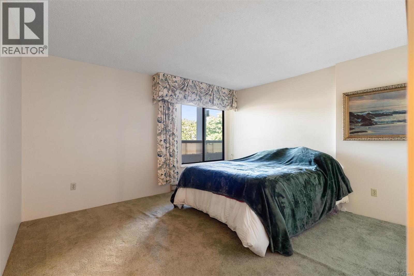
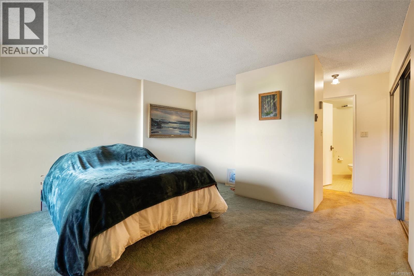
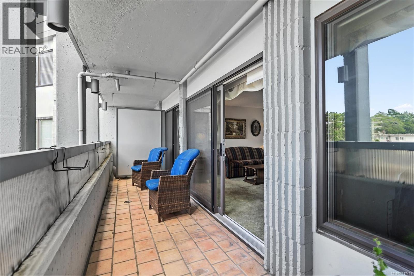
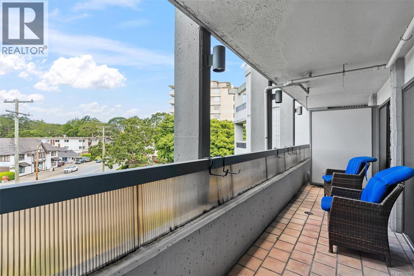
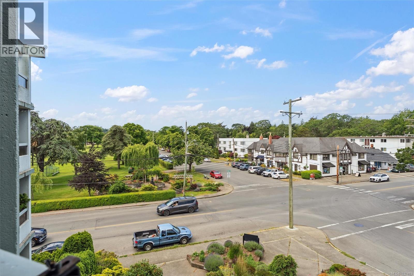
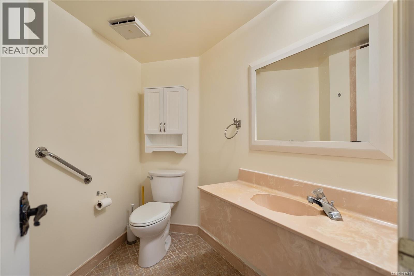
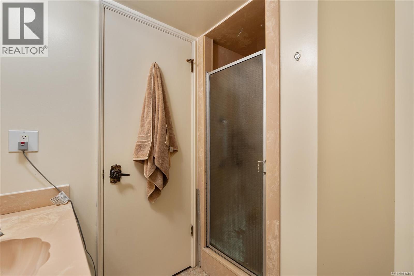
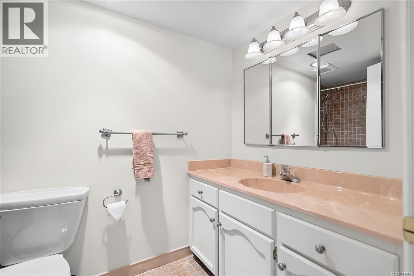
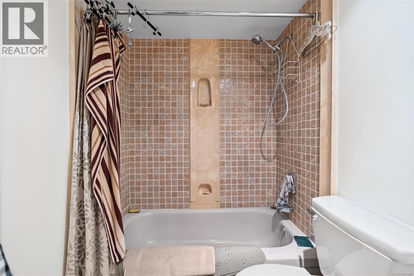
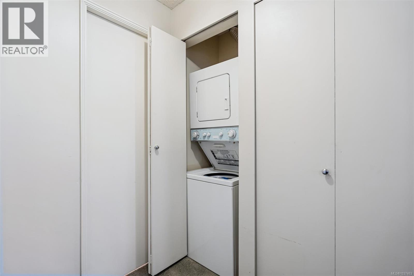
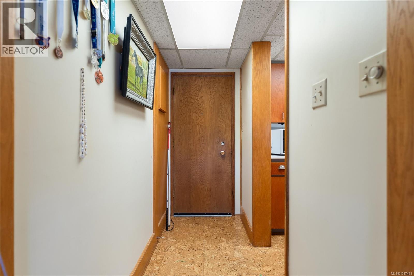
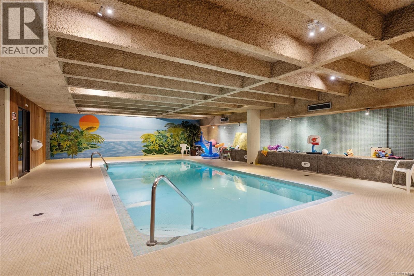
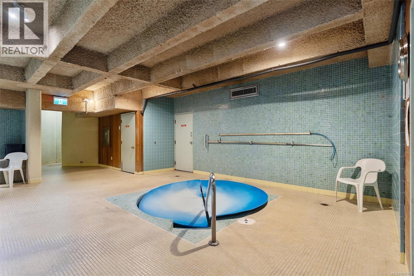
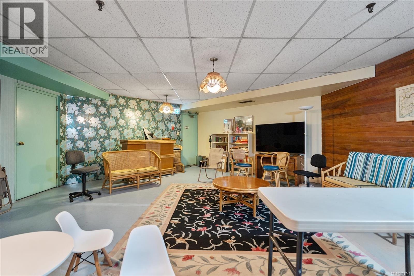
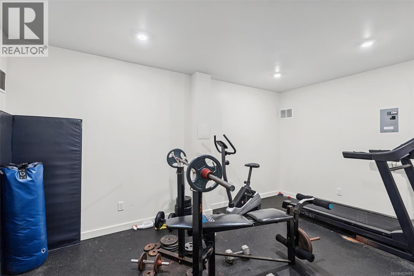
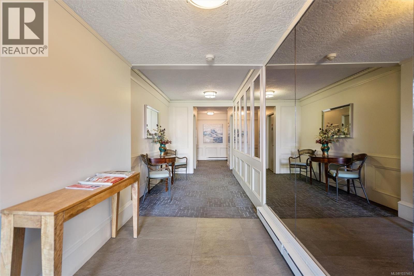
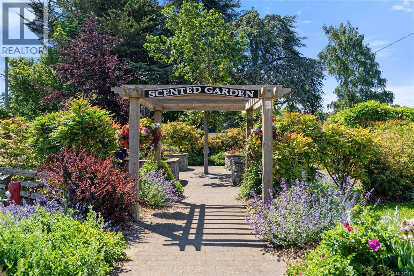
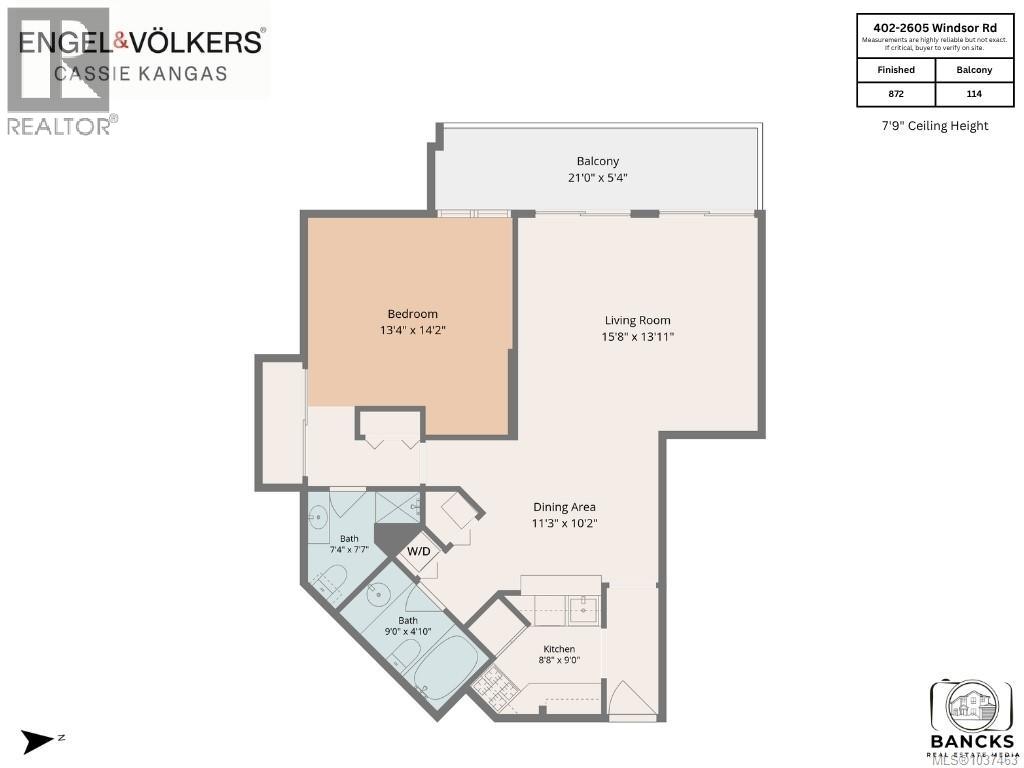
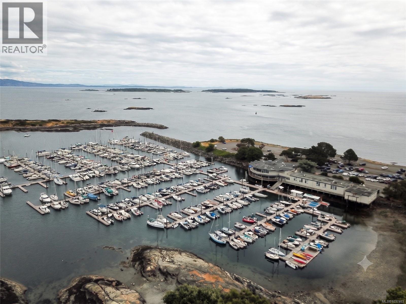
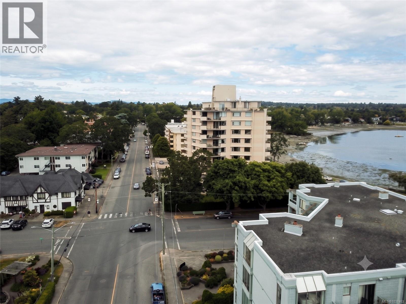
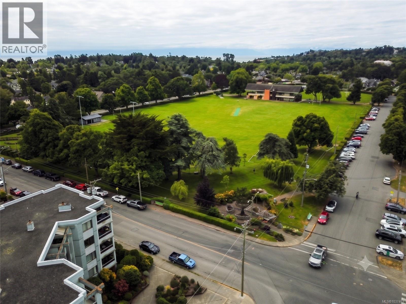
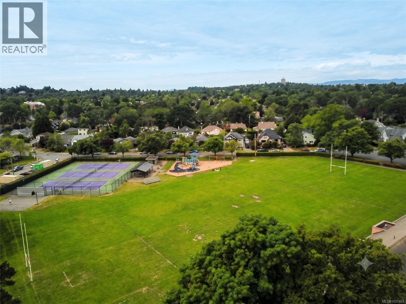
$626.02 MonthlyThis is your opportunity to purchase in Windsor Park Place, one of Oak Bay’s premier boutique condo residences. Located directly across from beautiful Windsor Park, this premier building sits just steps from the beach & an easy stroll to Oak Bay Village, the marina, cozy cafes, shops, recreation & convenient transit. With only 17 suites, you will love the quiet, friendly & close-knit community atmosphere. This spacious 1 bedroom, 2 bath floor plan features in-suite laundry & provides the perfect canvas to bring your own creative decorating ideas to life. Step out onto the large, west-facing balcony to soak in the afternoon sun and unwind with peaceful evening views. There is a secure underground parking stall & a separate storage locker. Residents enjoy incredible resort-style amenities, including an indoor pool, hot tub, exercise gym, social lounge, and a peaceful common garden space tucked away behind the building. Exceptional living in an unbeatable location! (id:63476)
Property Details
| MLS® Number | 1037463 |
| Property Type | Single Family |
| Neigbourhood | South Oak Bay |
| Community Name | Windsor Park Place |
| Community Features | Pets Allowed With Restrictions, Family Oriented |
| Parking Space Total | 1 |
| Plan | Vis5511 |
Building
| Bathroom Total | 2 |
| Bedrooms Total | 1 |
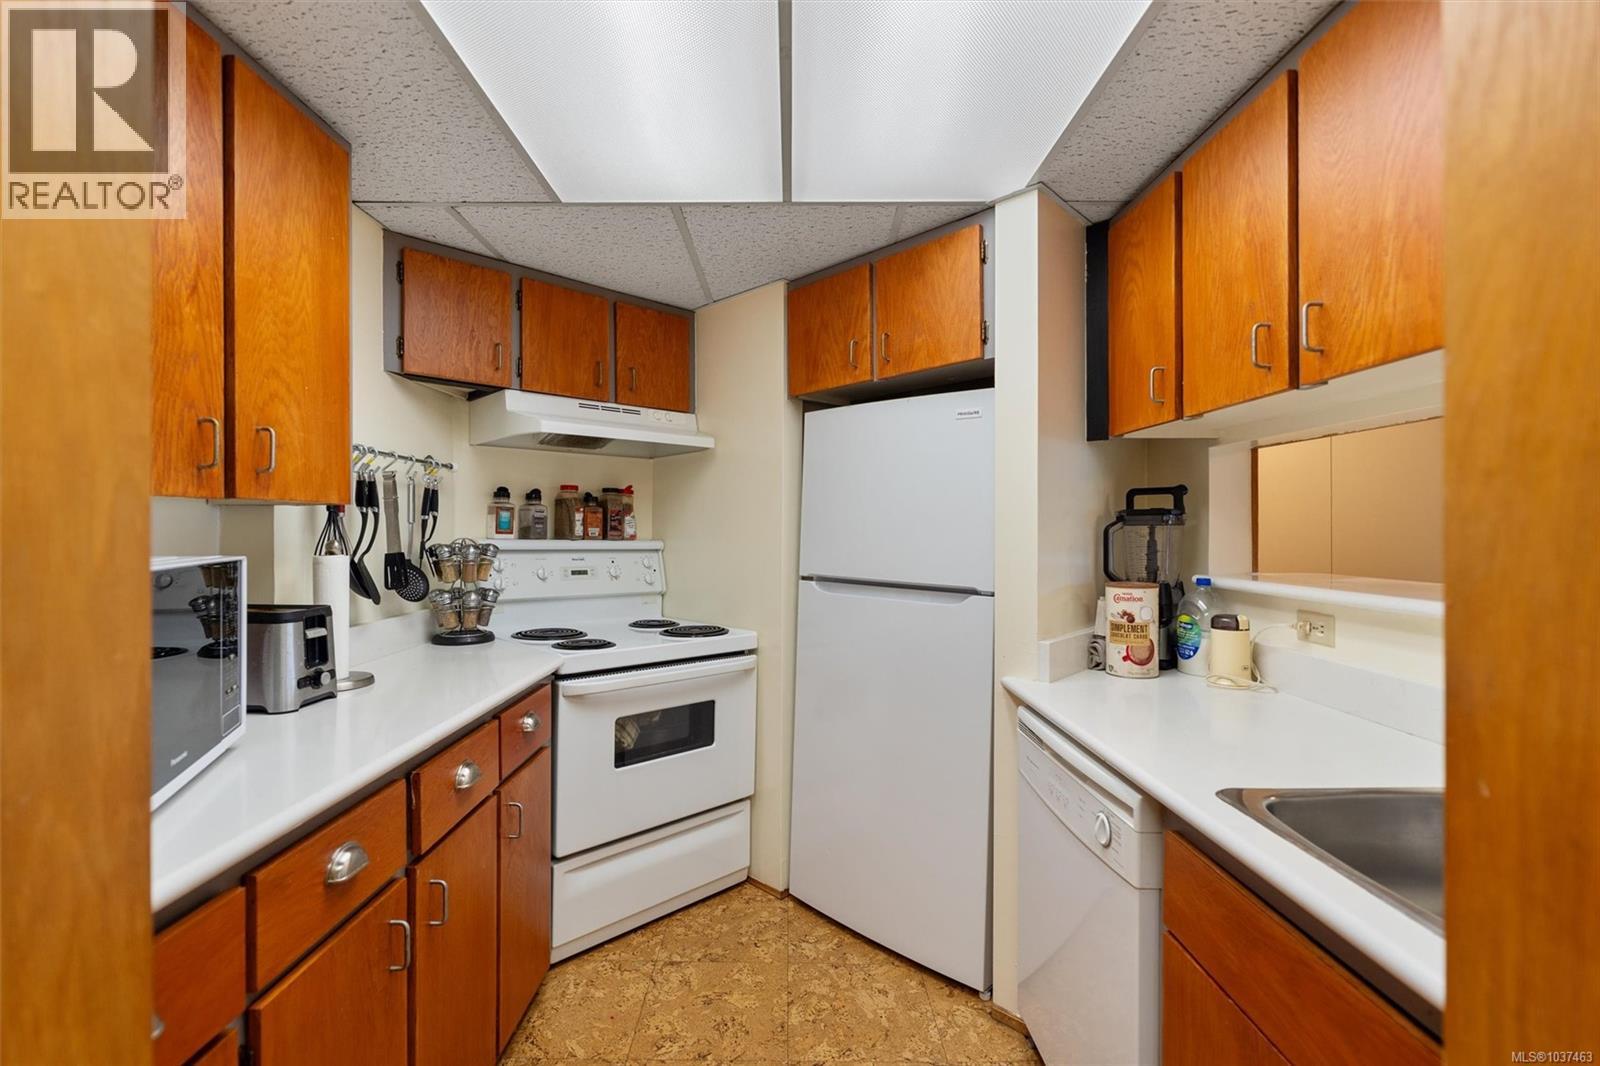
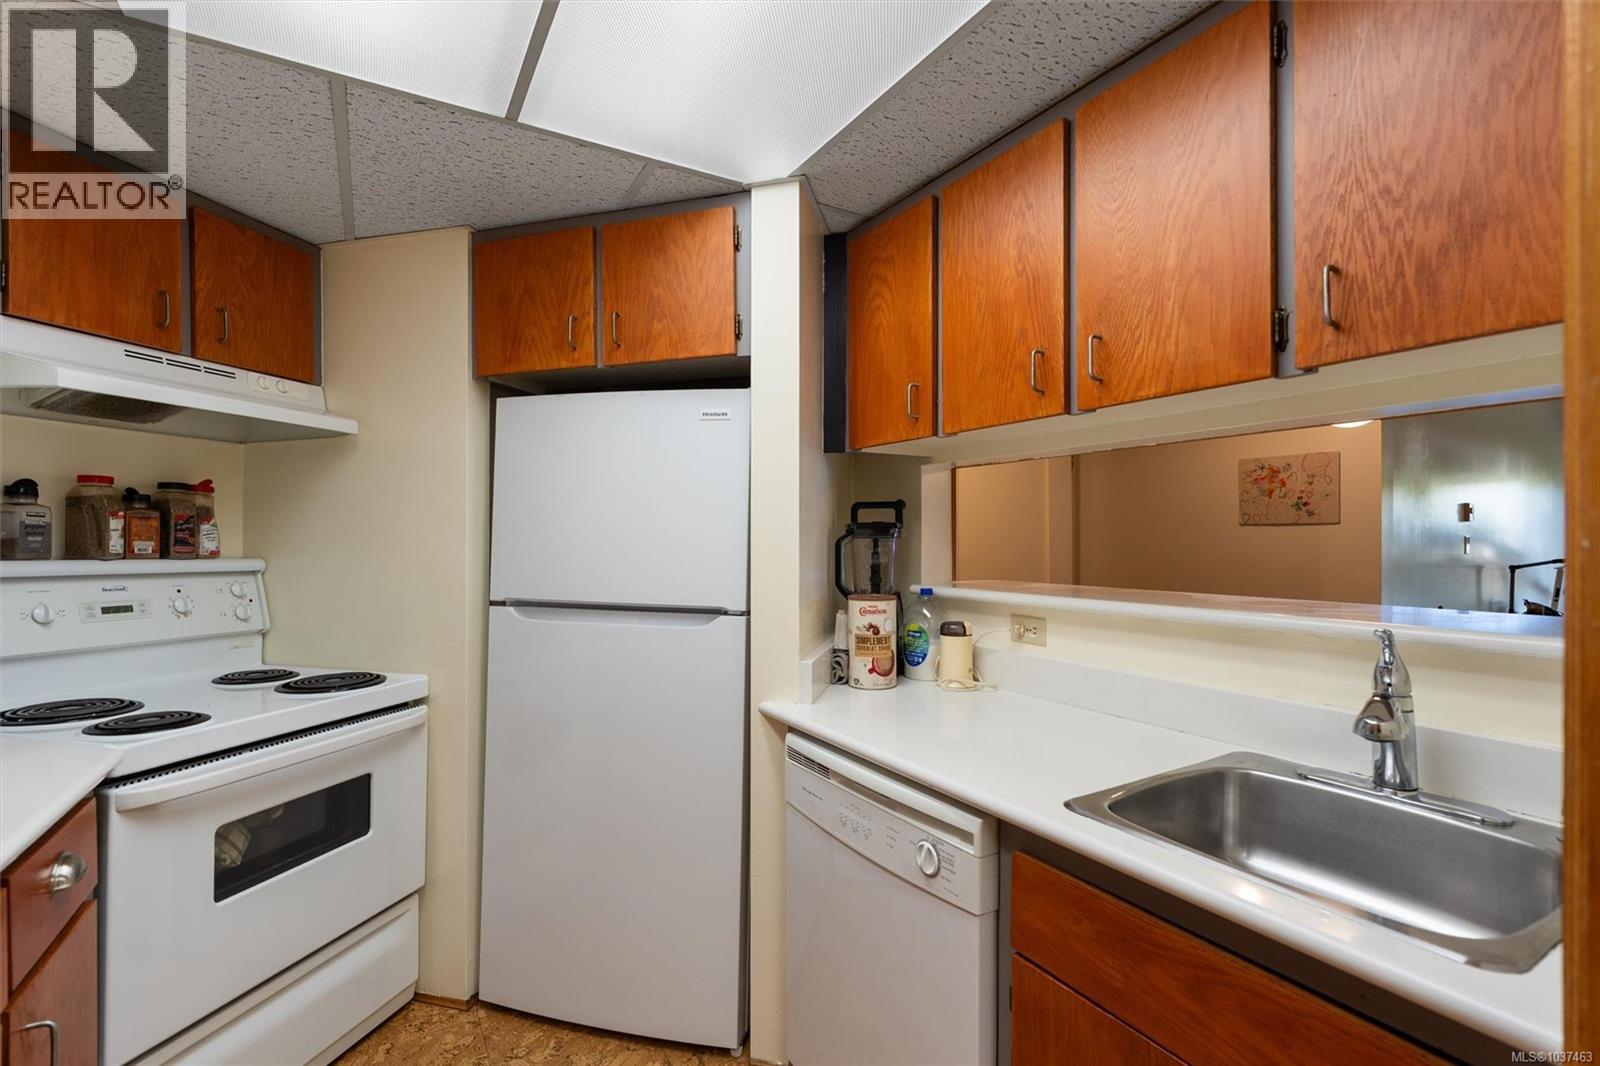
| Appliances | Dishwasher, Dryer, Range - Electric, Refrigerator, Washer |
| Constructed Date | 1977 |
| Cooling Type | None |
| Heating Fuel | Electric |
| Heating Type | Baseboard Heaters |
| Size Interior | 872 Sqft |
| Type | Apartment |
Parking
| Underground |
Land
| Acreage | No |
| Size Irregular | 857 |
| Size Total | 857 Sqft |
| Size Total Text | 857 Sqft |
| Zoning Type | Residential |
Rooms
| Level | Type | Length | Width | Dimensions |
|---|---|---|---|---|
| Main Level | Balcony | 21 ft | 5 ft | 21 ft x 5 ft |
| Main Level | Ensuite | 3-Piece | ||
| Main Level | Primary Bedroom | 13 ft | 14 ft | 13 ft x 14 ft |
| Main Level | Living Room | 15 ft | 13 ft | 15 ft x 13 ft |
| Main Level | Dining Room | 11 ft | 10 ft | 11 ft x 10 ft |
| Main Level | Bathroom | 4-Piece | ||
| Main Level | Kitchen | 8 ft | 9 ft | 8 ft x 9 ft |
Contact Us
Contact us for more information

The trademarks REALTOR®, REALTORS®, and the REALTOR® logo are controlled by The Canadian Real Estate Association (CREA) and identify real estate professionals who are members of CREA. The trademarks MLS®, Multiple Listing Service® and the associated logos are owned by The Canadian Real Estate Association (CREA) and identify the quality of services provided by real estate professionals who are members of CREA. The trademark DDF® is owned by The Canadian Real Estate Association (CREA) and identifies CREA's Data Distribution Facility (DDF®)
August 11 2026 10:27:39
Victoria Real Estate Board
Engel & Volkers Vancouver Island