
162 Combe Avenue Toronto, Ontario M3H 4K3

$4,475 Monthly
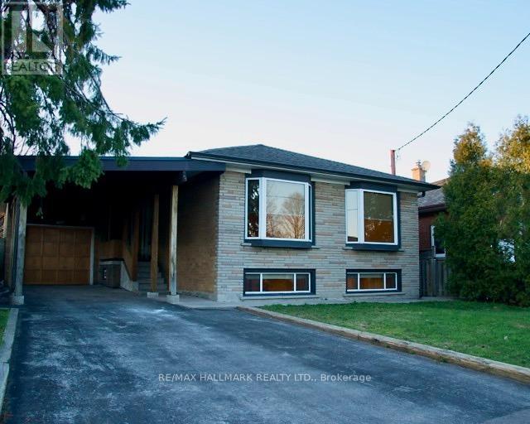
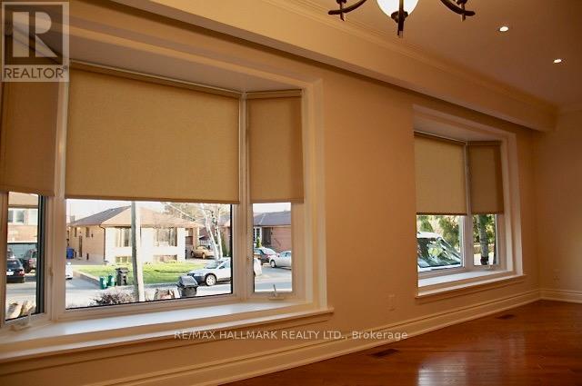
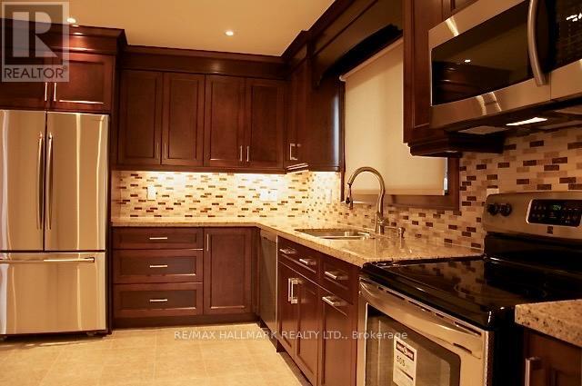
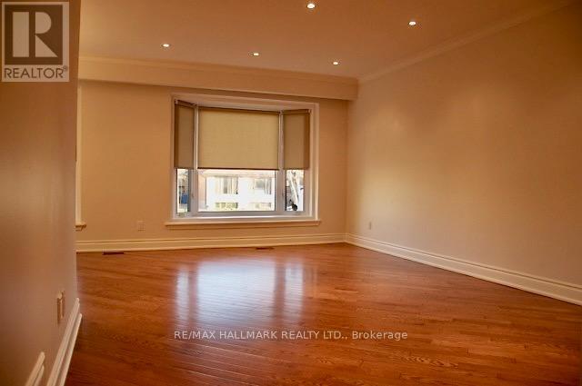
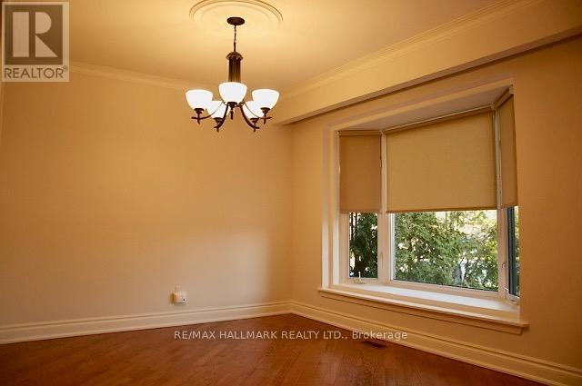
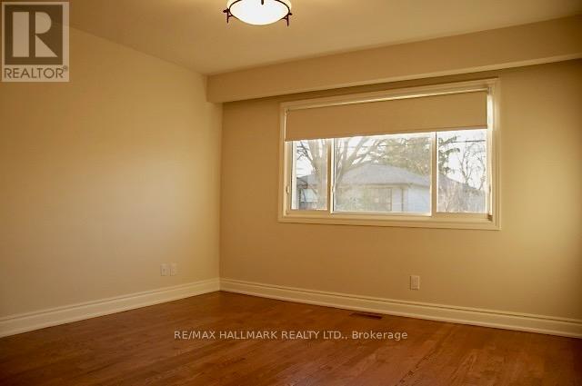
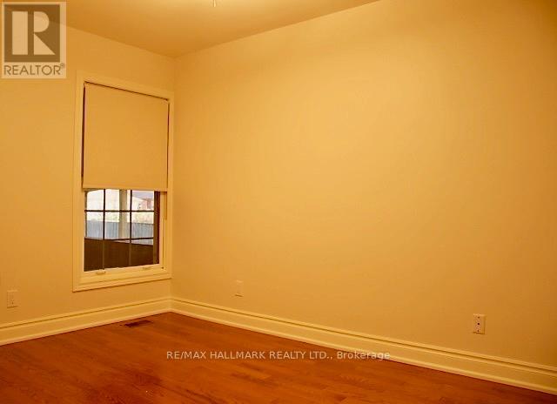
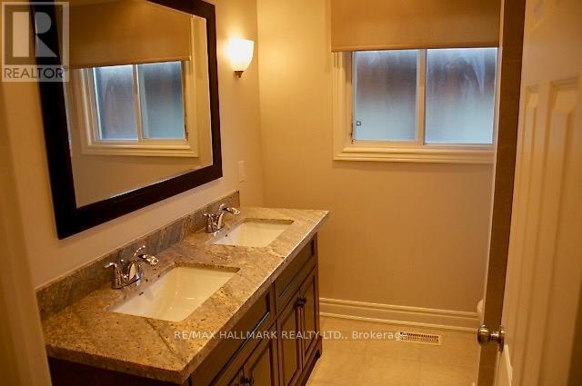
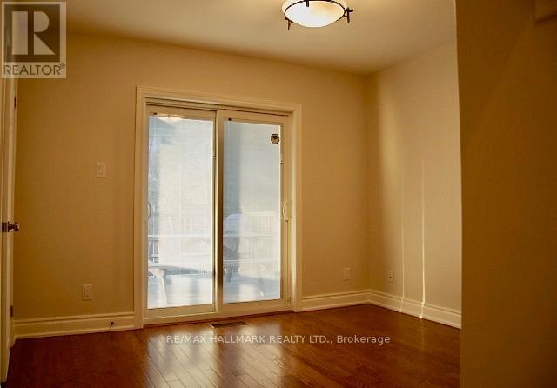
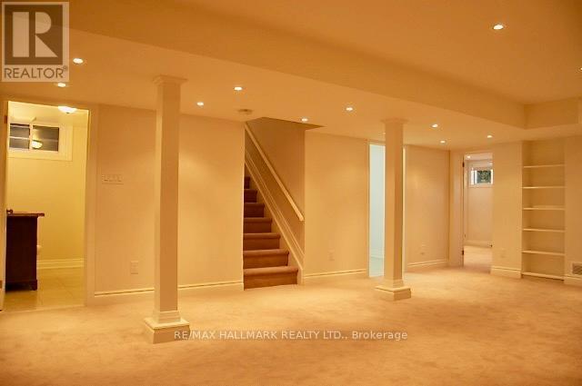
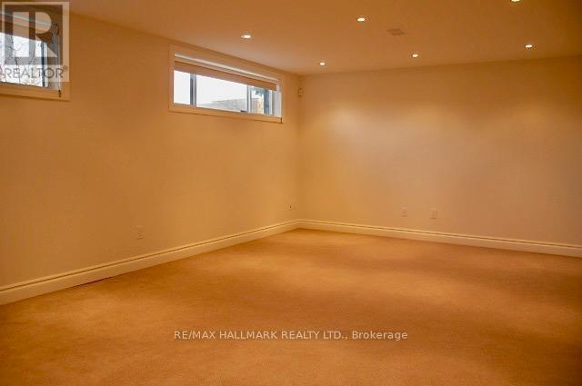
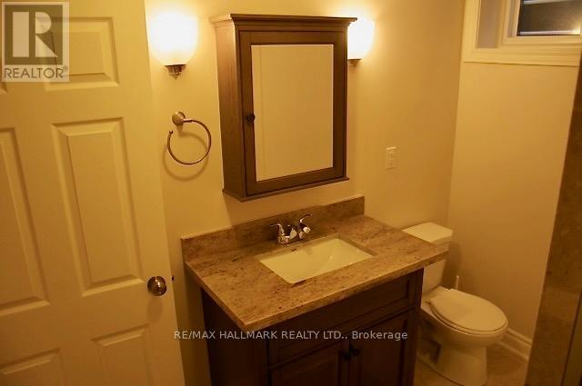
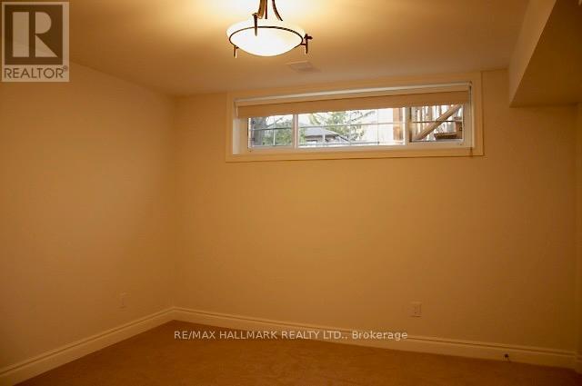
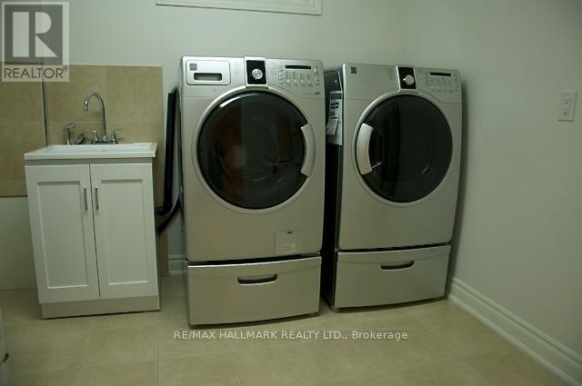
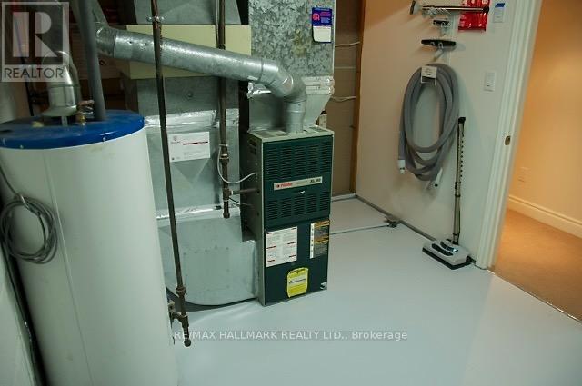
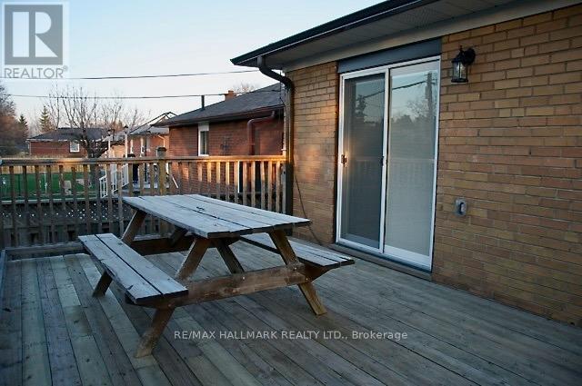
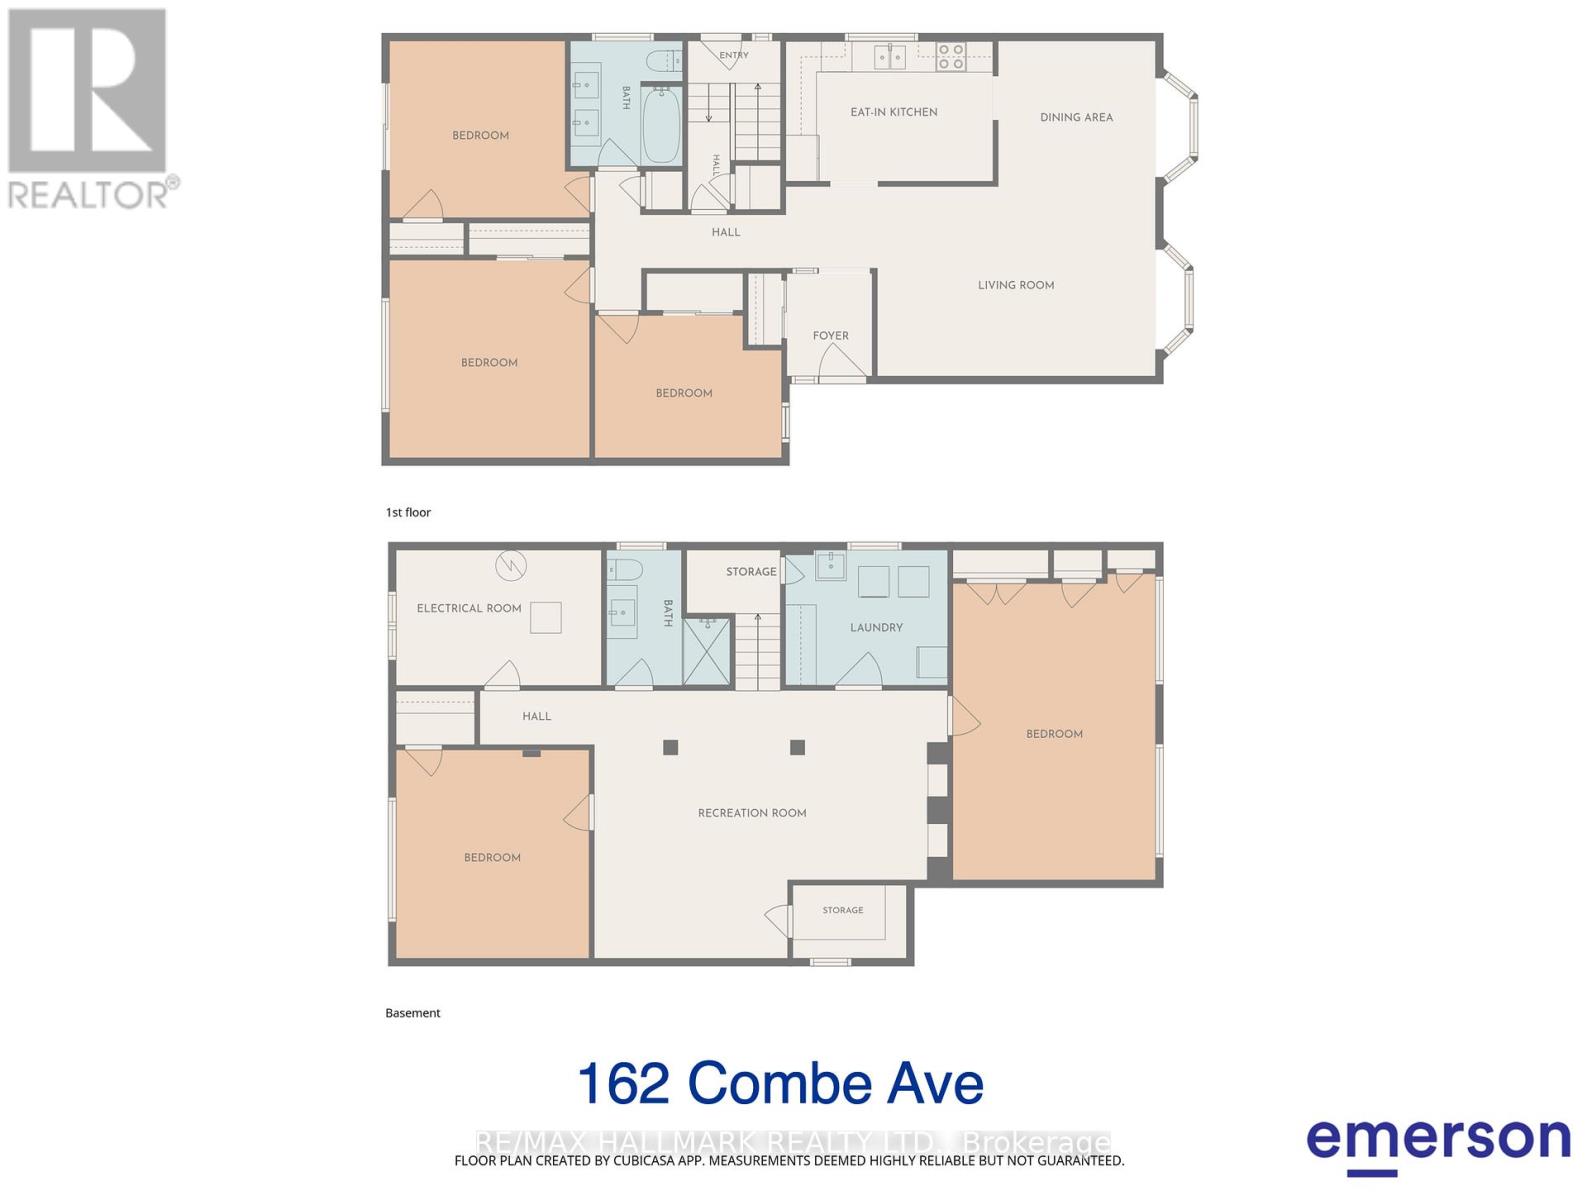
Beautiful Bathurst Manor family home with a private drive and fully fenced rear yard. Featuring three well-proportioned bedrooms upstairs and two more large bedrooms downstairs, each with ample closet and storage space. The updated kitchen boasts solid maple cabinets, soft-close hinges, dual sink, granite countertops and a marble backsplash. Both bathrooms have been remodelled with new flooring, fixtures and cabinetry. A dedicated laundry room and furnace area provide practical everyday living space. The home includes a walk-out to the rear deck, fenced yard, convenient front and side entry. Surrounded by quality schools, parks, shopping, transit and highway options, Bathurst Manor offers a well-established neighbourhood ideal for families. Plan your visit today! (id:63476)
Property Details
| MLS® Number | C13413028 |
| Property Type | Single Family |
| Community Name | Bathurst Manor |
| Amenities Near By | Park, Place Of Worship, Public Transit, Schools |
| Equipment Type | Water Heater |
| Parking Space Total | 4 |
| Rental Equipment Type | Water Heater |
Building
| Bathroom Total | 2 |
| Bedrooms Above Ground | 3 |
| Bedrooms Below Ground | 2 |
| Bedrooms Total | 5 |
| Appliances | Central Vacuum, Dishwasher, Microwave, Stove, Window Coverings, Refrigerator |
| Architectural Style | Bungalow |
| Basement Development | Finished |
| Basement Type | N/a (finished) |
| Construction Style Attachment | Detached |
| Cooling Type | Central Air Conditioning |
| Exterior Finish | Brick |
| Flooring Type | Ceramic, Hardwood, Carpeted |
| Foundation Type | Block |
| Heating Fuel | Natural Gas |
| Heating Type | Forced Air |
| Stories Total | 1 |
| Size Interior | 1,100 - 1,500 Sqft |
| Type | House |
| Utility Water | Municipal Water |
Parking
| Attached Garage | |
| Garage |
Land
| Acreage | No |
| Fence Type | Fenced Yard |
| Land Amenities | Park, Place Of Worship, Public Transit, Schools |
| Sewer | Sanitary Sewer |
| Size Depth | 115 Ft |
| Size Frontage | 47 Ft ,3 In |
| Size Irregular | 47.3 X 115 Ft |
| Size Total Text | 47.3 X 115 Ft |
Rooms
| Level | Type | Length | Width | Dimensions |
|---|---|---|---|---|
| Basement | Laundry Room | 2.92 m | 2.69 m | 2.92 m x 2.69 m |
| Basement | Bedroom 4 | 3.96 m | 5.98 m | 3.96 m x 5.98 m |
| Basement | Bedroom 5 | 3.76 m | 4.07 m | 3.76 m x 4.07 m |
| Basement | Recreational, Games Room | 6.9 m | 5.24 m | 6.9 m x 5.24 m |
| Main Level | Living Room | 5.44 m | 3.71 m | 5.44 m x 3.71 m |
| Main Level | Dining Room | 3.07 m | 2.84 m | 3.07 m x 2.84 m |
| Main Level | Kitchen | 4.05 m | 2.75 m | 4.05 m x 2.75 m |
| Main Level | Primary Bedroom | 3.91 m | 3.87 m | 3.91 m x 3.87 m |
| Main Level | Bedroom 2 | 3.64 m | 2.78 m | 3.64 m x 2.78 m |
| Main Level | Bedroom 3 | 3.91 m | 3.46 m | 3.91 m x 3.46 m |
Contact Us
Contact us for more information

The trademarks REALTOR®, REALTORS®, and the REALTOR® logo are controlled by The Canadian Real Estate Association (CREA) and identify real estate professionals who are members of CREA. The trademarks MLS®, Multiple Listing Service® and the associated logos are owned by The Canadian Real Estate Association (CREA) and identify the quality of services provided by real estate professionals who are members of CREA. The trademark DDF® is owned by The Canadian Real Estate Association (CREA) and identifies CREA's Data Distribution Facility (DDF®)
June 26 2026 05:34:17
Toronto Regional Real Estate Board
RE/MAX Hallmark Realty Ltd.