
11117 Township Road 534 Rural Yellowhead County, Alberta T7E 5A6

$549,900
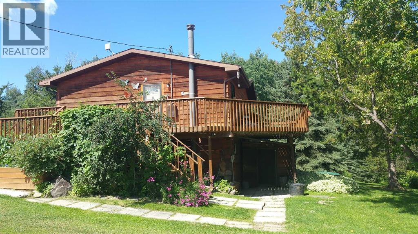
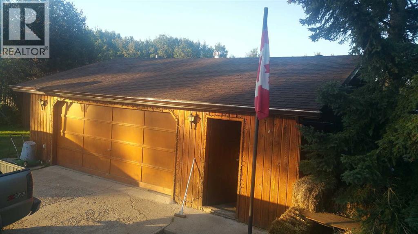
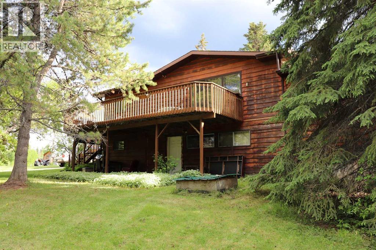
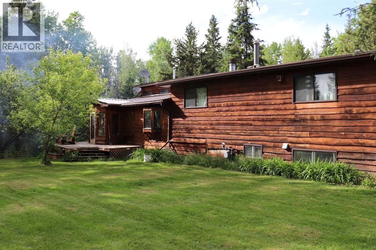
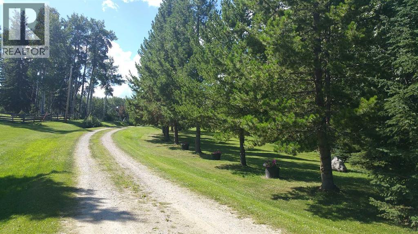
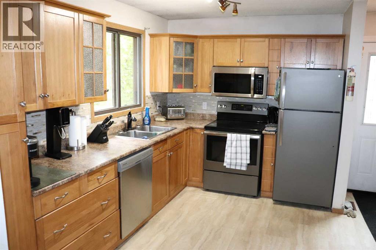
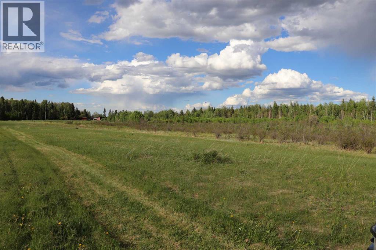
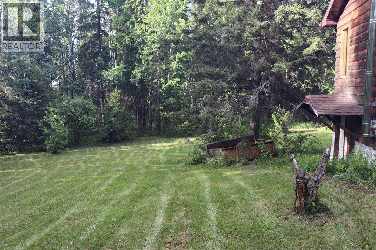
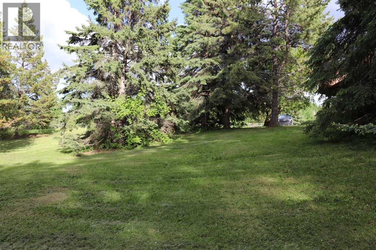
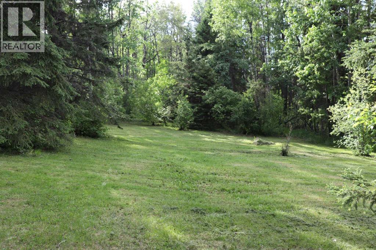
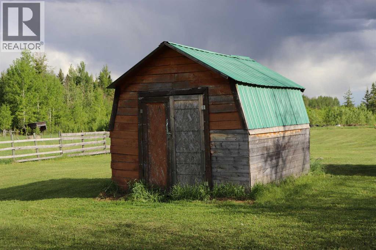
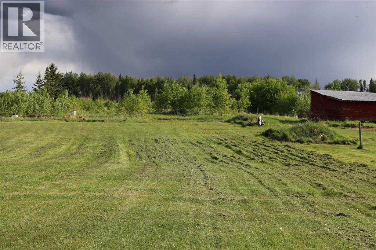
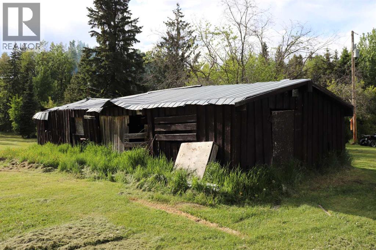
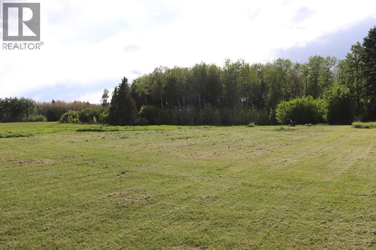
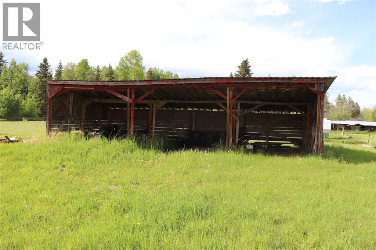
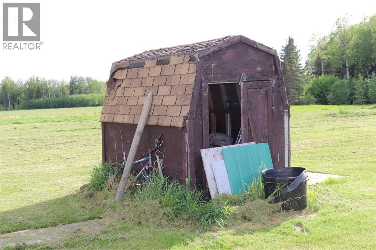
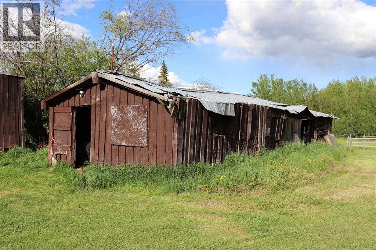
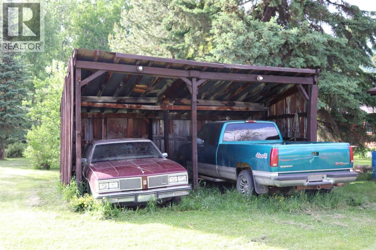
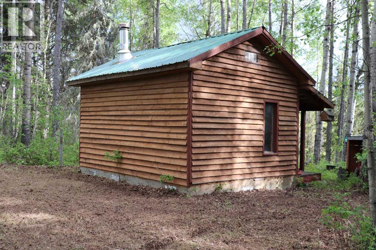
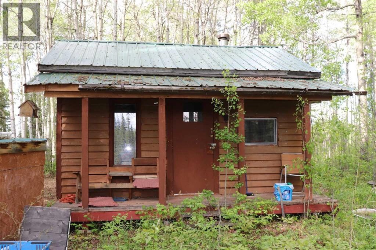
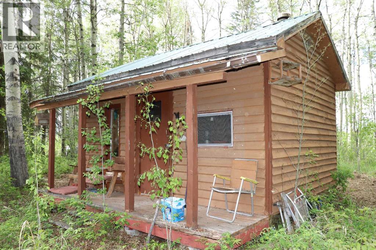
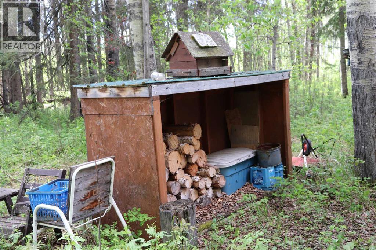
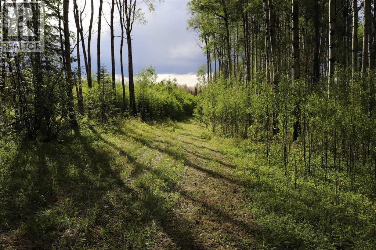
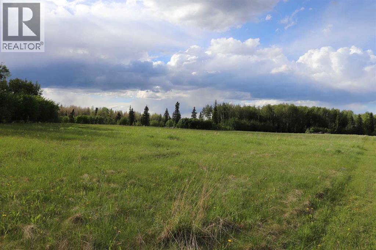
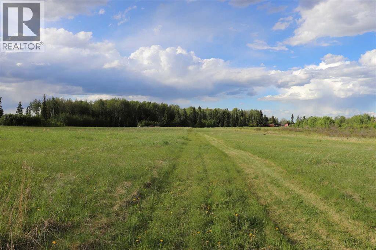
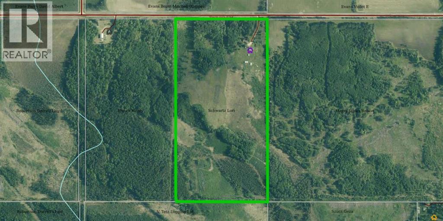
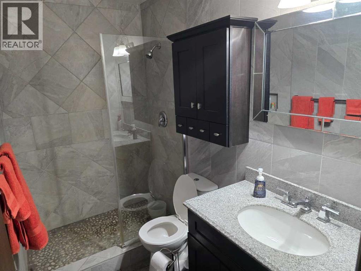
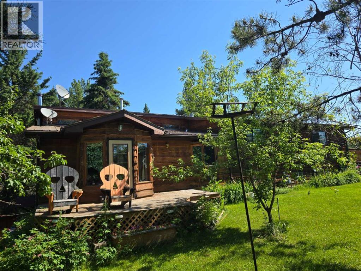
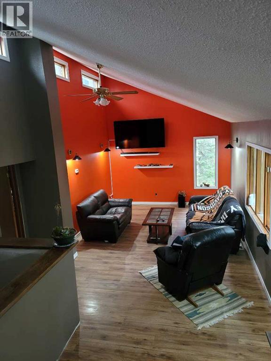
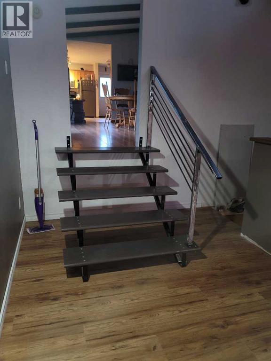
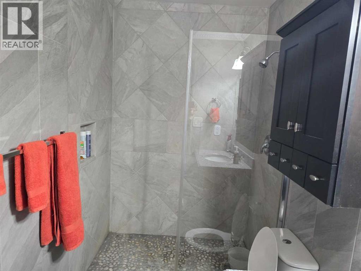
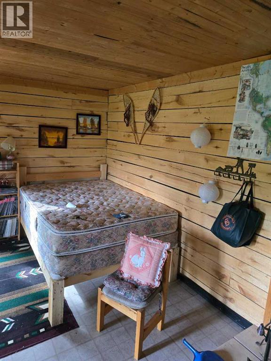
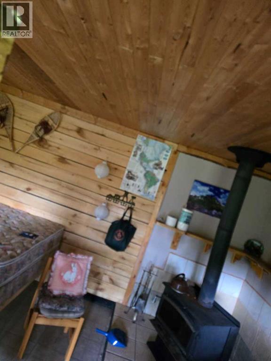
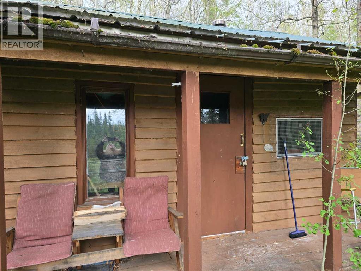
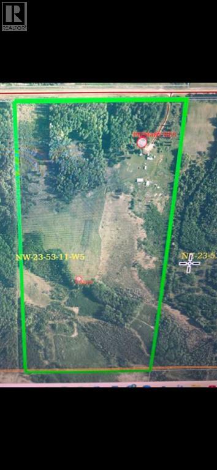
Very private 79.49 acres with a beautiful 1693 Sq Ft home with vaulted living room ceiling and lot of windows providing lots of natural light, 3 Bathrooms & newer kitchen cabinets. Also features a large wrap around deck and large detached garage. All out buildlings included. There is a one room cabin located at very back of property. There is about 40 acres open and balance of acres in the bush. There was a new well pump, pressure tank and well switch put in December 2025! Perfect for privacy, storage, and rural living79.49-Acre Rural Retreat in Yellowhead County | $549,900 | MLS: A2318719 (id:63476)
Property Details
| MLS® Number | A2318719 |
| Property Type | Single Family |
| Features | Treed |
| Structure | Deck |
Building
| Bathroom Total | 3 |
| Bedrooms Above Ground | 3 |
| Bedrooms Total | 3 |
| Amperage | 100 Amp Service |
| Appliances | Washer, Refrigerator, Dishwasher, Stove, Dryer, Microwave Range Hood Combo |
| Architectural Style | 3 Level |
| Basement Development | Partially Finished |
| Basement Features | Walk Out |
| Basement Type | Full (partially Finished) |
| Constructed Date | 1979 |
| Construction Material | Wood Frame |
| Construction Style Attachment | Detached |
| Cooling Type | None |
| Exterior Finish | Wood Siding |
| Fireplace Present | Yes |
| Fireplace Total | 1 |
| Flooring Type | Ceramic Tile, Laminate, Linoleum |
| Foundation Type | Poured Concrete, Wood |
| Heating Fuel | Natural Gas |
| Heating Type | Forced Air |
| Stories Total | 1 |
| Size Interior | 1,693 Sqft |
| Total Finished Area | 1692.89 Sqft |
| Type | House |
| Utility Power | 100 Amp Service |
| Utility Water | Well |
Parking
| Detached Garage | 2 |
Land
| Acreage | Yes |
| Fence Type | Partially Fenced |
| Landscape Features | Landscaped, Lawn |
| Sewer | Septic System |
| Size Irregular | 79.49 |
| Size Total | 79.49 Ac|50 - 79 Acres |
| Size Total Text | 79.49 Ac|50 - 79 Acres |
| Zoning Description | Rd |
Rooms
| Level | Type | Length | Width | Dimensions |
|---|---|---|---|---|
| Second Level | Family Room | 27.42 Ft x 12.17 Ft | ||
| Second Level | Bedroom | 16.67 Ft x 12.17 Ft | ||
| Second Level | 4pc Bathroom | 10.75 Ft x 11.00 Ft | ||
| Third Level | Furnace | 12.25 Ft x 11.25 Ft | ||
| Third Level | Storage | 11.83 Ft x 12.33 Ft | ||
| Third Level | Recreational, Games Room | 11.83 Ft x 34.75 Ft | ||
| Third Level | 3pc Bathroom | 7.75 Ft x 11.83 Ft | ||
| Main Level | Kitchen | 12.08 Ft x 15.42 Ft | ||
| Main Level | Other | 11.67 Ft x 3.67 Ft | ||
| Main Level | Bedroom | 11.42 Ft x 12.75 Ft | ||
| Main Level | 3pc Bathroom | 8.75 Ft x 4.92 Ft | ||
| Main Level | Bedroom | 12.00 Ft x 13.50 Ft | ||
| Main Level | Living Room | 12.00 Ft x 20.08 Ft |
Utilities
| Electricity | Connected |
| Natural Gas | Connected |
| Sewer | Connected |
| Water | Connected |
Contact Us
Contact us for more information

The trademarks REALTOR®, REALTORS®, and the REALTOR® logo are controlled by The Canadian Real Estate Association (CREA) and identify real estate professionals who are members of CREA. The trademarks MLS®, Multiple Listing Service® and the associated logos are owned by The Canadian Real Estate Association (CREA) and identify the quality of services provided by real estate professionals who are members of CREA. The trademark DDF® is owned by The Canadian Real Estate Association (CREA) and identifies CREA's Data Distribution Facility (DDF®)
July 12 2026 04:01:30
Alberta West REALTORS® Association
RE/MAX Boxshaw Four Realty