
607/608a 366 Clubhouse Dr Courtenay, British Columbia V9N 9G3

$117,000Maintenance,
$140 Monthly
Maintenance,
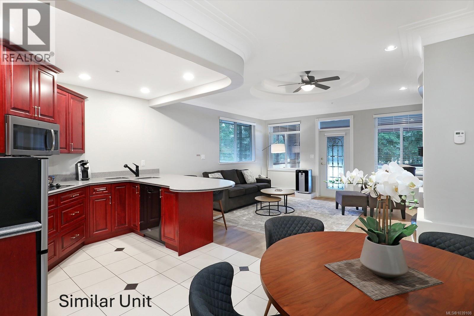
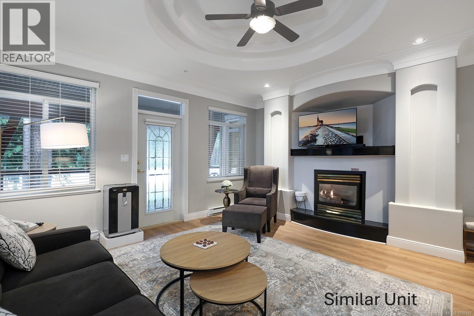
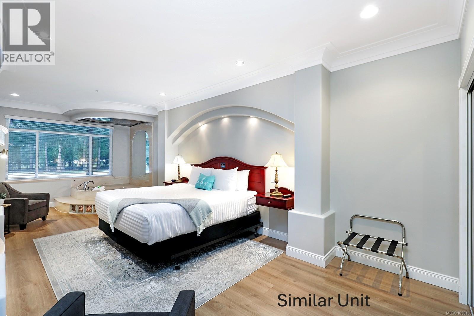
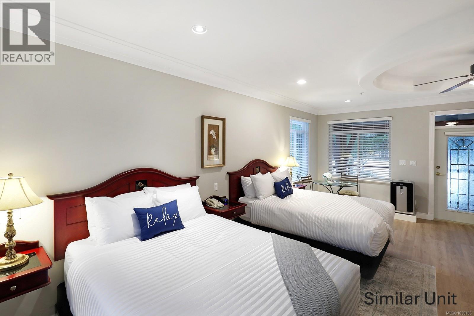
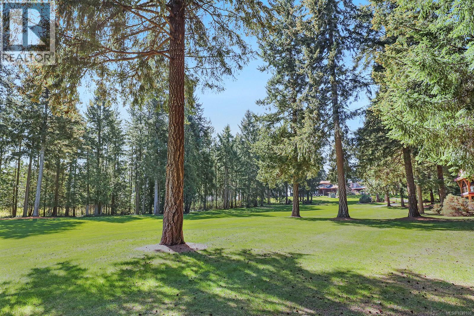
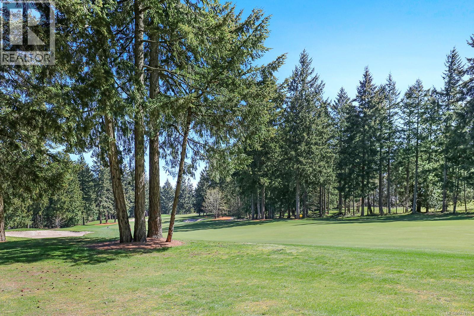
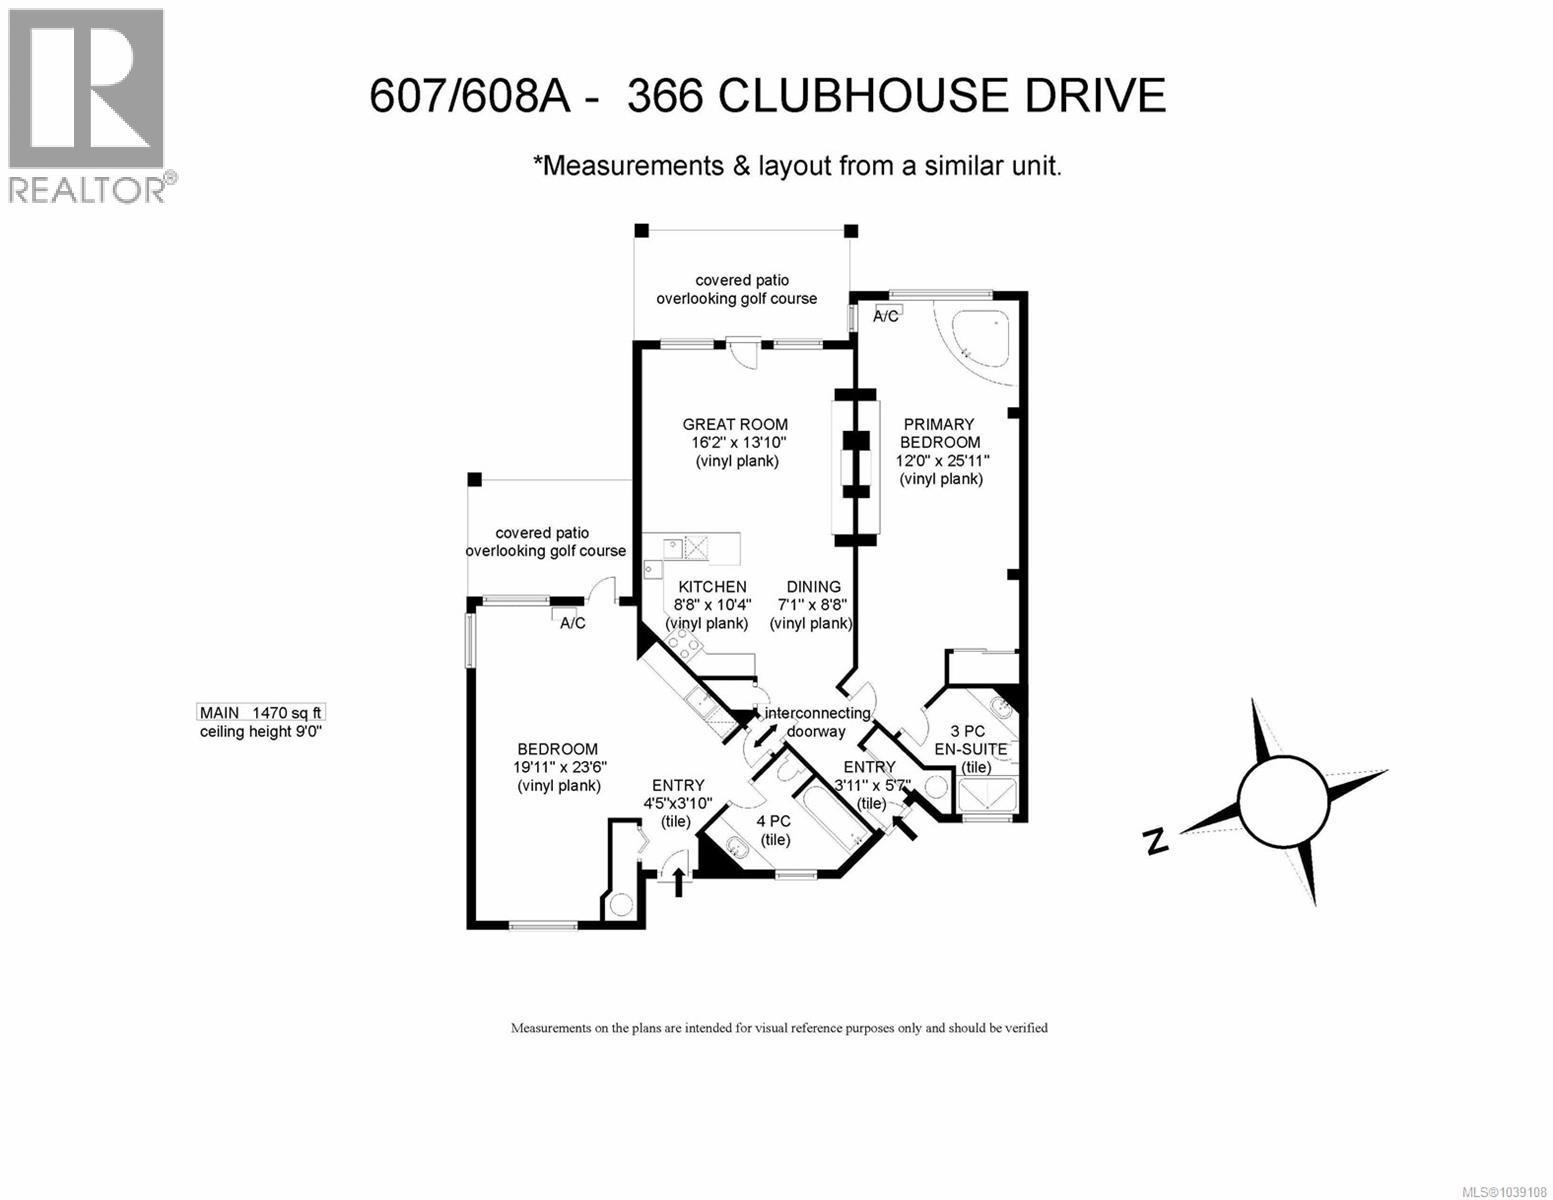
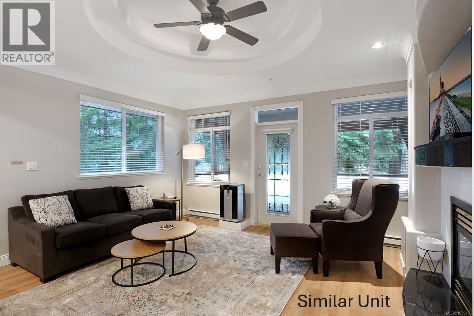
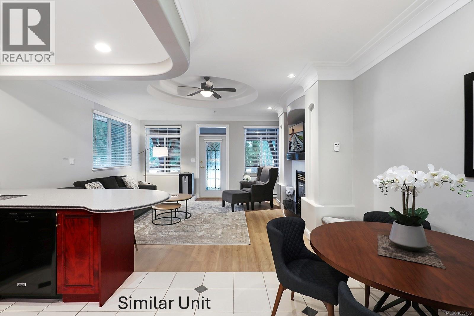
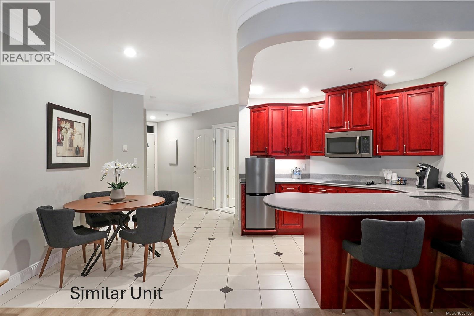
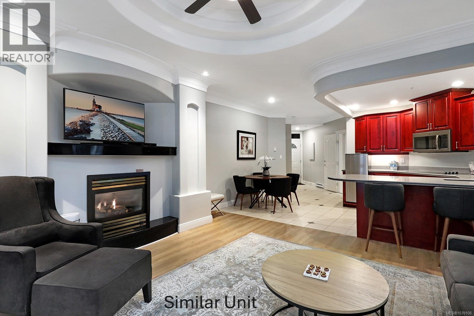
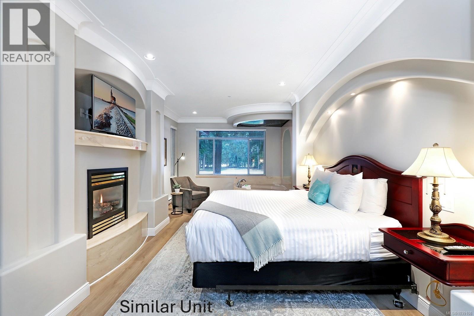
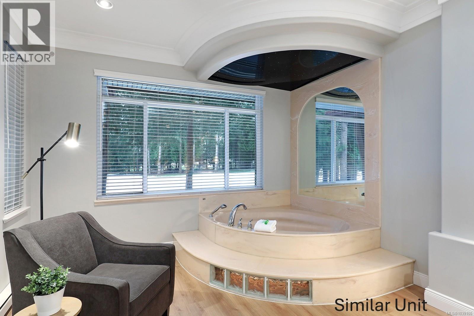
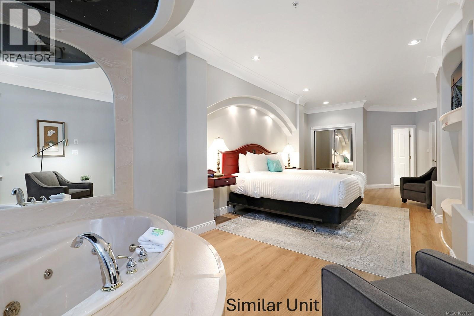
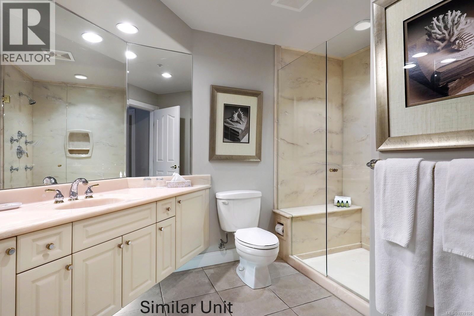
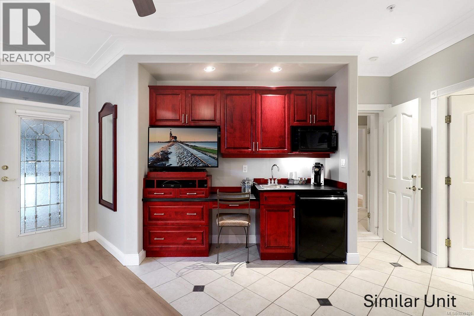
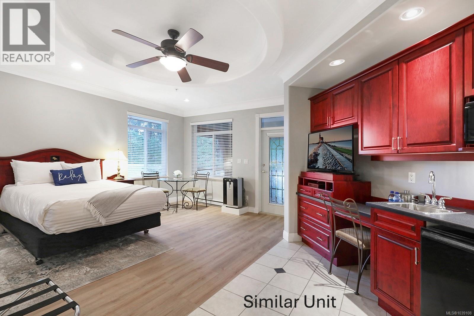
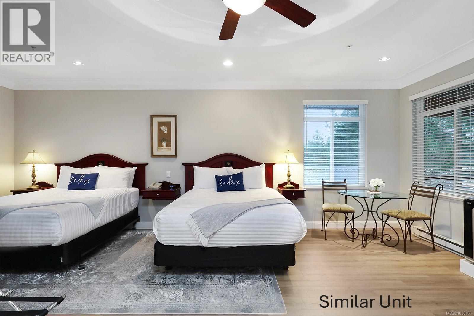
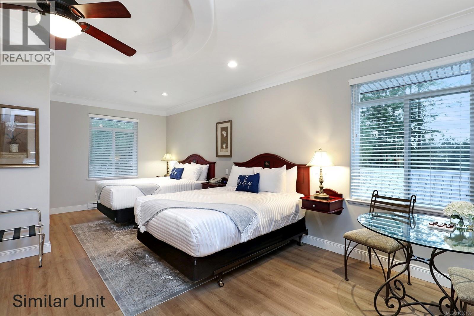
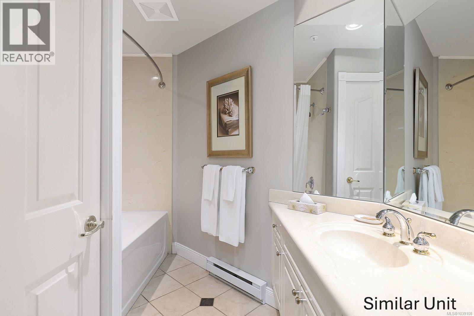
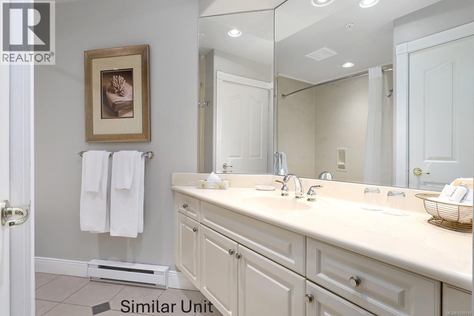
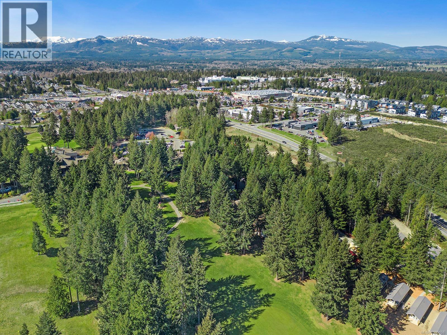
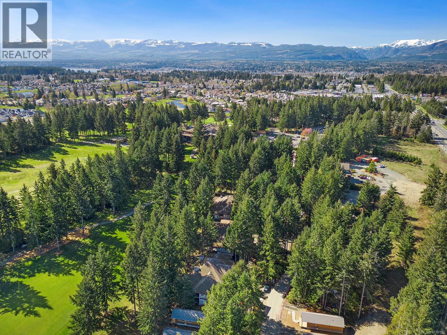
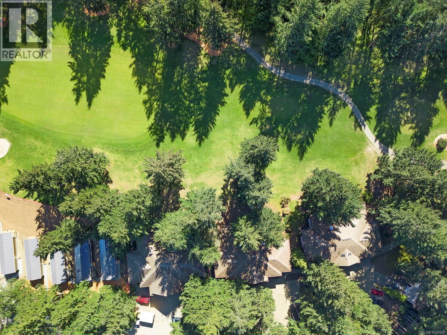
$140 MonthlyRevenue/recreation property! Crown Isle Golf Resort 1/4 share Luxury Villas, located on the 1st fairway of the Platinum rated golf course in the beautiful Comox Valley. A 4-season destination resort to enjoy golf year-round, Mt Washington world class ski resort, legendary mountain biking in Cumberland, farm to table restaurants, wine tours, craft breweries, beaches & marinas! With direct flights to Vancouver, Calgary & Edmonton, the Comox Airport is only 5 mins. Enjoy time for yourself every 4th week and/or enjoy the revenue income from the on-site rental program to offset ownership costs. This 2nd floor corner unit offers 1,470 sf w/ a lock-off 'Queen room' w/ 2 queen beds, kitchenette, full bath & covered deck, can be rented w/ main unit or separately. The main unit offers a one-bedroom w/ king bed, full bath & jetted tub, 2 gas fireplaces, spacious living room, full kitchen, and covered deck. A short stroll to the Clubhouse w/ pub, pro shop, meeting rooms, fitness center. (id:63476)
Property Details
| MLS® Number | 1039108 |
| Property Type | Single Family |
| Neigbourhood | Crown Isle |
| Community Features | Pets Not Allowed, Family Oriented |
| Features | Central Location, Other, Golf Course/parkland, Marine Oriented |
Building
| Bathroom Total | 2 |
| Bedrooms Total | 2 |
| Constructed Date | 2005 |
| Cooling Type | Air Conditioned |
| Fireplace Present | Yes |
| Fireplace Total | 1 |
| Heating Fuel | Electric, Natural Gas |
| Heating Type | Baseboard Heaters |
| Size Interior | 1,470 Sqft |
| Type | Apartment |
Parking
| Open |
Land
| Access Type | Road Access |
| Acreage | No |
| Zoning Description | Cd-1b |
| Zoning Type | Residential |
Rooms
| Level | Type | Length | Width | Dimensions |
|---|---|---|---|---|
| Main Level | Bathroom | 4-Piece | ||
| Main Level | Bedroom | 19'11 x 23'6 | ||
| Main Level | Entrance | 4'5 x 3'10 | ||
| Main Level | Ensuite | 3-Piece | ||
| Main Level | Great Room | 16'2 x 13'10 | ||
| Main Level | Dining Room | 7'1 x 8'8 | ||
| Main Level | Kitchen | 8'8 x 10'4 | ||
| Main Level | Primary Bedroom | 12'0 x 25'11 | ||
| Main Level | Entrance | 3'11 x 5'7 |
Contact Us
Contact us for more information

The trademarks REALTOR®, REALTORS®, and the REALTOR® logo are controlled by The Canadian Real Estate Association (CREA) and identify real estate professionals who are members of CREA. The trademarks MLS®, Multiple Listing Service® and the associated logos are owned by The Canadian Real Estate Association (CREA) and identify the quality of services provided by real estate professionals who are members of CREA. The trademark DDF® is owned by The Canadian Real Estate Association (CREA) and identifies CREA's Data Distribution Facility (DDF®)
June 05 2026 08:43:04
Vancouver Island Real Estate Board
RE/MAX Ocean Pacific (Cx)