
5 Stanley Park Drive Belleville, Ontario K8N 4N1

$550,000
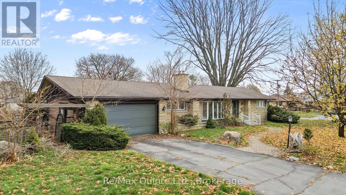
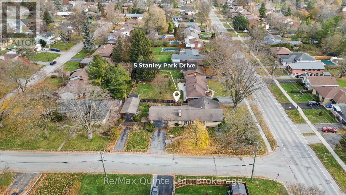
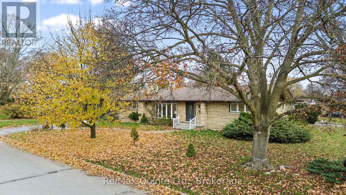
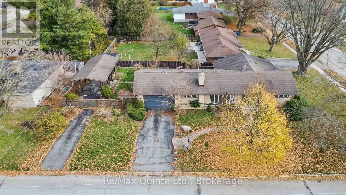
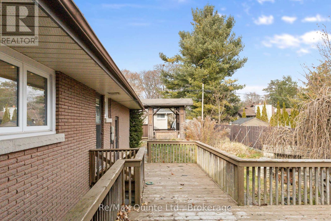
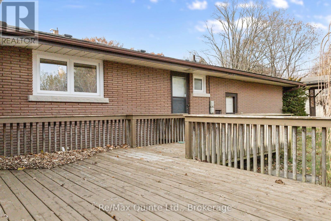
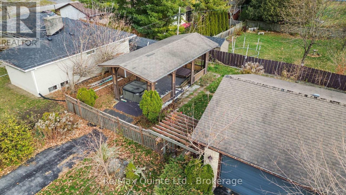
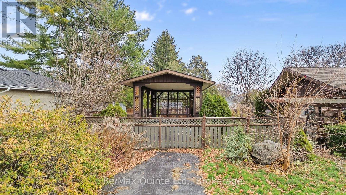
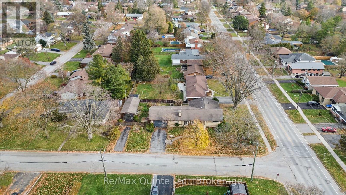
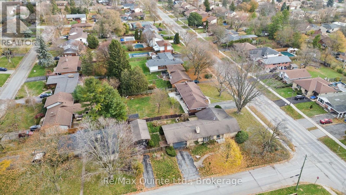
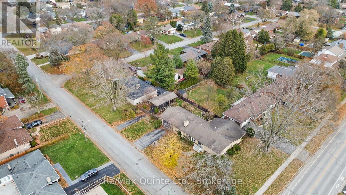
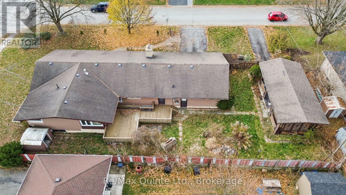
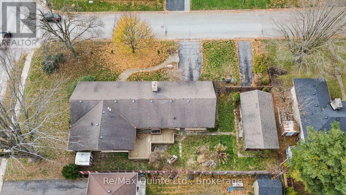
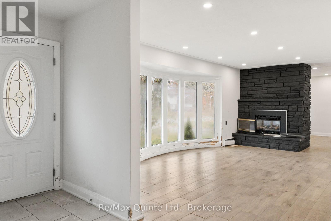
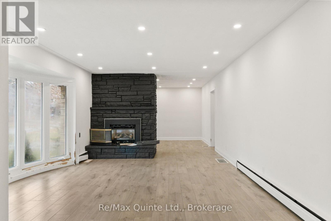
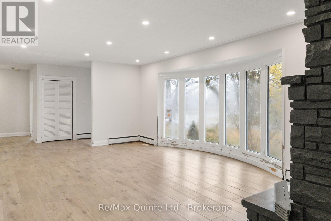
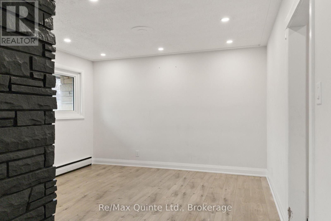
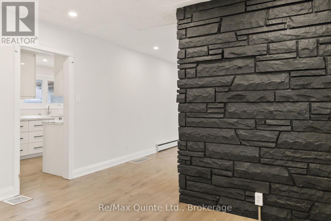
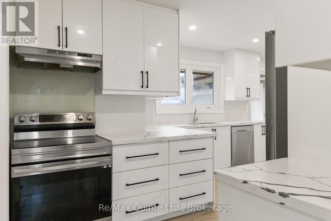
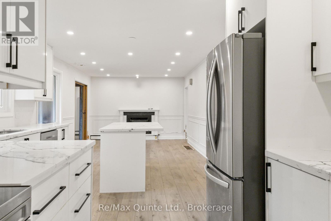
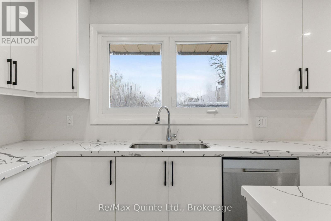
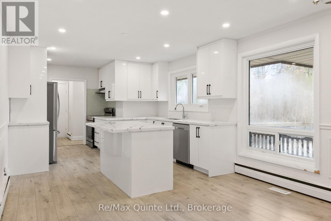
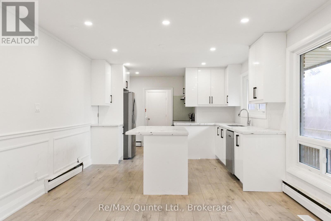
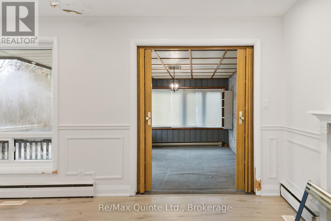
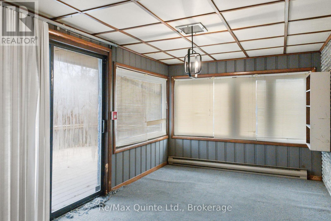
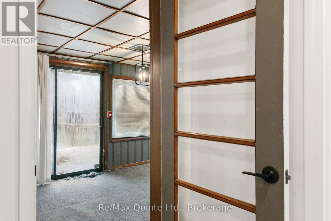
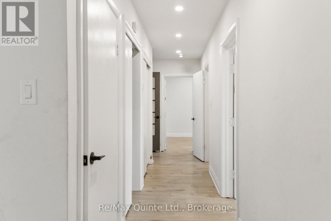
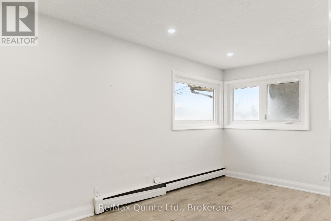
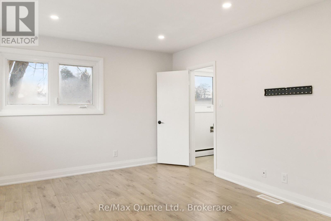
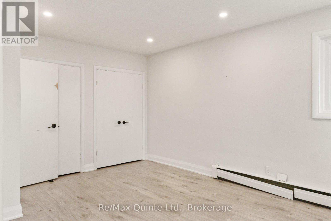
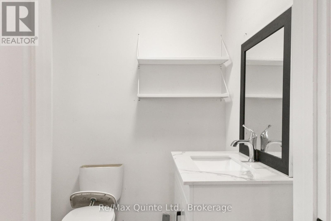
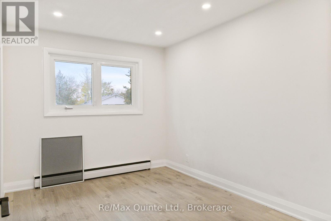
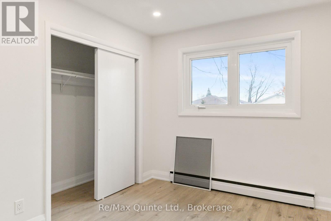
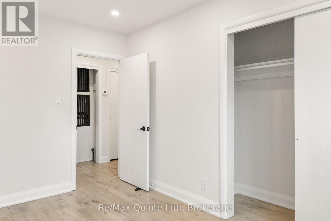
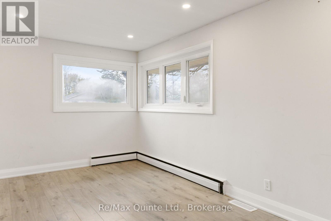
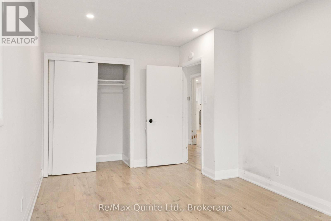
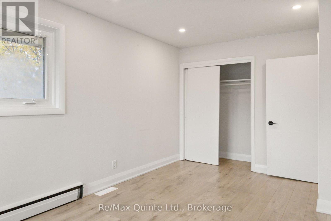
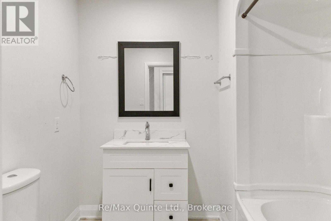
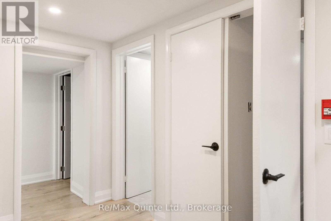
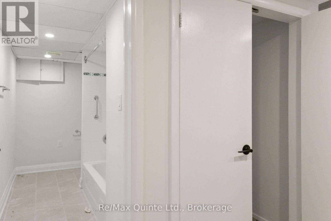
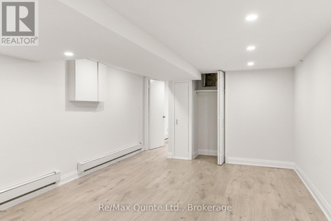
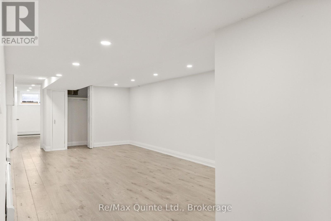
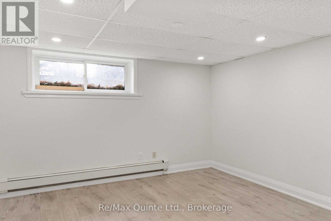
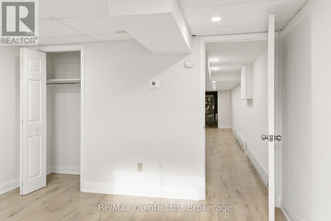
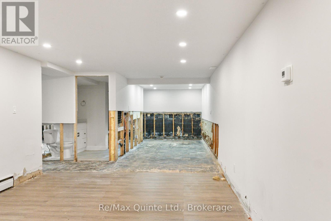
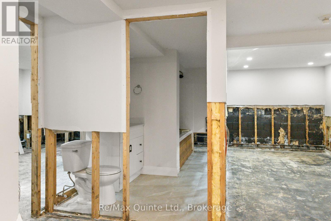
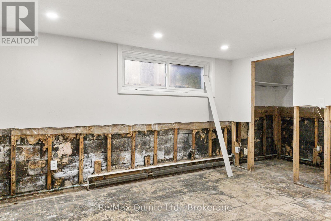
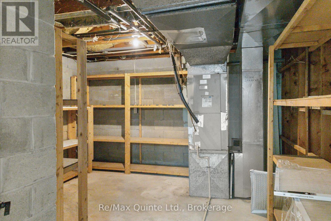
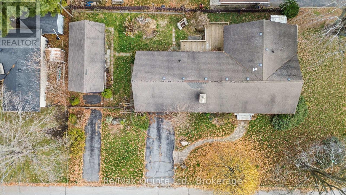
This spacious stone and brick bungalow sits on a prime corner lot in Belleville's desirable Stanley Park neighbourhood, offering exceptional potential with an additional driveway and carport-ideal for extra storage or future ADU possibilities. The main floor includes multiple living spaces, 3 bedrooms, 3 bathrooms, 2 gas fireplaces, and a walkout to the rear deck. The lower level adds even more versatility with 2 additional bedrooms and 2 bathrooms, creating ample room for extended family or guests. Set in a quiet East End pocket close to schools, parks, and everyday amenities, this property combines space, flexibility, and an excellent location-making it a standout opportunity in one of Belleville's most sought-after neighbourhoods. (id:63476)
Property Details
| MLS® Number | X13248924 |
| Property Type | Single Family |
| Community Name | Belleville Ward |
| Amenities Near By | Hospital, Public Transit, Schools |
| Community Features | School Bus |
| Features | Flat Site, Gazebo |
| Parking Space Total | 6 |
| Structure | Deck |
Building
| Bathroom Total | 5 |
| Bedrooms Above Ground | 3 |
| Bedrooms Below Ground | 2 |
| Bedrooms Total | 5 |
| Amenities | Fireplace(s) |
| Appliances | Water Heater |
| Architectural Style | Bungalow |
| Basement Development | Finished |
| Basement Type | Full (finished) |
| Construction Style Attachment | Detached |
| Cooling Type | None |
| Exterior Finish | Brick, Stone |
| Fireplace Present | Yes |
| Fireplace Total | 2 |
| Foundation Type | Block |
| Half Bath Total | 2 |
| Heating Fuel | Natural Gas |
| Heating Type | Baseboard Heaters |
| Stories Total | 1 |
| Size Interior | 2,000 - 2,500 Sqft |
| Type | House |
| Utility Water | Municipal Water |
Parking
| Attached Garage | |
| Garage |
Land
| Acreage | No |
| Land Amenities | Hospital, Public Transit, Schools |
| Sewer | Sanitary Sewer |
| Size Depth | 76 Ft ,9 In |
| Size Frontage | 150 Ft ,8 In |
| Size Irregular | 150.7 X 76.8 Ft |
| Size Total Text | 150.7 X 76.8 Ft |
Rooms
| Level | Type | Length | Width | Dimensions |
|---|---|---|---|---|
| Basement | Games Room | 11.21 m | 4.36 m | 11.21 m x 4.36 m |
| Basement | Family Room | 7.28 m | 3.78 m | 7.28 m x 3.78 m |
| Basement | Bedroom 4 | 4.21 m | 3.38 m | 4.21 m x 3.38 m |
| Basement | Bedroom 5 | 3.78 m | 3.78 m | 3.78 m x 3.78 m |
| Basement | Bathroom | 3.83 m | 1.89 m | 3.83 m x 1.89 m |
| Basement | Bathroom | 3.73 m | 1.71 m | 3.73 m x 1.71 m |
| Basement | Other | 4.08 m | 3.9 m | 4.08 m x 3.9 m |
| Basement | Other | 3.83 m | 1.65 m | 3.83 m x 1.65 m |
| Main Level | Living Room | 6.6 m | 3.85 m | 6.6 m x 3.85 m |
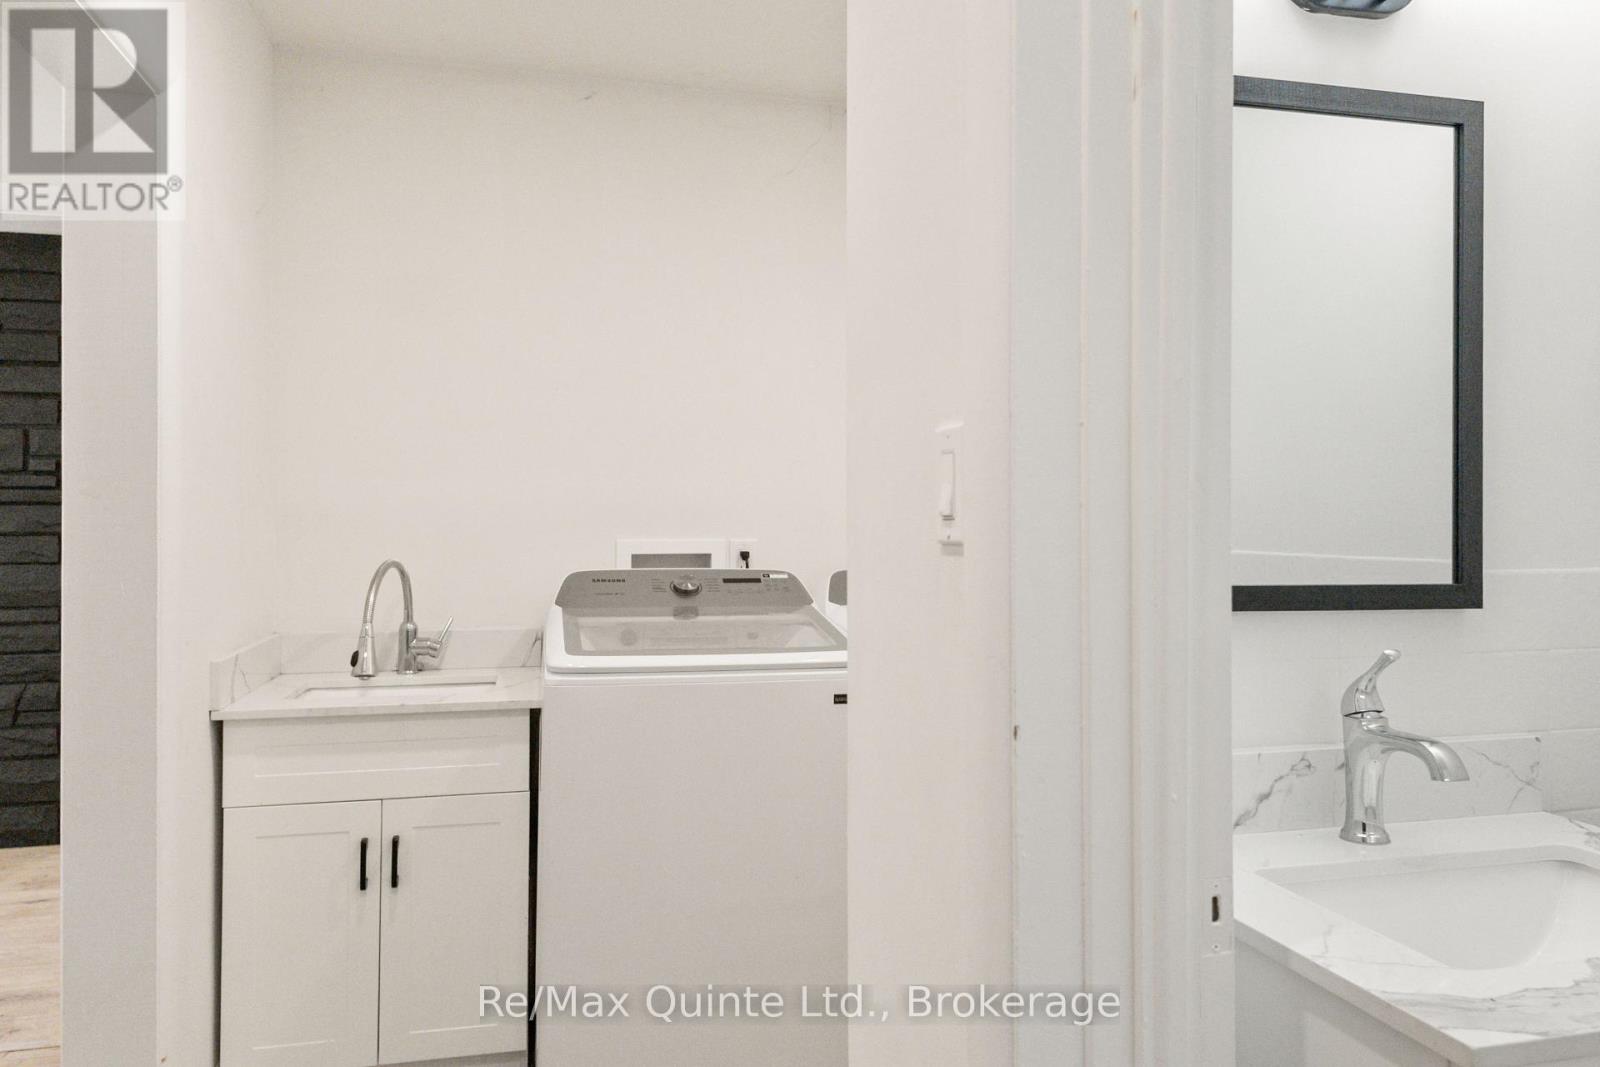
| Main Level | Laundry Room | 2.05 m | 1.72 m | 2.05 m x 1.72 m |
| Main Level | Partial Bathroom | 0.85 m | 1.82 m | 0.85 m x 1.82 m |
| Main Level | Dining Room | 3.15 m | 3.85 m | 3.15 m x 3.85 m |
| Main Level | Kitchen | 5.15 m | 3.69 m | 5.15 m x 3.69 m |
| Main Level | Eating Area | 3.96 m | 3.69 m | 3.96 m x 3.69 m |
| Main Level | Den | 2.91 m | 4.17 m | 2.91 m x 4.17 m |
| Main Level | Primary Bedroom | 5.17 m | 3.3 m | 5.17 m x 3.3 m |
| Main Level | Bedroom 2 | 3.85 m | 2.72 m | 3.85 m x 2.72 m |
| Main Level | Bedroom 3 | 5.14 m | 3.1 m | 5.14 m x 3.1 m |
| Main Level | Bathroom | 2.1 m | 2.43 m | 2.1 m x 2.43 m |
| Main Level | Bathroom | 1.61 m | 1.63 m | 1.61 m x 1.63 m |
Contact Us
Contact us for more information

The trademarks REALTOR®, REALTORS®, and the REALTOR® logo are controlled by The Canadian Real Estate Association (CREA) and identify real estate professionals who are members of CREA. The trademarks MLS®, Multiple Listing Service® and the associated logos are owned by The Canadian Real Estate Association (CREA) and identify the quality of services provided by real estate professionals who are members of CREA. The trademark DDF® is owned by The Canadian Real Estate Association (CREA) and identifies CREA's Data Distribution Facility (DDF®)
August 24 2026 11:39:13
Central Lakes Association of REALTORS®
RE/MAX Quinte Ltd.