
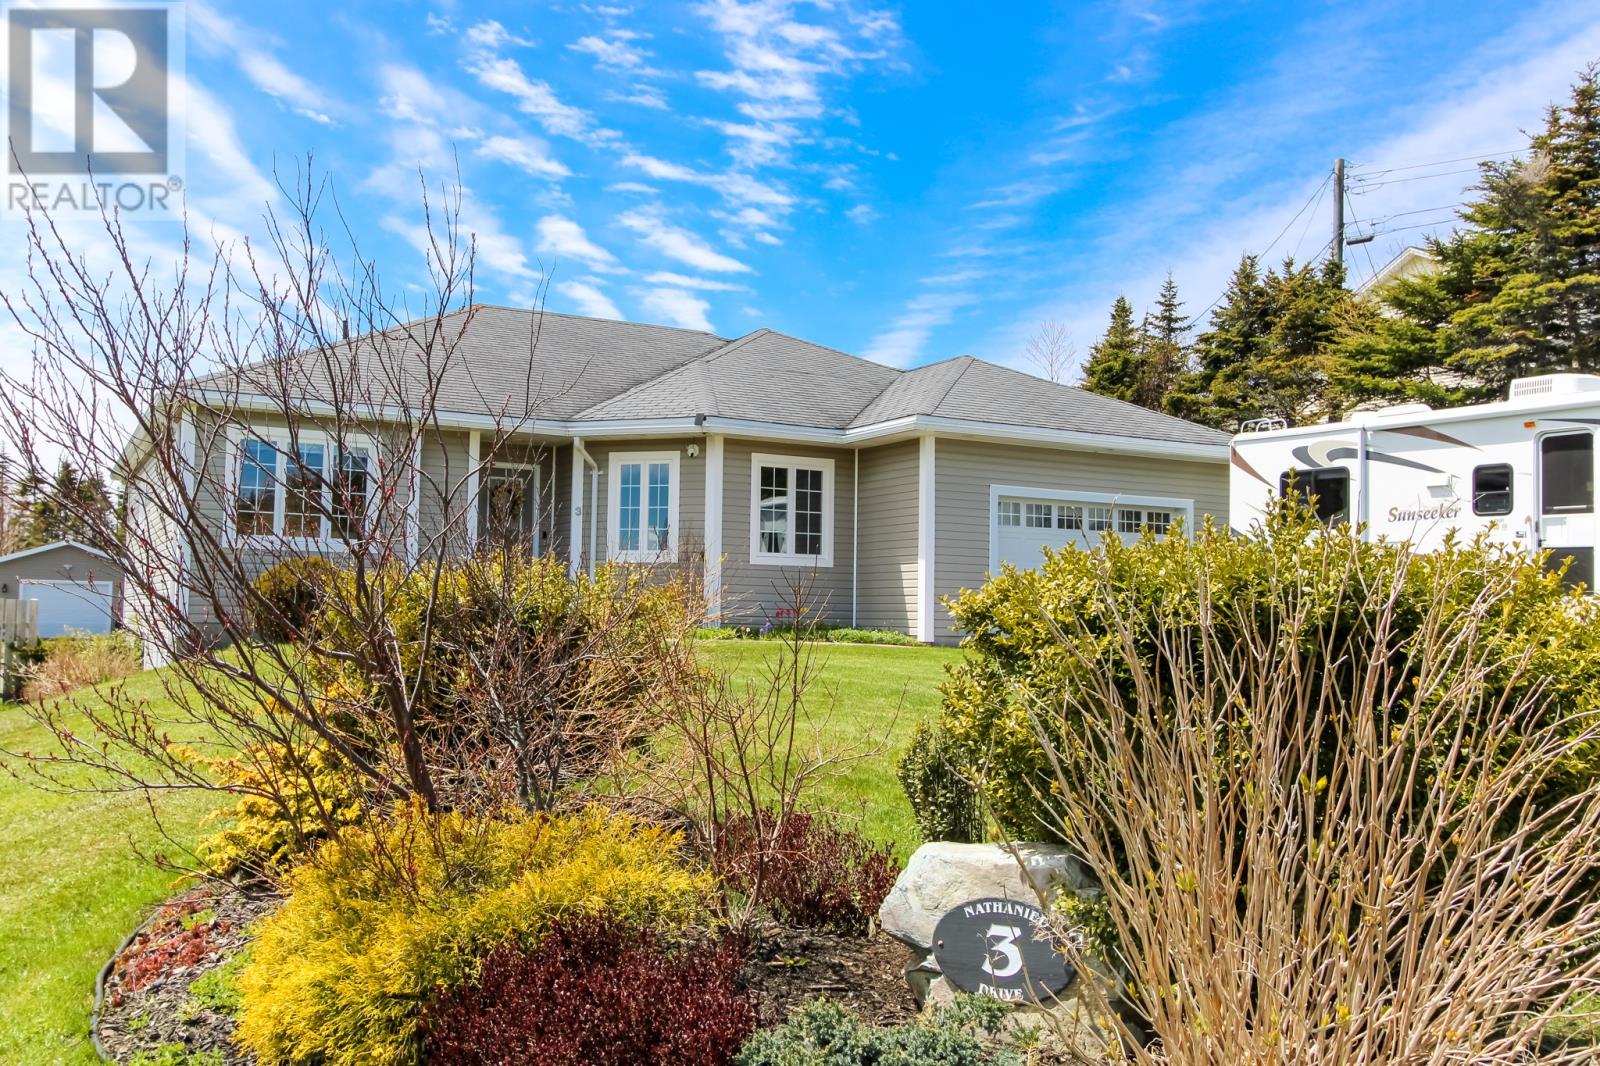
3 Nathaniel Drive Torbay, Newfoundland & Labrador A1K 1M5

$674,900
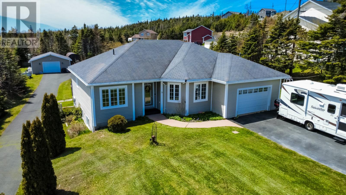
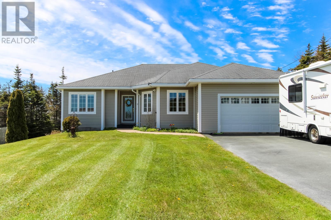
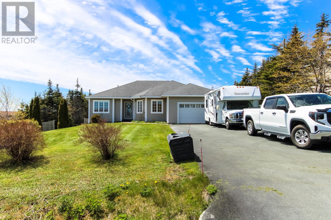
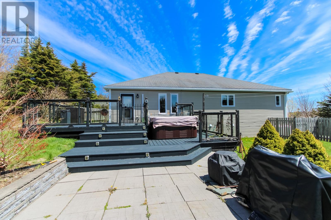
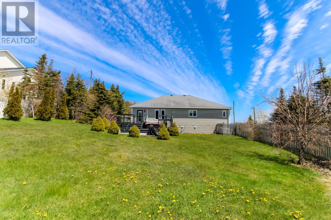
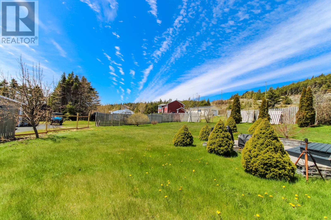
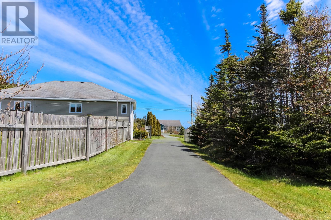
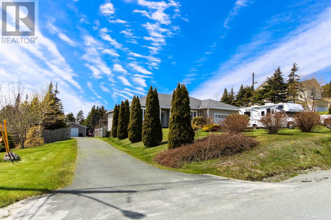
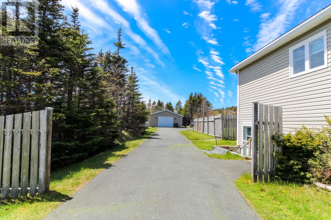
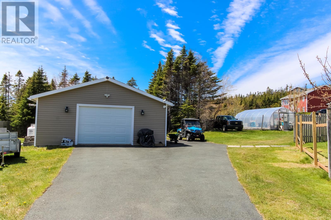
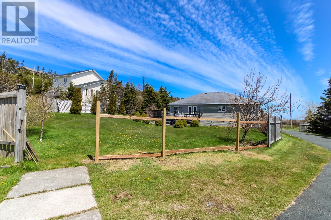
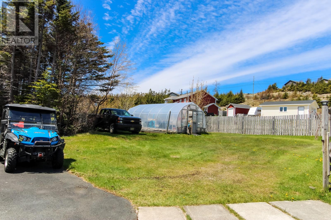
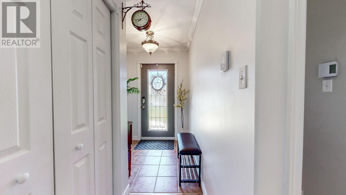
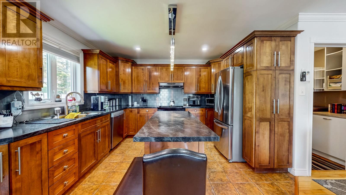
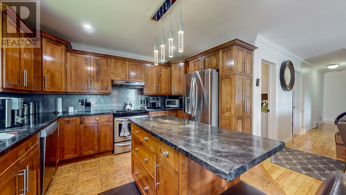
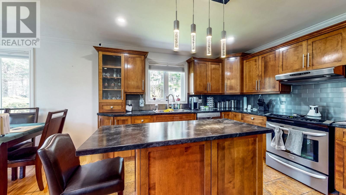
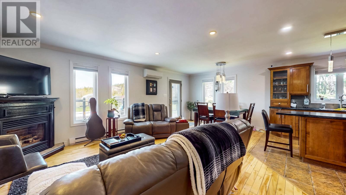
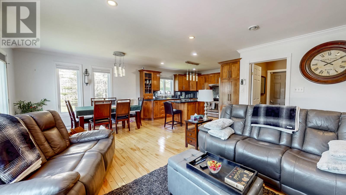
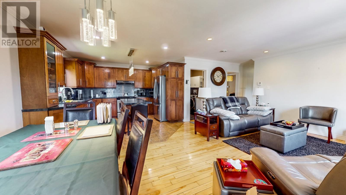
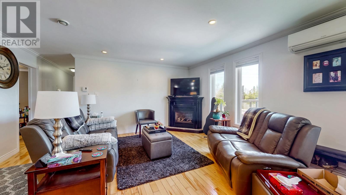
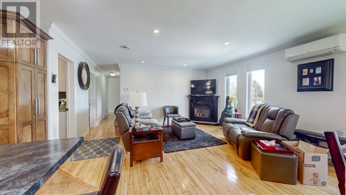
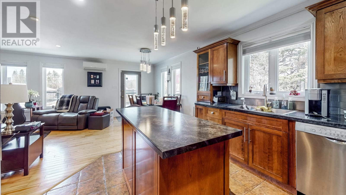
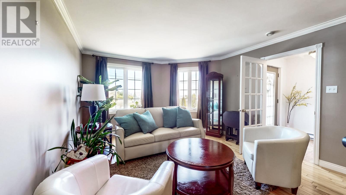
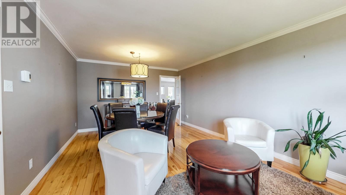
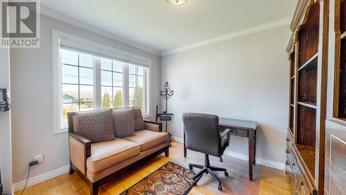
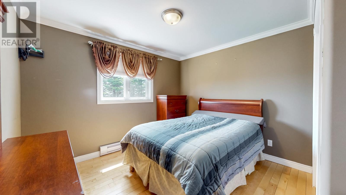
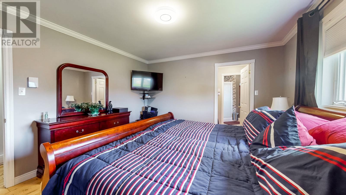
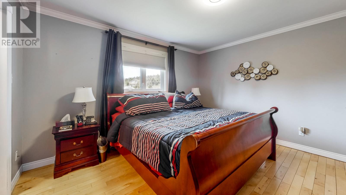
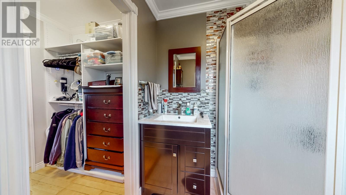
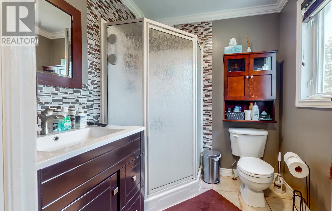
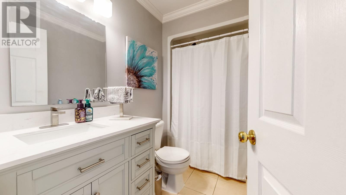
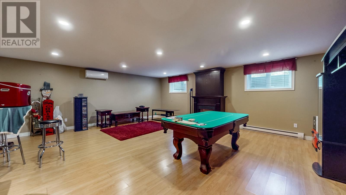
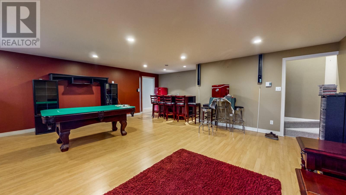
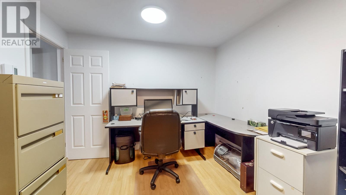
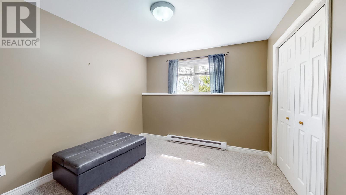
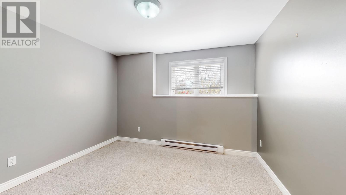
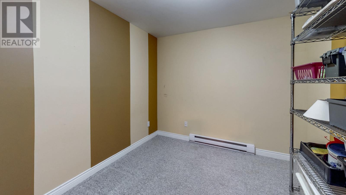
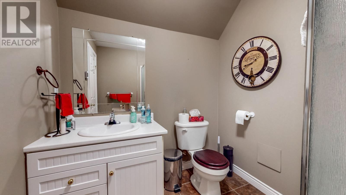
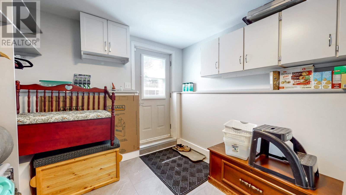
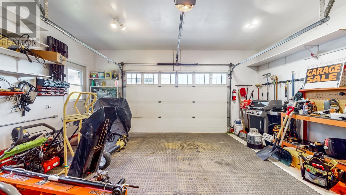
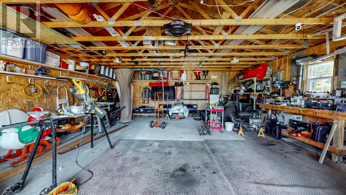
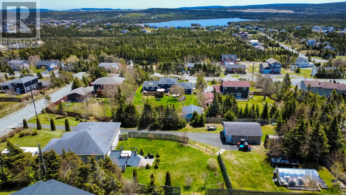
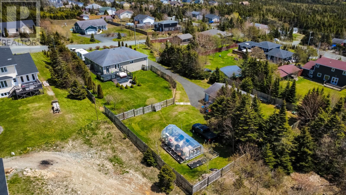
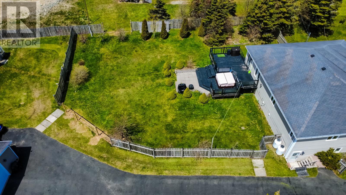
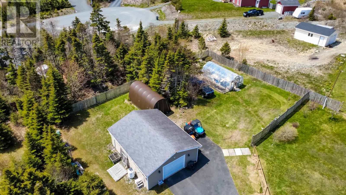
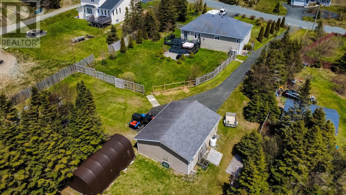
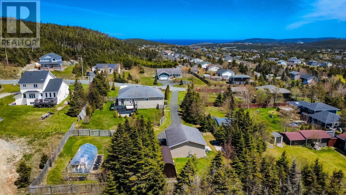
Welcome to 3 Nathaniel Drive, a private 3/4 acre lot in beautiful Torbay. This ranch style bungalow seamlessly blends open-concept living with function, featuring a bright kitchen, dining, and main living area complemented by a separate formal living room and elegant dining room perfect for entertaining. The main floor boasts three spacious bedrooms, including a primary bedroom with a full ensuite bath, alongside a second main-floor full bathroom beautifully renovated in 2022. The updated kitchen features modern countertops and a stylish backsplash replaced just three years ago. Downstairs, the fully developed basement offers incredible additional living space with a large recreation room, a dedicated home office, a sizeable mudroom, a third full bath, ample storage, a utility room, and two more generously sized bedrooms. Stay cozy year-round with efficient baseboard electric heat, two Valor cast iron propane fireplaces, and a dual-head mini-split heat pump system ensuring optimal comfort on both levels. Step outside to an expansive backyard featuring a southwest-facing three-tiered rear deck (all new in 2018) complete with a relaxing built-in hot tub. The premium outdoor amenities continue with a dedicated fire pit area, a boat shelter, and a wired and plumbed greenhouse structure with a newer plastic cover. An impressive 229-foot paved driveway offers abundance parking and leads to a 24x30ft detached garage that is fully heated by a propane system—an ideal workshop. Other amenities include a 200-amp service and a 2-year-old water filtration system. This rare property truly offers the perfect combination of space, privacy, and upscale features. (id:63476)
Property Details
| MLS® Number | 1297868 |
| Property Type | Single Family |
| Amenities Near By | Recreation |
| Structure | Sundeck |
Building
| Bathroom Total | 3 |
| Bedrooms Above Ground | 3 |
| Bedrooms Below Ground | 2 |
| Bedrooms Total | 5 |
| Architectural Style | Bungalow |
| Constructed Date | 2006 |
| Construction Style Attachment | Detached |
| Cooling Type | Air Exchanger |
| Exterior Finish | Vinyl Siding |
| Fireplace Fuel | Propane |
| Fireplace Present | Yes |
| Fireplace Type | Insert |
| Flooring Type | Carpeted, Hardwood, Other |
| Foundation Type | Poured Concrete |
| Heating Fuel | Electric, Propane |
| Heating Type | Baseboard Heaters, Mini-split |
| Roof Material | Asphalt Shingle |
| Roof Style | Unknown |
| Stories Total | 1 |
| Size Interior | 3,123 Sqft |
| Type | House |
| Utility Water | Drilled Well |
Parking
| Garage | 1 |
| Attached Garage | |
| Detached Garage |
Land
| Acreage | No |
| Fence Type | Fence |
| Land Amenities | Recreation |
| Landscape Features | Landscaped |
| Sewer | Septic Tank |
| Size Irregular | 3/4 Acre |
| Size Total Text | 3/4 Acre|32,670 - 43,559 Sqft (3/4 - 1 Ac) |
| Zoning Description | Residential |
Rooms
| Level | Type | Length | Width | Dimensions |
|---|---|---|---|---|
| Basement | Bath (# Pieces 1-6) | 7.3x6.11 | ||
| Basement | Mud Room | 12x12.6 | ||
| Basement | Bedroom | 12x10 | ||
| Basement | Bedroom | 12x11.7 | ||
| Basement | Office | 11.5x10.7 | ||
| Basement | Utility Room | 5.9x11.9 | ||
| Basement | Storage | 9x11.11 | ||
| Basement | Recreation Room | 18x10.6 | ||
| Basement | Family Room/fireplace | 20x12 | ||
| Main Level | Bedroom | 12x13 | ||
| Main Level | Bath (# Pieces 1-6) | 8.7x5.7 | ||
| Main Level | Bedroom | 12.x11 | ||
| Main Level | Ensuite | 6x6.10 | ||
| Main Level | Primary Bedroom | 13.3x12.6 | ||
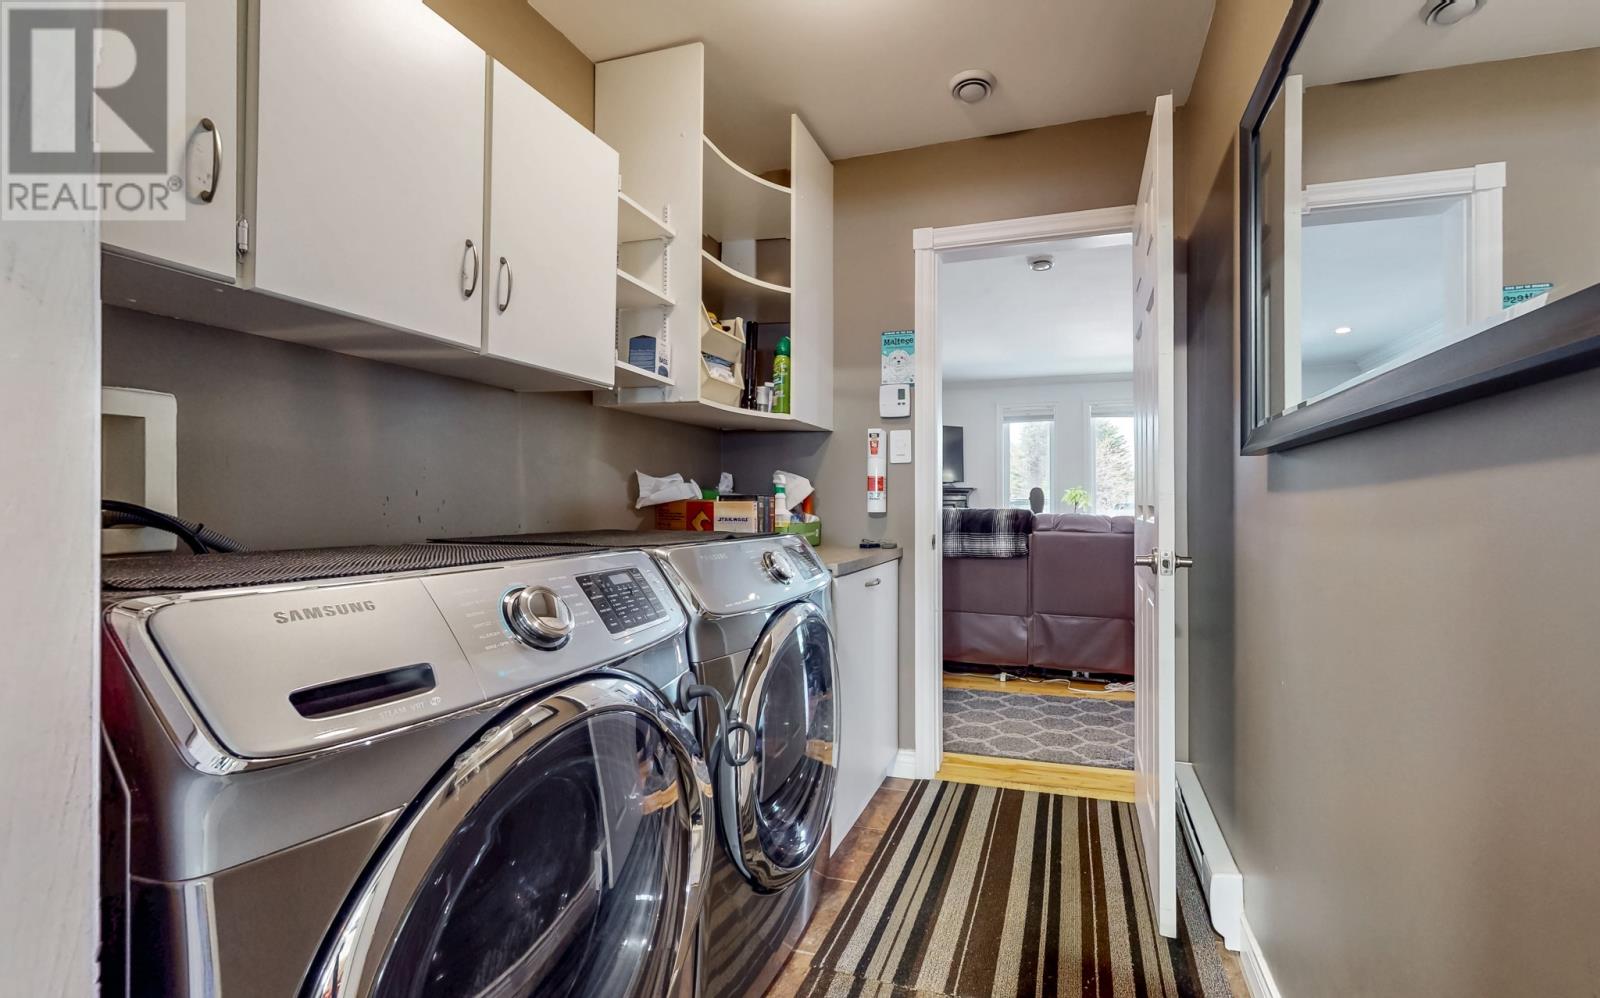
| Main Level | Laundry Room | 6.2x7.10 | ||
| Main Level | Kitchen | 12.10x12.6 | ||
| Main Level | Dining Nook | 6.9x11.6 | ||
| Main Level | Family Room | 14.6x16 | ||
| Main Level | Dining Room | 12.10x10.10 | ||
| Main Level | Living Room | 12.10x12.4 | ||
| Main Level | Foyer | 5.6x6 |
Contact Us
Contact us for more information

The trademarks REALTOR®, REALTORS®, and the REALTOR® logo are controlled by The Canadian Real Estate Association (CREA) and identify real estate professionals who are members of CREA. The trademarks MLS®, Multiple Listing Service® and the associated logos are owned by The Canadian Real Estate Association (CREA) and identify the quality of services provided by real estate professionals who are members of CREA. The trademark DDF® is owned by The Canadian Real Estate Association (CREA) and identifies CREA's Data Distribution Facility (DDF®)
July 31 2026 02:05:25
Newfoundland & Labrador Association of REALTORS®
Royal LePage Property Consultants Limited