
16 3960 Drive In Road Houston, British Columbia V0J 1Z2

$178,000
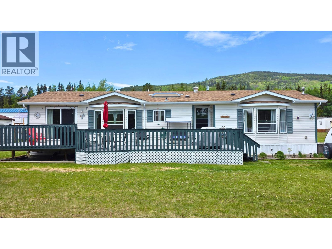
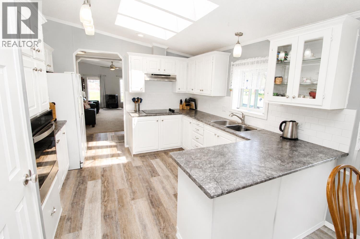
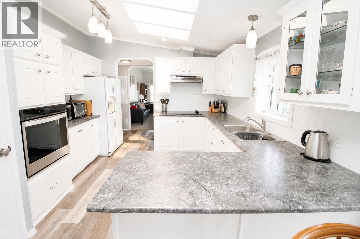
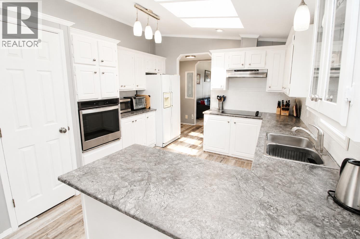
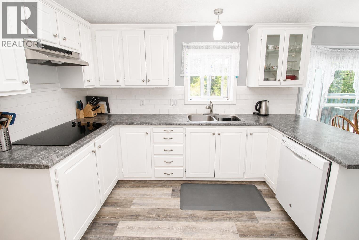
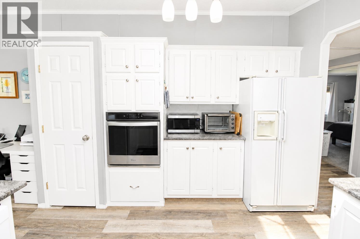
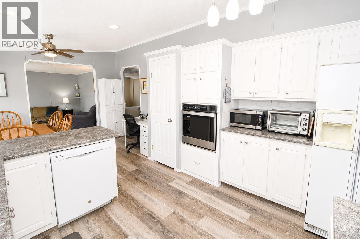
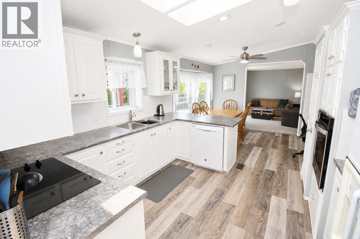
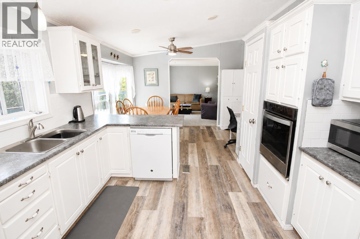
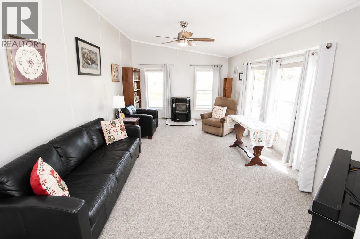
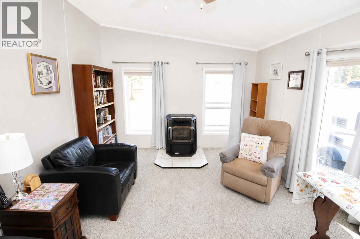
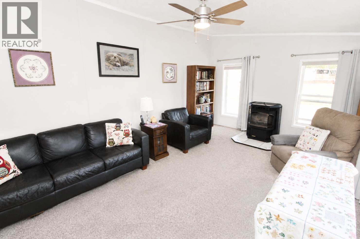
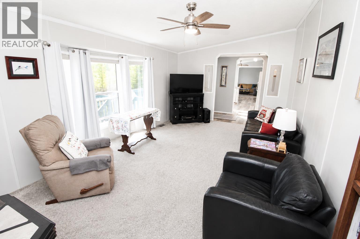
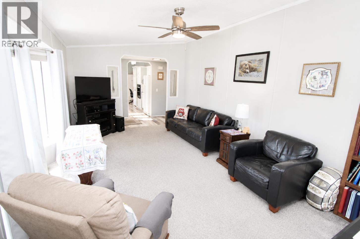
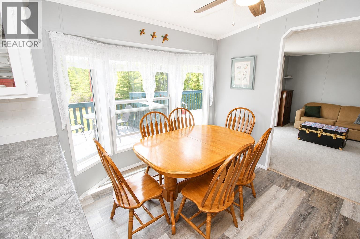
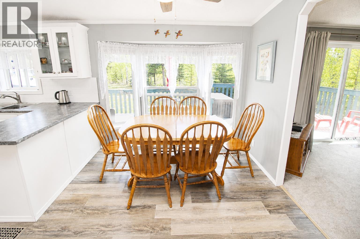
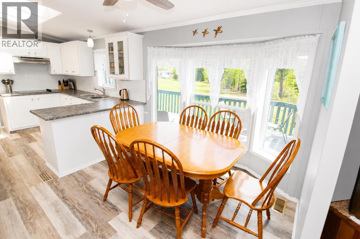
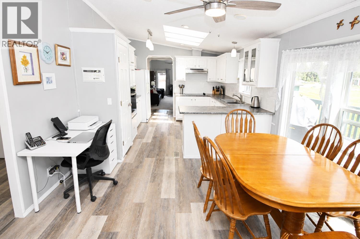
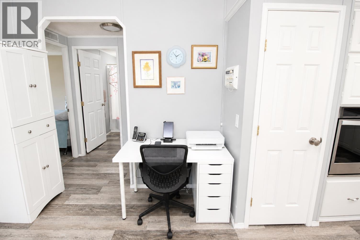
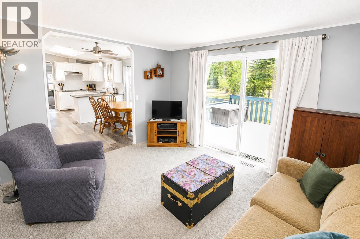
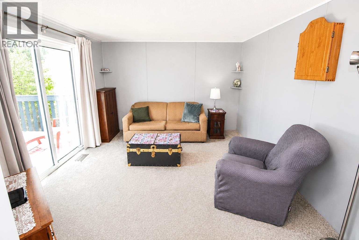
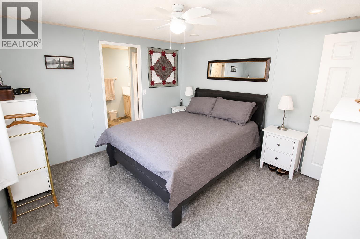
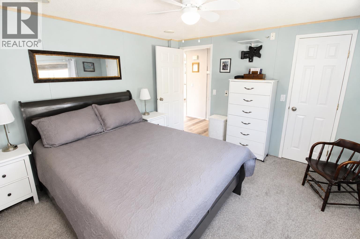
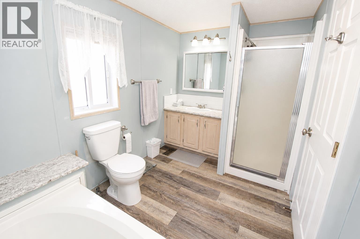
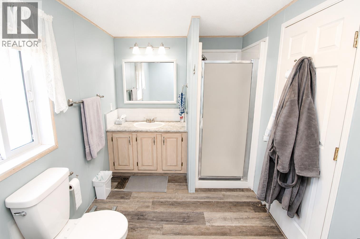
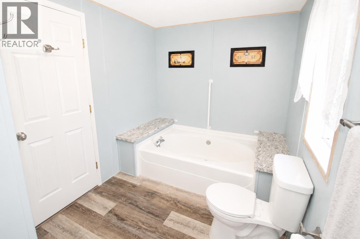
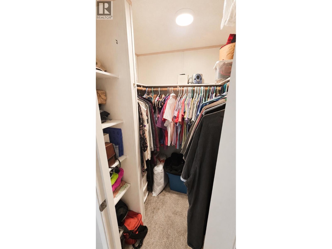
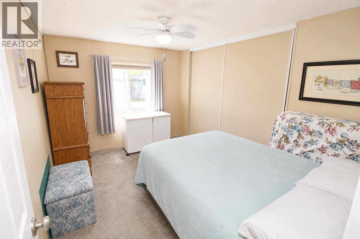
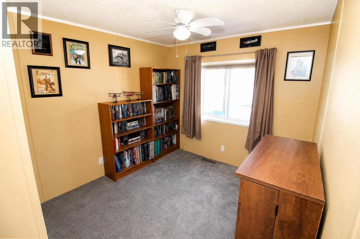
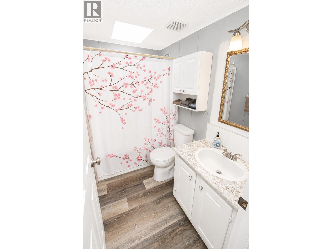
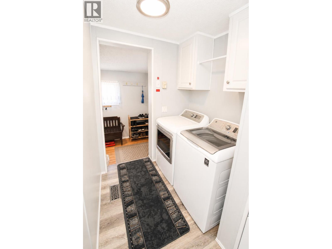
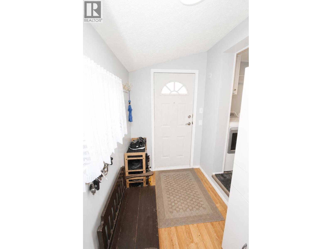
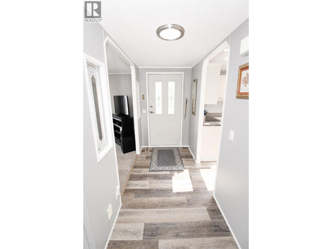
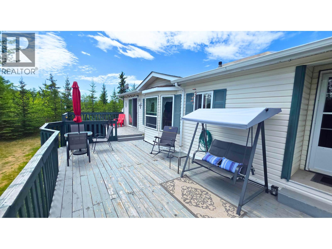
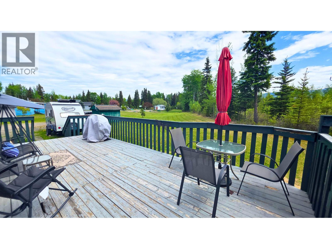
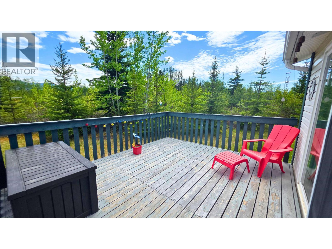
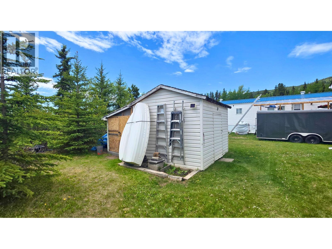
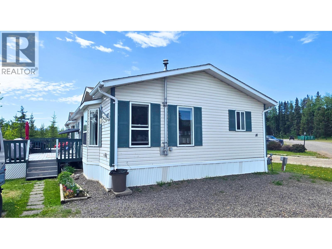
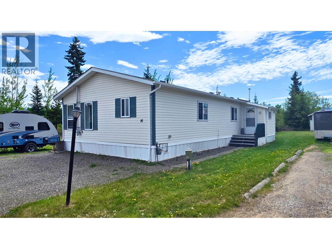
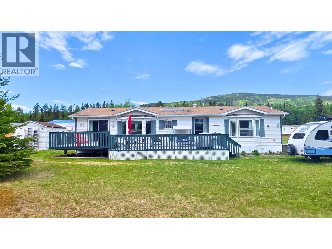
Save a lot compared to buying a new modular! Nicely updated move-in-ready 1994 double-wide set up in beautiful Shady Rest Park. Great end-of-the-lane pad location overlooking large grass area with a view of the trees from the huge private sundeck! Nice open-concept layout. Living room features a pellet stove, kitchen is bright and spacious offering vaulted ceilings, a skylight, & breakfast bar. Bright eating area, cozy family rm with garden doors to private sundeck. 3 bdrms/ 2 full baths. Primary bdrm has walk-in closet & 4-pc ensuite. Many recent value-adding updates incl the high-eff furnace, hot water tank, vinyl-plank flooring, countertops, backsplash, sinks, toilets, appliances, light fixtures, drapes/blinds. Roof shingles approx 10 years old. Pad rent currently $303/mo. Appl incl. (id:63476)
Property Details
| MLS® Number | R3132306 |
| Property Type | Single Family |
Building
| Bathroom Total | 2 |
| Bedrooms Total | 3 |
| Appliances | Washer, Dryer, Refrigerator, Stove, Dishwasher |
| Basement Type | None |
| Constructed Date | 1994 |
| Construction Style Attachment | Detached |
| Construction Style Other | Manufactured |
| Exterior Finish | Vinyl Siding |
| Fireplace Present | Yes |
| Fireplace Total | 1 |
| Foundation Type | Unknown |
| Heating Fuel | Natural Gas, Pellet |
| Heating Type | Forced Air |
| Roof Material | Asphalt Shingle |
| Roof Style | Conventional |
| Stories Total | 1 |
| Size Interior | 1,440 Sqft |
| Total Finished Area | 1440 Sqft |
| Type | Manufactured Home/mobile |
| Utility Water | Community Water System |
Parking
| Open |
Land
| Acreage | No |
Rooms
| Level | Type | Length | Width | Dimensions |
|---|---|---|---|---|
| Main Level | Living Room | 12 ft | 19 ft ,4 in | 12 ft x 19 ft ,4 in |
| Main Level | Kitchen | 11 ft ,3 in | 12 ft | 11 ft ,3 in x 12 ft |
| Main Level | Dining Room | 9 ft | 11 ft ,3 in | 9 ft x 11 ft ,3 in |
| Main Level | Primary Bedroom | 11 ft ,6 in | 12 ft | 11 ft ,6 in x 12 ft |
| Main Level | Bedroom 2 | 11 ft ,6 in | 8 ft ,9 in | 11 ft ,6 in x 8 ft ,9 in |
| Main Level | Bedroom 3 | 12 ft ,5 in | 9 ft ,1 in | 12 ft ,5 in x 9 ft ,1 in |
| Main Level | Family Room | 11 ft ,3 in | 12 ft ,5 in | 11 ft ,3 in x 12 ft ,5 in |
| Main Level | Mud Room | 5 ft | 10 ft ,4 in | 5 ft x 10 ft ,4 in |
| Main Level | Laundry Room | 5 ft ,1 in | 5 ft | 5 ft ,1 in x 5 ft |
Contact Us
Contact us for more information

The trademarks REALTOR®, REALTORS®, and the REALTOR® logo are controlled by The Canadian Real Estate Association (CREA) and identify real estate professionals who are members of CREA. The trademarks MLS®, Multiple Listing Service® and the associated logos are owned by The Canadian Real Estate Association (CREA) and identify the quality of services provided by real estate professionals who are members of CREA. The trademark DDF® is owned by The Canadian Real Estate Association (CREA) and identifies CREA's Data Distribution Facility (DDF®)
August 26 2026 09:43:49
BC Northern Real Estate Board
Calderwood Realty Ltd.