
660 Valdes Drive Kamloops, British Columbia V2B 5J2

$709,900
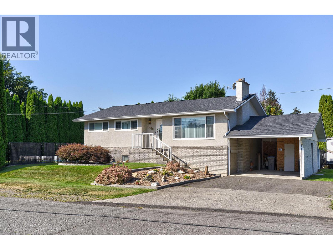
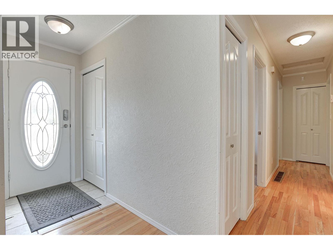
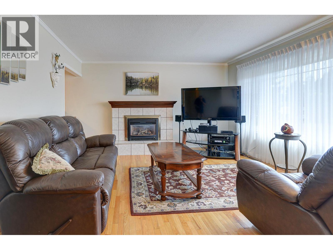
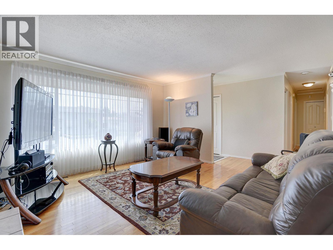
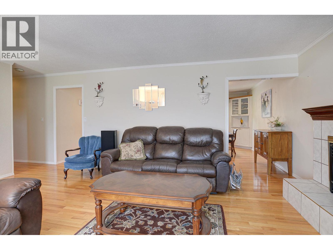
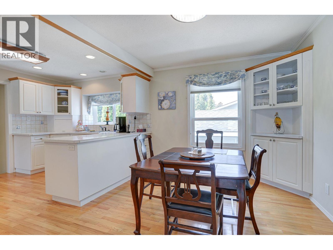
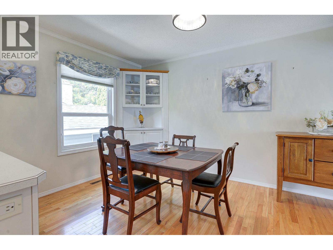
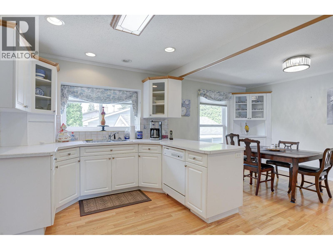
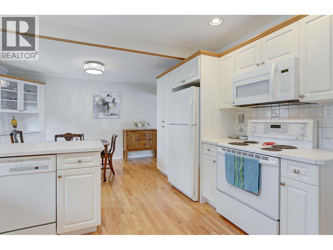
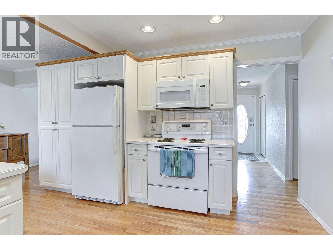
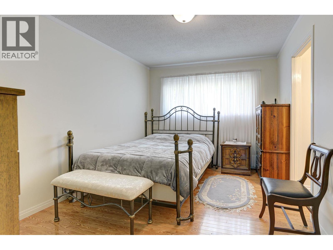
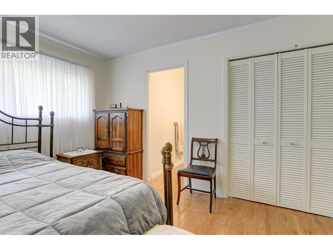
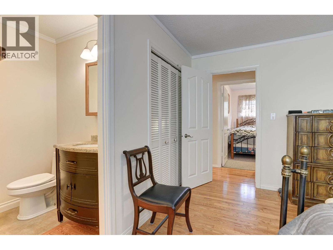
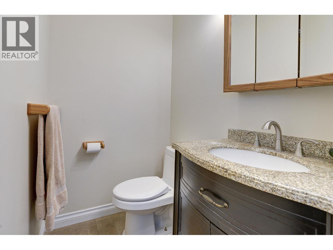
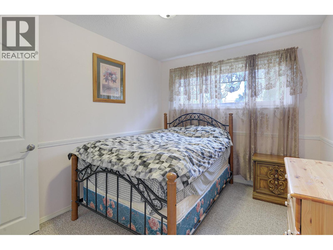
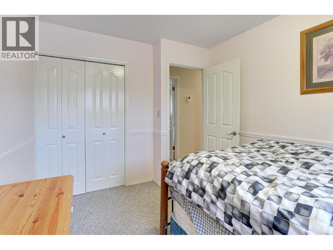
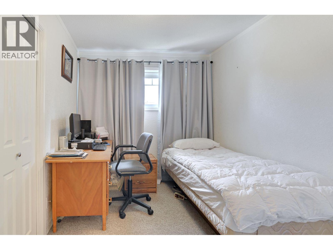
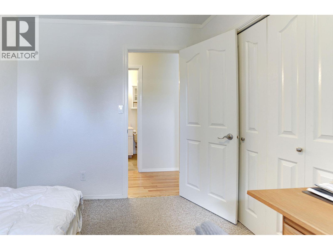
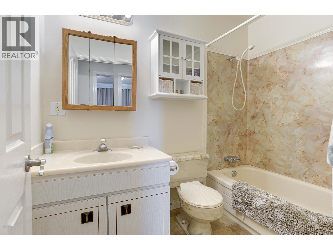
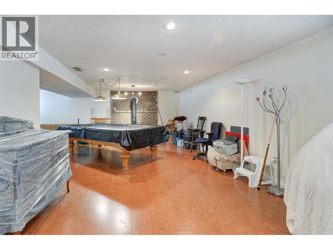
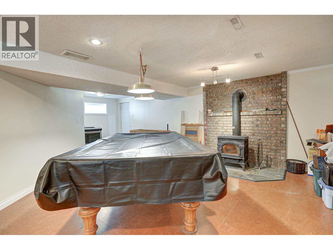
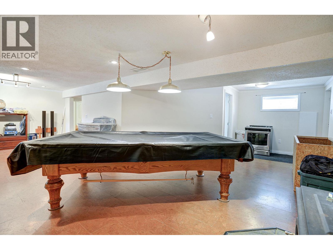
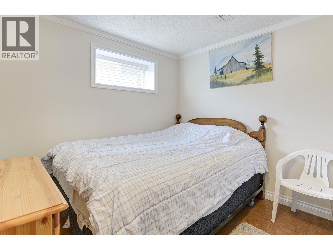
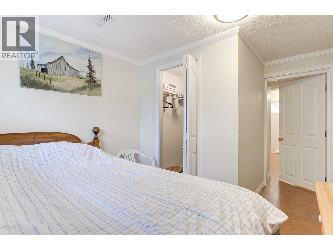
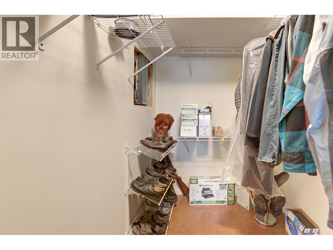
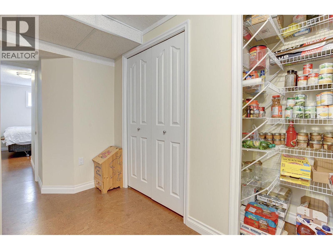
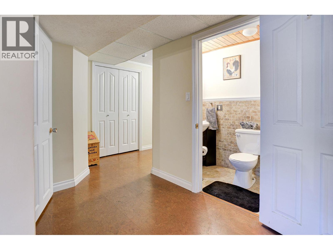
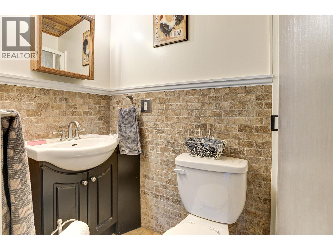
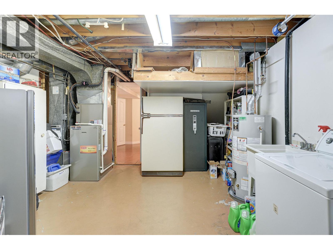
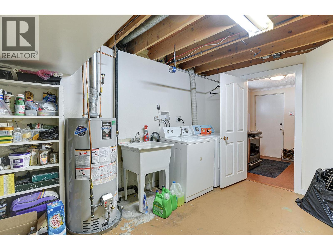
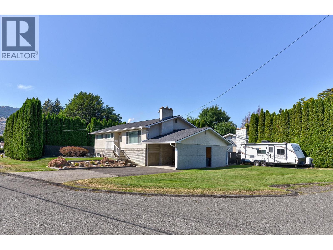
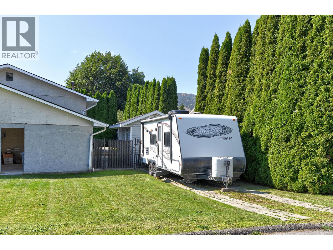
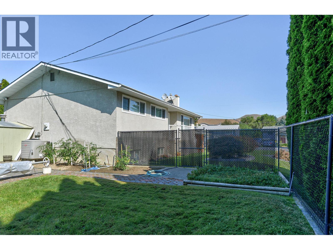
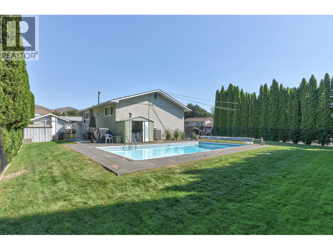
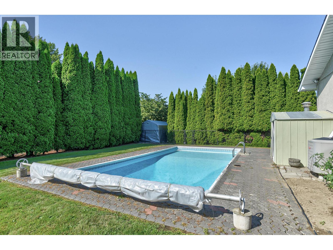
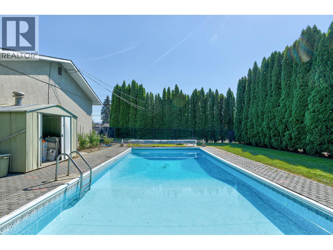
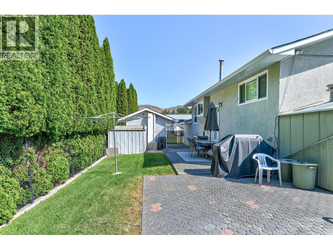
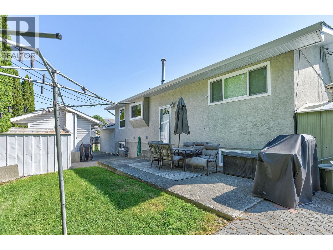
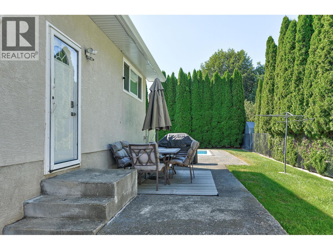
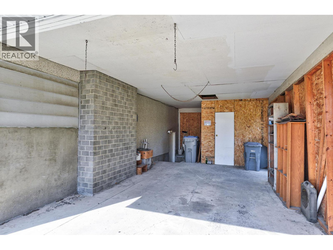
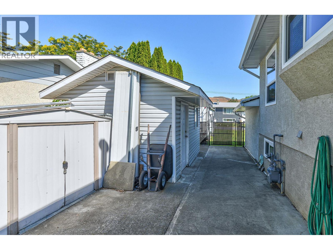
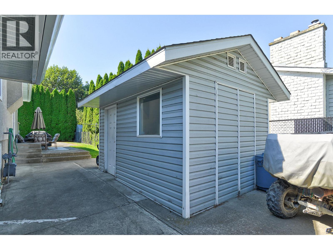
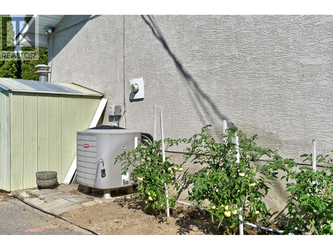
Sunny house in Brock with a pool. This bright home has been well cared for and is in great condition. The house is functional and well laid out, with 3 bedrooms up, 1 bedroom down. The downstairs bedroom is a nice size and has a large walk in closet. The upstairs has a full 4 piece bathroom and a 2 piece ensuite. The basement bathroom is a 3 piece. Features include: newer roof, Low-E windows, inground irrigation, R-50 attic insulation, natural gas BBQ hookup, heat pump, gas fireplace, updated flooring, paint, and more. This fenced yard is private and serene with a 32x16 in ground pool that is all ready to go for these hot summer days. A garden shed and a larger workshop/shed allow for a ton of storage. During the winter, stay cozy with the wood stove or natural gas fireplace. There is a carport and extra/RV parking. Close to shopping, schools, transportation and many other amenities. Separate entrance down, could allow for a future suite. Call for your personal viewing today. (id:63476)
Property Details
| MLS® Number | 10390429 |
| Property Type | Single Family |
| Neigbourhood | Brocklehurst |
| Amenities Near By | Recreation, Schools, Shopping |
| Features | Level Lot, Corner Site |
| Parking Space Total | 1 |
| Pool Type | Inground Pool, Pool |
Building
| Bathroom Total | 3 |
| Bedrooms Total | 4 |
| Appliances | Range, Refrigerator, Dishwasher, Microwave, Washer & Dryer |
| Architectural Style | Bungalow |
| Basement Type | Full |
| Constructed Date | 1970 |
| Construction Style Attachment | Detached |
| Cooling Type | Central Air Conditioning |
| Exterior Finish | Stucco |
| Fireplace Fuel | Gas |
| Fireplace Present | Yes |
| Fireplace Total | 1 |
| Fireplace Type | Unknown |
| Flooring Type | Mixed Flooring |
| Half Bath Total | 1 |
| Heating Type | Forced Air, See Remarks |
| Roof Material | Asphalt Shingle |
| Roof Style | Unknown |
| Stories Total | 1 |
| Size Interior | 2,130 Sqft |
| Type | House |
| Utility Water | Municipal Water |
Parking
| Additional Parking | |
| Carport | |
| R V |
Land
| Acreage | No |
| Fence Type | Chain Link |
| Land Amenities | Recreation, Schools, Shopping |
| Landscape Features | Landscaped, Level |
| Sewer | Municipal Sewage System |
| Size Irregular | 0.23 |
| Size Total | 0.23 Ac|under 1 Acre |
| Size Total Text | 0.23 Ac|under 1 Acre |
Rooms
| Level | Type | Length | Width | Dimensions |
|---|---|---|---|---|
| Basement | Recreation Room | 28'0'' x 25'0'' | ||
| Basement | Bedroom | 12'6'' x 9'0'' | ||
| Basement | 3pc Bathroom | Measurements not available | ||
| Main Level | Bedroom | 11'7'' x 9'11'' | ||
| Main Level | Bedroom | 10'5'' x 8'5'' | ||
| Main Level | Primary Bedroom | 12'11'' x 10'0'' | ||
| Main Level | Living Room | 14'6'' x 13'7'' | ||
| Main Level | Dining Room | 13'0'' x 9'3'' | ||
| Main Level | Kitchen | 13'0'' x 9'0'' | ||
| Main Level | 2pc Ensuite Bath | Measurements not available | ||
| Main Level | 4pc Bathroom | Measurements not available |
Contact Us
Contact us for more information

The trademarks REALTOR®, REALTORS®, and the REALTOR® logo are controlled by The Canadian Real Estate Association (CREA) and identify real estate professionals who are members of CREA. The trademarks MLS®, Multiple Listing Service® and the associated logos are owned by The Canadian Real Estate Association (CREA) and identify the quality of services provided by real estate professionals who are members of CREA. The trademark DDF® is owned by The Canadian Real Estate Association (CREA) and identifies CREA's Data Distribution Facility (DDF®)
August 18 2026 04:48:55
Association of Interior REALTORS®
RE/MAX Kamloops