
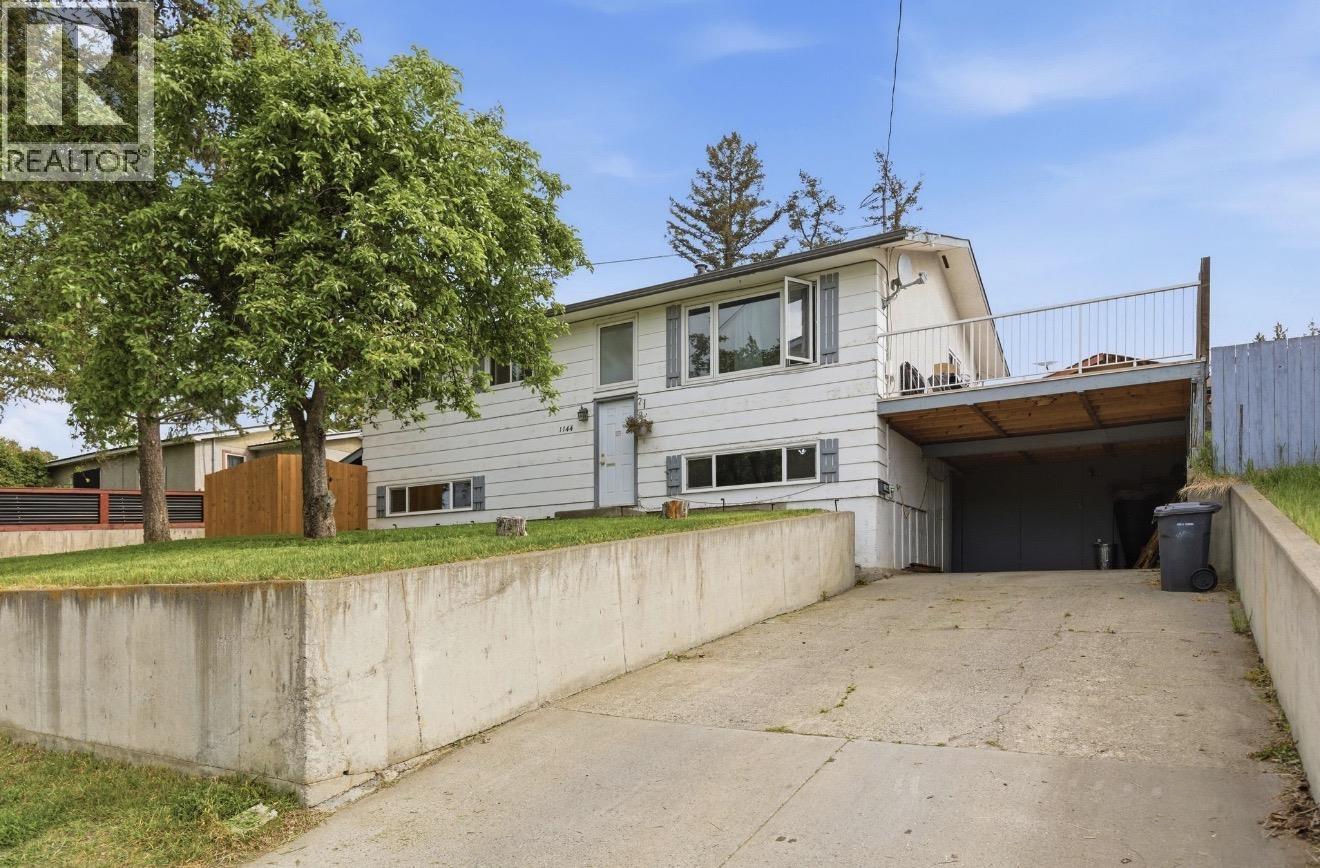
1144 N Second Avenue Williams Lake, British Columbia V2G 1X8

$399,900
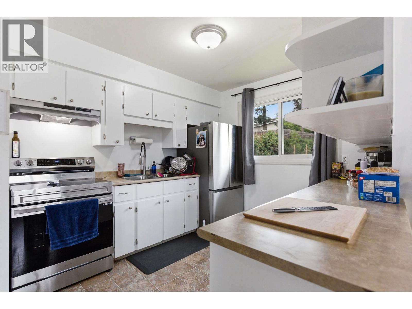
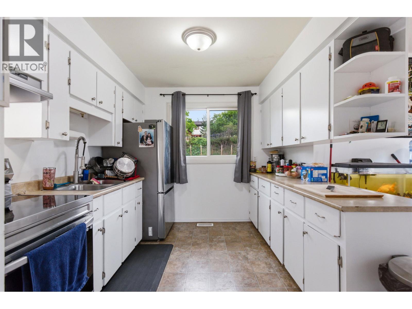
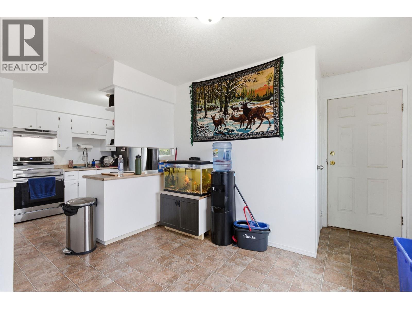
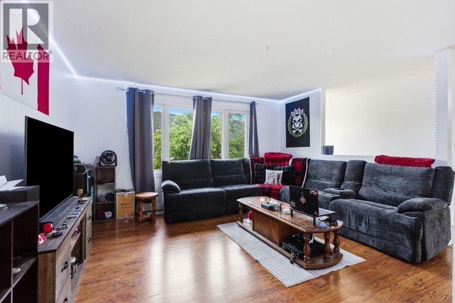
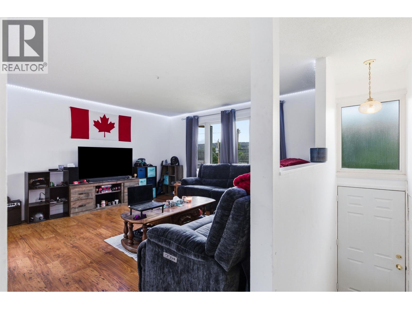
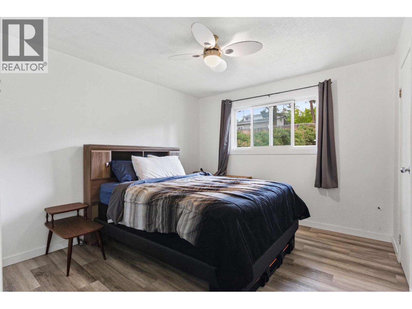
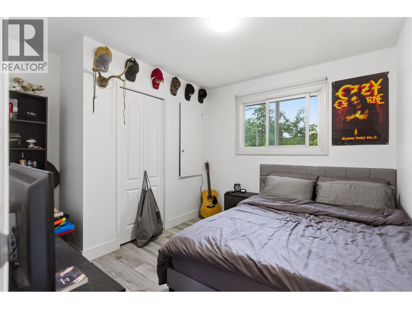
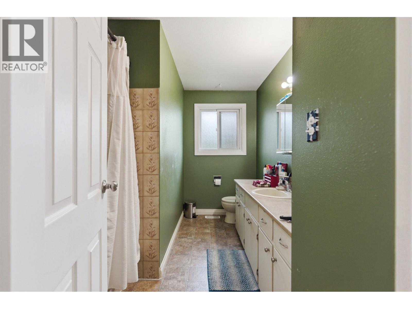
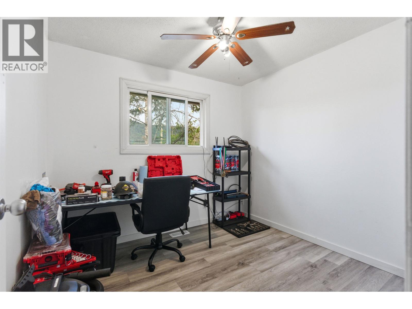
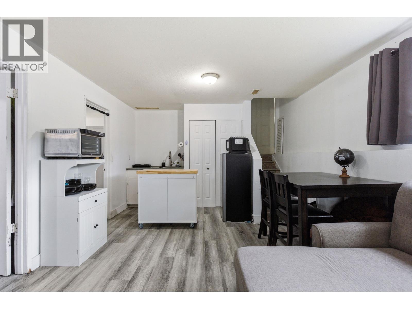
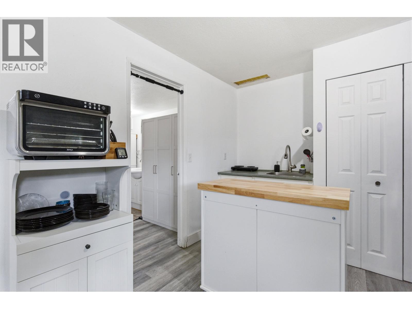
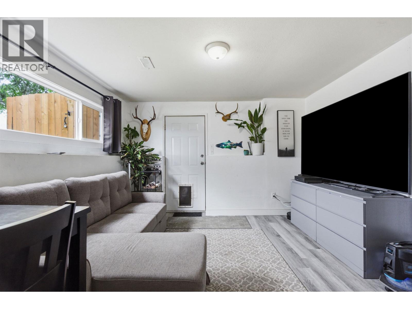
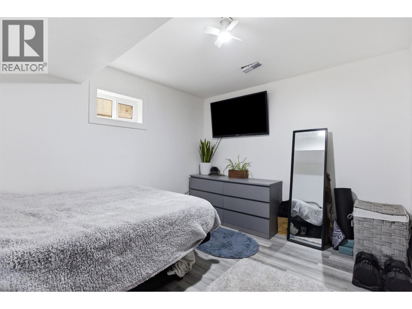
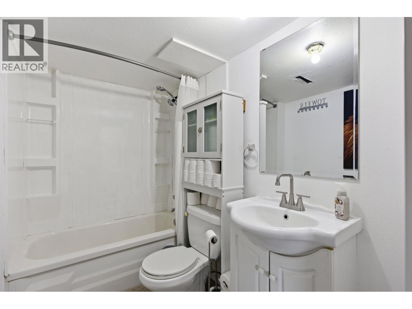
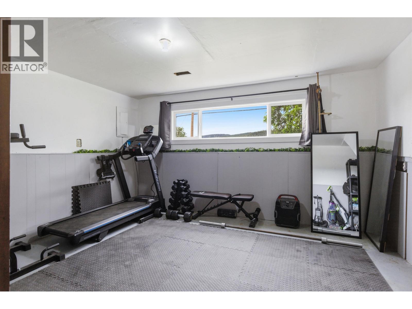
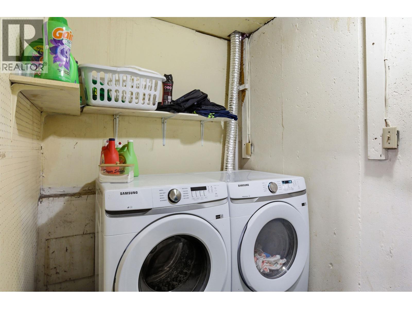
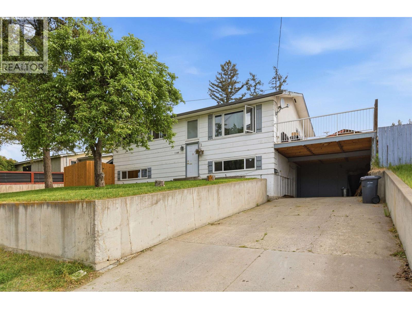
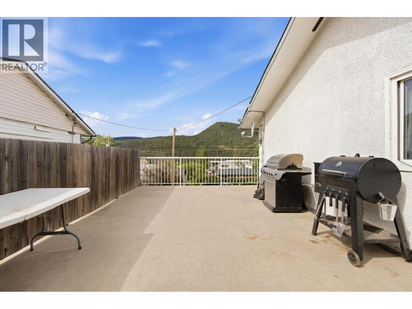
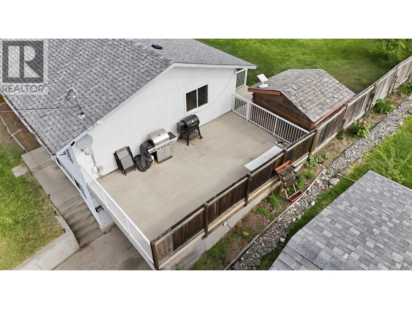
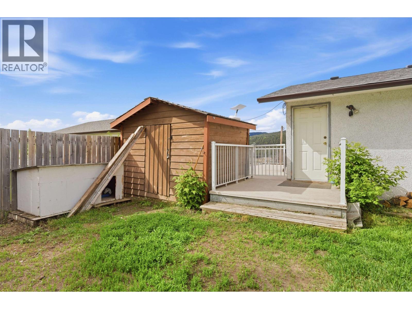
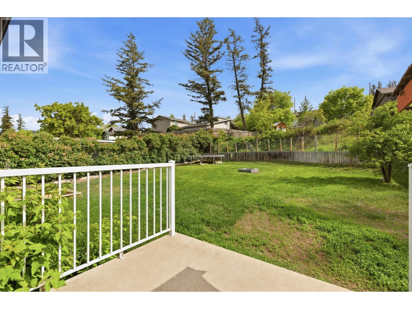
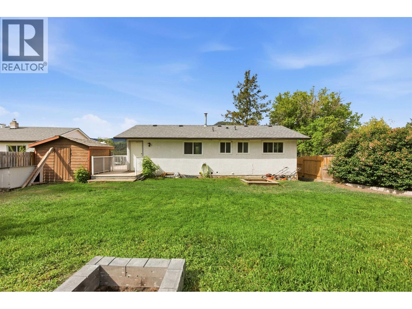
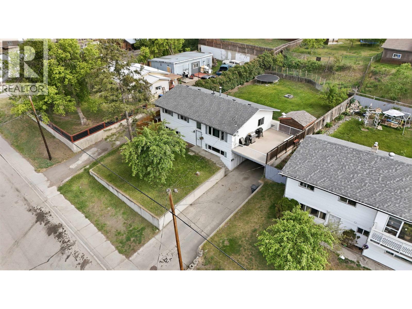
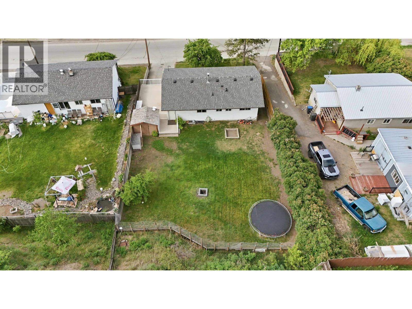
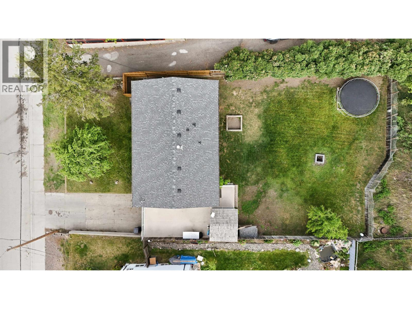
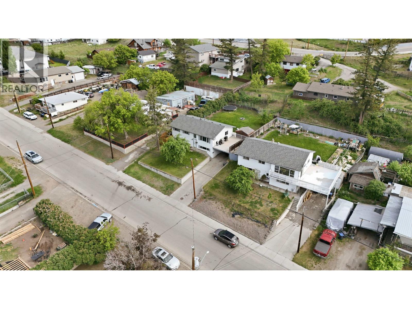
Investment opportunity w/flexibility and value! This nicely updated 5 BDRM & 2.5 BATH home offers excellent potential for homeowners & investors alike. Featuring newer roof, flooring, paint & updated appliances, the home has seen tasteful improvements. Main floor has 3BDRMS & 1.5 BATHS w/convenient access to the fenced backyard, creating a functional layout for families or tenants. Downstairs, the walkout basement includes 2 separate exterior entrances - 1 set up as a income generating bachelor suite, while the other provides laundry, utilities & & optional 5th BDRM or flex space. Carport & sundeck added bonus, w/ good parking for all. Affordable & versatile, this property is a great way to offset the mortgage, add to your investment portfolio or accommodate growing families or guests! (id:63476)
Property Details
| MLS® Number | R3132951 |
| Property Type | Single Family |
Building
| Bathroom Total | 3 |
| Bedrooms Total | 5 |
| Appliances | Washer/dryer Combo, Refrigerator, Stove |
| Basement Development | Finished |
| Basement Type | Full (finished) |
| Constructed Date | 1974 |
| Construction Style Attachment | Detached |
| Exterior Finish | Wood |
| Foundation Type | Concrete Perimeter |
| Heating Fuel | Natural Gas |
| Heating Type | Forced Air |
| Roof Material | Asphalt Shingle |
| Roof Style | Conventional |
| Stories Total | 2 |
| Size Interior | 2,080 Sqft |
| Total Finished Area | 2080 Sqft |
| Type | House |
| Utility Water | Municipal Water |
Parking
| Carport |
Land
| Acreage | No |
| Size Irregular | 0.19 |
| Size Total | 0.19 Ac |
| Size Total Text | 0.19 Ac |
Rooms
| Level | Type | Length | Width | Dimensions |
|---|---|---|---|---|
| Lower Level | Flex Space | 20 ft ,9 in | 12 ft ,4 in | 20 ft ,9 in x 12 ft ,4 in |
| Lower Level | Bedroom 4 | 12 ft | 10 ft ,4 in | 12 ft x 10 ft ,4 in |
| Lower Level | Laundry Room | 5 ft ,9 in | 5 ft ,6 in | 5 ft ,9 in x 5 ft ,6 in |
| Lower Level | Foyer | 13 ft | 9 ft ,2 in | 13 ft x 9 ft ,2 in |
| Lower Level | Bedroom 5 | 11 ft ,5 in | 15 ft | 11 ft ,5 in x 15 ft |
| Main Level | Living Room | 13 ft ,4 in | 14 ft ,8 in | 13 ft ,4 in x 14 ft ,8 in |
| Main Level | Kitchen | 11 ft ,7 in | 9 ft ,6 in | 11 ft ,7 in x 9 ft ,6 in |
| Main Level | Dining Room | 10 ft ,1 in | 7 ft ,9 in | 10 ft ,1 in x 7 ft ,9 in |
| Main Level | Primary Bedroom | 11 ft ,4 in | 10 ft ,8 in | 11 ft ,4 in x 10 ft ,8 in |
| Main Level | Bedroom 2 | 8 ft ,6 in | 9 ft ,5 in | 8 ft ,6 in x 9 ft ,5 in |
| Main Level | Bedroom 3 | 10 ft ,6 in | 9 ft ,1 in | 10 ft ,6 in x 9 ft ,1 in |
Contact Us
Contact us for more information

The trademarks REALTOR®, REALTORS®, and the REALTOR® logo are controlled by The Canadian Real Estate Association (CREA) and identify real estate professionals who are members of CREA. The trademarks MLS®, Multiple Listing Service® and the associated logos are owned by The Canadian Real Estate Association (CREA) and identify the quality of services provided by real estate professionals who are members of CREA. The trademark DDF® is owned by The Canadian Real Estate Association (CREA) and identifies CREA's Data Distribution Facility (DDF®)
July 17 2026 09:51:57
BC Northern Real Estate Board
RE/MAX Williams Lake Realty