
734036 Range Road 64 Rural Grande Prairie No. 1, Alberta T0H 3C0

$699,000
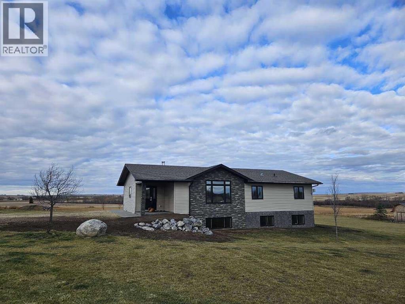
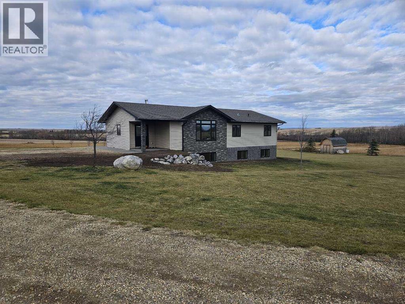
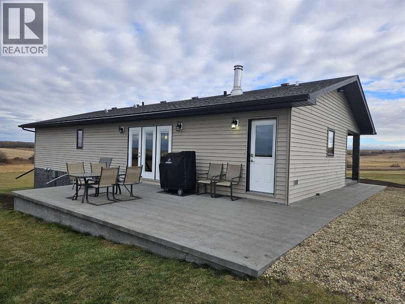
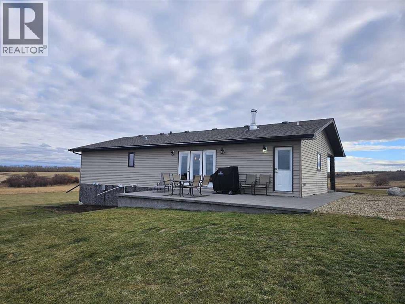
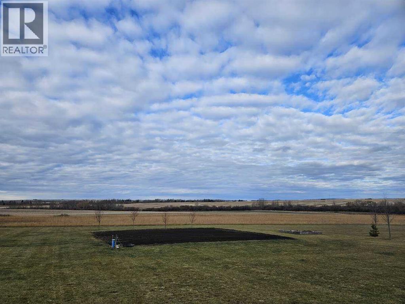
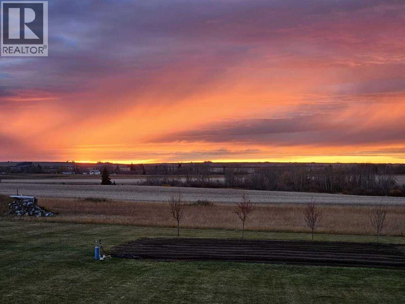
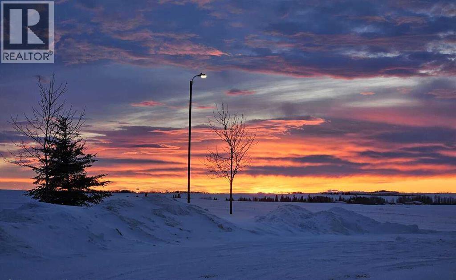
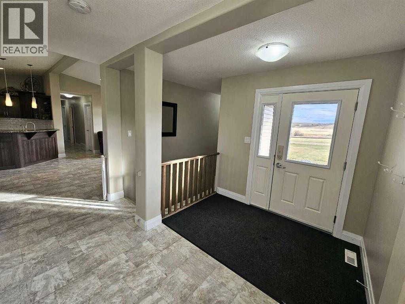
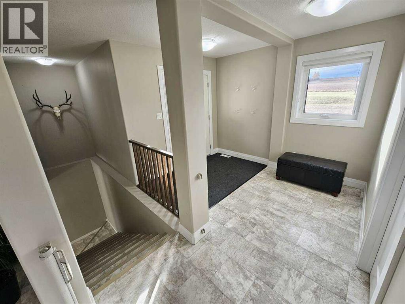
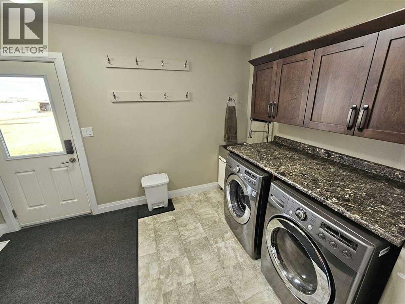
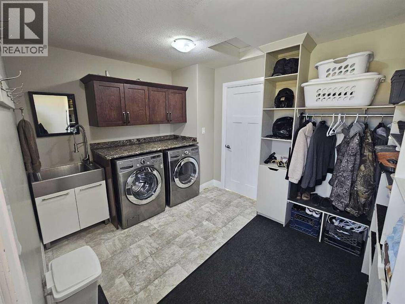
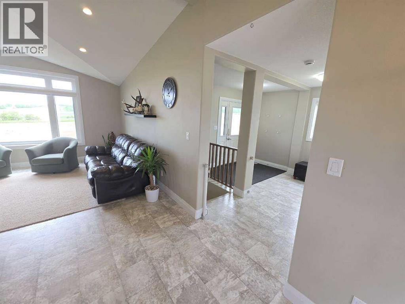
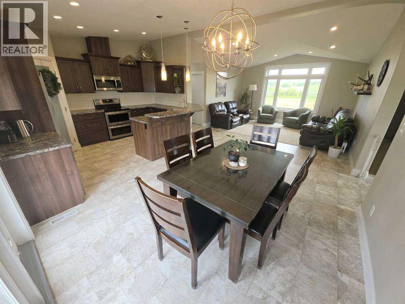
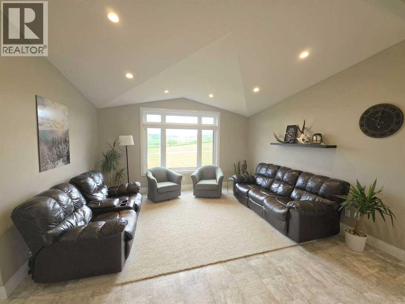
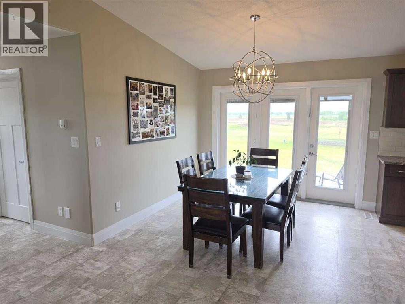
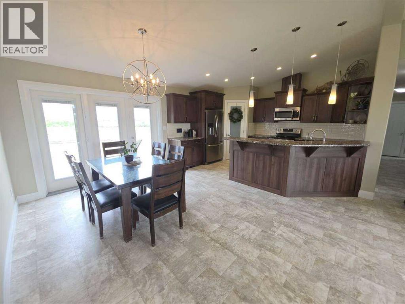
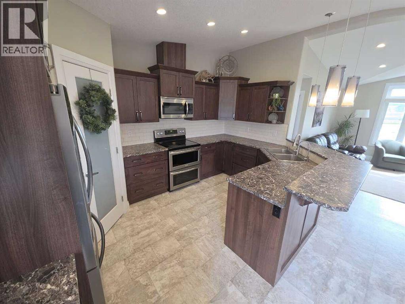
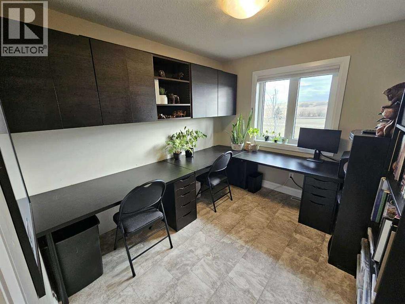
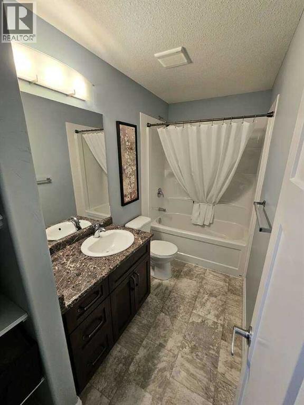
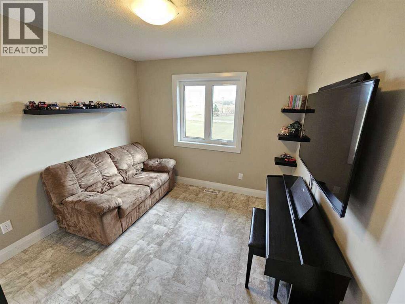
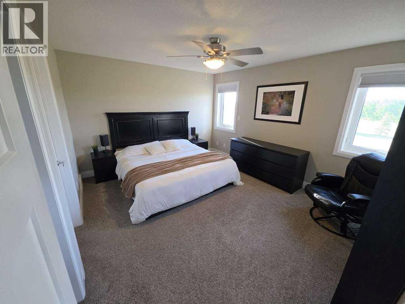
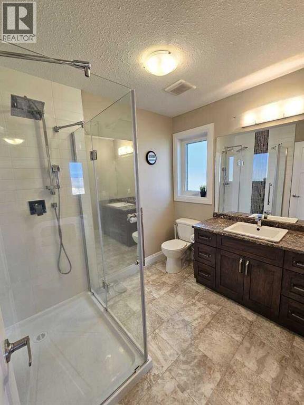
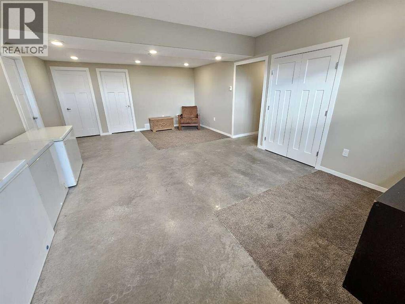
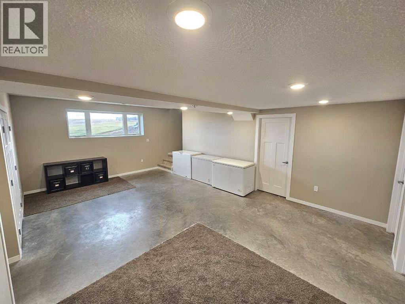
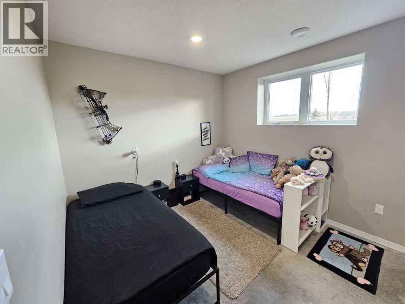
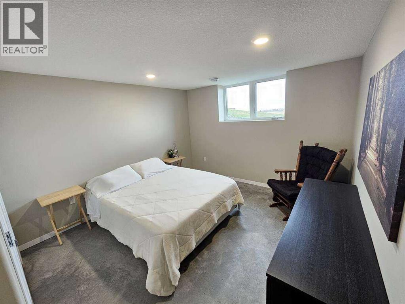
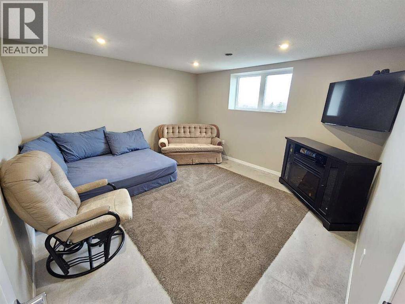
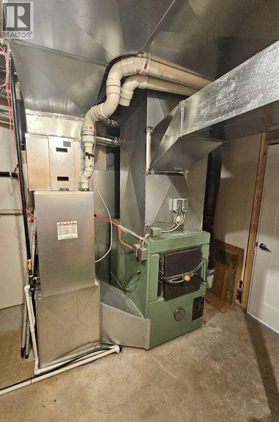
For more information, please click the "More Information" button. Welcome to this inviting, well-cared-for 1,550 sq ft home, built in 2015 and thoughtfully designed with quality and function in mind. The main floor features a bright living and dining area with large east- and west-facing windows, filling the home with natural light and showcasing stunning sunrises and sunsets year-round. The custom kitchen includes a corner pantry and ample cabinetry, designed for both everyday living and entertaining. The main floor offers 2 bedrooms plus an office—ideal for a growing family or work-from-home needs. The primary bedroom features a full ensuite and a spacious walk-in closet. A standout feature of this home is the dual entry rooms—both spacious and incredibly practical for acreage living—plus the convenience of main floor laundry and ground-level entry. The finished basement is designed for comfort and efficiency, featuring in-floor heat, a large rec room, storage room, furnace room, and 4 well-sized bedrooms. The storage room is separately insulated, making it perfect for cold storage. This home also features a wood furnace—a valuable and unique addition that offers an efficient alternative heating option. Step outside to enjoy low-maintenance concrete decks, a well-drained yard, a large established garden plot, and two outbuildings—one of which is powered—ready to support your acreage lifestyle. Additional features include a high-producing quality well and RO water system. Zoned CR5, this property offers incredible flexibility and long-term potential for hobby farms and home based businesses. Features: - 6 bedrooms, 1 office, 3 bathrooms - Built in 2015 - 1,550 sq ft home - 10 acres of usable land - CR5 zoning (flexible use potential) - Bright home with beautiful east & west exposure - Custom kitchen with corner pantry - Primary bedroom with ensuite & walk-in closet - Main floor laundry - Ground-level entry - Dual entry rooms (ideal for acreage living) - Finished b asement with in-floor heat - Separate insulated cold storage room - Wood furnace (efficient secondary heat source) - Concrete decks (low maintenance) - Well-drained yard - Established garden - 2 outbuildings (1 powered) - High-producing well + RO water system - Central vacuum - Great for animals, hobby farm, or home-based business potential - 6 minutes to Sexsmith - 16 minutes to Grande Prairie. (id:63476)
Property Details
| MLS® Number | A2318566 |
| Property Type | Single Family |
| Features | Pvc Window, No Neighbours Behind, Closet Organizers, No Animal Home, No Smoking Home |
| Parking Space Total | 8 |
| Plan | 1424798 |
Building
| Bathroom Total | 3 |
| Bedrooms Above Ground | 2 |
| Bedrooms Below Ground | 4 |
| Bedrooms Total | 6 |
| Appliances | Refrigerator, Range - Electric, Dishwasher, Oven, Dryer, Microwave, Hood Fan, Washer & Dryer, Water Heater - Gas, Water Heater - Tankless |
| Architectural Style | Bungalow |
| Basement Development | Finished |
| Basement Type | Full (finished) |
| Constructed Date | 2015 |
| Construction Material | Wood Frame, Icf Block |
| Construction Style Attachment | Detached |
| Cooling Type | None |
| Exterior Finish | Vinyl Siding |
| Flooring Type | Carpeted, Linoleum |
| Foundation Type | See Remarks |
| Heating Fuel | Natural Gas, Wood |
| Heating Type | Forced Air, See Remarks, In Floor Heating |
| Stories Total | 1 |
| Size Interior | 1,548 Sqft |
| Total Finished Area | 1548 Sqft |
| Type | Manufactured Home |
| Utility Water | See Remarks |
Parking
| Carport | |
| Parking Pad |
Land
| Acreage | Yes |
| Fence Type | Not Fenced |
| Landscape Features | Garden Area, Lawn |
| Size Depth | 201.16 M |
| Size Frontage | 201.16 M |
| Size Irregular | 10.00 |
| Size Total | 10 Ac|10 - 49 Acres |
| Size Total Text | 10 Ac|10 - 49 Acres |
| Surface Water | Creek Or Stream |
| Zoning Description | Cr-5 |
Rooms
| Level | Type | Length | Width | Dimensions |
|---|---|---|---|---|
| Basement | Bedroom | 9.83 Ft x 11.00 Ft | ||
| Basement | Bedroom | 10.67 Ft x 9.83 Ft | ||
| Basement | Bedroom | 12.67 Ft x 13.67 Ft | ||
| Basement | Bedroom | 11.25 Ft x 11.58 Ft | ||
| Basement | 3pc Bathroom | .00 Ft x .00 Ft | ||
| Main Level | Kitchen | 10.33 Ft x 14.17 Ft | ||
| Main Level | Living Room | 15.67 Ft x 14.17 Ft | ||
| Main Level | Dining Room | 10.75 Ft x 14.17 Ft | ||
| Main Level | Primary Bedroom | 13.33 Ft x 14.00 Ft | ||
| Main Level | Bedroom | 10.33 Ft x 11.83 Ft | ||
| Main Level | 3pc Bathroom | .00 Ft x .00 Ft | ||
| Main Level | 3pc Bathroom | .00 Ft x .00 Ft |
Contact Us
Contact us for more information

The trademarks REALTOR®, REALTORS®, and the REALTOR® logo are controlled by The Canadian Real Estate Association (CREA) and identify real estate professionals who are members of CREA. The trademarks MLS®, Multiple Listing Service® and the associated logos are owned by The Canadian Real Estate Association (CREA) and identify the quality of services provided by real estate professionals who are members of CREA. The trademark DDF® is owned by The Canadian Real Estate Association (CREA) and identifies CREA's Data Distribution Facility (DDF®)
July 24 2026 02:30:55
Calgary Real Estate Board
Easy List Realty